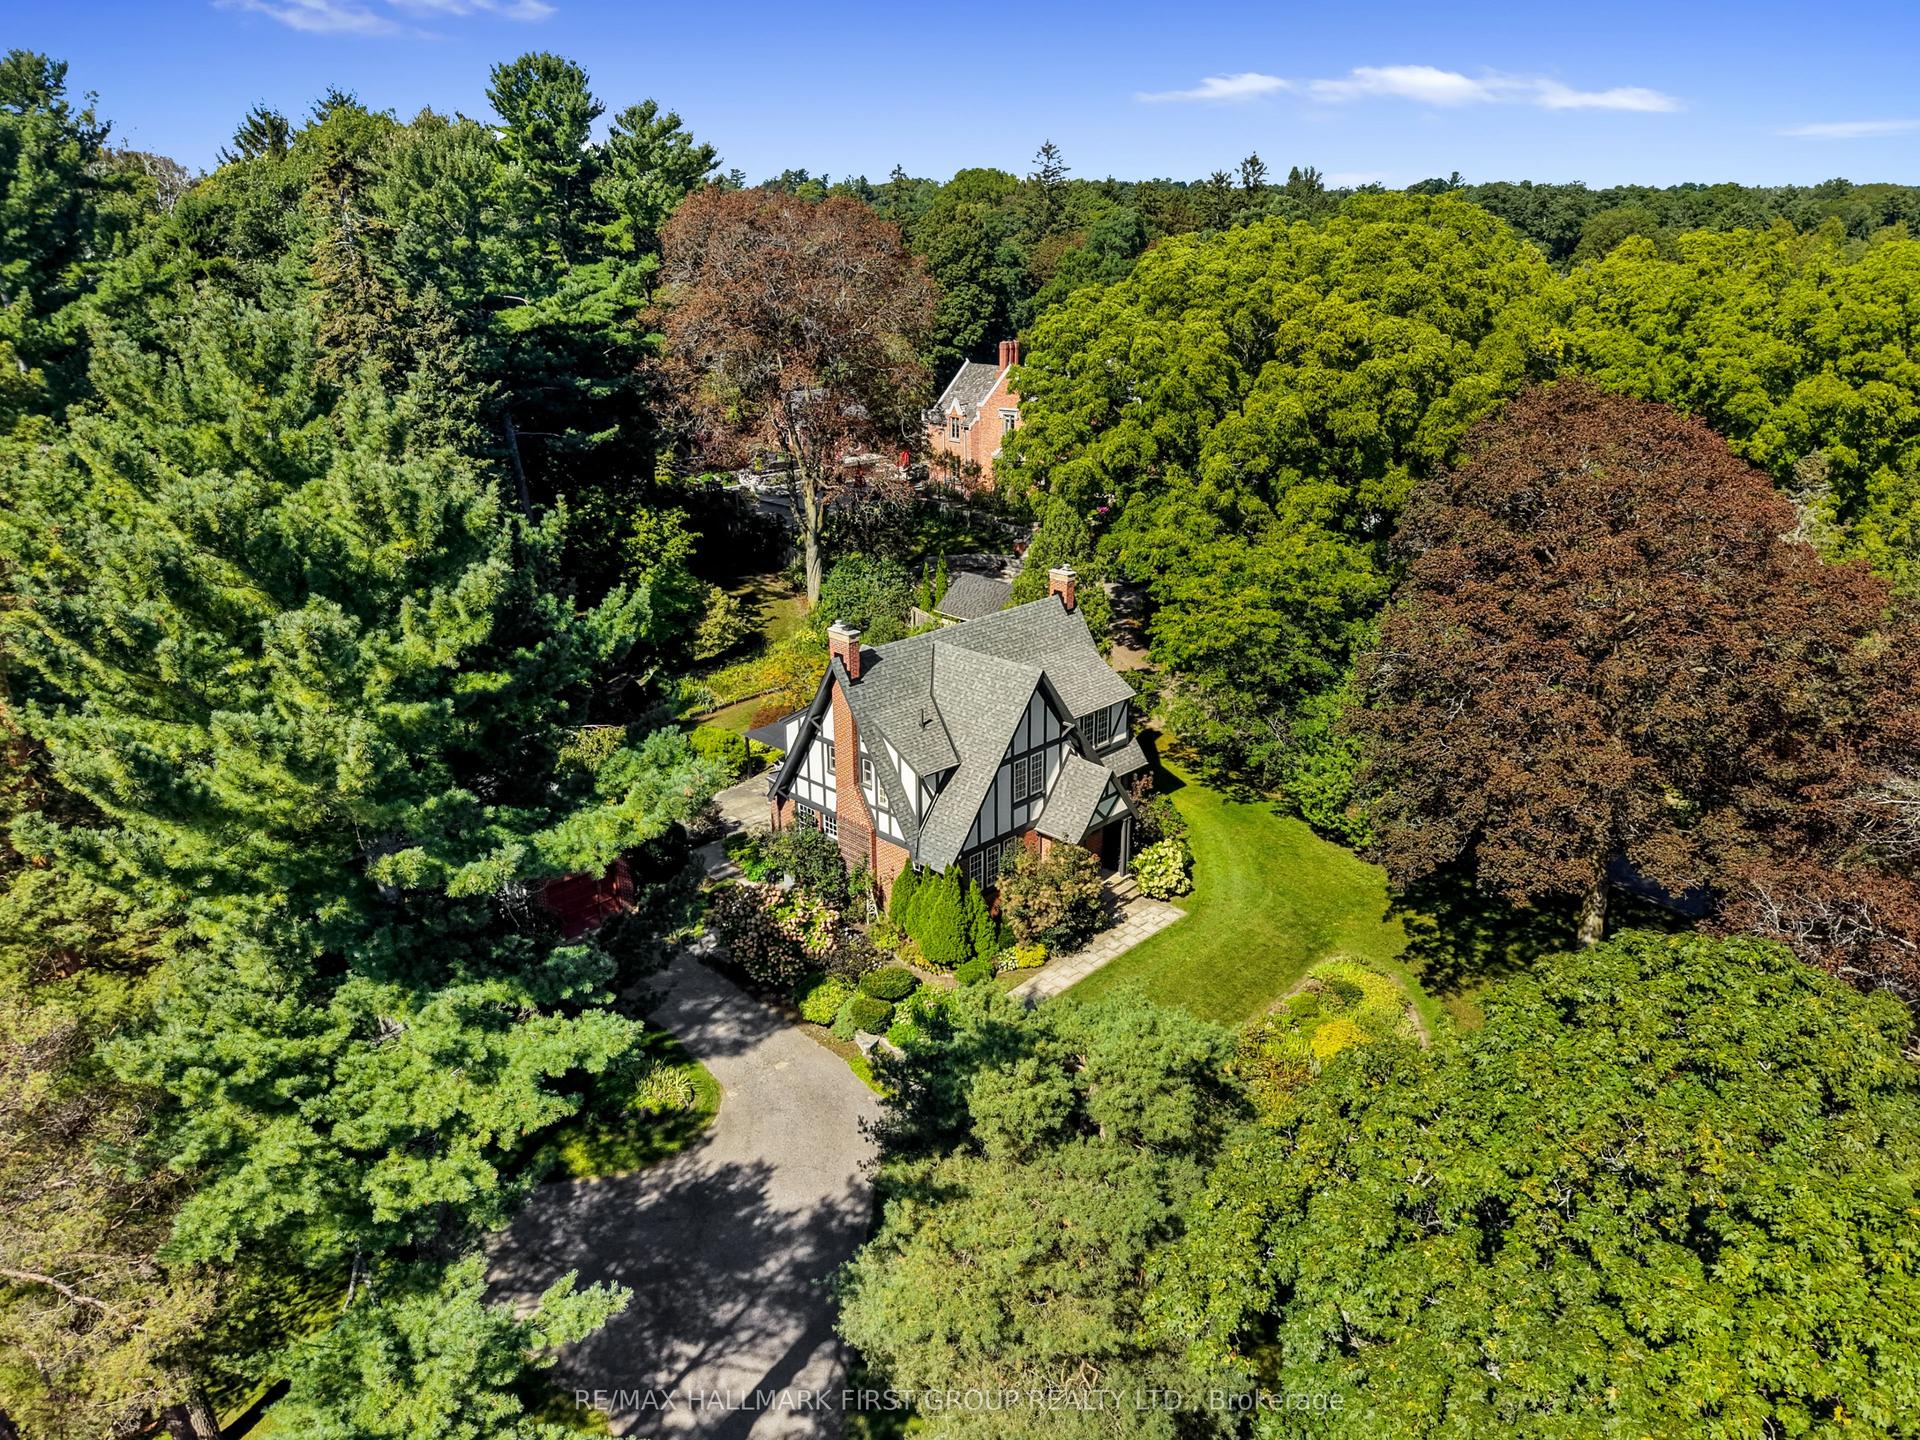
For Sale
28 Bedford Street
Port Hope, Port Hope, ON
$1,550,000
4+2Bd
3Ba
4,250+sqft
4Parking
72 x 199 ftlot
$365/sqft
DetachedMLS# X12410708Listed 2025-09-17385 DOM
Heating
On Demand Water Heater
Basement
Partially Finished
On the market for 385 days — longer than average. The seller may be open to negotiation.
About this home
Welcome to "The Crawley House", a magnificent 2.5 story brick residence and a true Port Hope landmark. Built in 1865, this home is a stunning example of late Victorian Romanesque Revival architecture showcasing a rich history and over 4500 square feet of grand living space. The unique and intricate roofline, original stain glass, and a deeply recessed pediment speak to the home's exceptional craftsmanship and timeless elegance. Located in the heart of town, this prime location offers unparalleled access to Port Hope's finest attractions. Take a leisurely stroll along the Ganaraska river, catch a show at the historic Capital Theatre, or explore the charming boutiques and diverse restaurants of the vibrant downtown core. For families, the prestigious Trinity College School is moments away. Inside, the home is filled with expansive principal rooms that are perfect for sophisticated entertaining. Natural light floods the space highlighting the many original features, including high ceilings, intricate moldings, and period specific doors. The second floor features, four large well appointed bedrooms, while the lower level provides flexible living space ideal for multigenerational families or extended guests. "The Crawley House" offers a rare opportunity to own a piece of Port Hope history, blending old world charm with modern potential.
Rooms
Second Floor
| Primary Bedroom | 4.33 × 4.47 m | |
| Bedroom 2 | 3.09 × 4.22 m | |
| Bedroom 3 | 3.09 × 2.85 m | |
| Bedroom 4 | 3.39 × 3.76 m |
Basement
| Recreation | 4.87 × 3.92 m | |
| Bedroom | 2.65 × 3.92 m | |
| Bedroom | 4.02 × 5.57 m |
Other
| Living Room | 4.40 × 5.67 m | |
| Dining Room | 3.13 × 4.21 m | |
| Breakfast | 3.12 × 3.48 m | |
| Kitchen | 4.52 × 3.92 m | |
| Family Room | 5.43 × 7.84 m |
Features
- On Demand Water Heater
- Storage
- Water Heater Owned
- Full
- Partially Finished
- None
- 2 1/2 Storey
Financials
Annual Taxes
$16,134.41
Estimated Rental Income
Entire property$4,000 – $6,500/mo
Basement apartment$1,800 – $2,500/mo
Rental yield3.1% – 5.0%
*Estimates based on comparable rentals in the area. Actual income may vary.
Market Data — Port Hope
Days on market385 days
Buyer's MarketSeller's Market
Based on active listings in Port Hope. Data updates daily.
Getting around
How walkable, bikeable, and transit-friendly this neighbourhood is.
58
/ 100
Walk Score
Somewhat Walkable
35
/ 100
Transit Score
Some Transit
46
/ 100
Bike Score
Somewhat Bikeable
Scores are estimates based on neighbourhood data and are for informational purposes only.
MLS® data courtesy of the Toronto Regional Real Estate Board (TRREB).
The information provided herein must only be used by consumers that have a bona fide interest in the purchase, sale, or lease of real estate and may not be used for any commercial purpose or any other purpose. Listing information is deemed reliable but is not guaranteed accurate by the Toronto Regional Real Estate Board, the listing brokerage, or this website. The trademarks REALTOR®, REALTORS® and the REALTOR® logo are controlled by The Canadian Real Estate Association (CREA) and identify real estate professionals who are members of CREA. MLS®, Multiple Listing Service®, and the associated logos are owned by CREA. Not intended to solicit properties currently listed for sale or buyers under contract.
You may also like
More homes in Port Hope
Hand-picked listings with a similar price range and style.
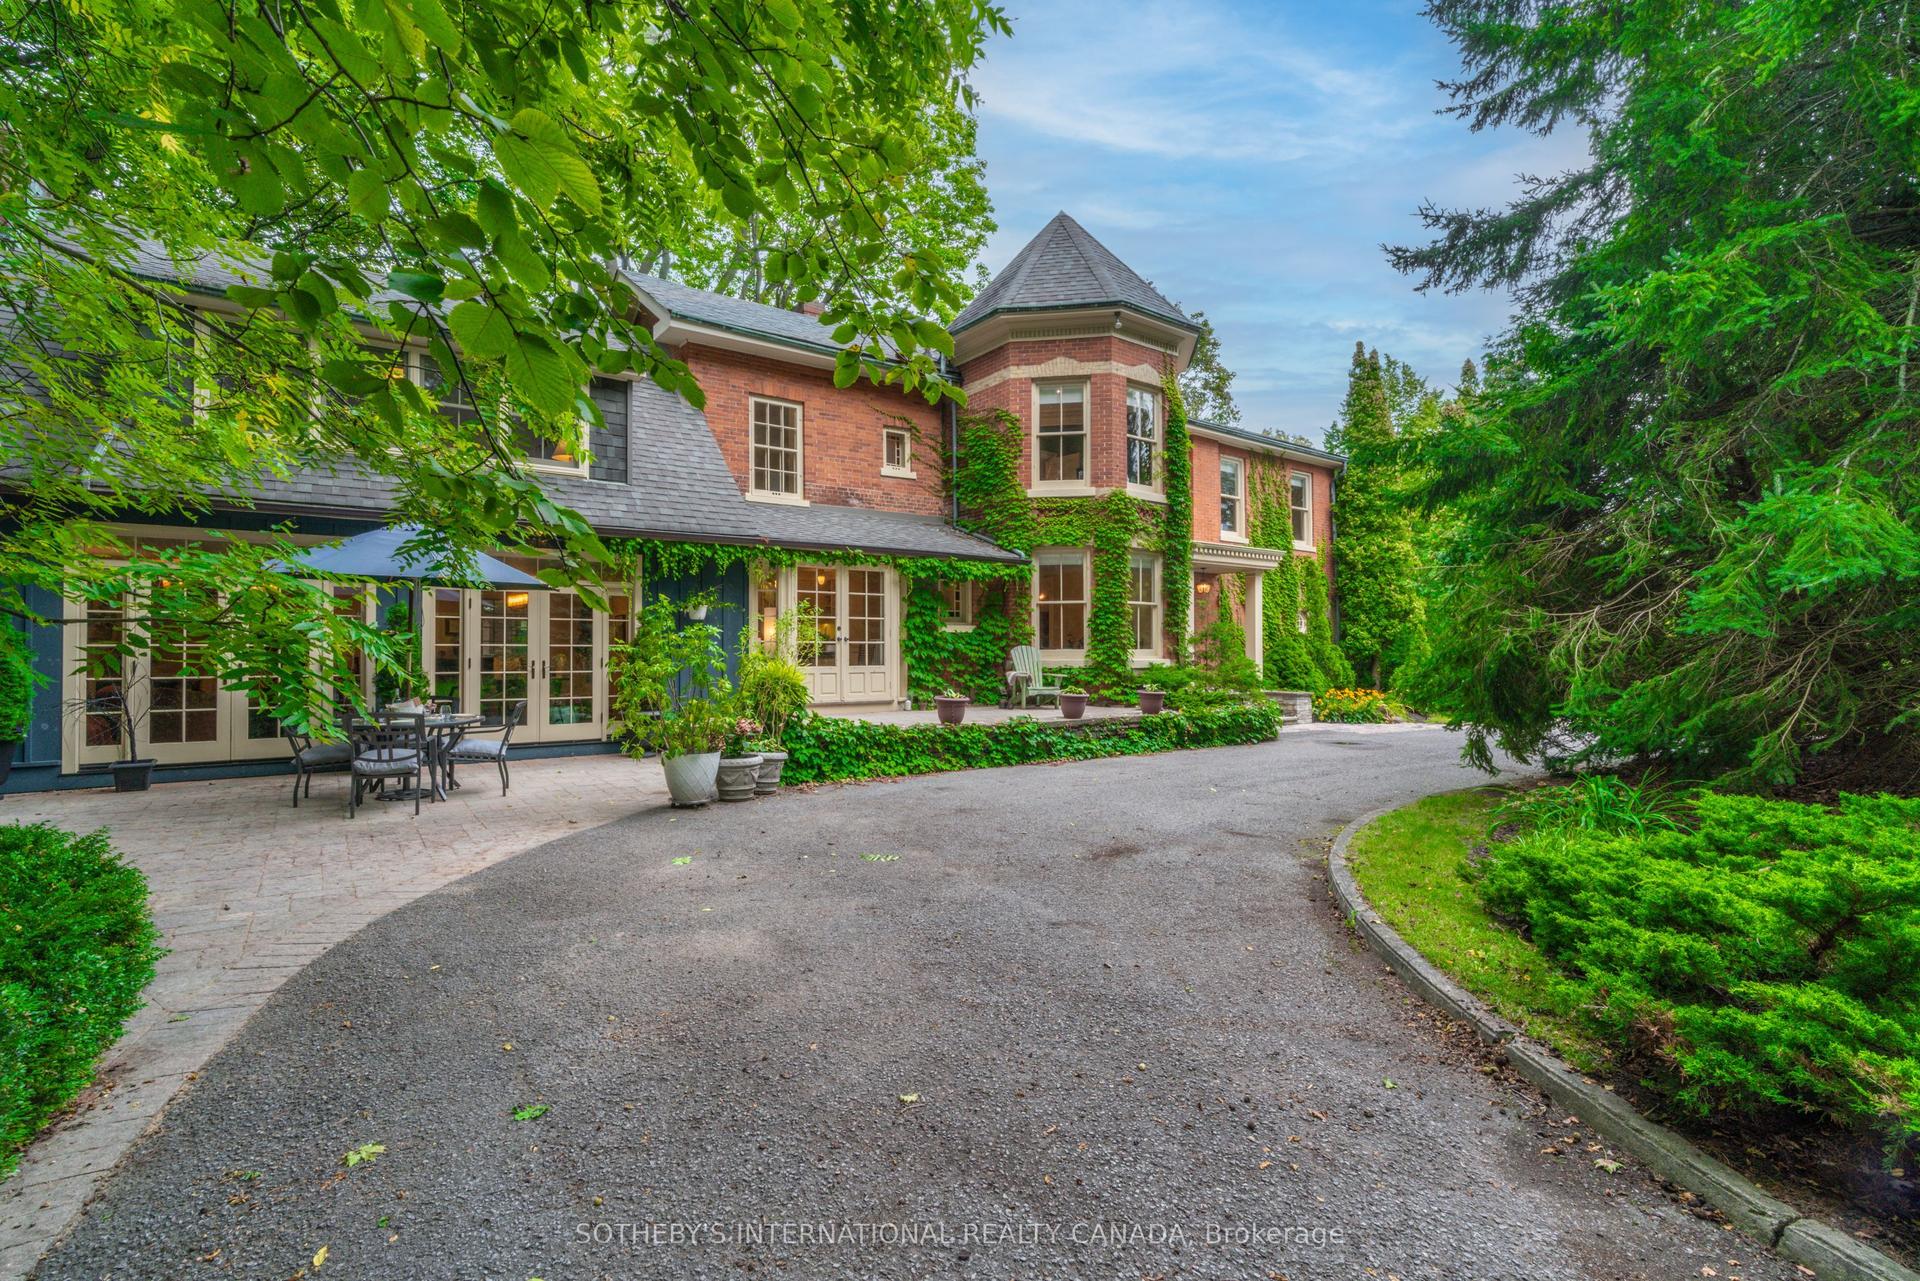
For Sale1 day ago
$1,875,000
Detached
est. $8,220/mo
92 Augusta Street, Port Hope
Port Hope, ON
4 bd
4 ba
4,250
4
MLS# X13867728Sotheby'S International Realty Ca…
WhatsApp Aman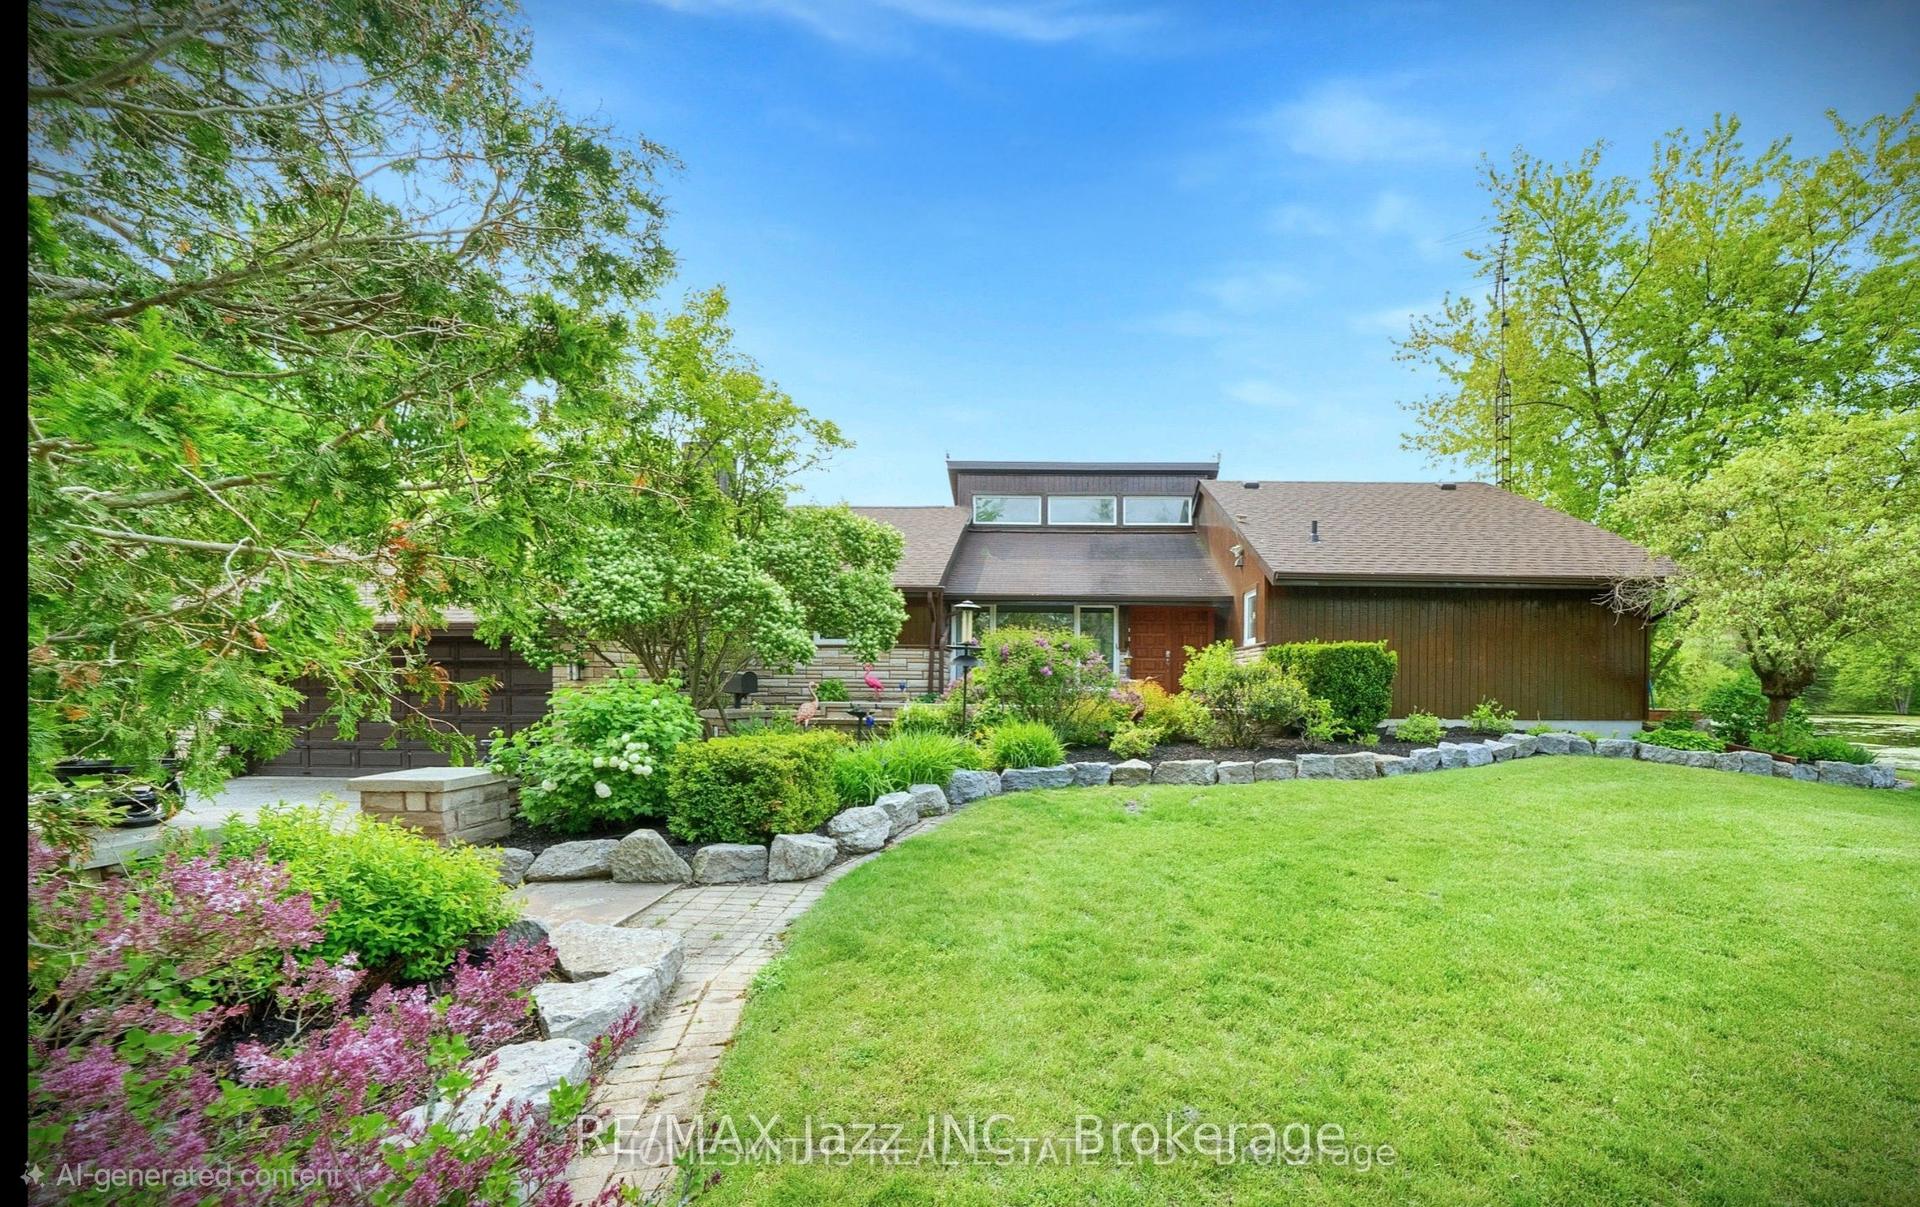
For Sale20 days ago
$1,499,999
Detached
est. $6,576/mo
4188 County Road 65 Road, Rural Port Hope
Port Hope, ON
3+2 bd
3 ba
1,750
12
MLS# X13795678Re/Max Jazz Inc.
WhatsApp Aman