For Sale
Just Listed
92 Augusta Street
Port Hope, Port Hope, ON
$1,875,000
4Bd
4Ba
4,250+sqft
4Parking
195.61 ft frontagelot
$441/sqft
DetachedMLS# X13867728Listed 2026-10-060 DOM
Just listed! New listings in Port Hope often receive offers within the first week.
About this home
Commanding a gentle hilltop among Port Hope's most architecturally significant estates, 92 Augusta Avenue, historically known as Pine House, sits on approximately 1.5 expansive acres-one of the largest parcels in the heritage district. The property extends gracefully from Augusta Street to Gifford Street. A sweeping circular drive leads to this understatedly elegant residence, where a classic brick facade is beautifully anchored by a signature octagonal turret. Inside, grand principal rooms feature soaring ceilings, intricate carved mouldings, and delicate etched glass, blending old-world glamour with contemporary comfort. Walk your guests through the double doors and treat them to pre-dinner drinks by the cozy fireplace in the formal living room. Dinner will be served in the turret, sure to leave a lasting impression. The sunken family room is a perfect space for family dinners and for kids and adults to watch movies and play games. The meticulous restoration of this four-bedroom home strikes a masterful balance, preserving the grandeur of its formal spaces while cultivating an inviting atmosphere for everyday living. A sun-filled staircase leads you to a welcoming hallway where four bedrooms await. The primary retreat features a cozy sitting area, fireplace and ensuite bath. Situated approximately 109 kilometres east of Toronto, Port Hope is widely celebrated for having the best-preserved 19th-century streetscape in Canada. With a choice of several great restaurants and the Capitol Theatre, the town punches far above its weight when it comes to food and culture. Trinity College School (TCS) is a prestigious independent boarding and day school located on a beautiful 100-acre campus. Whether envisioned as a magnificent primary residence or a sophisticated weekend retreat, 92 Augusta Street awaits its next storied chapter.
Fireplace
Rooms
Main Floor
| Foyer | 6.10 × 3.10 m | 2 Pc Bath Open Stairs B/I Shelves |
| Living Room | 8.20 × 4.27 m | Fireplace B/I Shelves W/O To Deck |
| Dining Room | 5.17 × 3.05 m | Bay Window |
| Kitchen | 4.27 × 4.27 m | B/I Appliances Pantry French Doors |
| Family Room | 7.31 × 6.96 m | French Doors Gas Fireplace Access To Garage |
Second Floor
| Primary Bedroom | 4.27 × 3.35 m | 4 Pc Ensuite His and Hers Closets |
| Bedroom 2 | 2.44 × 2.13 m | Bay Window Vaulted Ceiling(s) |
| Bedroom 3 | 4.58 × 3.05 m | Semi Ensuite Closet |
| Bedroom 4 | 3.35 × 3.34 m | Semi Ensuite Closet |
Features
- Auto Garage Door Remote
- Carpet Free
- Storage
- Deck
- Landscaped
- Patio
- Recreational Area
- Full
- None
- 2-Storey
Financials
Annual Taxes
$17,580.62
Estimated Rental Income
Entire property$4,000 – $6,500/mo
Rental yield2.6% – 4.2%
*Estimates based on comparable rentals in the area. Actual income may vary.
Market Data — Port Hope
Days on market0 days
Buyer's MarketSeller's Market
Based on active listings in Port Hope. Data updates daily.
Getting around
How walkable, bikeable, and transit-friendly this neighbourhood is.
57
/ 100
Walk Score
Somewhat Walkable
48
/ 100
Transit Score
Some Transit
41
/ 100
Bike Score
Somewhat Bikeable
Scores are estimates based on neighbourhood data and are for informational purposes only.
MLS® data courtesy of the Toronto Regional Real Estate Board (TRREB).
The information provided herein must only be used by consumers that have a bona fide interest in the purchase, sale, or lease of real estate and may not be used for any commercial purpose or any other purpose. Listing information is deemed reliable but is not guaranteed accurate by the Toronto Regional Real Estate Board, the listing brokerage, or this website. The trademarks REALTOR®, REALTORS® and the REALTOR® logo are controlled by The Canadian Real Estate Association (CREA) and identify real estate professionals who are members of CREA. MLS®, Multiple Listing Service®, and the associated logos are owned by CREA. Not intended to solicit properties currently listed for sale or buyers under contract.
You may also like
More homes in Port Hope
Hand-picked listings with a similar price range and style.
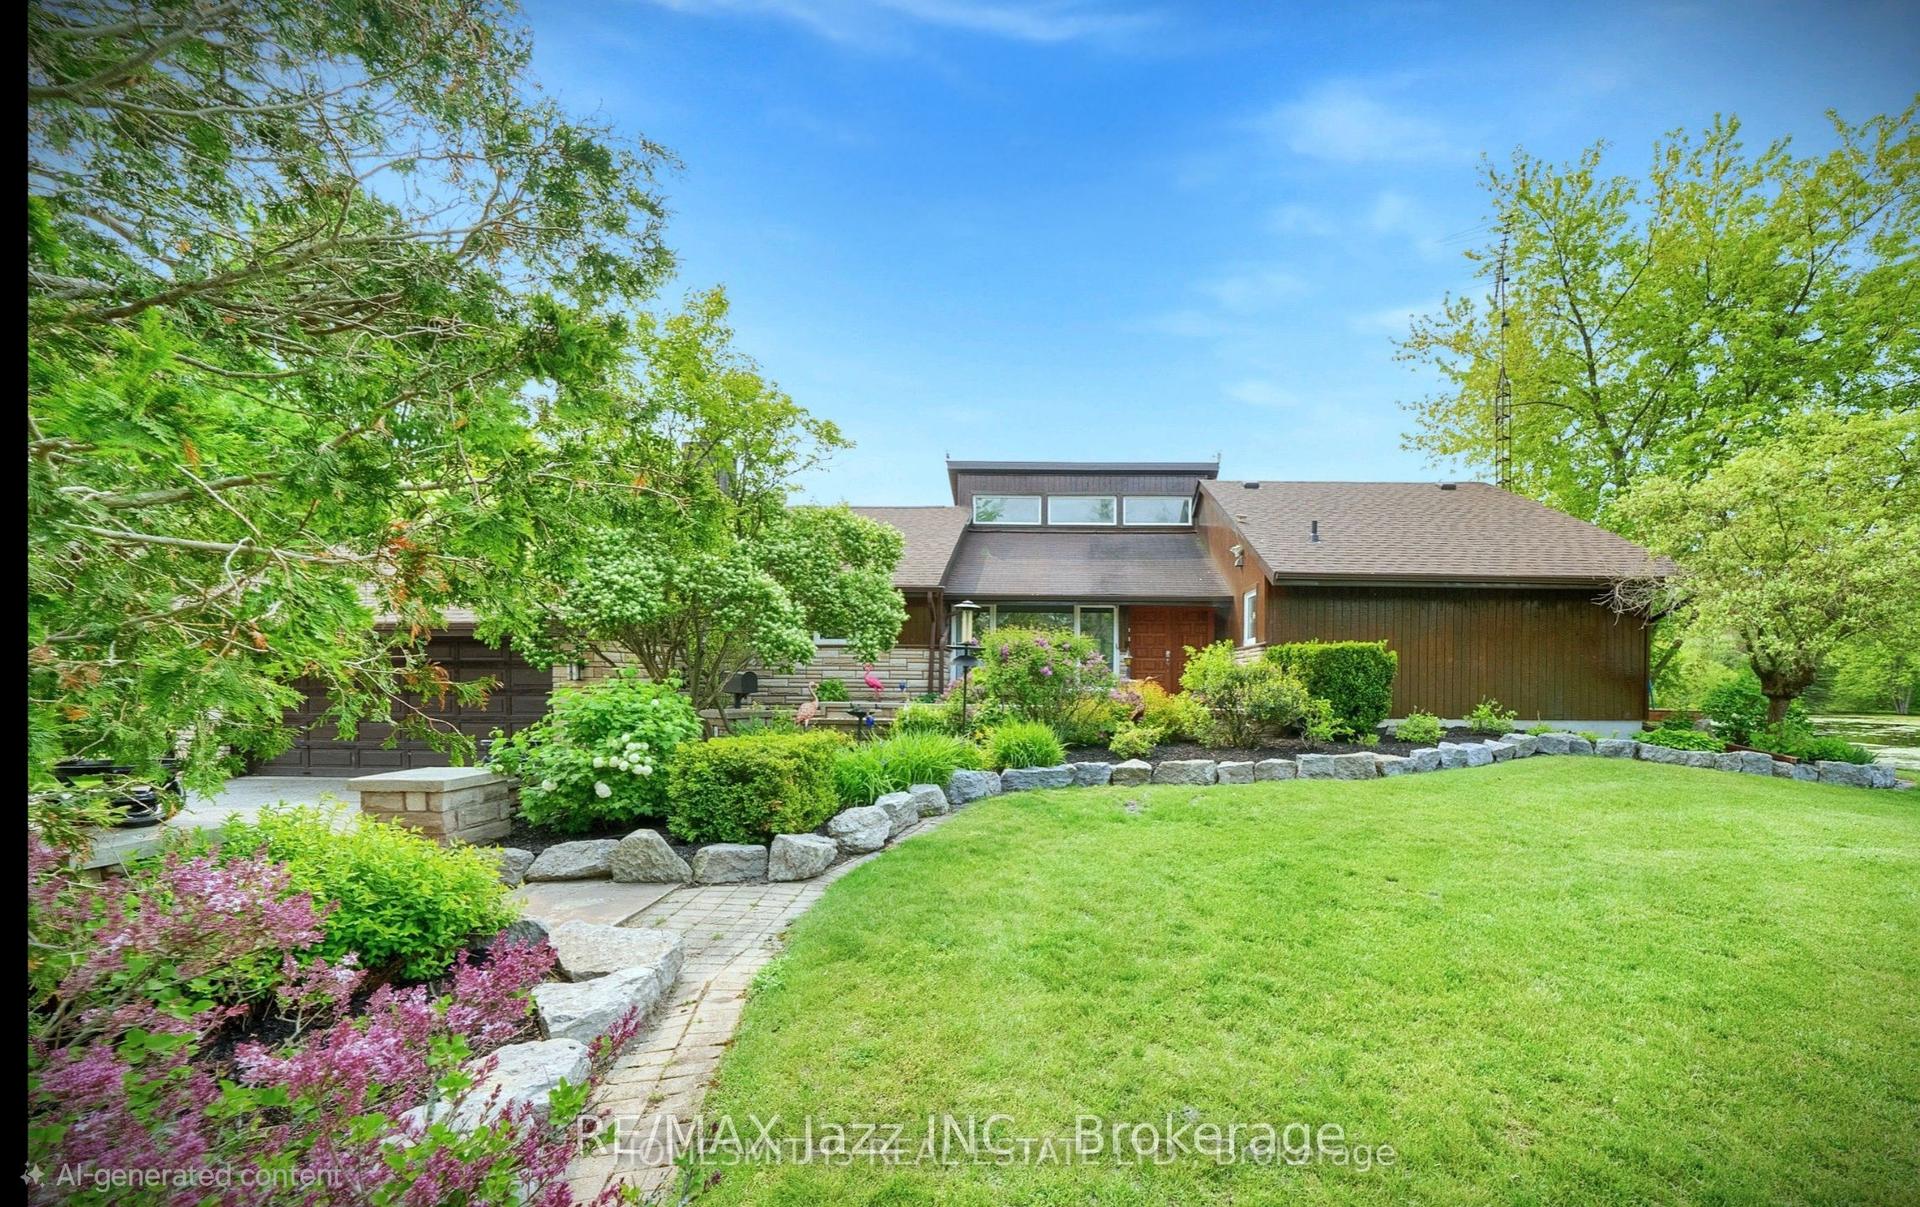
For Sale19 days ago
$1,499,999
Detached
est. $6,576/mo
4188 County Road 65 Road, Rural Port Hope
Port Hope, ON
3+2 bd
3 ba
1,750
12
MLS# X13795678Re/Max Jazz Inc.
WhatsApp Aman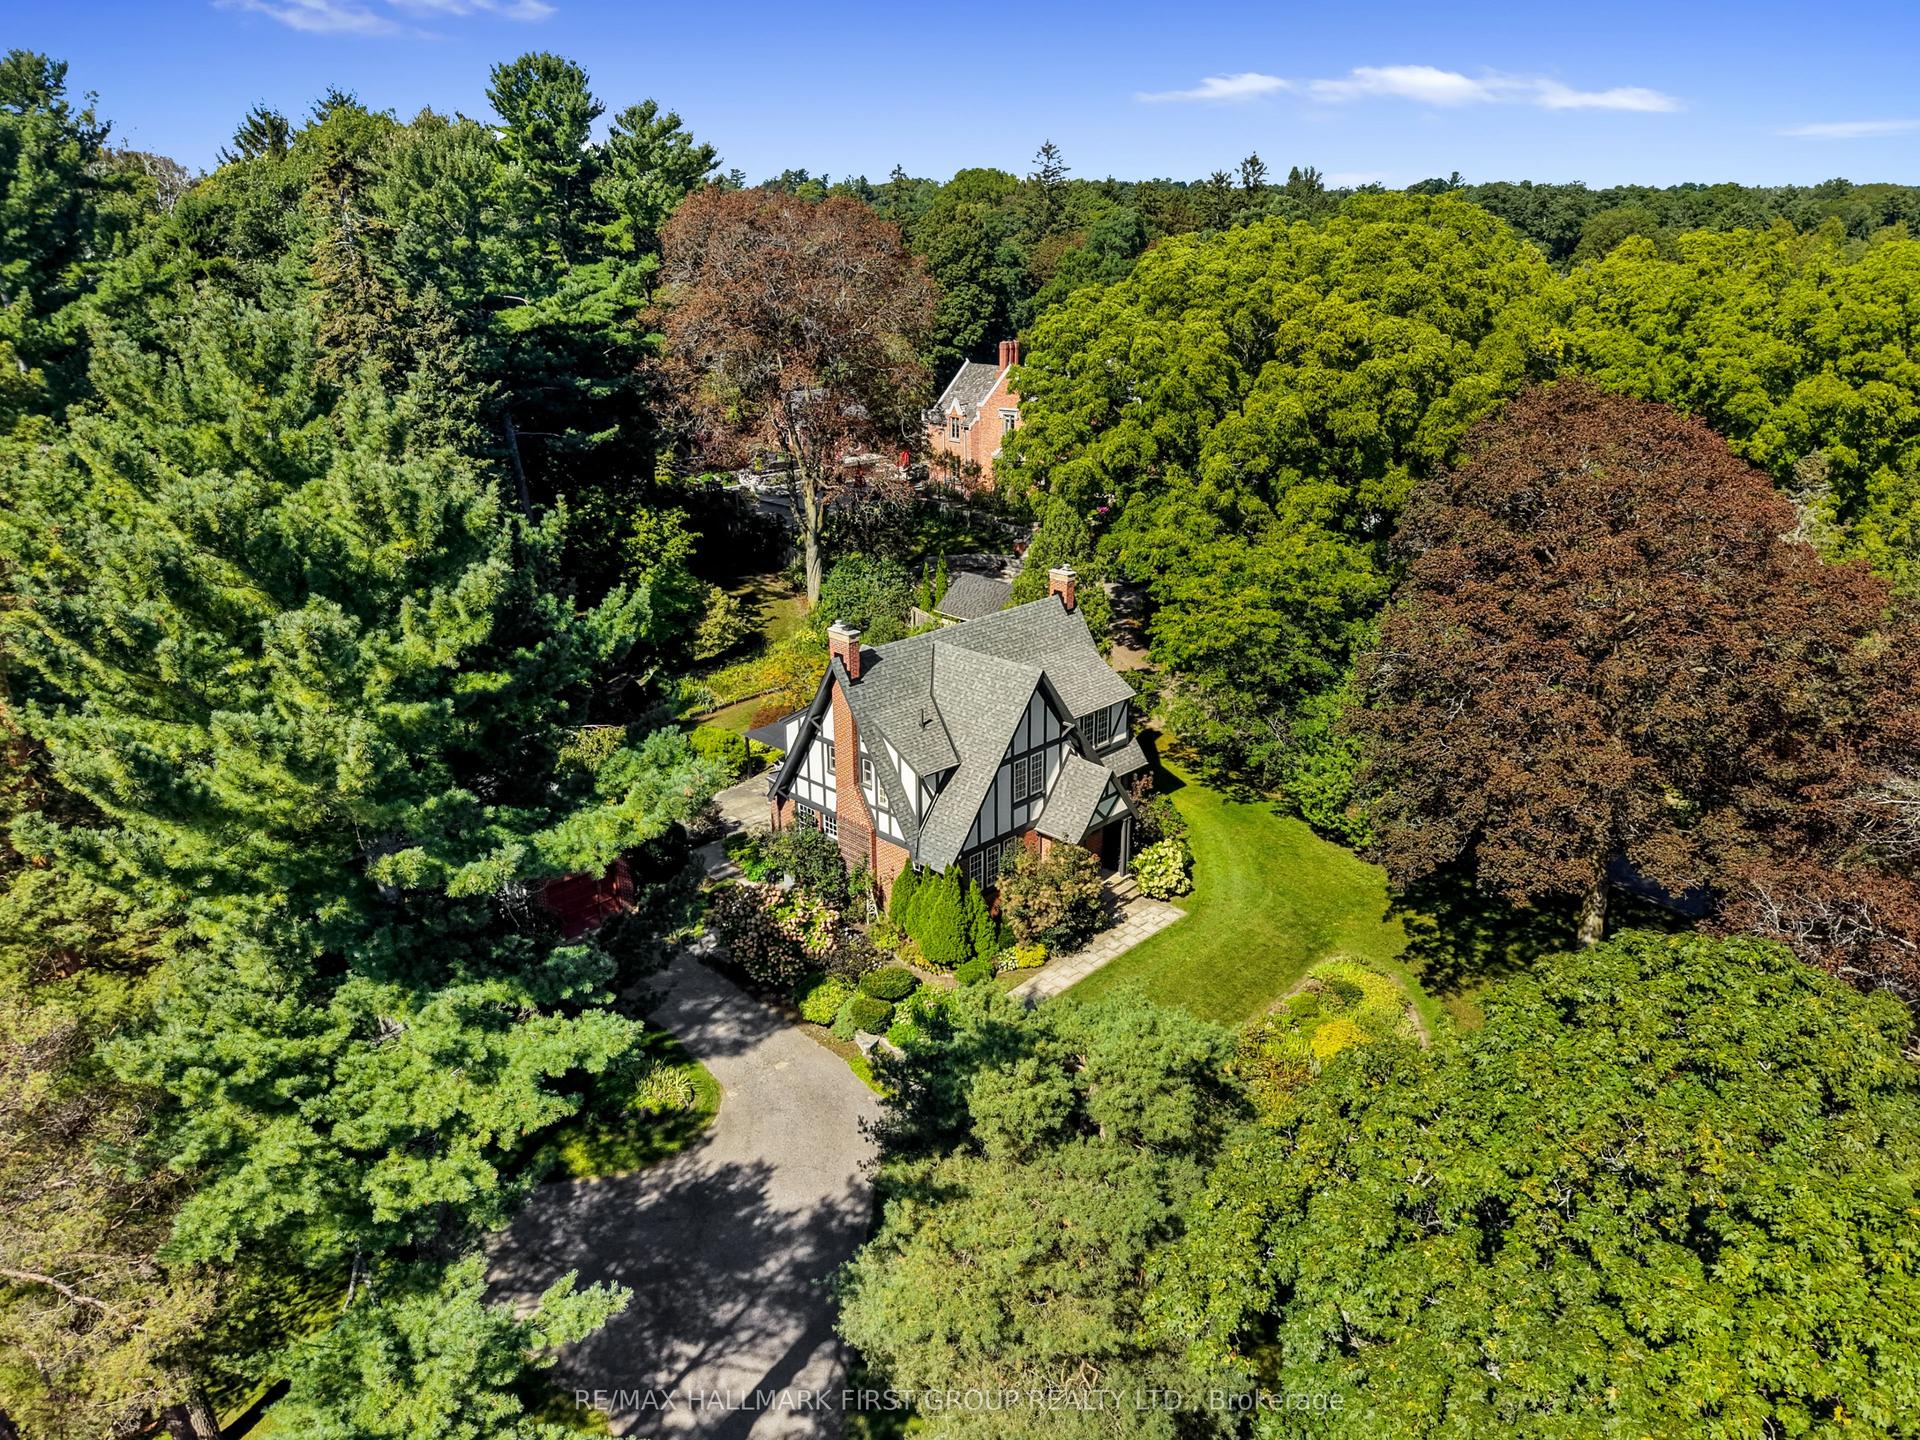
For Sale26 days ago
$1,485,000
Detached
est. $6,510/mo
36 Pine Street N, Port Hope
Port Hope, ON
4 bd
3 ba
2,250
7
MLS# X13765636Re/Max Hallmark First Group Realt…
WhatsApp Aman
