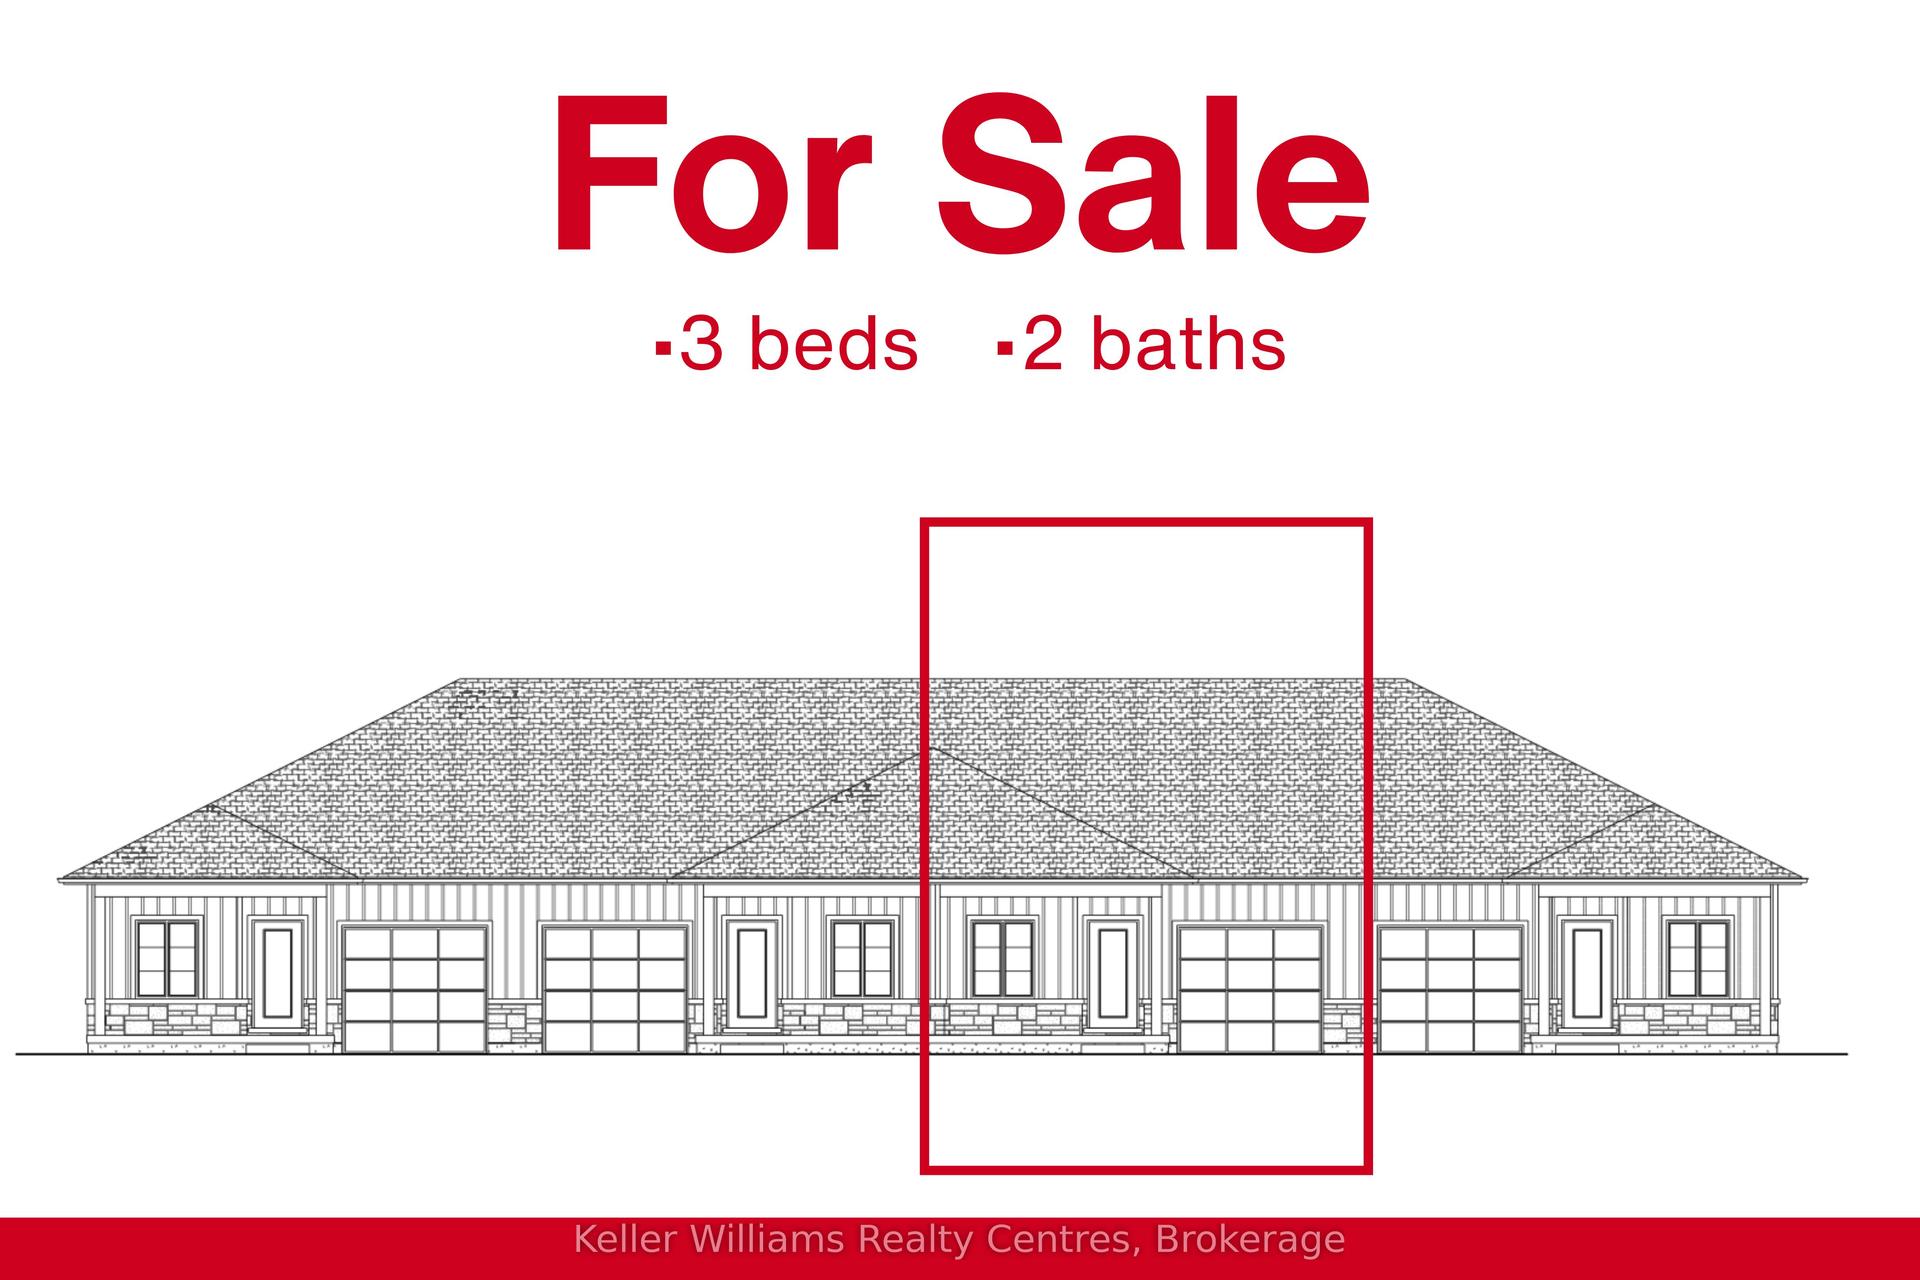
For Sale
229 Bruce Street S 4 #4
West Grey, West Grey, ON
$462,831
3Bd
3Ba
1,300+sqft
2Parking
25.78 x 127.9 ftlot
$356/sqft
TownhouseMLS# X12468225Listed 2025-10-17282 DOM
Heating
Water Heater Owned
Cooling
Central Air
On the market for 282 days — longer than average. The seller may be open to negotiation.
About this home
Welcome to Unit 4 -229 Bruce St South Durham to these custom built townhomes by Candue Homes 2020 Ltd!! Built on slab is this townhouse which features in-floor heating & a natural gas furnace. This 2-storey home has 3 bedrooms , 3 baths, luxury vinyl plank floors, quartz in the kitchen & bathroom. There is an electric fireplace & more. Great inclusions package with appliances,water softner & garage door opener. This home is very efficient featuring all new ERV air exchanger, central air, sump pump,, and an owned hot water heater. For first-time buyers, this is a fantastic opportunity to own a brand new home - especially with the new GST savings in rebates.List Price is based on the Purchaser qualifying for the new housing rebates that are now in effect Apr.1/2016 & the Purchaser assigning such rebate to the vendorat the time of closing.{If sale is permitted by the regulations}failing which the purchase price will be increasedby the ammount of the Applicable WST & paid by purchaser on Closing.All as set out particulary in the Agreement of Sale & Purchase & entered in by both parties.Purchasers are required to comfirm their Eligibility directly with their lawyer & or financial advisors.See listing Realtors for info. Get in on this outside unit while you can. Great units for a Great Price!! call today for more info!
GarageFireplace
Rooms
Main Floor
| Kitchen | 3.60 × 2.74 m | |
| Dining Room | 3.60 × 2.85 m | |
| Family Room | 4.30 × 3.45 m | |
| Utility Room | 1.22 × 1.22 m | |
| Foyer | 3.40 × 1.22 m | |
| Bathroom | 2.25 × 1.29 m | 2 Pc Bath |
Second Floor
| Bedroom | 3.85 × 3.67 m | |
| Bedroom 2 | 3.72 × 2.85 m | |
| Bedroom 3 | 3.20 × 2.74 m | |
| Bathroom | 2.60 × 1.75 m | 3 Pc Ensuite |
| Bathroom | 2.90 × 2.60 m | 4 Pc Bath |
| Other | 2.70 × 1.70 m | Walk-In Closet(s) |
| Laundry | 0.95 × 1.70 m |
Features
- Carpet Free
- ERV/HRV
- Separate Hydro Meter
- Water Softener
- Water Heater Owned
- Porch
- None
- Central Air
- 1 1/2 Storey
Financials
Annual Taxes
$0
Estimated Rental Income
Entire property$3,200 – $4,800/mo
Rental yield8.3% – 12.4%
*Estimates based on comparable rentals in the area. Actual income may vary.
Market Data — West Grey
Days on market282 days
Buyer's MarketSeller's Market
Based on active listings in West Grey. Data updates daily.
Our estimate for this home
Estimated range
$609K – $708K
Mid-point $659K · ~$507/sqft
How this listing compares
$609KList · $463K$708K
High confidence·Based on 2700 gta-wide comparables
Estimated range is generated automatically from active comparables and is for informational purposes only. Not an appraisal — contact Aman for a full comparative market analysis that factors in condition, renovations, and positioning.
Getting around
How walkable, bikeable, and transit-friendly this neighbourhood is.
59
/ 100
Walk Score
Somewhat Walkable
40
/ 100
Transit Score
Some Transit
39
/ 100
Bike Score
Somewhat Bikeable
Scores are estimates based on neighbourhood data and are for informational purposes only.
MLS® data courtesy of the Toronto Regional Real Estate Board (TRREB).
The information provided herein must only be used by consumers that have a bona fide interest in the purchase, sale, or lease of real estate and may not be used for any commercial purpose or any other purpose. Listing information is deemed reliable but is not guaranteed accurate by the Toronto Regional Real Estate Board, the listing brokerage, or this website. The trademarks REALTOR®, REALTORS® and the REALTOR® logo are controlled by The Canadian Real Estate Association (CREA) and identify real estate professionals who are members of CREA. MLS®, Multiple Listing Service®, and the associated logos are owned by CREA. Not intended to solicit properties currently listed for sale or buyers under contract.
You may also like
More homes in West Grey
Hand-picked listings with a similar price range and style.
For Sale3 months ago
$449,900
Townhouse
est. $1,972/mo
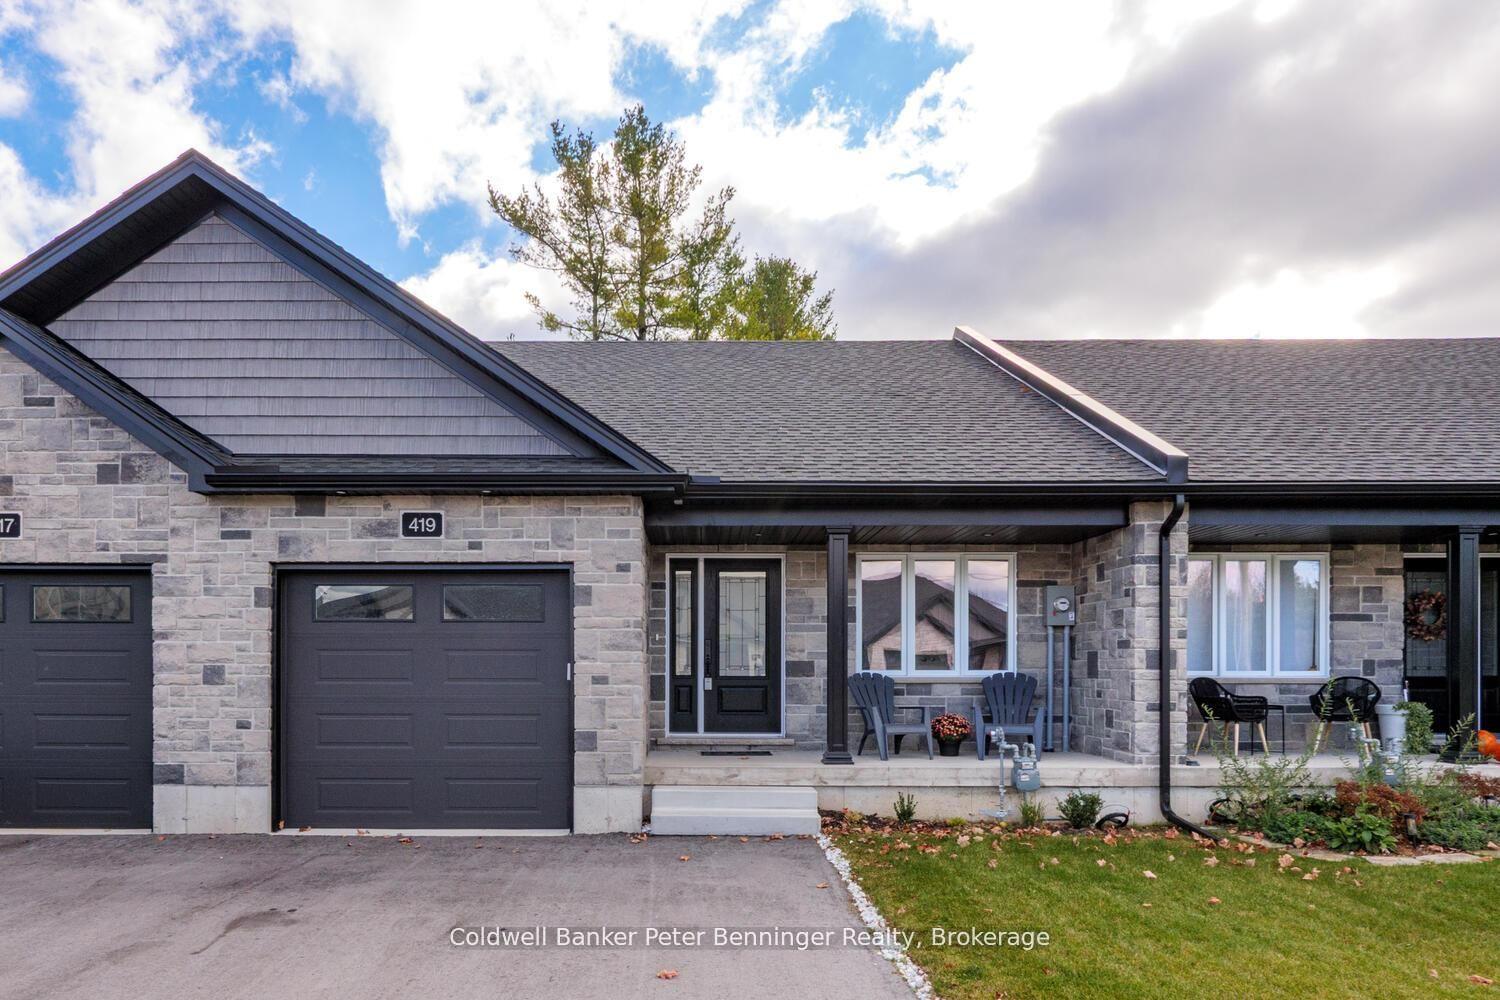
419 Park Street W, West Grey
West Grey, ON
2+1 bd
2 ba
900
5
MLS# X13115422Coldwell Banker Peter Benninger R…
WhatsApp Aman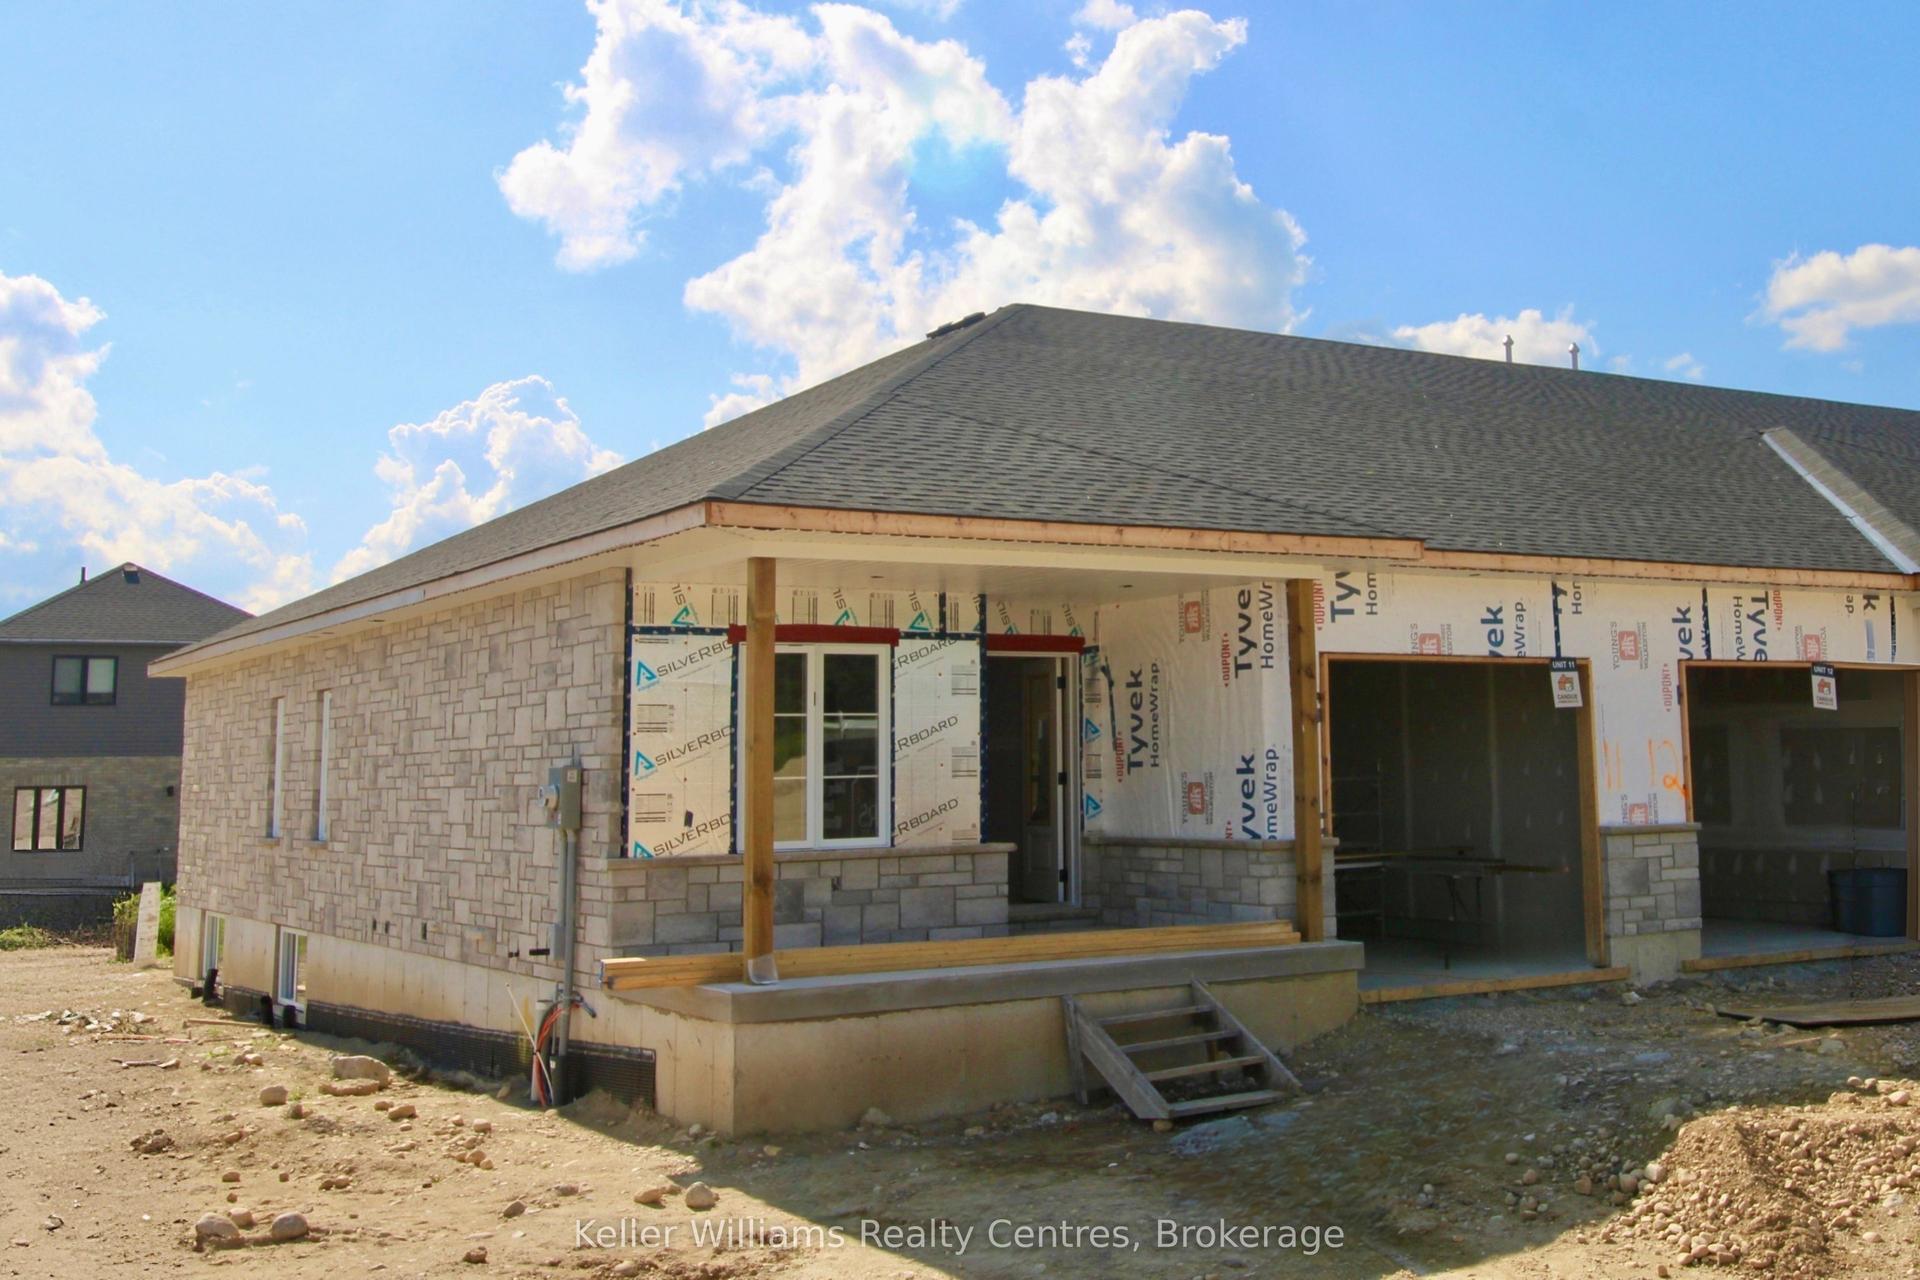
For Sale14 days ago
$481,500
Townhouse
est. $2,111/mo
120 Tremble Drive, West Grey
West Grey, ON
2+2 bd
2 ba
1,300
3
MLS# X13558728Keller Williams Realty Centres
WhatsApp Aman