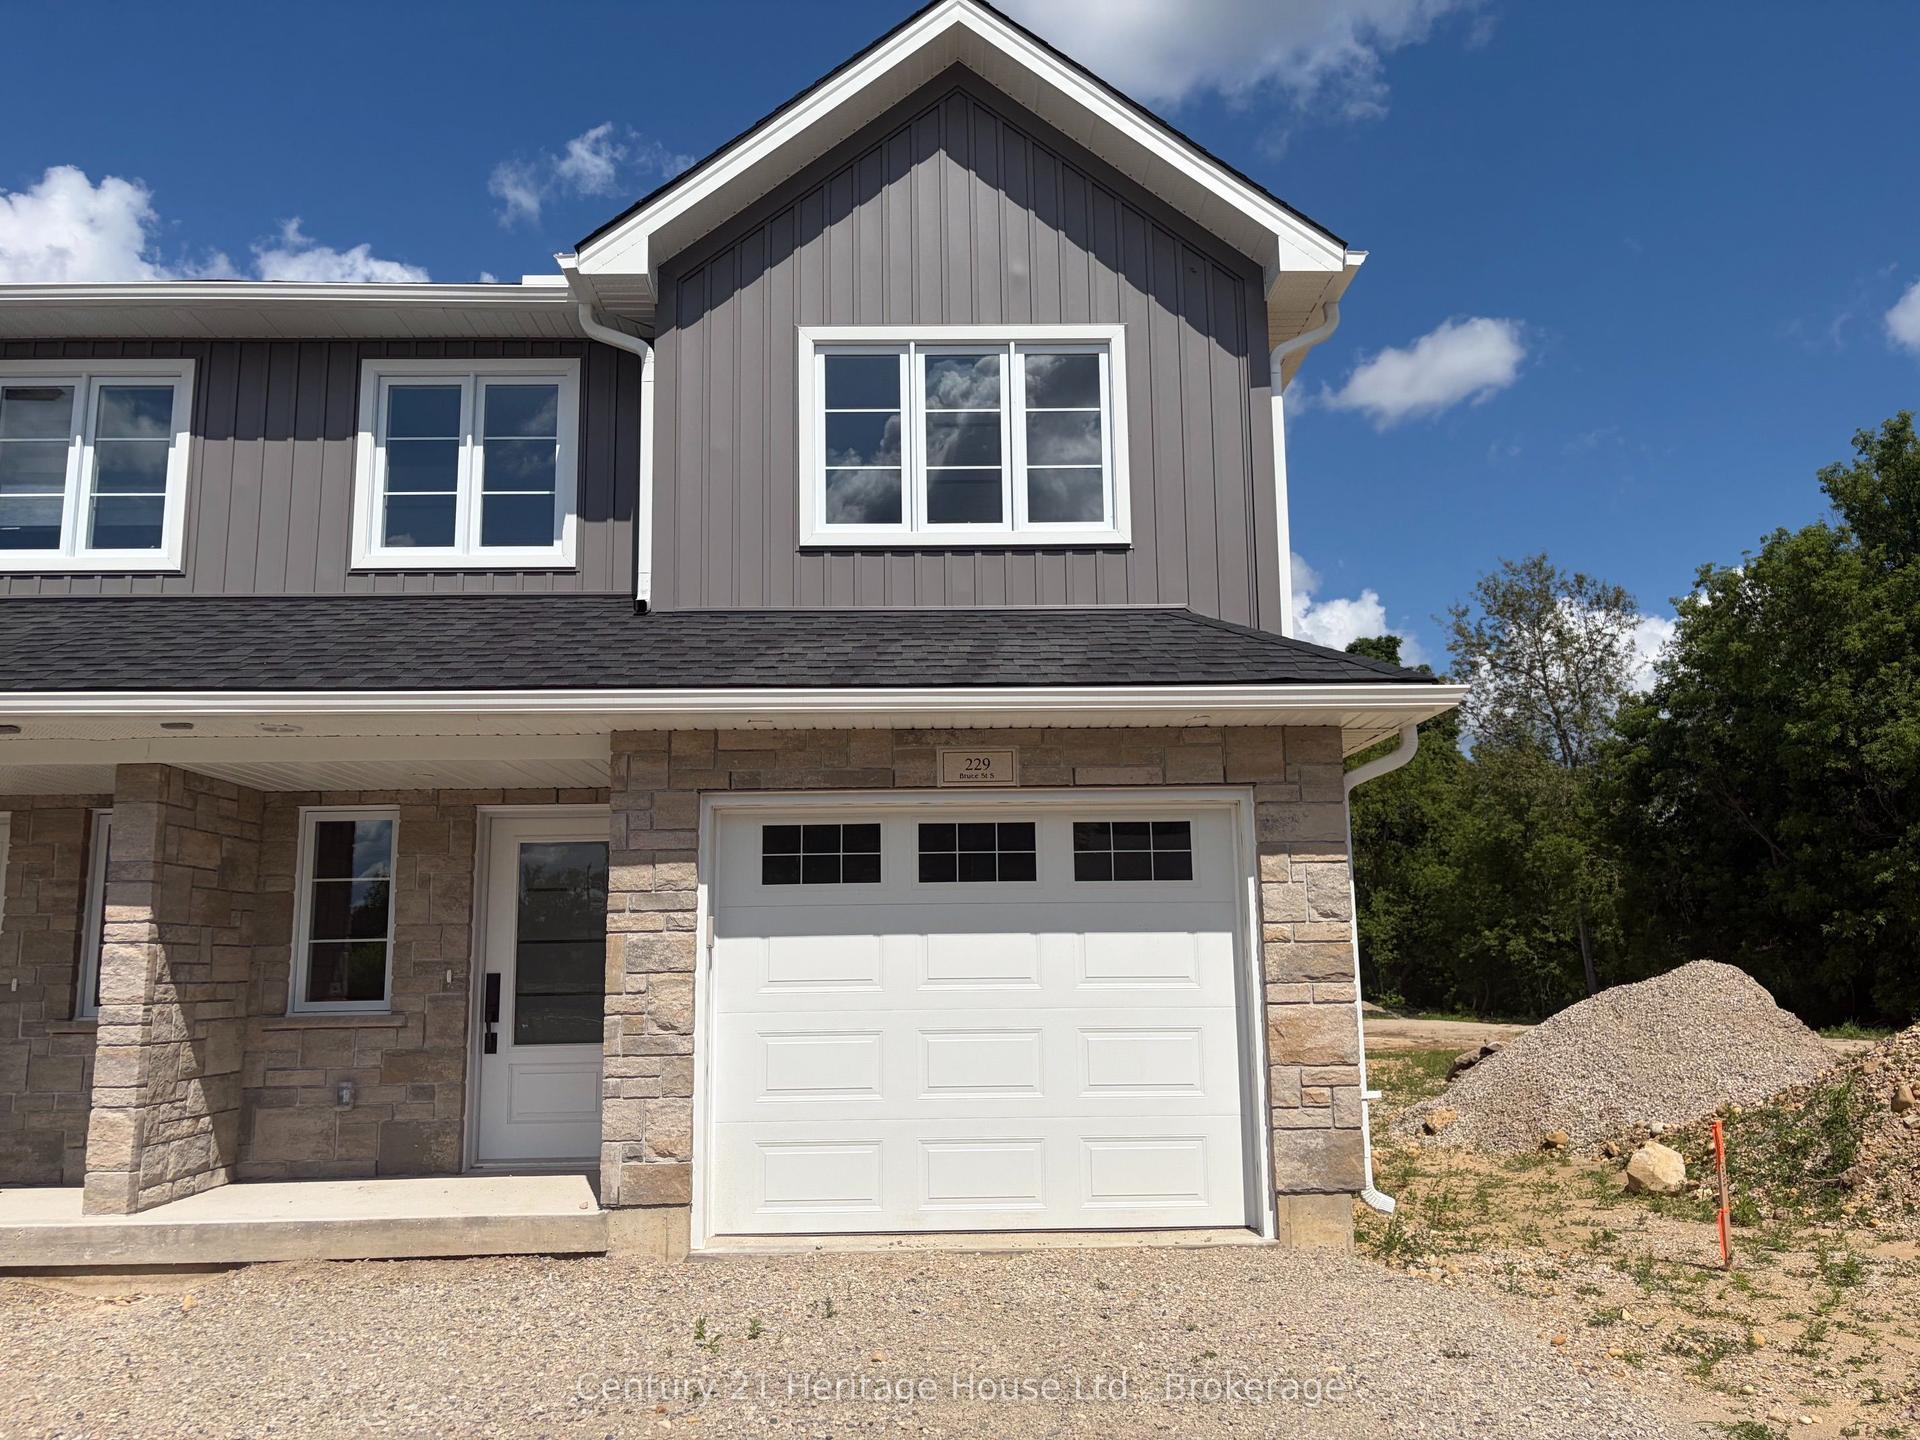
For Sale
124 Tremble Drive
West Grey, West Grey, ON
$472,500
2+1Bd
2Ba
1,300+sqft
3Parking
26.41 x 119.56 ftlot
$363/sqft
TownhouseMLS# X13123378Listed 2026-05-1374 DOM
Heating
Water Heater Owned
Cooling
Air Exchanger
Basement
Finished
On the market for 74 days — longer than average. The seller may be open to negotiation.
About this home
Beautifully finished townhome by Candue Homes located on Tremble Drive in Durham. This thoughtfully designed home offers stylish finishes, functional living space, and the convenience of low-maintenance living. The bright open-concept main floor features a custom kitchen with quartz countertops, an island with overhang for barstool seating, and all appliances included. The living room offers an electric fireplace with shiplap surround and a walkout to the back deck, creating the perfect space to relax or entertain. The main level also includes two bedrooms, including a spacious primary bedroom with a walk-in closet, along with a beautifully finished bathroom featuring quartz countertops.The fully finished basement provides plenty of additional living space with a large rec room, another bedroom, office, a second bathroom, and ample storage space. Additional highlights include an attached garage, paved driveway, sodded yard, and Tarion warranty coverage for added peace of mind. A quality-built home with modern finishes throughout, located in a growing community close to amenities. Interior photos are of a similar home by the builder.
GarageWalkoutFireplace
Rooms
Main Floor
| Kitchen | 4.01 × 3.53 m | |
| Dining Room | 2.95 × 3.40 m | |
| Living Room | 4.01 × 3.96 m | |
| Bedroom | 3.73 × 3.81 m | Walk-In Closet(s) |
| Bedroom 2 | 2.49 × 3.05 m | |
| Laundry | 3.00 × 1.73 m |
Basement
| Recreation | 3.91 × 10.13 m | Irregular Room |
| Bedroom 3 | 3.56 × 3.89 m | |
| Office | 2.44 × 2.74 m | |
| Utility Room | 4.83 × 3.71 m | Irregular Room |
Features
- Auto Garage Door Remote
- Air Exchanger
- Carpet Free
- Water Heater Owned
- Water Softener
- Sump Pump
- Primary Bedroom - Main Floor
- Porch
- Deck
- Full
- Finished
- Central Air
- Bungalow
Financials
Annual Taxes
$0
Estimated Rental Income
Entire property$2,600 – $3,800/mo
Basement apartment$1,800 – $2,500/mo
Rental yield6.6% – 9.7%
*Estimates based on comparable rentals in the area. Actual income may vary.
Market Data — West Grey
Days on market74 days
Buyer's MarketSeller's Market
Based on active listings in West Grey. Data updates daily.
Our estimate for this home
Estimated range
$614K – $714K
Mid-point $664K · ~$511/sqft
How this listing compares
$614KList · $473K$714K
High confidence·Based on 1948 gta-wide comparables
Estimated range is generated automatically from active comparables and is for informational purposes only. Not an appraisal — contact Aman for a full comparative market analysis that factors in condition, renovations, and positioning.
Getting around
How walkable, bikeable, and transit-friendly this neighbourhood is.
57
/ 100
Walk Score
Somewhat Walkable
48
/ 100
Transit Score
Some Transit
47
/ 100
Bike Score
Somewhat Bikeable
Scores are estimates based on neighbourhood data and are for informational purposes only.
MLS® data courtesy of the Toronto Regional Real Estate Board (TRREB).
The information provided herein must only be used by consumers that have a bona fide interest in the purchase, sale, or lease of real estate and may not be used for any commercial purpose or any other purpose. Listing information is deemed reliable but is not guaranteed accurate by the Toronto Regional Real Estate Board, the listing brokerage, or this website. The trademarks REALTOR®, REALTORS® and the REALTOR® logo are controlled by The Canadian Real Estate Association (CREA) and identify real estate professionals who are members of CREA. MLS®, Multiple Listing Service®, and the associated logos are owned by CREA. Not intended to solicit properties currently listed for sale or buyers under contract.
You may also like
More homes in West Grey
Hand-picked listings with a similar price range and style.
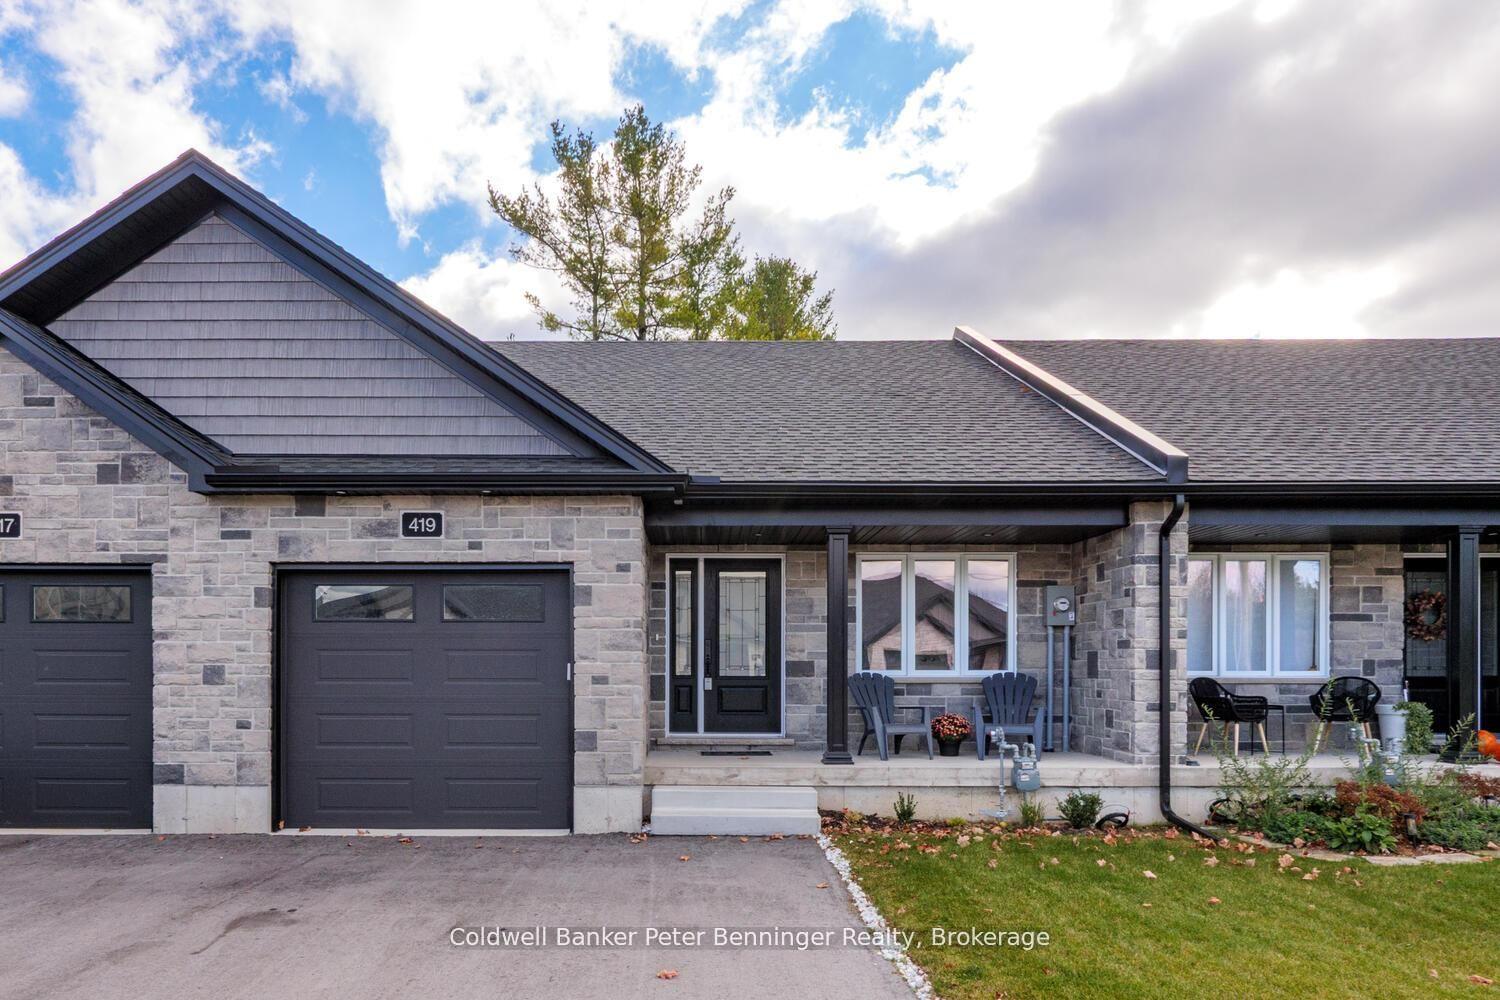
For Sale3 months ago
$449,900
Townhouse
est. $1,972/mo
419 Park Street W, West Grey
West Grey, ON
2+1 bd
2 ba
900
5
MLS# X13115422Coldwell Banker Peter Benninger R…
WhatsApp Aman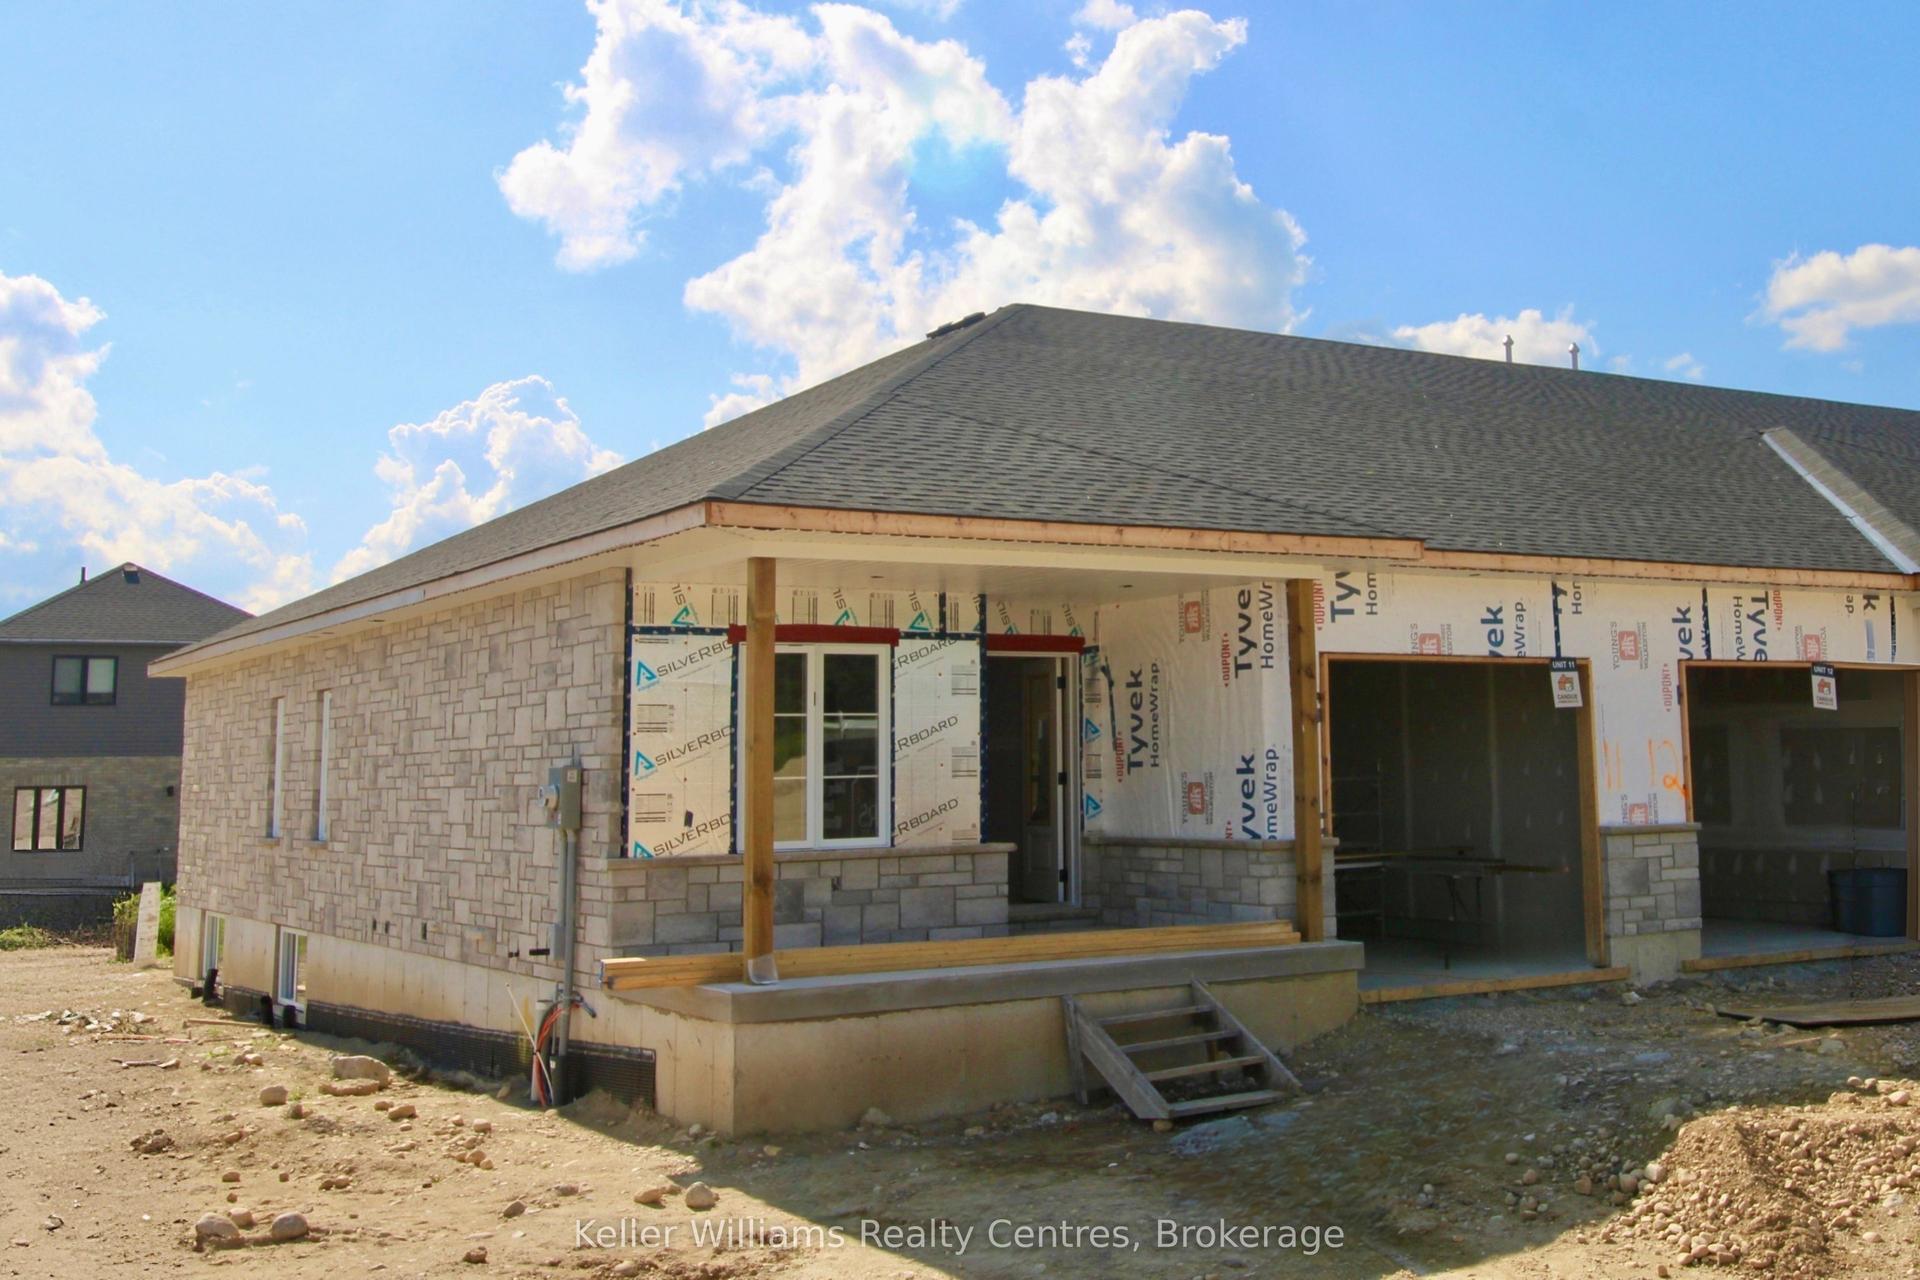
For Sale14 days ago
$481,500
Townhouse
est. $2,111/mo
120 Tremble Drive, West Grey
West Grey, ON
2+2 bd
2 ba
1,300
3
MLS# X13558728Keller Williams Realty Centres
WhatsApp Aman