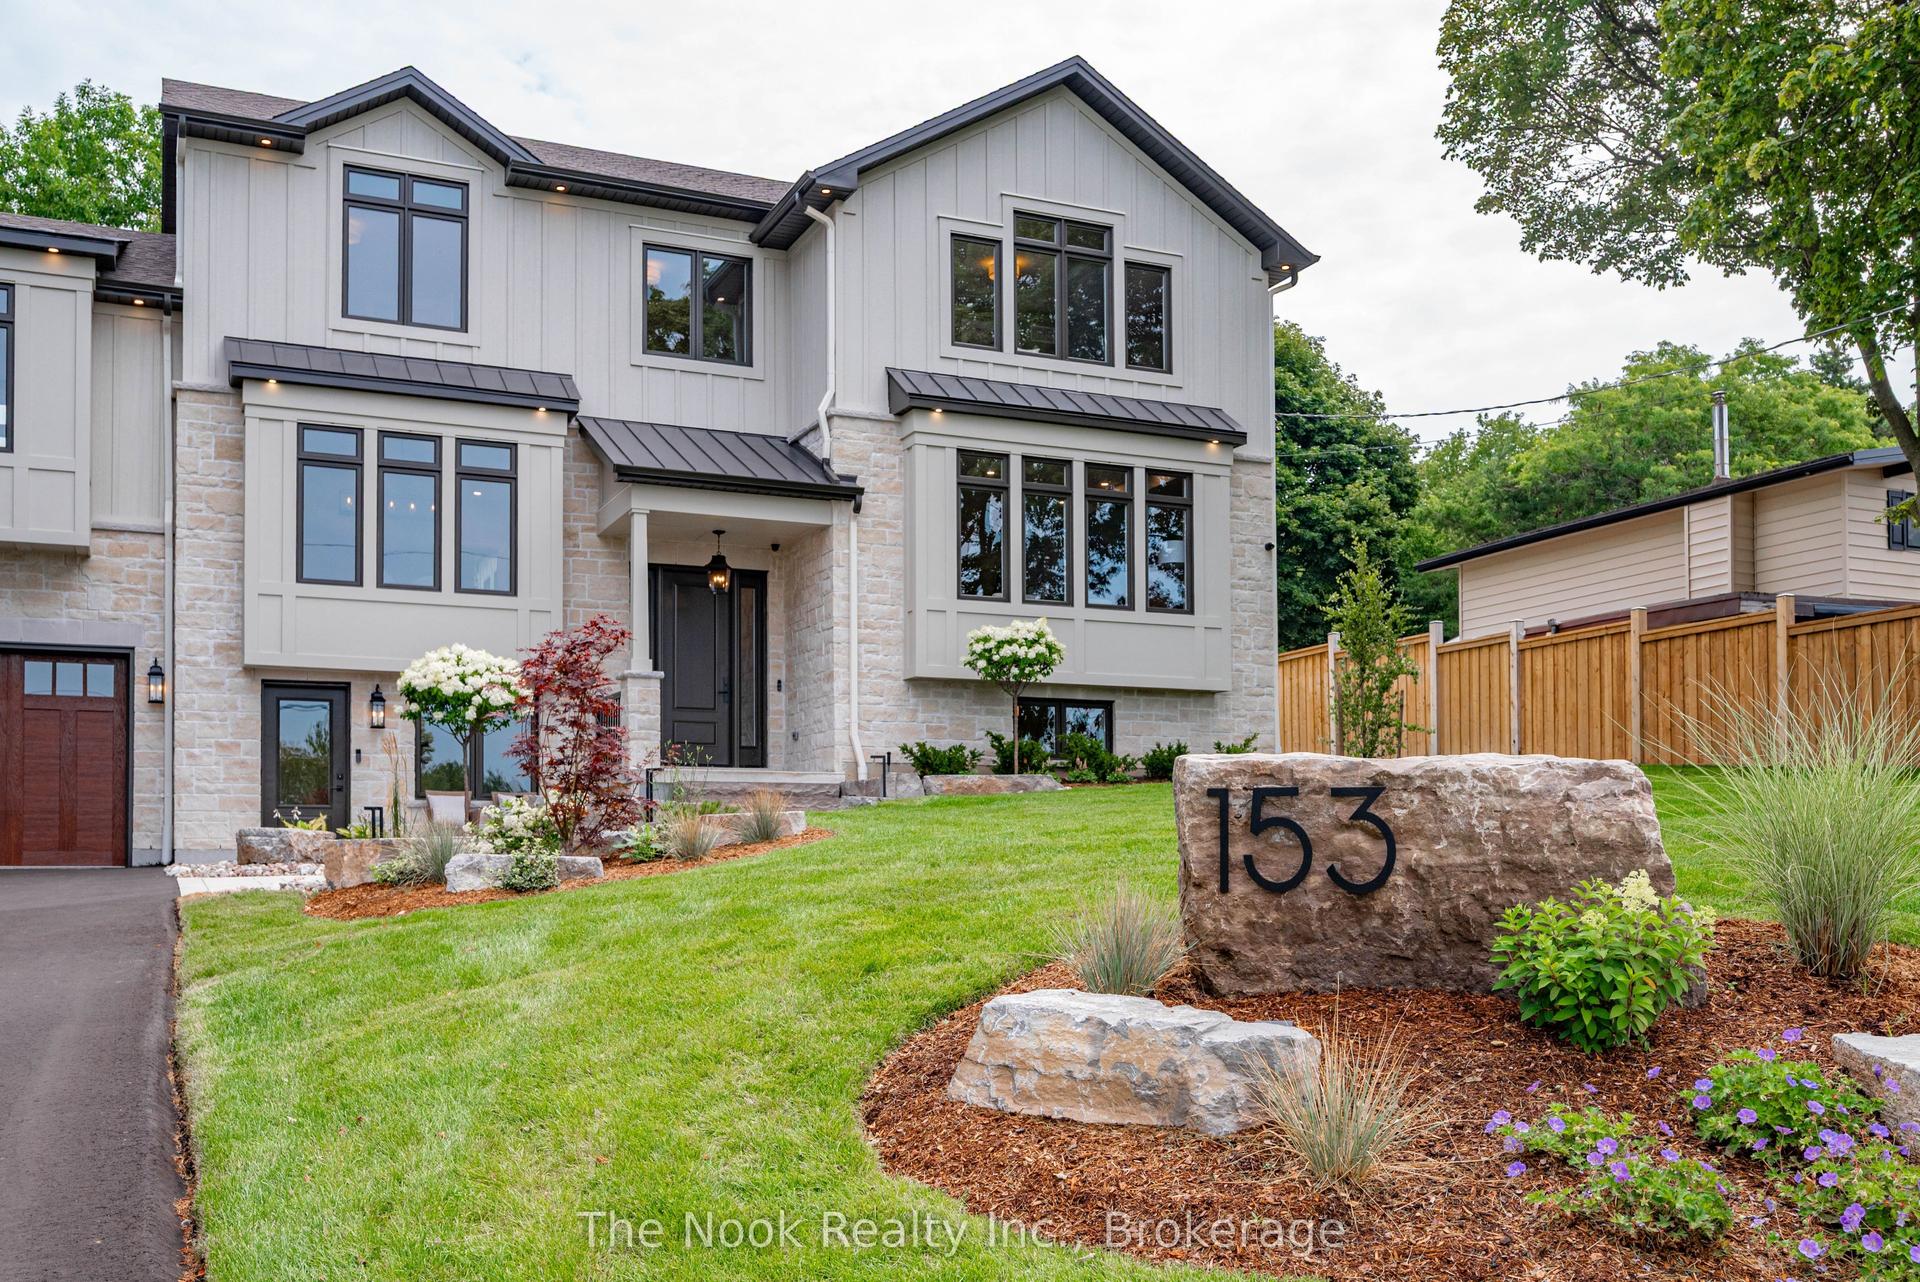
For Sale
1033 FIRELANE 1 Road
874 - Sherkston, Port Colborne, ON
$2,888,000
7+3Bd
4Ba
4,250+sqft
22Parking
205.5 x 606 ftlot
$680/sqft
DetachedMLS# X12523836Listed 2025-11-07273 DOM
Heating
Water Heater
Basement
Unfinished
On the market for 273 days — longer than average. The seller may be open to negotiation.
About this home
This extraordinary Lake Erie waterfront property, offers 205 feet of shoreline and 2.7 acres on beautiful Lorraine Bay. With a sandy beach, shallow entry and direct southern exposure, you'll enjoy sun-filled days & panoramic views across the lake to New York State.This estate features two idyllic homes positioned side by side, each with its own driveway, lakeside porch & water access. The guest home is 1061sqft & has been fully renovated & winterized. Live in one and invite family or friends to enjoy the other.The main residence is 3595sqft showcasing a grand living room with vaulted ceilings, wood floors, built-in bookshelves & a cozy reading loft. A stunning stone fireplace & built-in bench seating frame the breathtaking views of Lorraine Bay. With 7 bedrooms, 3 full bathrooms and an additional large attic room that could serve as a playroom, studio, or sleeping quarters, there's space for everyone. The bright dining area & a covered porch with custom swings make this home ideal for gathering & entertaining.The guest home offers three bedrooms, one bath & a charming stone fireplace in the open-concept living & dining area with easy access to a covered deck overlooking the lake. An unfinished attic provides additional potential for expansion or storage.The north side of the property, across Firelane 1, includes a tennis court with a shaded seating area & a large barn once used for horses, bordering Whiskey Run Golf Course. The sandy beach ensures endless summer enjoyment in a peaceful and family-friendly bay.Conveniently located close to restaurants, marinas, major hwys, this property is just 25 minutes from Buffalo & Niagara Falls, and 1.5 hours from Toronto. The potential here is unlimited - whether as a private family estate, vacation retreat, or investment opportunity. Severance may be possible; buyer to conduct their own due diligence.Don't miss your chance to own this rare piece of lakeside paradise!
RenovatedWaterfrontFireplace
Rooms
Main Floor
| Foyer | 6.55 × 2.39 m | Combined w/Laundry |
| Den | 3.48 × 4.09 m | |
| Kitchen | 4.85 × 3.07 m | |
| Dining Room | 4.44 × 5.31 m | |
| Living Room | 9.04 × 4.57 m | |
| Primary Bedroom | 3.66 × 3.53 m | |
| Bedroom | 3.76 × 4.09 m | |
| Bedroom | 3.51 × 3.01 m | |
| Bedroom | 3.56 × 3.22 m | |
| Bedroom | 4.06 × 4.04 m | |
| Bedroom | 4.09 × 4.57 m | |
| Office | 3.23 × 2.88 m | |
| Bathroom | 1.98 × 2.36 m | 4 Pc Bath |
| Bathroom | 2.20 × 2.28 m | 3 Pc Bath |
| Bathroom | 2.10 × 2.00 m | 3 Pc Bath |
| Laundry | 6.55 × 2.39 m |
Other
| Kitchen | 5.79 × 2.74 m | Combined w/Family |
| Living Room | 5.79 × 2.74 m | Combined w/Kitchen |
| Bedroom | 4.67 × 2.59 m | |
| Bedroom | 2.57 × 4.67 m | |
| Bedroom | 4.67 × 3.58 m | |
| Bathroom | 2.29 × 2.79 m | 3 Pc Bath |
Features
- Workbench
- Water Treatment
- Water Heater
- Unfinished
- Partial Basement
- None
- 1 1/2 Storey
Financials
Annual Taxes
$21,976
Estimated Rental Income
Entire property$4,500 – $7,000/mo
Basement apartment$1,800 – $2,500/mo
Rental yield1.9% – 2.9%
*Estimates based on comparable rentals in the area. Actual income may vary.
Market Data — Port Colborne
Days on market273 days
Buyer's MarketSeller's Market
Based on active listings in Port Colborne. Data updates daily.
Getting around
How walkable, bikeable, and transit-friendly this neighbourhood is.
59
/ 100
Walk Score
Somewhat Walkable
36
/ 100
Transit Score
Some Transit
47
/ 100
Bike Score
Somewhat Bikeable
Scores are estimates based on neighbourhood data and are for informational purposes only.
MLS® data courtesy of the Toronto Regional Real Estate Board (TRREB).
The information provided herein must only be used by consumers that have a bona fide interest in the purchase, sale, or lease of real estate and may not be used for any commercial purpose or any other purpose. Listing information is deemed reliable but is not guaranteed accurate by the Toronto Regional Real Estate Board, the listing brokerage, or this website. The trademarks REALTOR®, REALTORS® and the REALTOR® logo are controlled by The Canadian Real Estate Association (CREA) and identify real estate professionals who are members of CREA. MLS®, Multiple Listing Service®, and the associated logos are owned by CREA. Not intended to solicit properties currently listed for sale or buyers under contract.
You may also like
More homes in Port Colborne
Hand-picked listings with a similar price range and style.
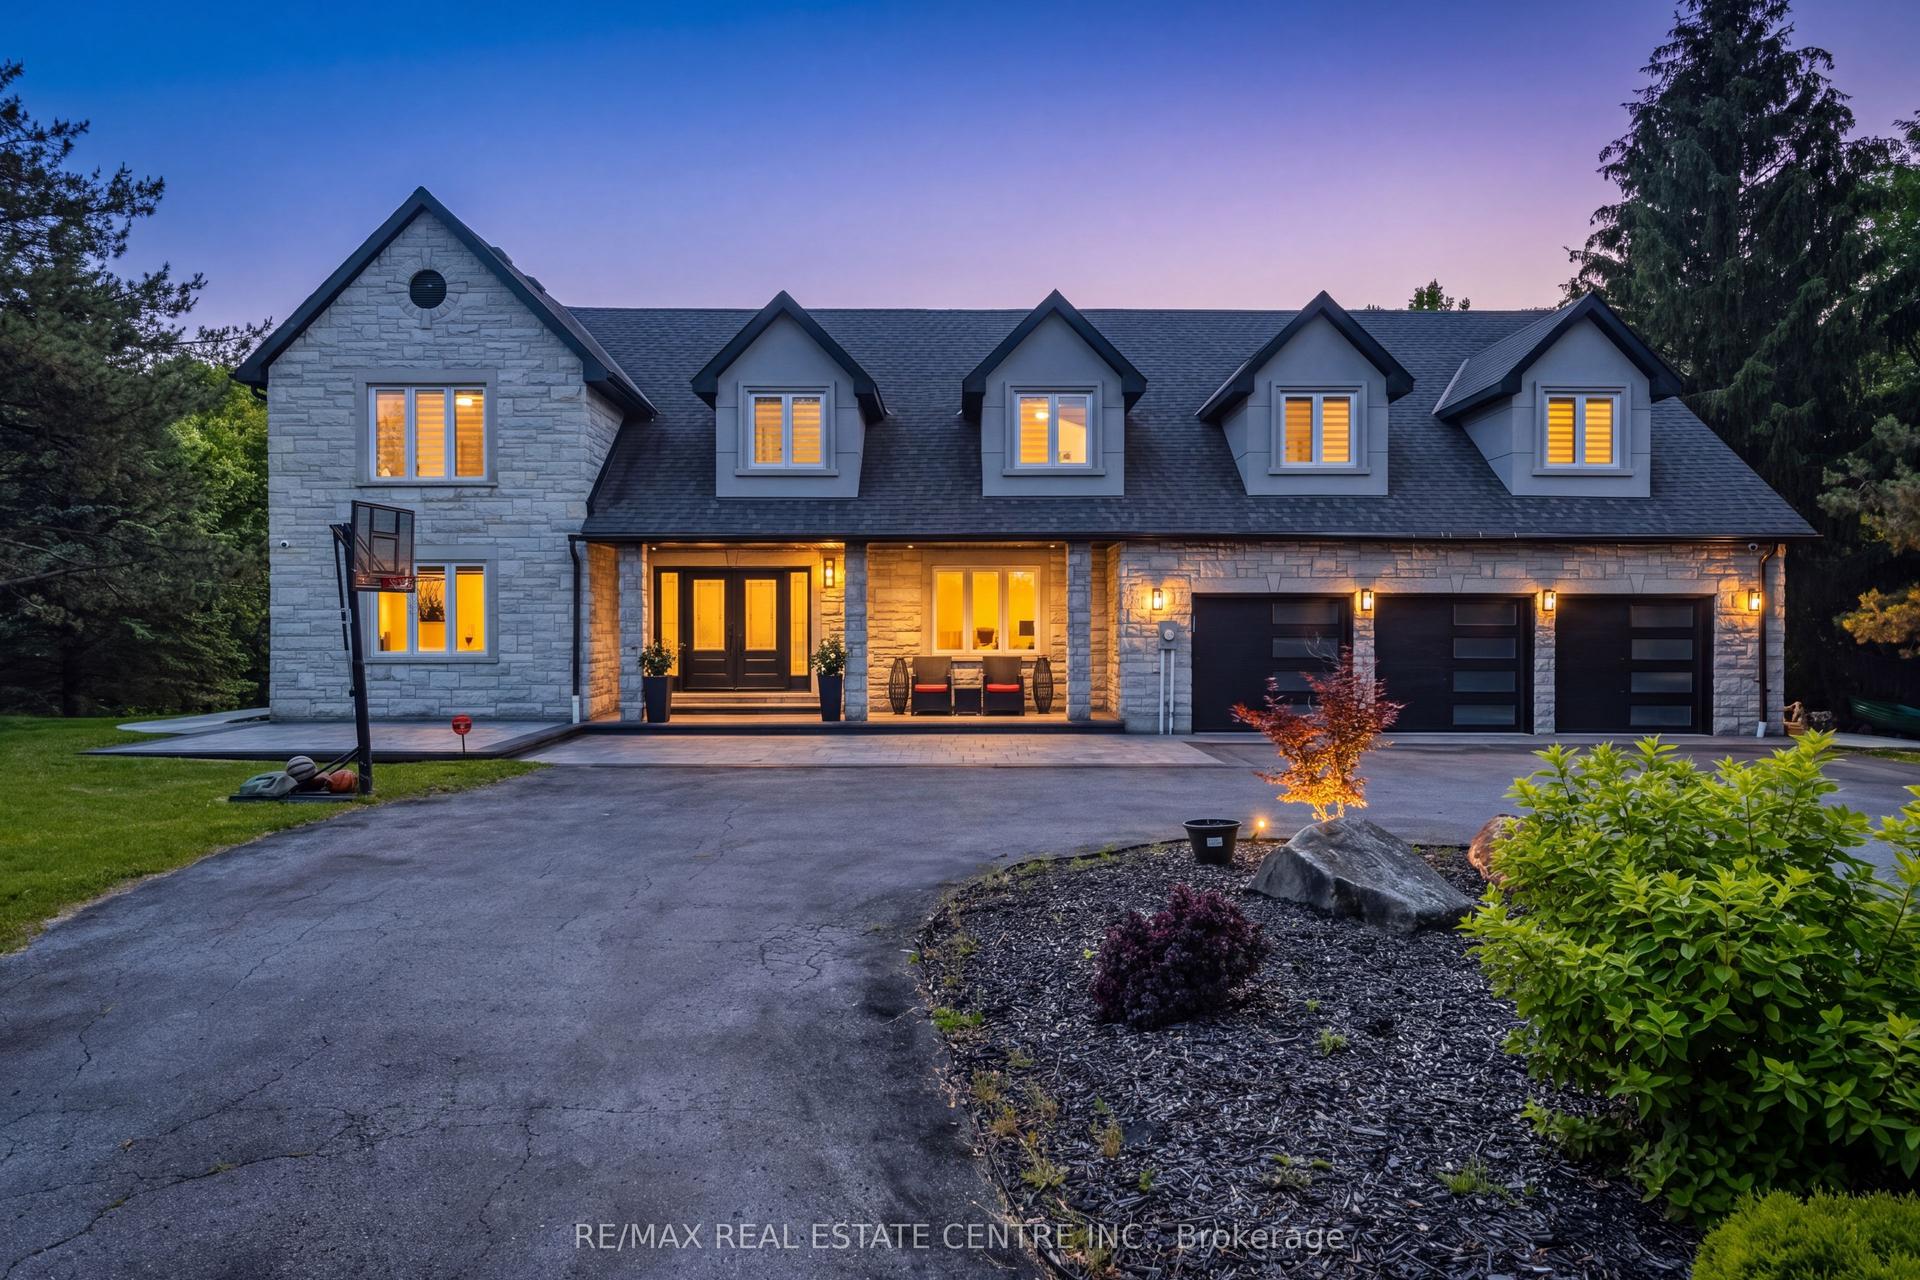
For Sale1 month ago
$2,399,000
Detached
est. $10,517/mo
6 Country Lane Drive, Palgrave
Caledon, ON
5+1 bd
6 ba
—
19
MLS# W13537978Re/Max Real Estate Centre Inc.
WhatsApp Aman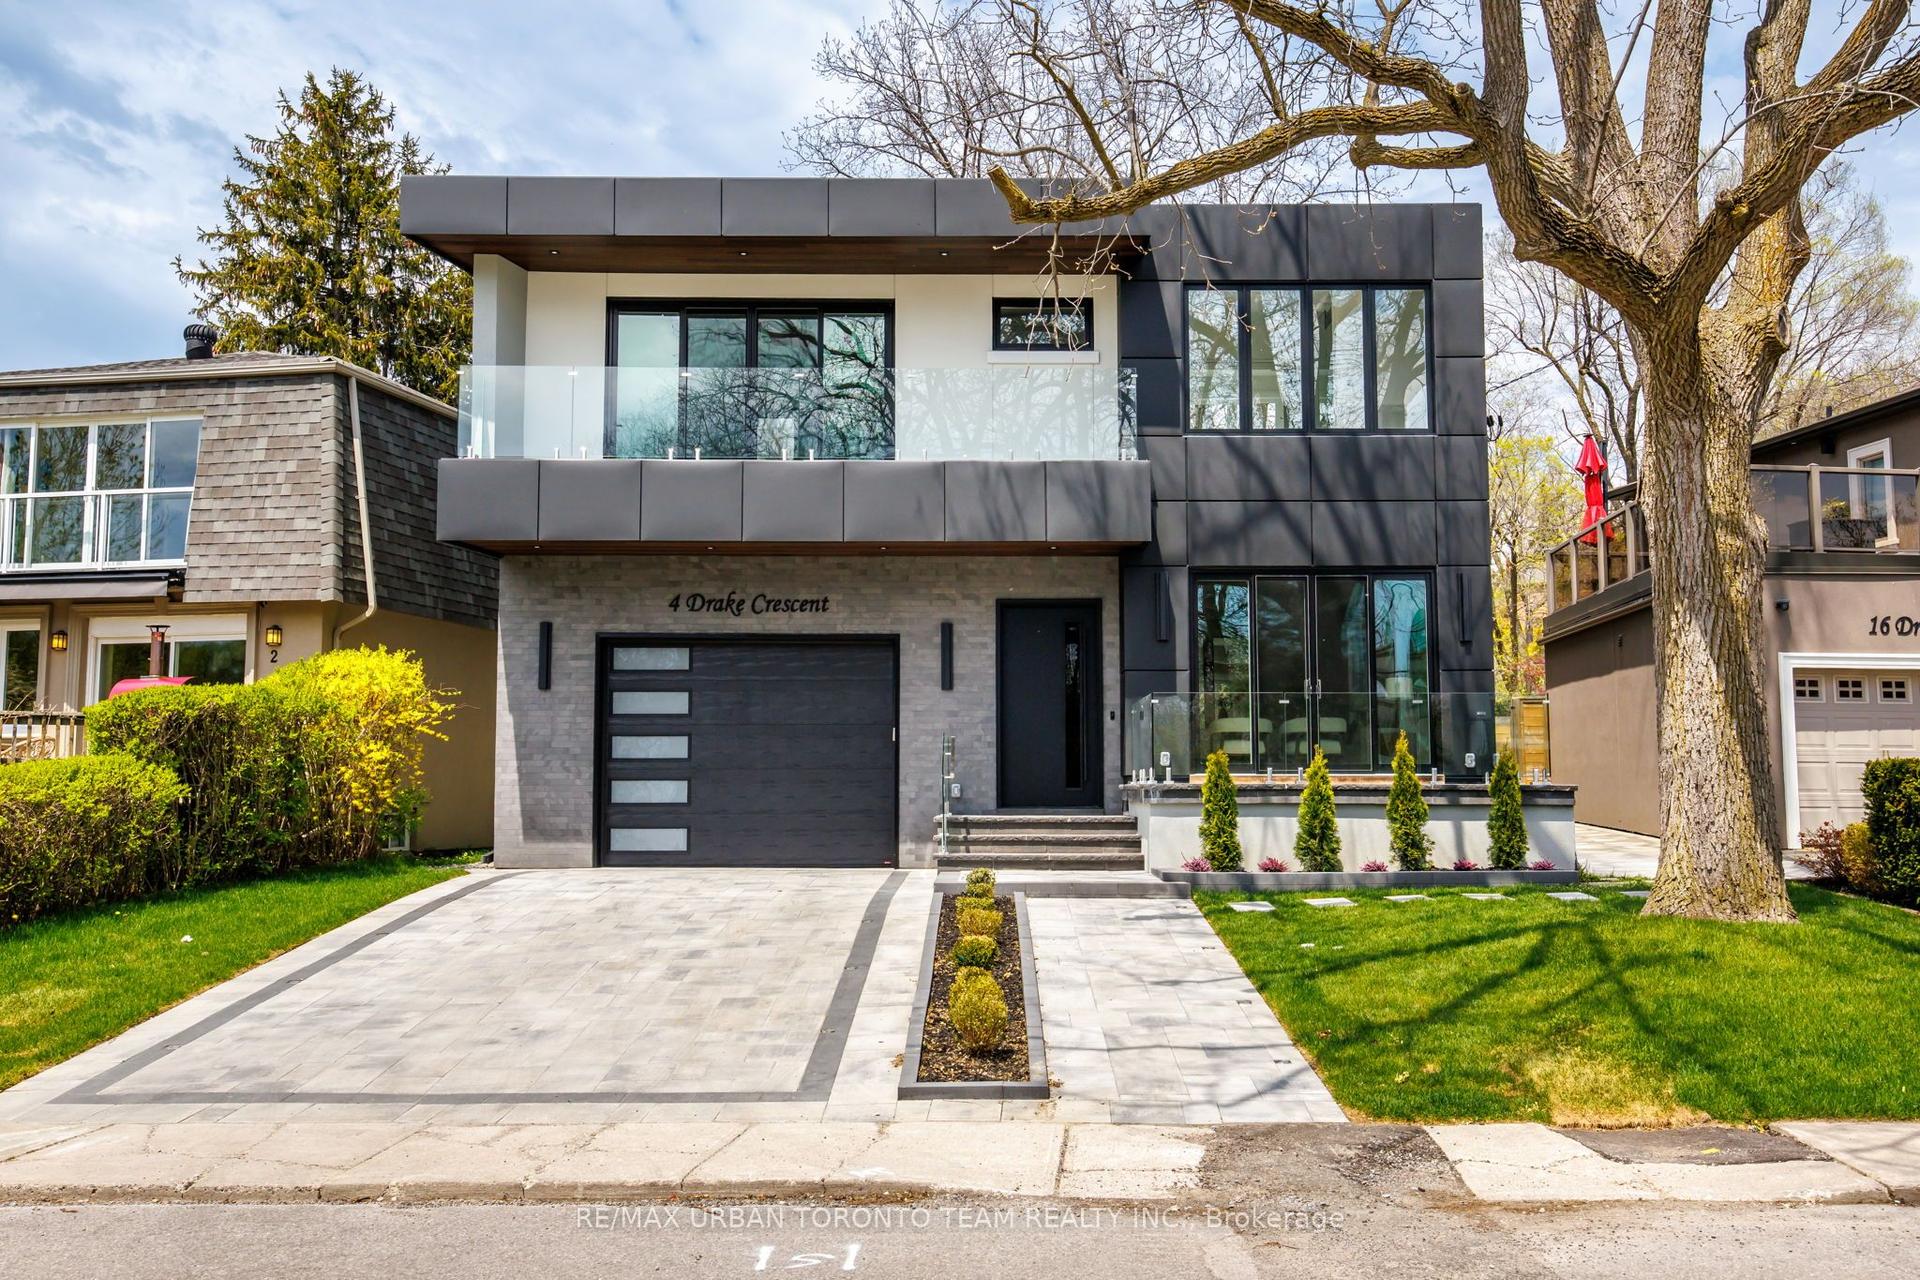
For Sale24 days ago
$2,949,000
Detached
est. $12,928/mo
4 Drake Crescent, Cliffcrest
Toronto, ON
4+3 bd
6 ba
3,250
5
MLS# E13561440Re/Max Urban Toronto Team Realty…
WhatsApp Aman