For Sale
Just Listed
6 Country Lane Drive
Palgrave, Caledon, ON
$2,399,000
5+1Bd
6Ba
4,250+sqft
19Parking
203 x 1046.93 ftlot
$564/sqft
DetachedMLS# W13537978Listed 2026-07-086 DOM
Cooling
Central Air
Basement
Finished with Walk-Out
About this home
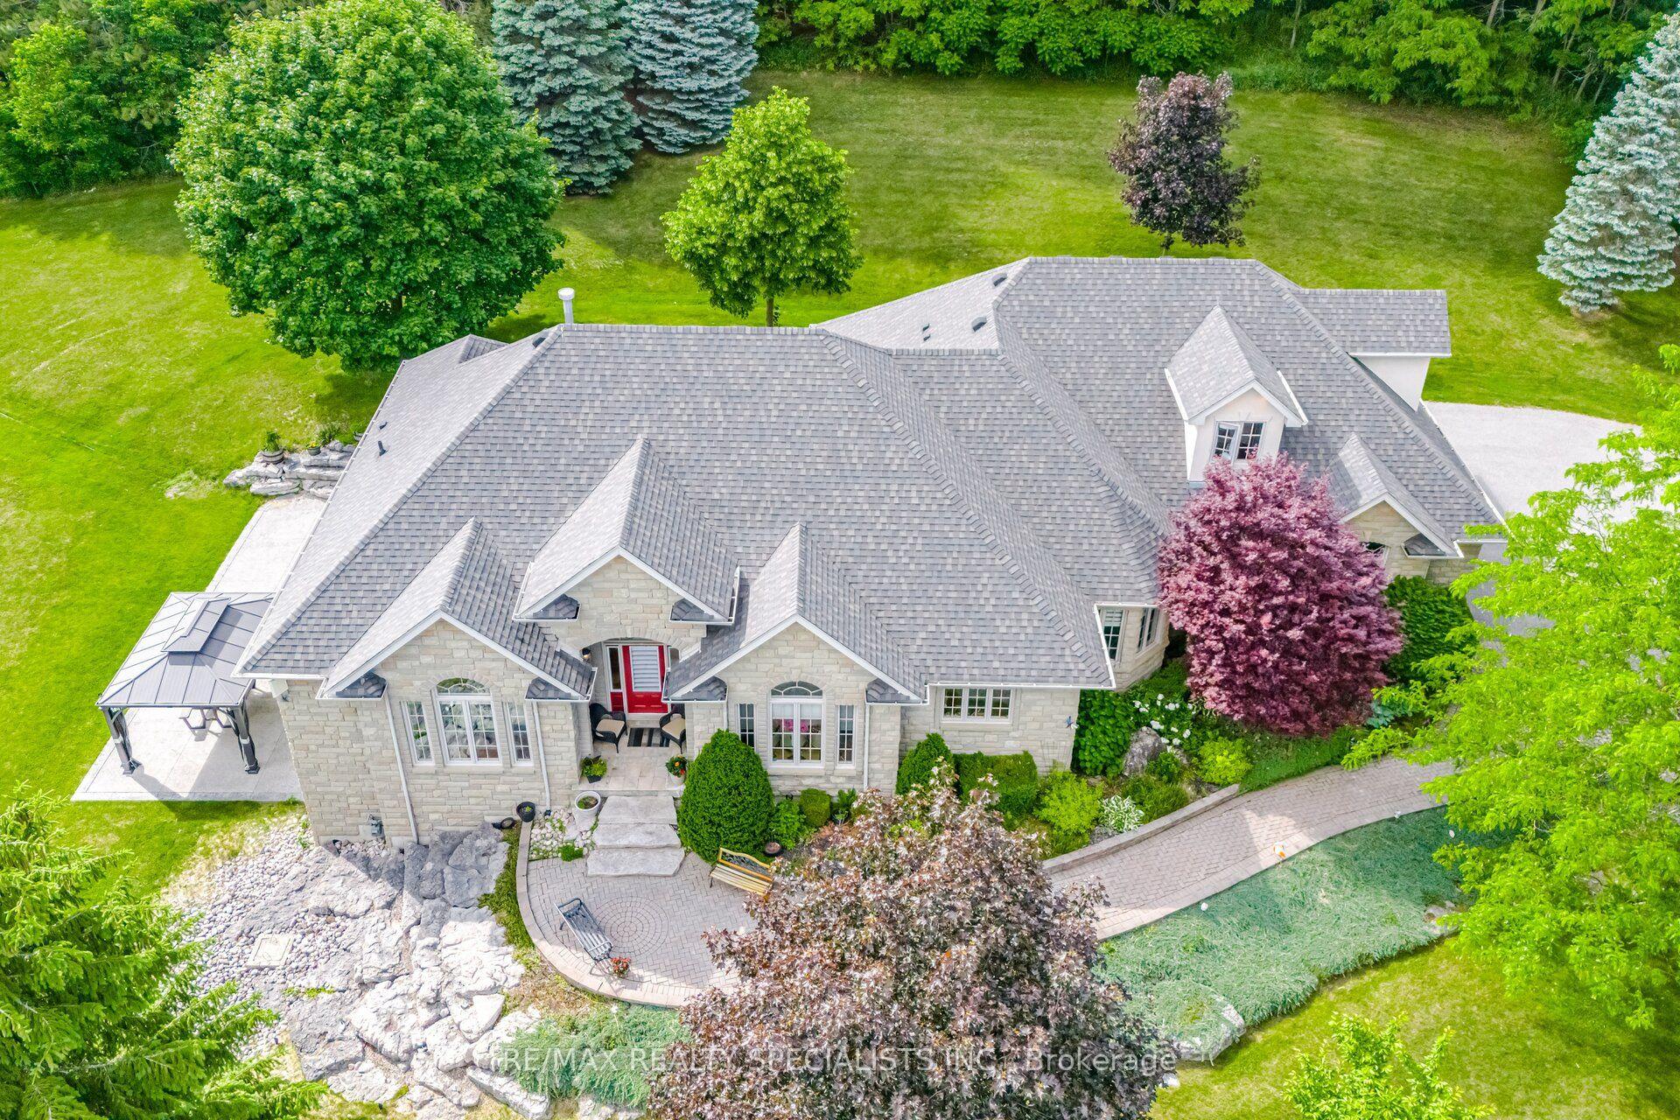
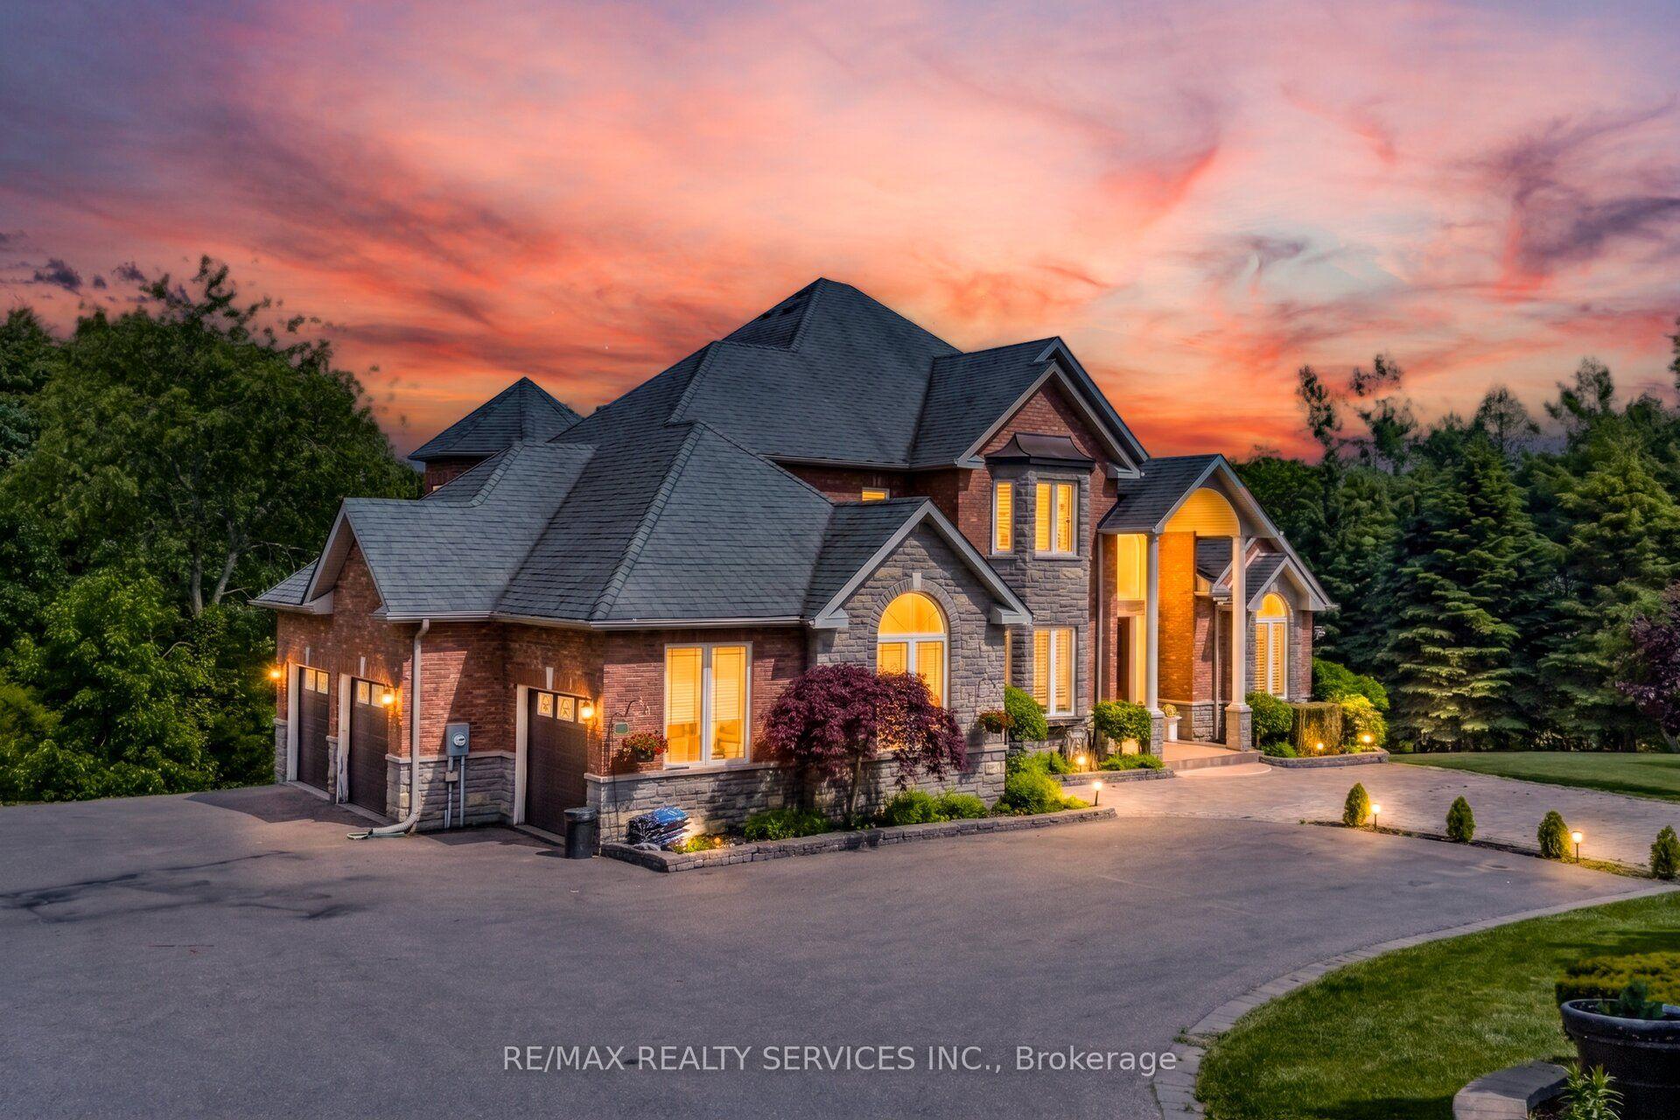
This Custom-Built Caledon Estate Sitting On 3.74 Acres Of Manicured Grounds, Offering Unmatched Privacy, Breathtaking Presence, And A Lifestyle Reserved For The Exceptional. Completely Transformed With A Newly Redone Exterior Façade, Fresh Concrete Work, And Extensive Renovations Throughout, This Residence Delivers Modern Luxury Minutes From The City.Inside, A Grand Foyer Opens To A Soaring Family Room Open To Above, Elegant Living And Dining Rooms, A Private Main-Floor Office, And An Eat-In Kitchen Designed For Both Everyday Living And Upscale Entertaining With Outdoor Patio Access. A Spacious Mudroom And 3-Car Garage Complete The Main Level.Upstairs, The Primary Suite Is A True Retreat With A 5-Piece Spa Ensuite Featuring Double Sinks, Glass Shower, Freestanding Tub, Separate Water Closet, And Two Walk-In Closets. A Second Primary Enjoys Its Own 5-Piece Ensuite, While Bedrooms Three And Four Share A Stylish Jack And Jill Bath. A Fifth Bedroom Includes A Full Private Bath, And The Convenience Of An Upper-Level Laundry Room Elevates Daily Living. Hardwood Flooring Throughout Adds Warmth And Sophistication.The Lower Level Is An Entertainer's Dream With A Large Recreation And Bar Lounge, A Full Bedroom With Closet, A Luxurious Bath With Sauna, Ample Storage, And A Dedicated Indoor Basketball Court - A Rare And Extraordinary Feature. Step Outside To Your Personal Resort With An Inground Pool, Expansive Grounds, And Endless Space To Relax, Host, And Enjoy.A One-Of-A-Kind Offering Combining Land, Luxury, And Lifestyle. This Caledon Estate Defines Elevated Living. List Of Upgrades Attached.
PoolGarageHardwood
Rooms
Second Floor
| Primary Bedroom | 4.29 × 5.71 m | 5 Pc Ensuite Hardwood Floor |
| Bedroom 2 | 3.33 × 4.49 m | Hardwood Floor |
| Bedroom 3 | 3.20 × 5.74 m | Hardwood Floor |
| Bedroom 4 | 4.11 × 5.21 m | Hardwood Floor |
| Bedroom 5 | 6.78 × 4.65 m | Gas Fireplace |
| Primary Bedroom | 5.76 × 6.12 m | 5 Pc Ensuite Hardwood Floor His and Hers Closets |
Lower
| Game Room | 9.73 × 6.43 m | Gas Fireplace Sauna Dry Bar |
Other
| Office | 4.27 × 4.93 m | Hardwood Floor Overlooks Frontyard |
| Living Room | 4.06 × 3.15 m | Hardwood Floor |
| Family Room | 4.23 × 6.96 m | Hardwood Floor Window Floor to Ceiling |
| Kitchen | 4.29 × 4.62 m | Granite Counters Country Kitchen Overlooks Backyard |
| Dining Room | 4.08 × 4.60 m | Hardwood Floor |
Features
- Sauna
- Finished with Walk-Out
- Full
- Central Air
- 2-Storey
Financials
Annual Taxes
$12,170
Estimated Rental Income
Entire property$4,500 – $7,000/mo
Rental yield2.3% – 3.5%
*Estimates based on comparable rentals in the area. Actual income may vary.
Market Data — Caledon
Days on market6 days
Buyer's MarketSeller's Market
Based on active listings in Caledon. Data updates daily.
Demographics — Caledon
Population
76,581
Avg Household Income
$142,000
Age Distribution
0-19
23%
20-34
16%
35-49
22%
50-64
23%
65+
16%
Ownership90% own · 10% rent
EnglishItalianPunjabiPortugueseTagalog
Our estimate for this home
Estimated range
$2.91M – $3.38M
Mid-point $3.15M · ~$741/sqft
How this listing compares
$2.91MList · $2.40M$3.38M
Medium confidence·Based on 15 palgrave comparables
Estimated range is generated automatically from active comparables and is for informational purposes only. Not an appraisal — contact Aman for a full comparative market analysis that factors in condition, renovations, and positioning.
Getting around
How walkable, bikeable, and transit-friendly this neighbourhood is.
57
/ 100
Walk Score
Somewhat Walkable
48
/ 100
Transit Score
Some Transit
43
/ 100
Bike Score
Somewhat Bikeable
Scores are estimates based on neighbourhood data and are for informational purposes only.
MLS® data courtesy of the Toronto Regional Real Estate Board (TRREB).
The information provided herein must only be used by consumers that have a bona fide interest in the purchase, sale, or lease of real estate and may not be used for any commercial purpose or any other purpose. Listing information is deemed reliable but is not guaranteed accurate by the Toronto Regional Real Estate Board, the listing brokerage, or this website. The trademarks REALTOR®, REALTORS® and the REALTOR® logo are controlled by The Canadian Real Estate Association (CREA) and identify real estate professionals who are members of CREA. MLS®, Multiple Listing Service®, and the associated logos are owned by CREA. Not intended to solicit properties currently listed for sale or buyers under contract.
You may also like
More homes in Caledon
Hand-picked listings with a similar price range and style.
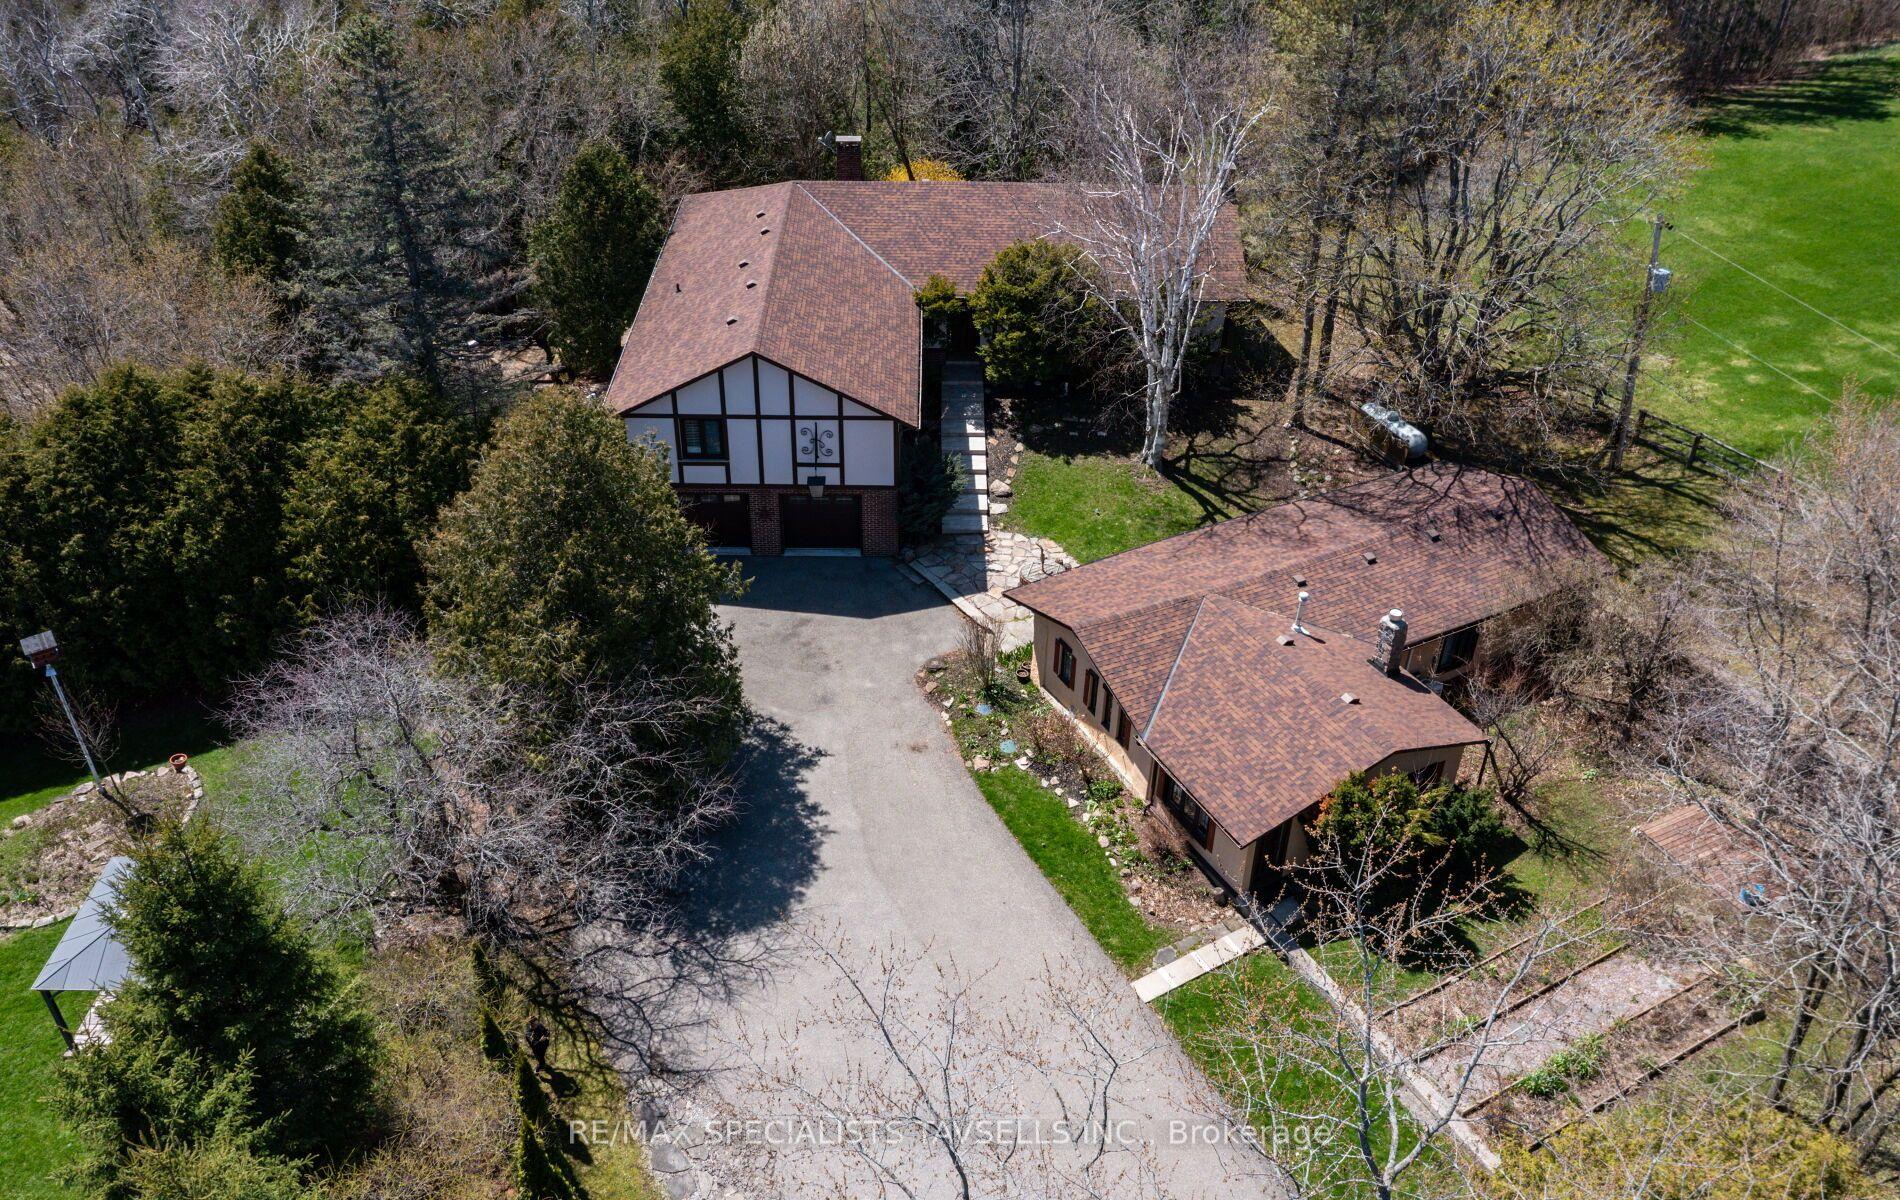
For Sale3 months ago
$2,995,000
Detached
est. $13,130/mo
14902 Mount Pleasant Road, Rural Caledon
Caledon, ON
3+2 bd
5 ba
4,250
12
MLS# W13024184Re/Max Specialists Tavsells Inc.
WhatsApp Aman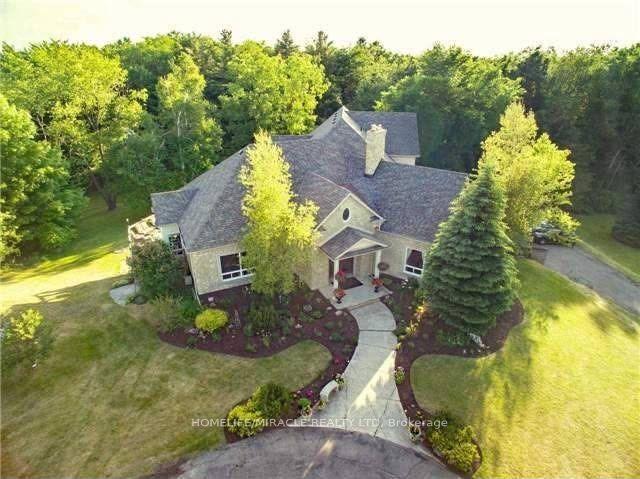
For Sale28 days ago
$2,495,000
Detached
est. $10,938/mo
19 Tanglewood Drive, Rural Caledon
Caledon, ON
5+2 bd
5 ba
—
28
MLS# W13448626Homelife/Miracle Realty Ltd
WhatsApp Aman