For Sale
165 STYLES Drive
St. Thomas, St. Thomas, ON
$560,900
3Bd
3Ba
1,750+sqft
3Parking
32.8 x 140.8 ftlot
$321/sqft
Semi-DetachedMLS# X12606474Listed 2025-12-05291 DOM
Basement
Unfinished
On the market for 291 days — longer than average. The seller may be open to negotiation.
About this home
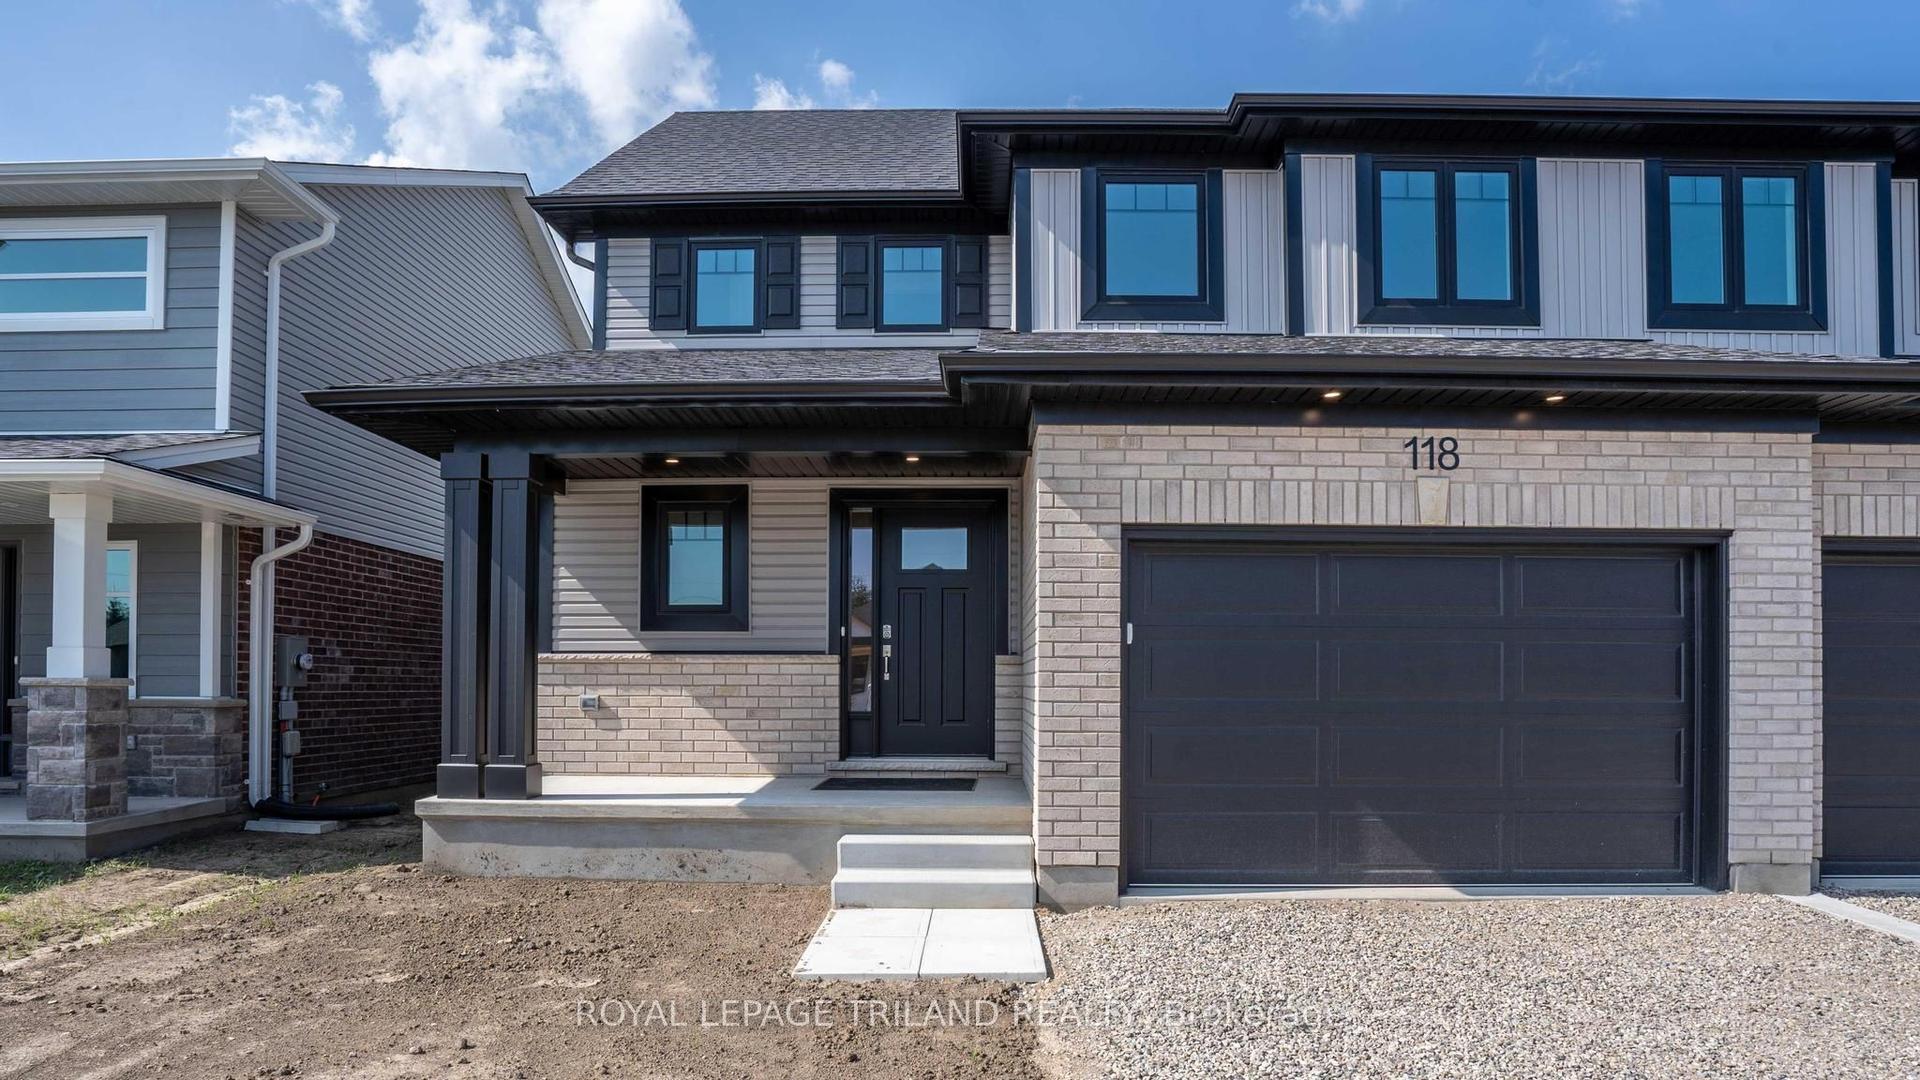
Welcome to the Elmwood model located in Millers Pond. If you are looking for the perfect starter home, this Doug Tarry built, semi-detached 2-storey sits on a 140 foot deep lot with plenty of outdoor space. Inside, you get a great open main floor with a Kitchen, Dining Area, Great Room, and Powder Room. Head up the wide staircase to the second level, which features 3 spacious Bedrooms, including a Primary Bedroom with its own 3pc Ensuite and Walk-in Closet, plus a 4pc main Bathroom. Notable Features: 140 foot deep lot with mature trees, Luxury Vinyl Plank & carpet flooring, tiled backsplash, quartz countertops, a covered front porch, and an attached 1.5 car garage. This high-performance home is Energy Star & Net Zero Ready. Near walking trails and Parish park! *Price reflects potential HST rebate. Rebate subject to government approval and buyer eligibility. Seller makes no representations. Price may change if rebate is not applicable.
Garage
Rooms
Main Floor
| Great Room | 4.52 × 4.32 m | |
| Kitchen | 3.56 × 3.07 m | |
| Dining Room | 3.56 × 2.92 m |
Second Floor
| Primary Bedroom | 4.27 × 3.48 m | |
| Bedroom 2 | 3.51 × 3.63 m | |
| Bedroom 3 | 3.18 × 3.05 m |
Other
| Room | — | |
| Room | — |
Features
- Auto Garage Door Remote
- ERV/HRV
- Sump Pump
- Upgraded Insulation
- Porch
- Unfinished
- Other
- 2-Storey
Financials
Annual Taxes
$0
Estimated Rental Income
Entire property$3,200 – $4,800/mo
Rental yield6.8% – 10.3%
*Estimates based on comparable rentals in the area. Actual income may vary.
Market Data — St. Thomas
Days on market291 days
Buyer's MarketSeller's Market
Based on active listings in St. Thomas. Data updates daily.
Getting around
How walkable, bikeable, and transit-friendly this neighbourhood is.
63
/ 100
Walk Score
Somewhat Walkable
42
/ 100
Transit Score
Some Transit
39
/ 100
Bike Score
Somewhat Bikeable
Scores are estimates based on neighbourhood data and are for informational purposes only.
MLS® data courtesy of the Toronto Regional Real Estate Board (TRREB).
The information provided herein must only be used by consumers that have a bona fide interest in the purchase, sale, or lease of real estate and may not be used for any commercial purpose or any other purpose. Listing information is deemed reliable but is not guaranteed accurate by the Toronto Regional Real Estate Board, the listing brokerage, or this website. The trademarks REALTOR®, REALTORS® and the REALTOR® logo are controlled by The Canadian Real Estate Association (CREA) and identify real estate professionals who are members of CREA. MLS®, Multiple Listing Service®, and the associated logos are owned by CREA. Not intended to solicit properties currently listed for sale or buyers under contract.
You may also like
More homes in St. Thomas
Hand-picked listings with a similar price range and style.
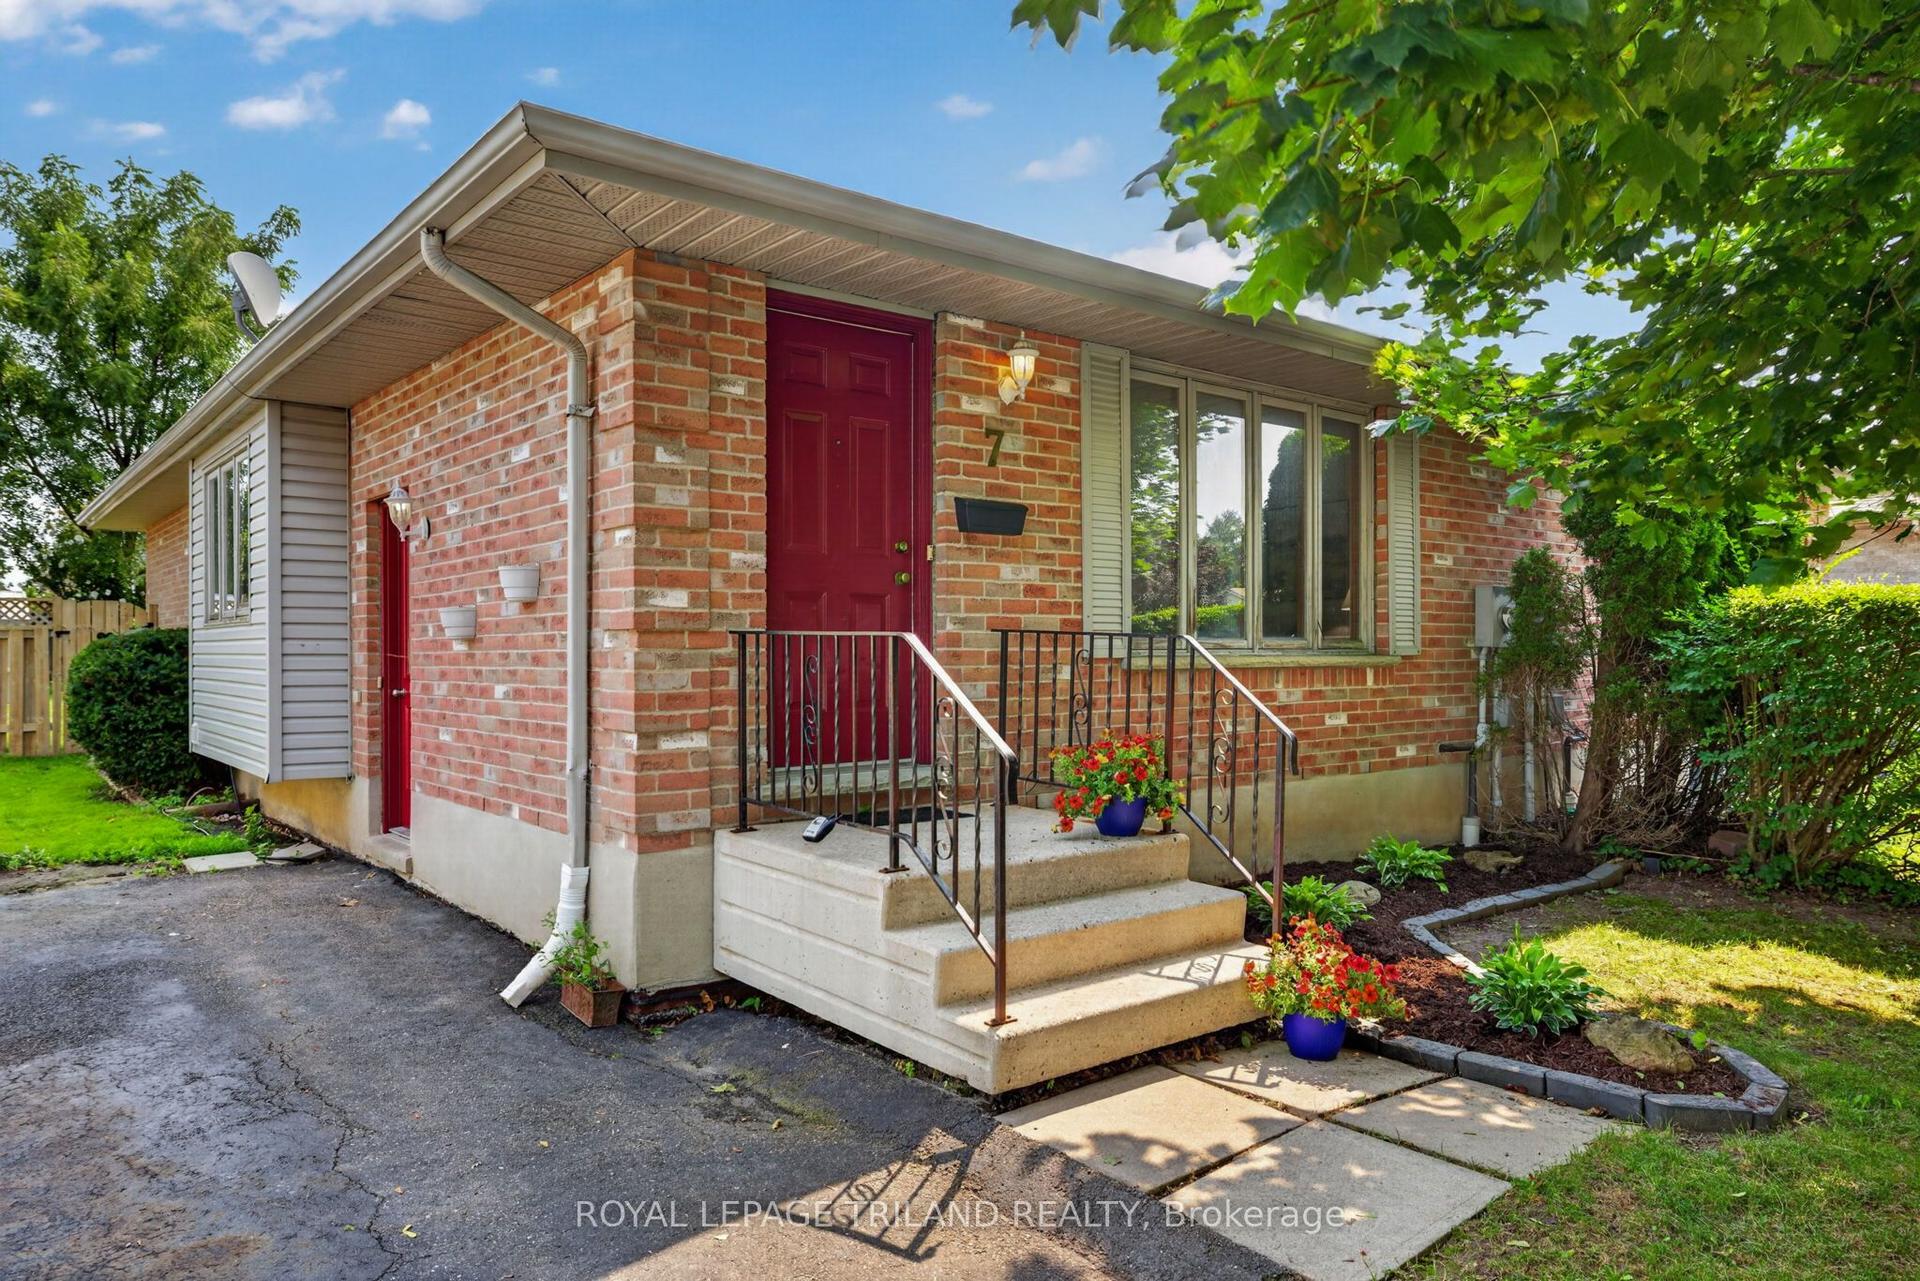
For Sale1 month ago
$449,900
Semi-Detached
est. $1,972/mo
7 Fanjoy Drive, St. Thomas
St. Thomas, ON
3 bd
2 ba
900
3
MLS# X13676450Royal Lepage Triland Realty
WhatsApp Aman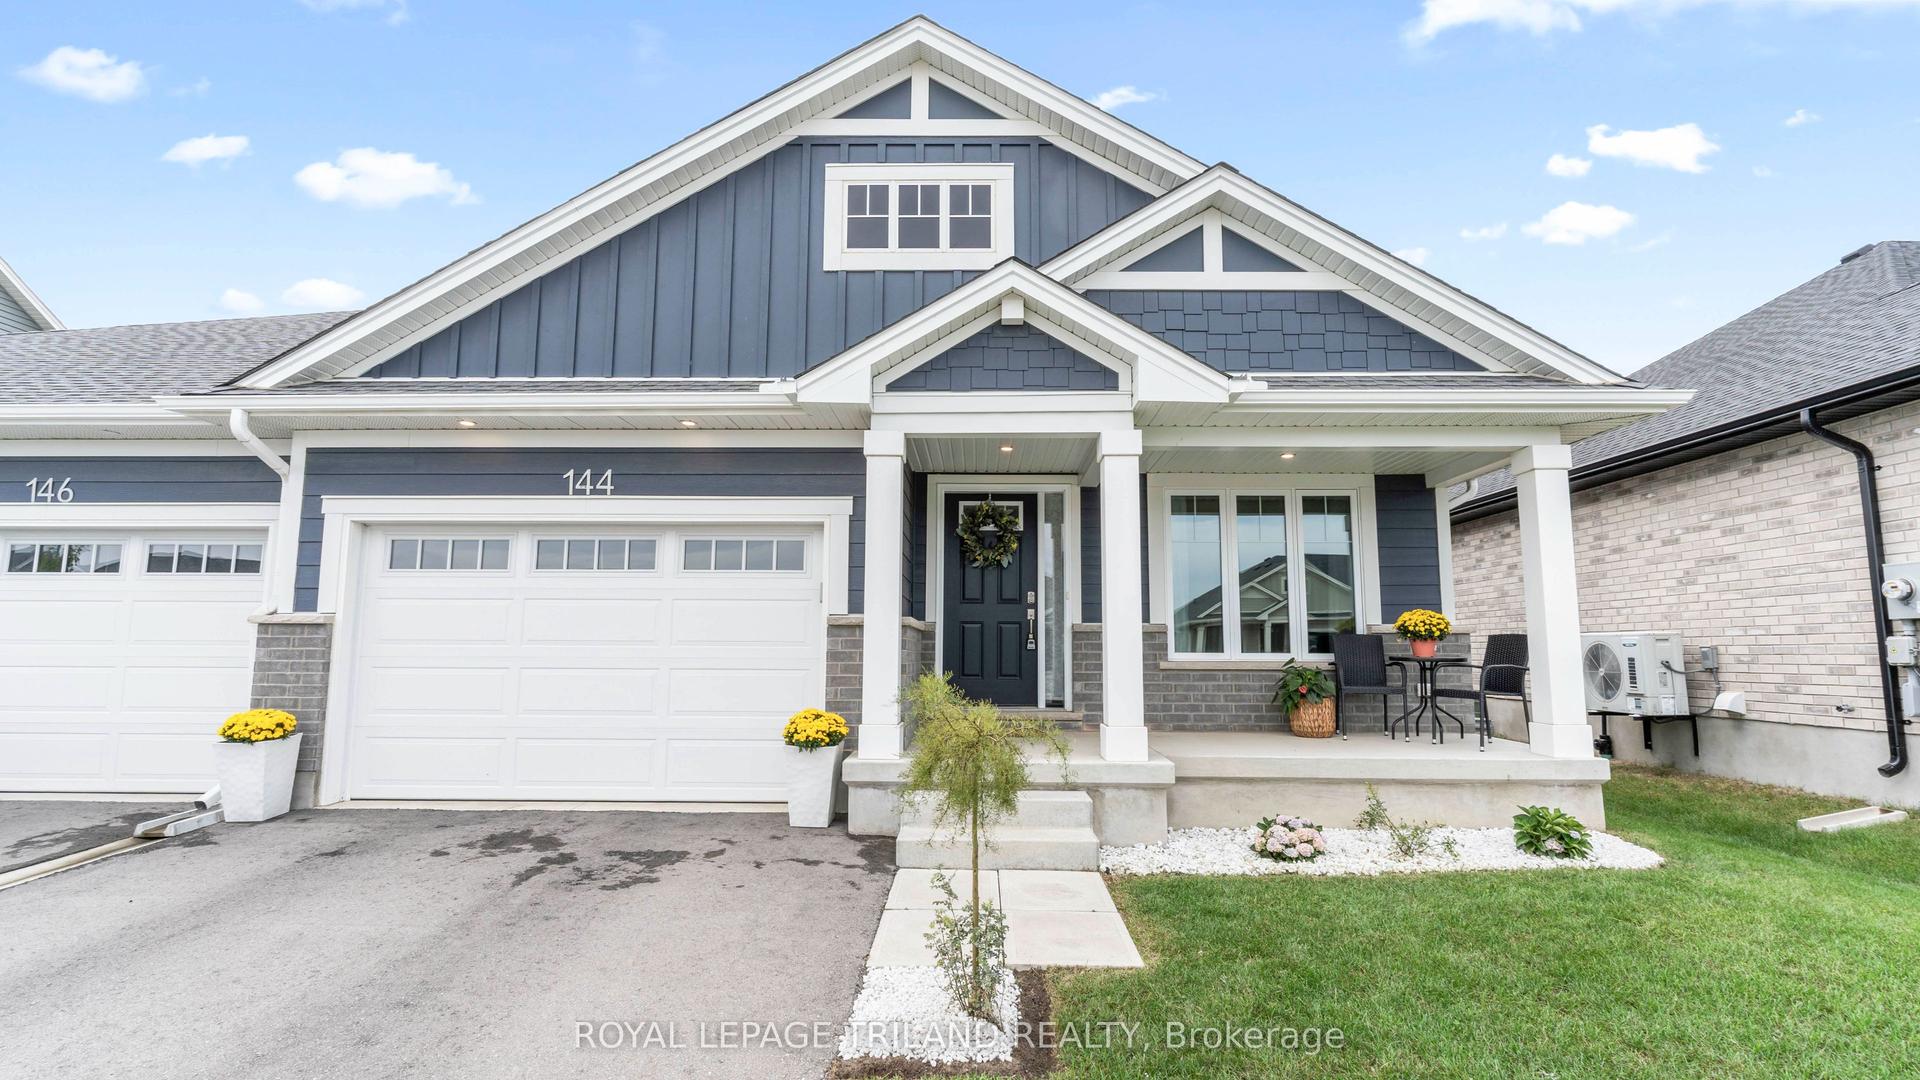
For Sale5 days ago
$594,900
Semi-Detached
est. $2,608/mo
144 EMPIRE Parkway, St. Thomas
St. Thomas, ON
2+2 bd
3 ba
1,300
3
MLS# X13796094Royal Lepage Triland Realty
WhatsApp Aman