For Sale
Open House Sat 17–19
15 Gregory Place
St. Thomas, St. Thomas, ON
$449,999
3Bd
2Ba
900+sqft
5Parking
35 x 131.8 ftlot
$500/sqft
Semi-DetachedMLS# X13733898Listed 2026-09-0121 DOM
Cooling
Central Air
Basement
Finished
About this home
The perfect place to call home! Tucked away on a quiet, safe cul-de-sac in a highly desirable, family-friendly neighbourhood, 15 Gregory Place offers the ultimate blend of location, lifestyle, and wealth-building potential. Whether you are looking for a spacious home to raise your family, an ideal multi-generational setup, or a premium property to offset your mortgage with rental income, this solid brick bungalow delivers unmatched value. The main level welcomes you with updated doors, modern lighting, and a beautifully refreshed kitchen complete with classic wood cupboards and updated countertops. Owners will love the spacious primary bedroom featuring a large closet for ample storage. Best of all, you can move your family in with total peace of mind knowing the heavy lifting is already done-featuring a newer roof, updated windows, an updated electrical panel, and a brand-new furnace and A/C unit! The fully finished lower level is an incredible asset. With its completely separate entrance, this bright secondary space boasts its own full kitchen, a modern bath with granite countertops and a custom-tiled walk-in shower, and two versatile rooms (one with a walk-in closet) that can easily become official bedrooms with egress windows. It is the ultimate setup for teenagers, extended family, or a high-end income suite. Outside, the highlights continue with a private, safe backyard featuring a concrete stone patio and the rare advantage of no rear neighbours-giving your kids and pets a peaceful space to play. Complete with an updated single detached garage, this home is just steps from excellent local schools, parks, and daily amenities. Don't miss this incredible family and investment opportunity-schedule your private viewing today!
GarageCul-de-sac
Rooms
Main Floor
| Living Room | 4.78 × 3.81 m | Bay Window Hardwood Floor Open Concept |
| Dining Room | 3.29 × 2.53 m | Hardwood Floor Open Concept |
| Kitchen | 3.11 × 3.90 m | Laminate Open Concept Double Sink |
| Bedroom | 3.70 × 3.17 m | Large Closet Hardwood Floor Carpet Free |
| Bedroom 2 | 3.75 × 2.53 m | Carpet Free Hardwood Floor Large Closet |
| Bedroom 3 | 2.35 × 2.99 m | Carpet Free Hardwood Floor Large Closet |
| Bathroom | 2.80 × 1.52 m | 4 Pc Bath Soaking Tub Vinyl Floor |
Lower
| Recreation | 4.39 × 4.31 m | Carpet Free Laminate Open Concept |
| Kitchen | 3.35 × 3.96 m | Laminate Open Concept |
| Kitchen | 2.47 × 1.49 m | Laminate Open Concept |
| Bathroom | 2.16 × 1.92 m | 3 Pc Bath Linoleum Granite Counters |
| Den | 3.38 × 3.32 m | Laminate Carpet Free Walk-In Closet(s) |
| Office | 2.26 × 2.59 m | Laminate Carpet Free |
Features
- Carpet Free
- In-Law Capability
- Primary Bedroom - Main Floor
- Patio
- Development Potential
- Finished
- Separate Entrance
- Full
- Central Air
- Bungalow
Financials
Annual Taxes
$2,704
Estimated Rental Income
Entire property$3,200 – $4,800/mo
Rental yield8.5% – 12.8%
*Estimates based on comparable rentals in the area. Actual income may vary.
Market Data — St. Thomas
Days on market21 days
Buyer's MarketSeller's Market
Based on active listings in St. Thomas. Data updates daily.
Getting around
How walkable, bikeable, and transit-friendly this neighbourhood is.
59
/ 100
Walk Score
Somewhat Walkable
38
/ 100
Transit Score
Some Transit
39
/ 100
Bike Score
Somewhat Bikeable
Scores are estimates based on neighbourhood data and are for informational purposes only.
MLS® data courtesy of the Toronto Regional Real Estate Board (TRREB).
The information provided herein must only be used by consumers that have a bona fide interest in the purchase, sale, or lease of real estate and may not be used for any commercial purpose or any other purpose. Listing information is deemed reliable but is not guaranteed accurate by the Toronto Regional Real Estate Board, the listing brokerage, or this website. The trademarks REALTOR®, REALTORS® and the REALTOR® logo are controlled by The Canadian Real Estate Association (CREA) and identify real estate professionals who are members of CREA. MLS®, Multiple Listing Service®, and the associated logos are owned by CREA. Not intended to solicit properties currently listed for sale or buyers under contract.
You may also like
More homes in St. Thomas
Hand-picked listings with a similar price range and style.
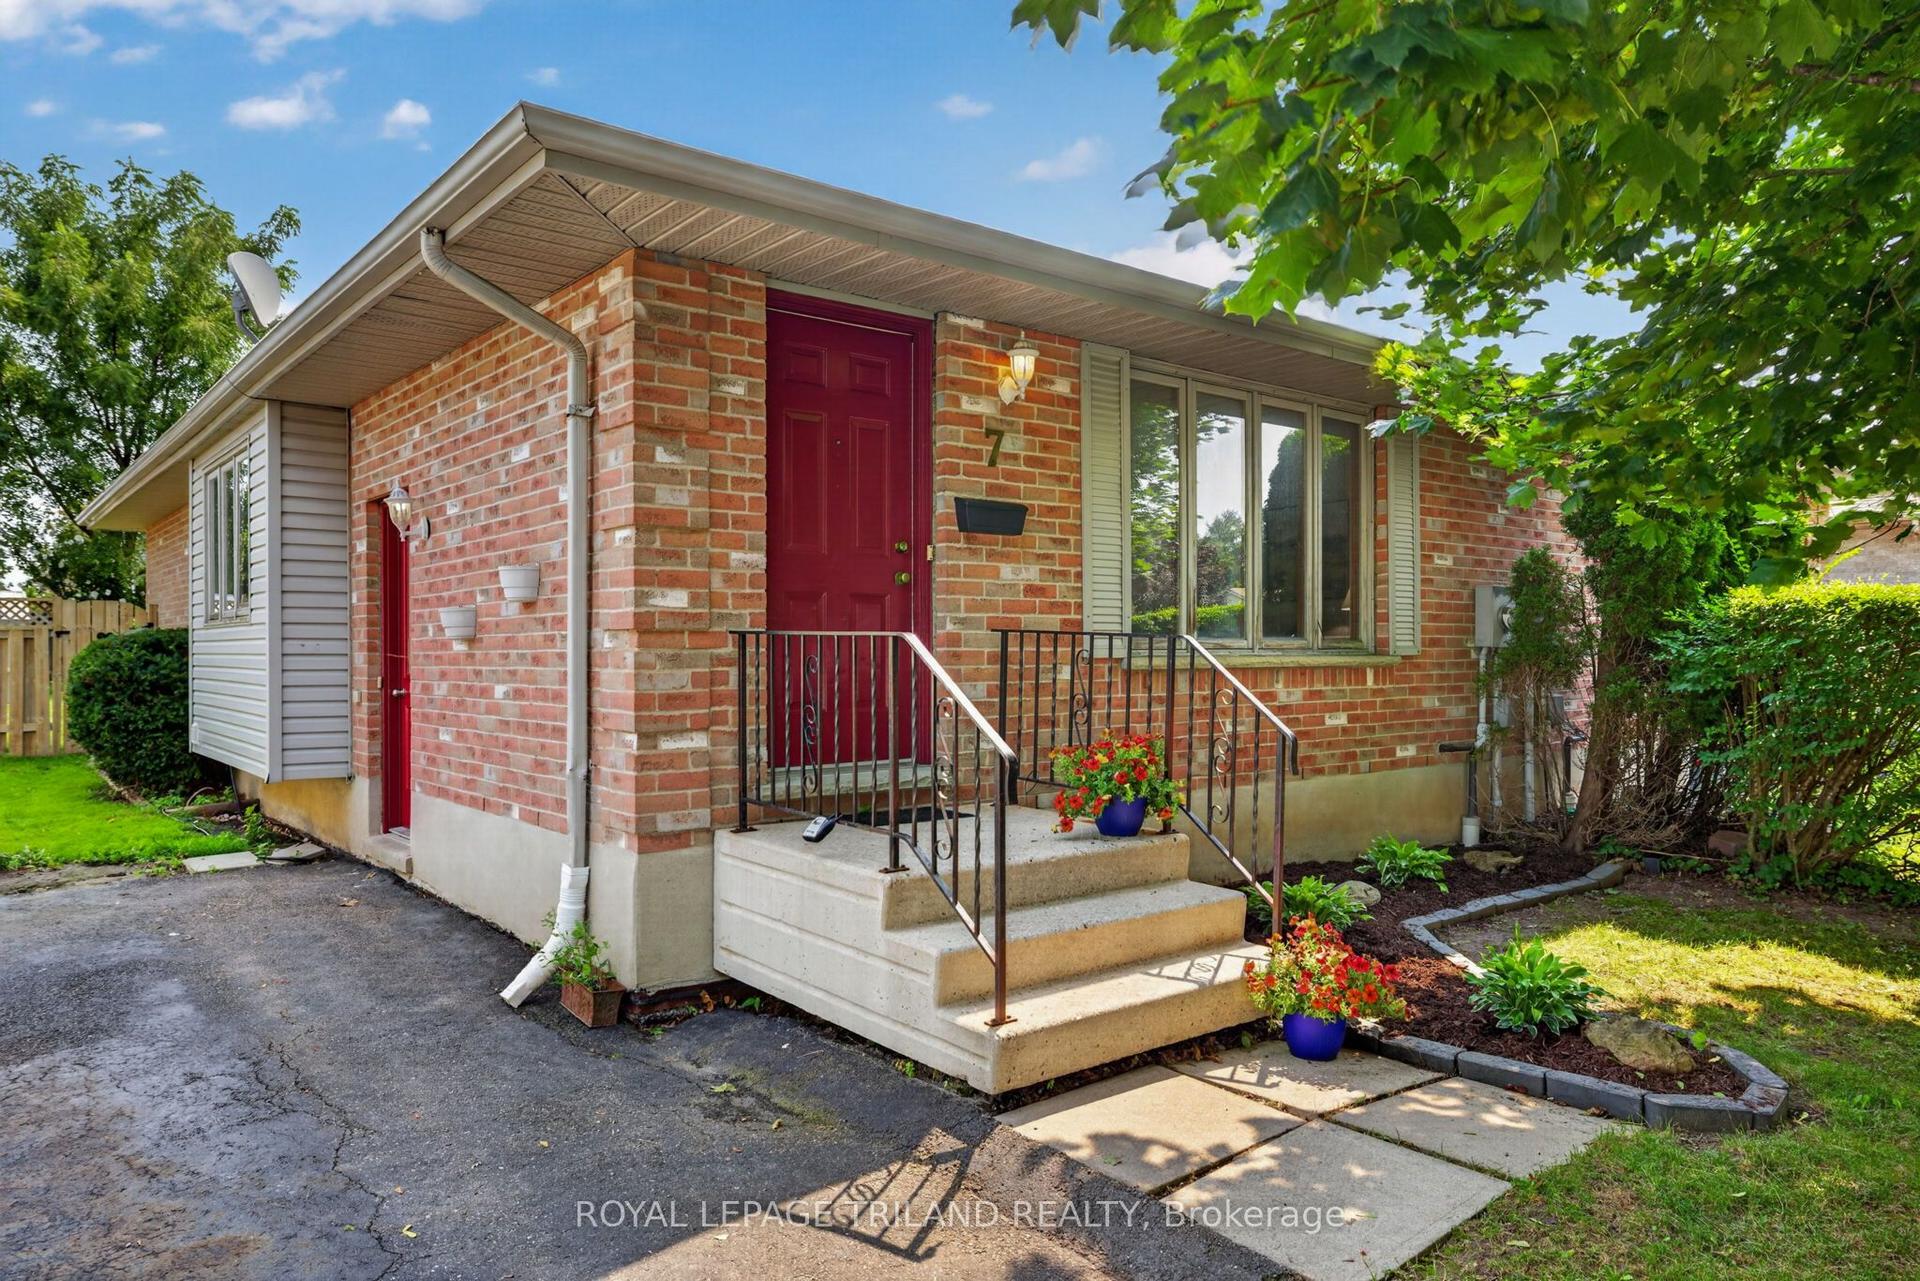
For Sale1 month ago
$449,900
Semi-Detached
est. $1,972/mo
7 Fanjoy Drive, St. Thomas
St. Thomas, ON
3 bd
2 ba
900
3
MLS# X13676450Royal Lepage Triland Realty
WhatsApp Aman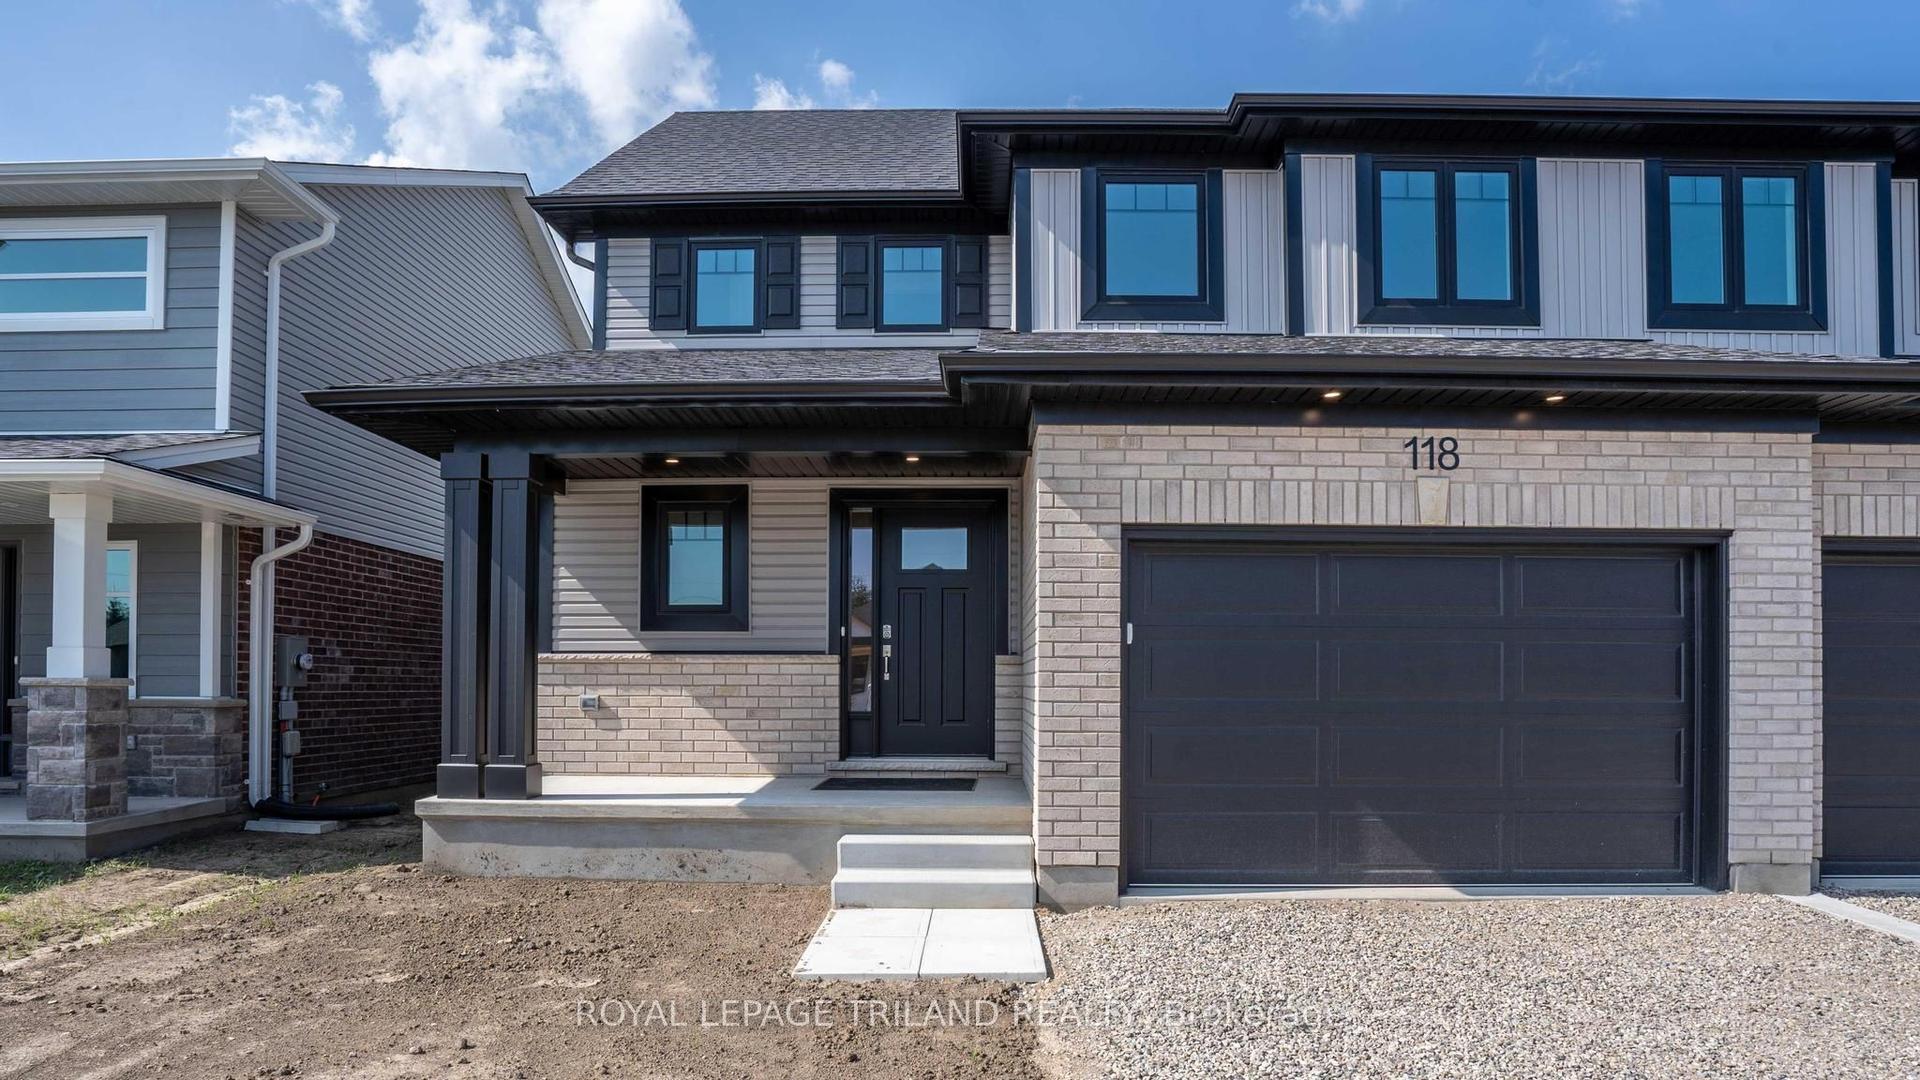
For Sale9 months ago
$550,809
Semi-Detached
est. $2,415/mo
118 STYLES Drive, St. Thomas
St. Thomas, ON
3 bd
3 ba
1,750
3
MLS# X12639666Royal Lepage Triland Realty
WhatsApp Aman
