For Sale
23 Woodlawn Road E 702 #702
Riverside Park, Guelph, ON
$499,000
3Bd
2Ba
1,300+sqft
1Parking
$384/sqft
CondoMLS# X12675892Listed 2026-01-08190 DOM
On the market for 190 days — longer than average. The seller may be open to negotiation.
About this home
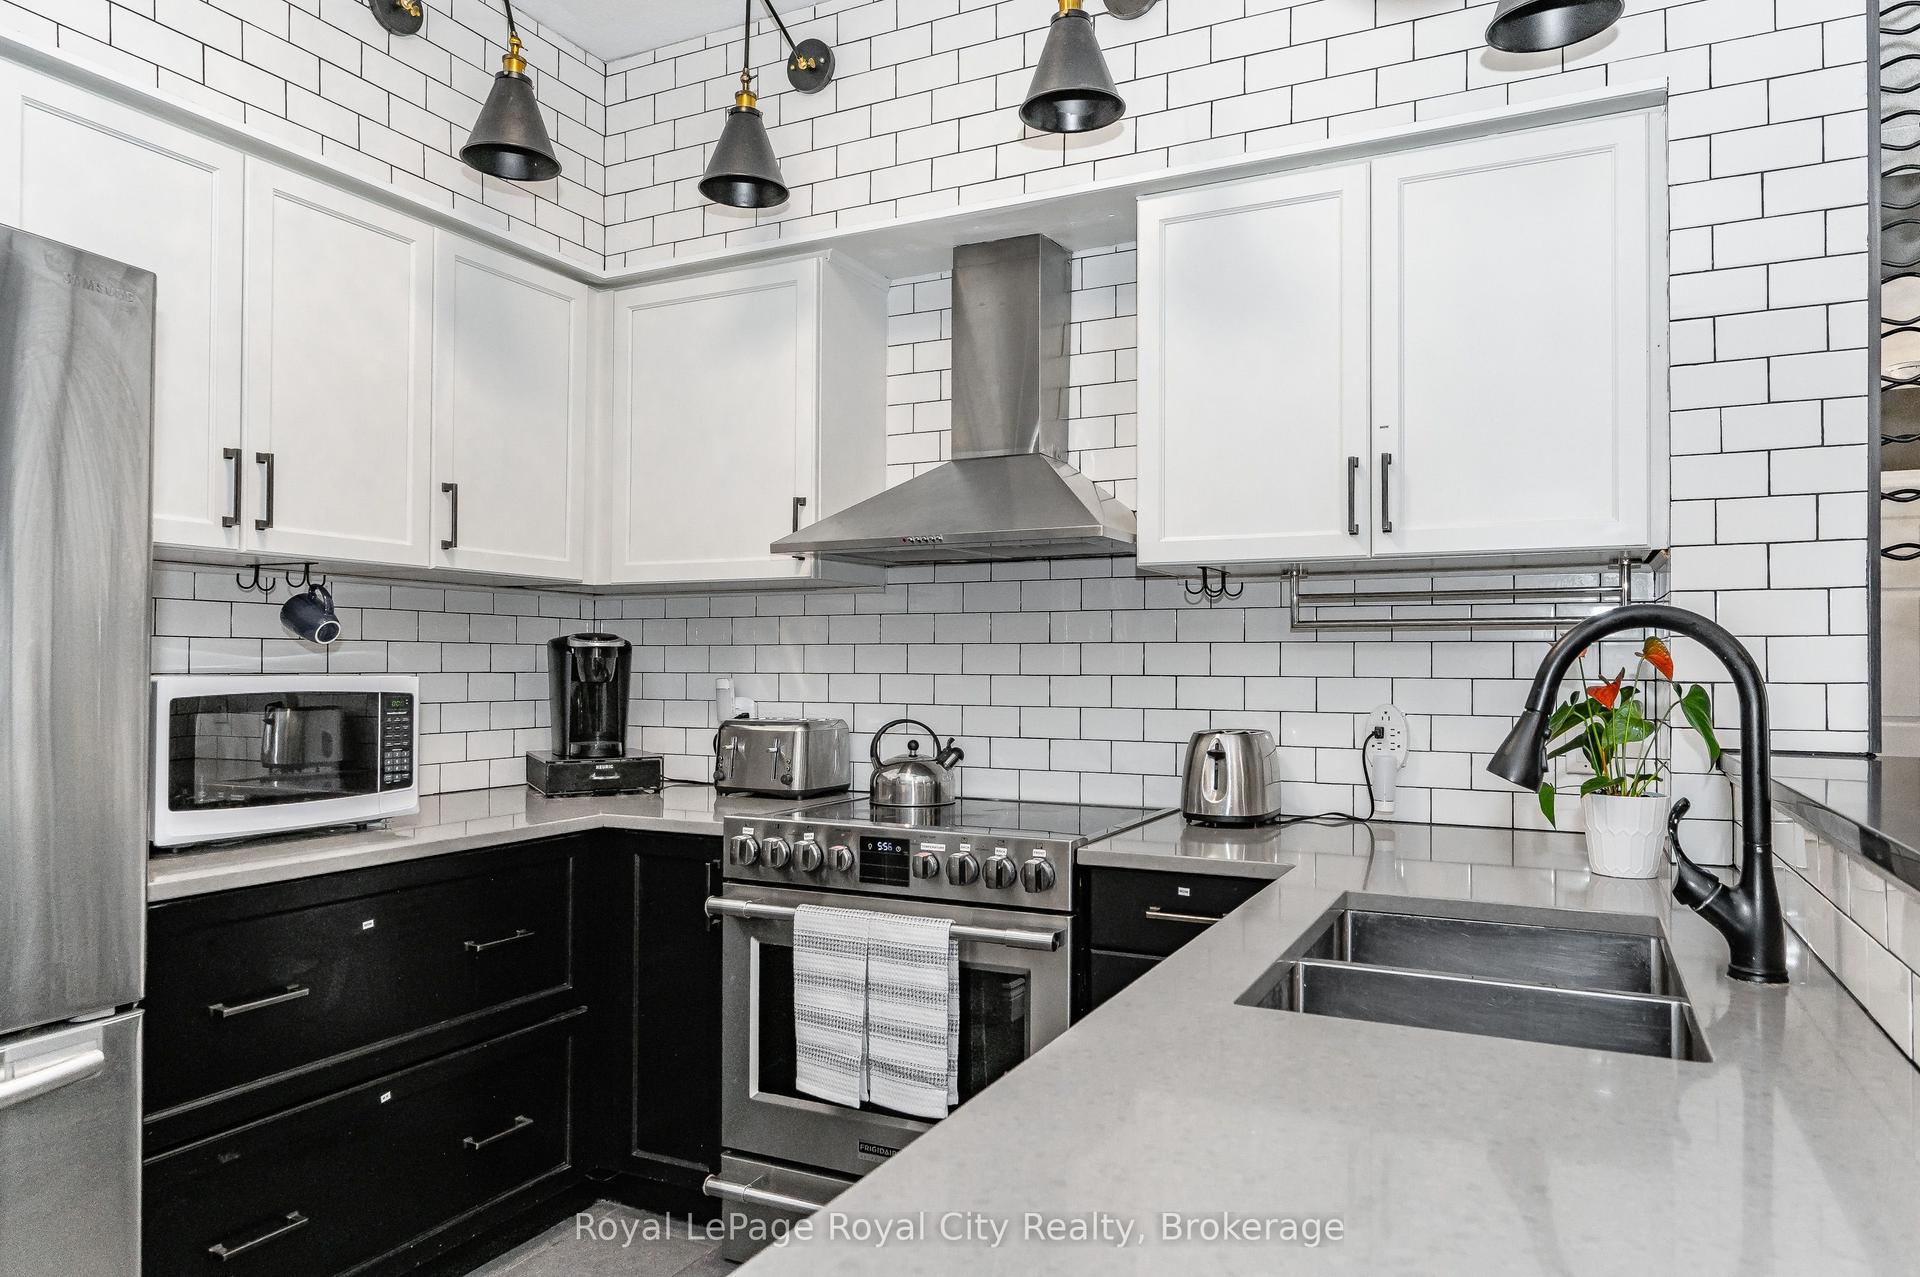
Wonderfully updated bright, open, three bedroom condo with two full bathrooms. Incredible natural views in multiple directions from the large enclosed balcony. Primary suite for owner privacy and an expansive layout including both a dining room and an eat-in kitchen, a full laundry room with cabinetry, a mechanical room with space for storage, two additional bedrooms (one functioning as a den) with expansive south-eastern views and a second full bathroom nicely located near the second and third bedrooms as a convenience. The attractive and clean lobby shows off the care of the building and the amenities are plenty: underground parking, visitor surface parking, pool, tennis courts, picnic area, party room, shuffle board, games room, guest room, fitness room and workshop. Local amenities include groceries, restaurants, churches, and big box retailers. Easy access to downtown and public transportation. Come see for yourself!
Pool
Rooms
Main Floor
| Living Room | 5.86 × 3.60 m | |
| Dining Room | 3.58 × 2.36 m | |
| Kitchen | 4.97 × 2.33 m | |
| Primary Bedroom | 4.01 × 3.32 m | |
| Bedroom 2 | 3.83 × 2.69 m | |
| Bedroom 3 | 4.39 × 2.99 m | |
| Laundry | 2.31 × 1.49 m | |
| Utility Room | 1.77 × 1.66 m | |
| Bathroom | 2.56 × 1.55 m | 4 Pc Bath |
| Bathroom | 1.57 × 2.55 m | 3 Pc Ensuite |
| Sunroom | 3.63 × 3.51 m | |
| Breakfast | 1.70 × 2.45 m |
Features
- Auto Garage Door Remote
- Intercom
- Backs On Green Belt
- Controlled Entry
- Landscaped
- Recreational Area
- Security Gate
- Year Round Living
- None
- Wall Unit(s)
- Apartment
Financials
Annual Taxes
$3,717.88
Estimated Rental Income
Entire property$3,200 – $4,200/mo
Rental yield7.7% – 10.1%
*Estimates based on comparable rentals in the area. Actual income may vary.
Market Data — Guelph
Days on market190 days
Buyer's MarketSeller's Market
Based on active listings in Guelph. Data updates daily.
Our estimate for this home
Estimated range
$399K – $464K
Mid-point $432K · ~$332/sqft
How this listing compares
$399KList · $499K$464K
Medium confidence·Based on 14 riverside park comparables
Estimated range is generated automatically from active comparables and is for informational purposes only. Not an appraisal — contact Aman for a full comparative market analysis that factors in condition, renovations, and positioning.
Getting around
How walkable, bikeable, and transit-friendly this neighbourhood is.
76
/ 100
Walk Score
Very Walkable
53
/ 100
Transit Score
Good Transit
55
/ 100
Bike Score
Bikeable
Scores are estimates based on neighbourhood data and are for informational purposes only.
MLS® data courtesy of the Toronto Regional Real Estate Board (TRREB).
The information provided herein must only be used by consumers that have a bona fide interest in the purchase, sale, or lease of real estate and may not be used for any commercial purpose or any other purpose. Listing information is deemed reliable but is not guaranteed accurate by the Toronto Regional Real Estate Board, the listing brokerage, or this website. The trademarks REALTOR®, REALTORS® and the REALTOR® logo are controlled by The Canadian Real Estate Association (CREA) and identify real estate professionals who are members of CREA. MLS®, Multiple Listing Service®, and the associated logos are owned by CREA. Not intended to solicit properties currently listed for sale or buyers under contract.
You may also like
More homes in Guelph
Hand-picked listings with a similar price range and style.
For Sale23 h ago
$385,000
Condo
est. $1,688/mo
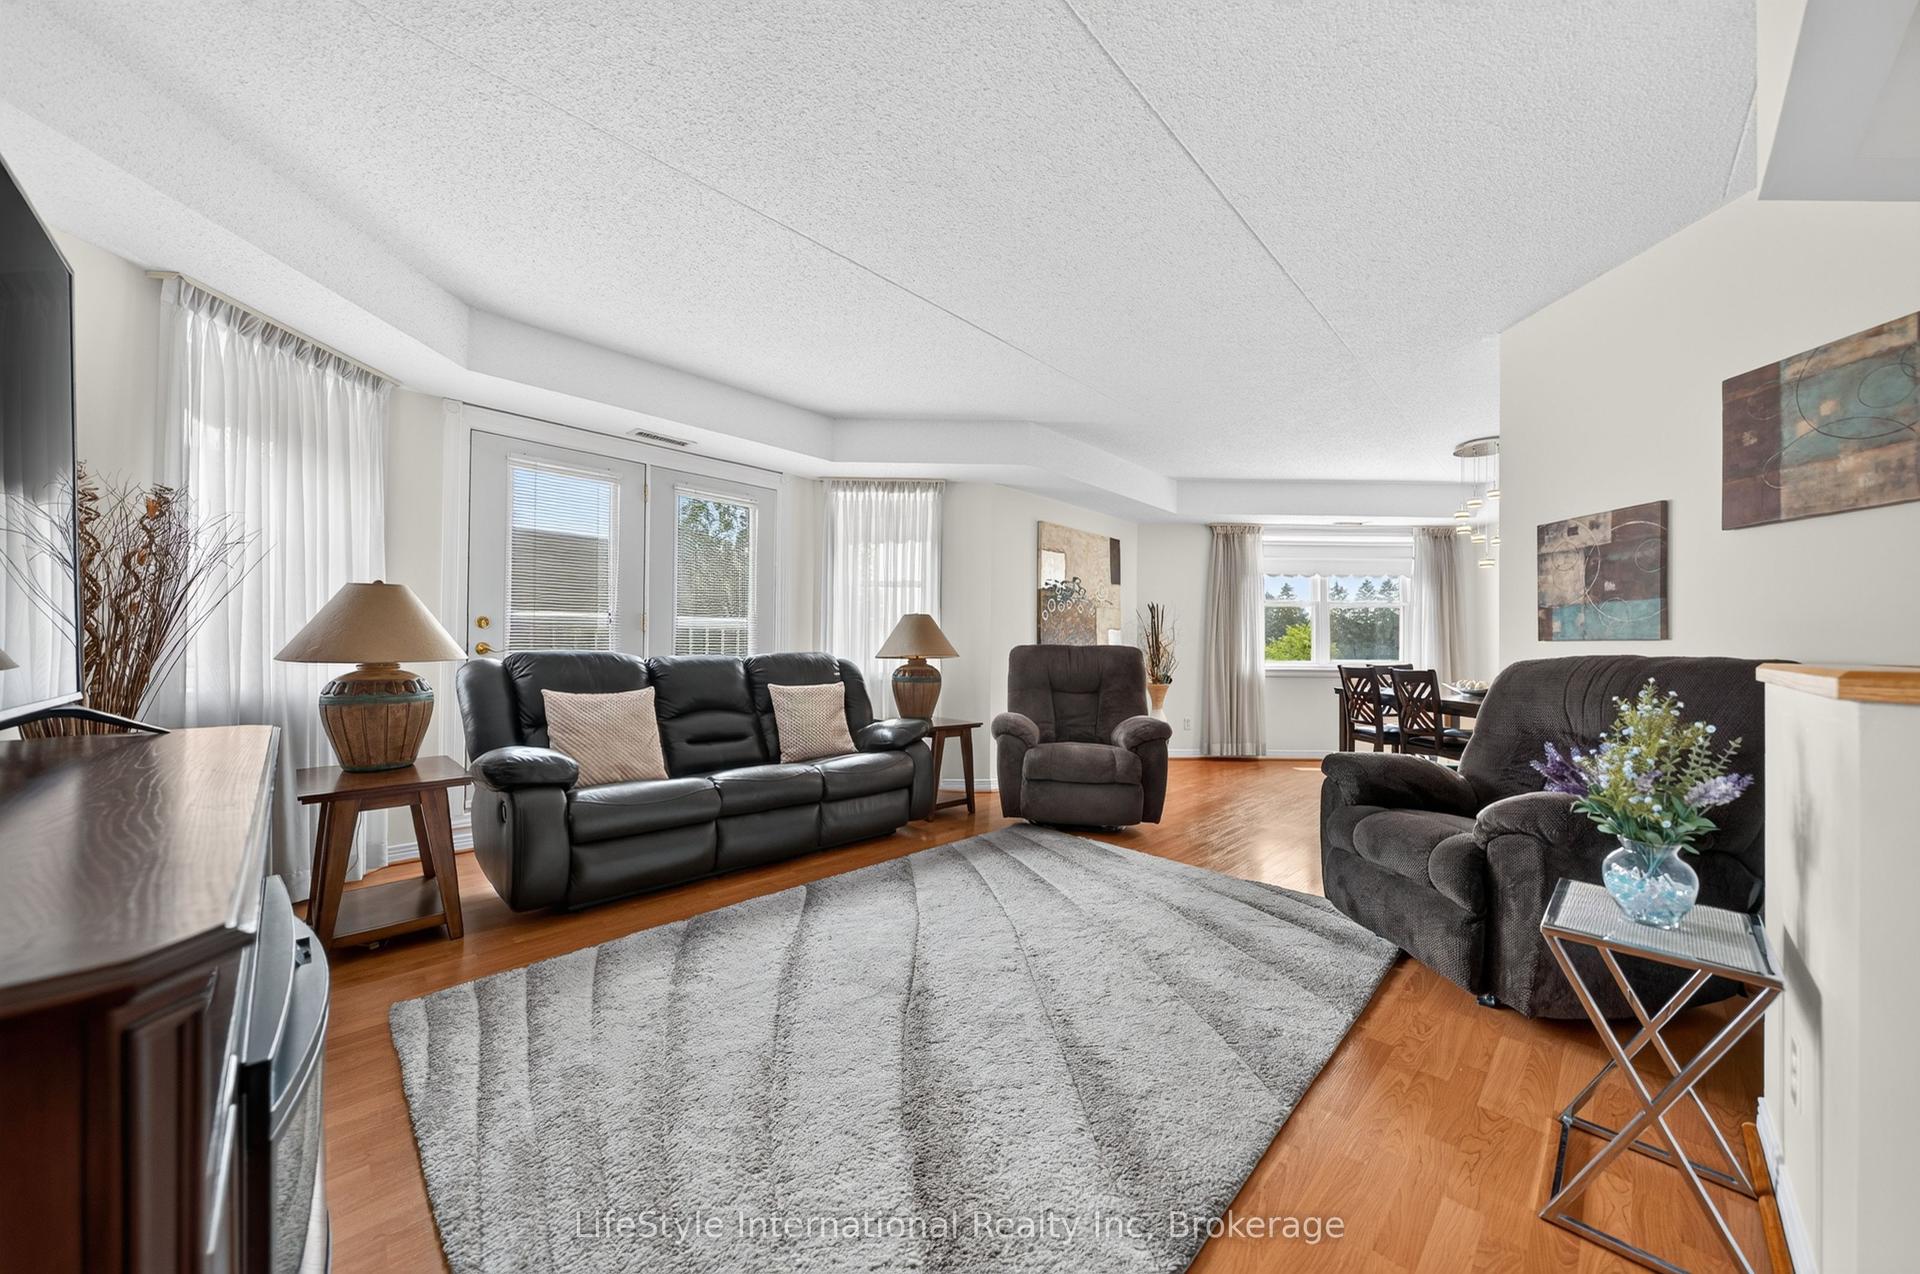
208 Silvercreek Parkway N 210 #210, Junction/Onward Willow
Guelph, ON
2 bd
2 ba
1,300
1
MLS# X13579018LifeStyle International Realty Inc
WhatsApp Aman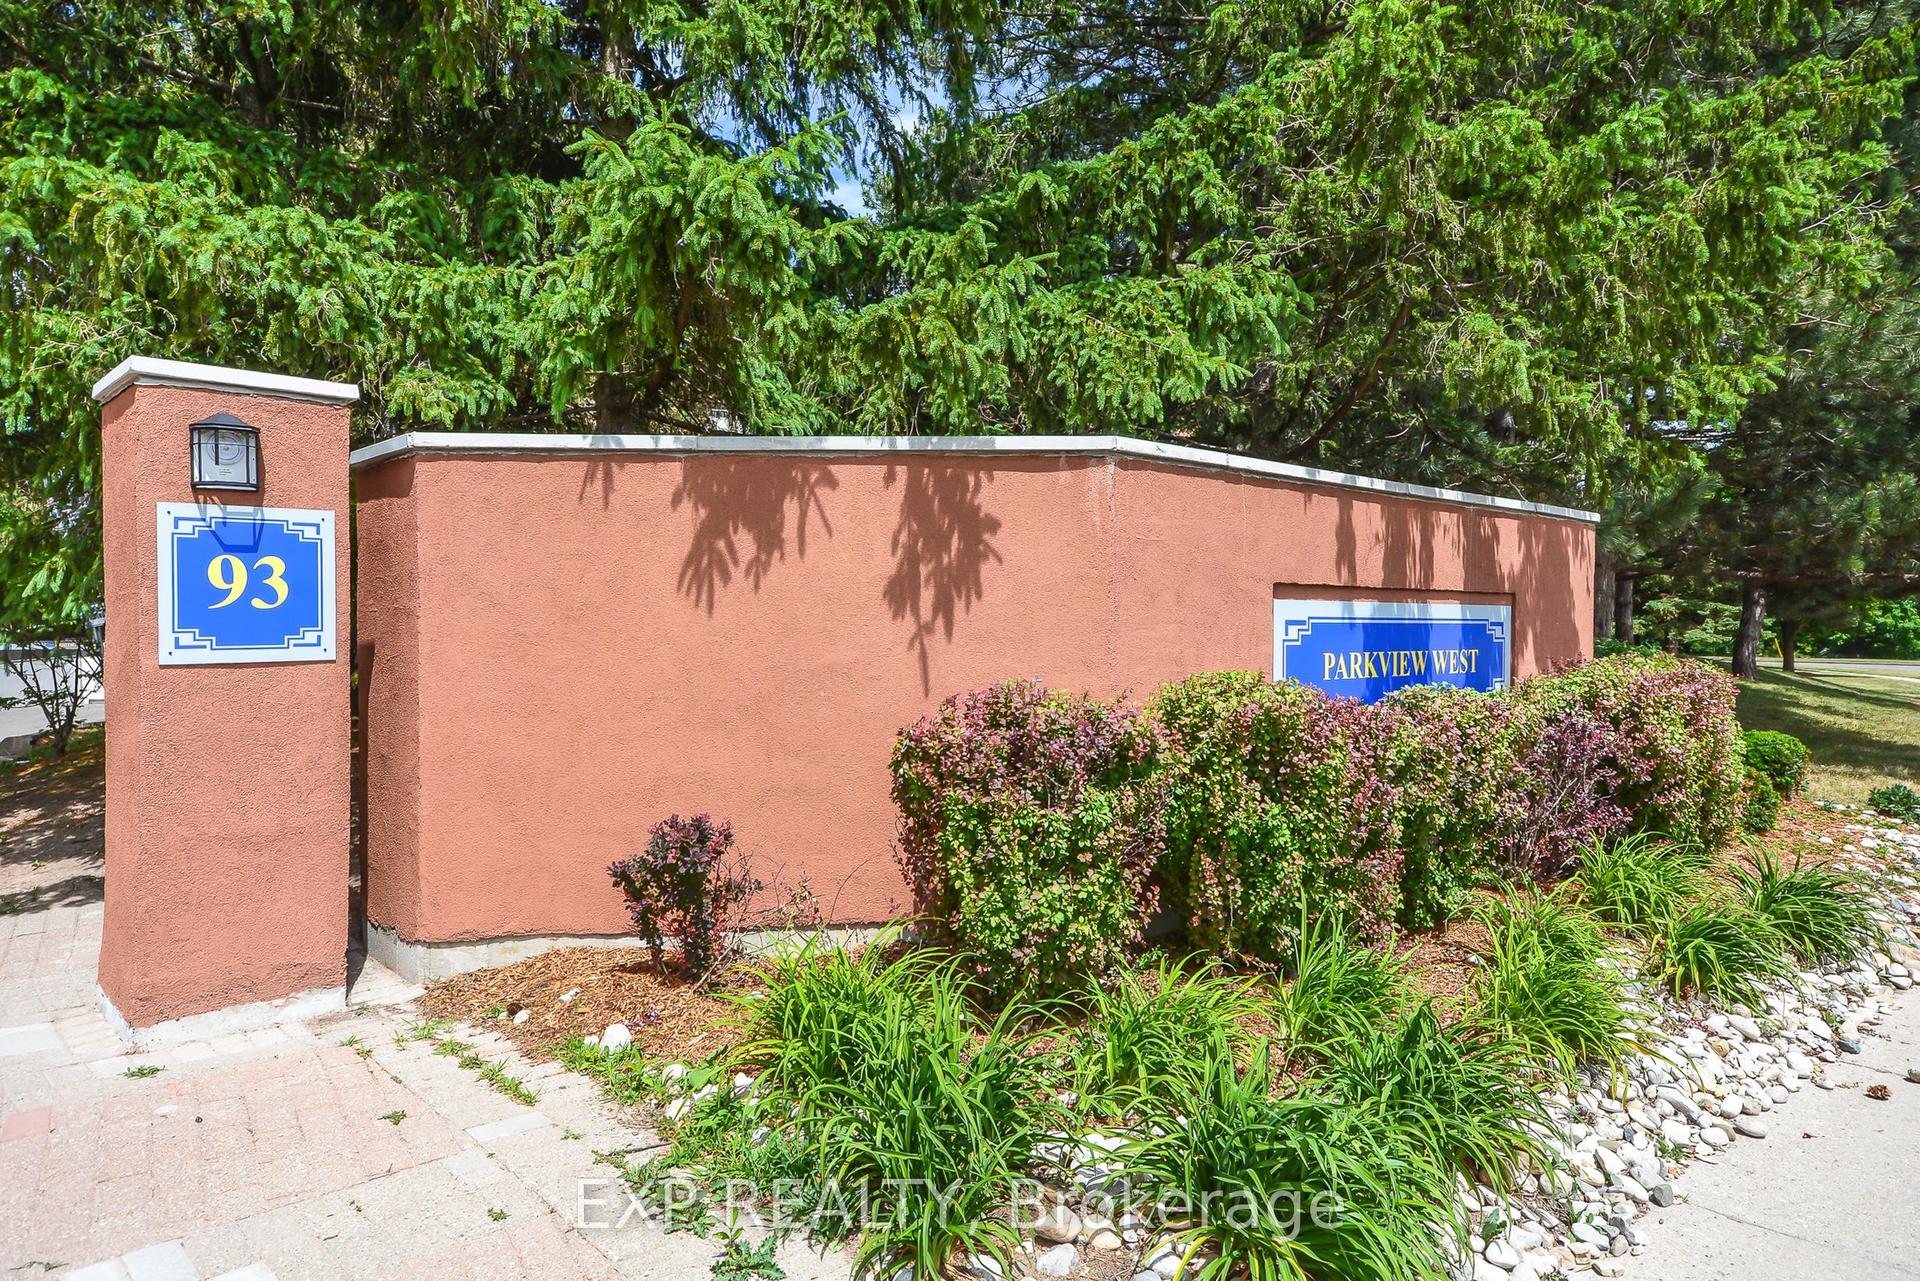
For Sale1 month ago
$457,800
Condo
est. $2,007/mo
93 Westwood Road 301 #301, Willow West/Sugarbush/West Acres
Guelph, ON
2 bd
2 ba
950
2
MLS# X13233744Exp Realty
WhatsApp Aman