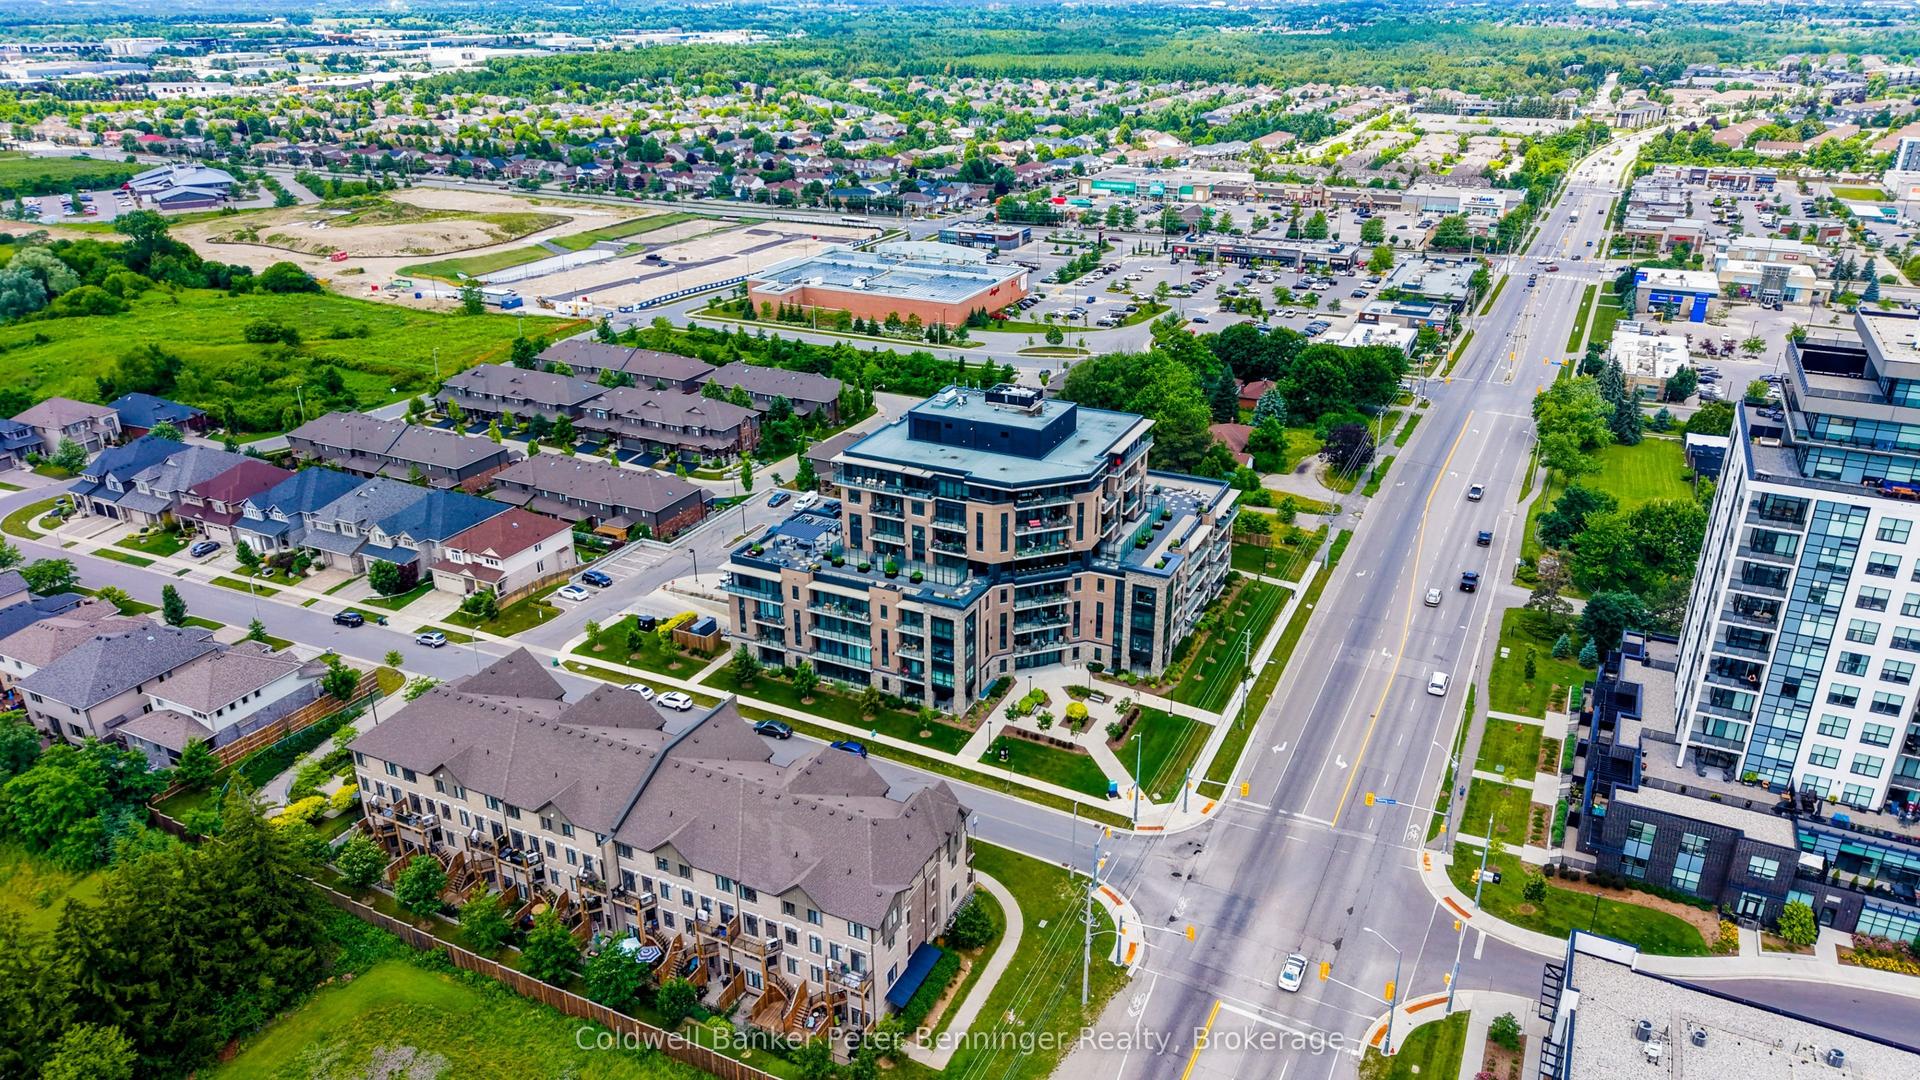
For Sale
Just Listed
1077 Gordon Street 228 #228
Clairfields/Hanlon Business Park, Guelph, ON
$469,000
2Bd
2Ba
950+sqft
1Parking
$494/sqft
CondoMLS# X13542746Listed 2026-07-095 DOM
Heating
Water Heater
Cooling
Central Air
About this home
This beautifully renovated 1-bedroom plus den condo presents 911 sq. ft. of thoughtfully designed living space with a sophisticated, modern feel. The kitchen, featuring timeless white cabinetry and elegant granite countertops, opens to a designated dining area and a bright living room with large windows that draw in natural light. From the dining area, step out to your private balcony, perfect for enjoying your morning coffee or unwinding at the end of the day. The spacious primary bedroom is complemented by a stylish 3-piece ensuite, while the well-proportioned den offers versatility as a home office or guest room, paired with a convenient powder room. Additional highlights include new flooring throughout, in-suite laundry, a surface parking spot, and a locker for extra storage. Perfectly situated close to the University of Guelph and within easy access to HWY 401, this residence combines upscale finishes with everyday convenience, making it an outstanding option for professionals, students, or commuters alike.
Renovated
Rooms
Main Floor
| Living Room | 5.17 × 4.53 m | |
| Kitchen | 2.23 × 2.60 m | |
| Dining Room | 2.33 × 6.23 m | |
| Primary Bedroom | 4.74 × 5.87 m | |
| Bathroom | 1.90 × 2.64 m | 3 Pc Ensuite |
| Den | 2.83 × 3.43 m | |
| Bathroom | 1.65 × 1.47 m | 2 Pc Bath |
| Utility Room | 0.83 × 1.05 m |
Features
- Water Heater
- None
- Central Air
- Apartment
Financials
Annual Taxes
$4,232
Estimated Rental Income
Entire property$2,600 – $3,500/mo
Rental yield6.7% – 9.0%
*Estimates based on comparable rentals in the area. Actual income may vary.
Market Data — Guelph
Days on market5 days
Buyer's MarketSeller's Market
Based on active listings in Guelph. Data updates daily.
Our estimate for this home
Estimated range
$462K – $537K
Mid-point $500K · ~$526/sqft
How this listing compares
$462KList · $469K$537K
High confidence·Based on 155 guelph comparables
Estimated range is generated automatically from active comparables and is for informational purposes only. Not an appraisal — contact Aman for a full comparative market analysis that factors in condition, renovations, and positioning.
Getting around
How walkable, bikeable, and transit-friendly this neighbourhood is.
76
/ 100
Walk Score
Very Walkable
55
/ 100
Transit Score
Good Transit
53
/ 100
Bike Score
Bikeable
Scores are estimates based on neighbourhood data and are for informational purposes only.
MLS® data courtesy of the Toronto Regional Real Estate Board (TRREB).
The information provided herein must only be used by consumers that have a bona fide interest in the purchase, sale, or lease of real estate and may not be used for any commercial purpose or any other purpose. Listing information is deemed reliable but is not guaranteed accurate by the Toronto Regional Real Estate Board, the listing brokerage, or this website. The trademarks REALTOR®, REALTORS® and the REALTOR® logo are controlled by The Canadian Real Estate Association (CREA) and identify real estate professionals who are members of CREA. MLS®, Multiple Listing Service®, and the associated logos are owned by CREA. Not intended to solicit properties currently listed for sale or buyers under contract.
You may also like
More homes in Guelph
Hand-picked listings with a similar price range and style.
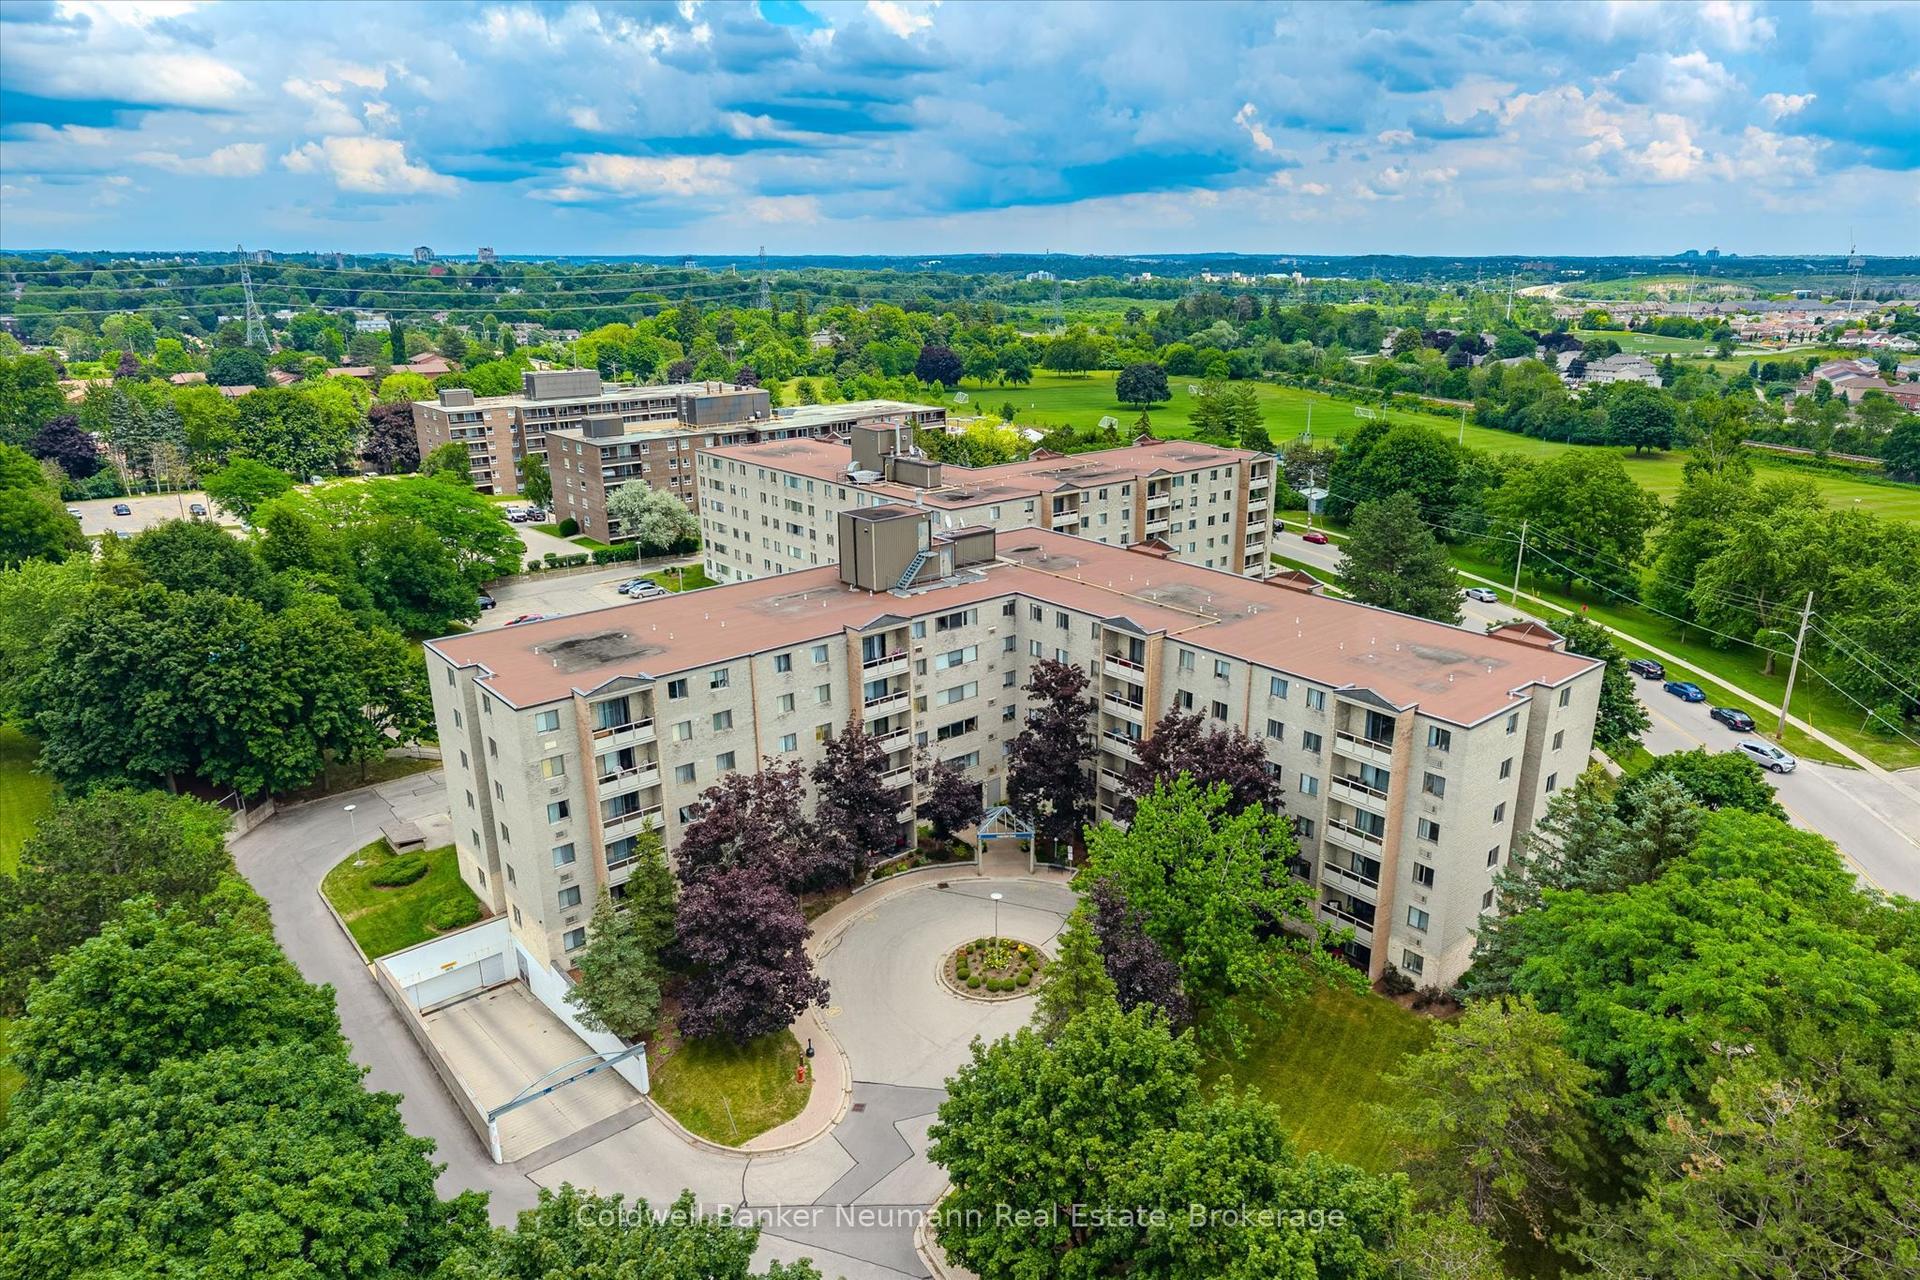
For Sale3 h ago
$380,000
Condo
est. $1,666/mo
93 Westwood Road 405 #405, Willow West/Sugarbush/West Acres
Guelph, ON
1 bd
2 ba
1,100
1
MLS# X13560312Coldwell Banker Neumann Real Esta…
WhatsApp Aman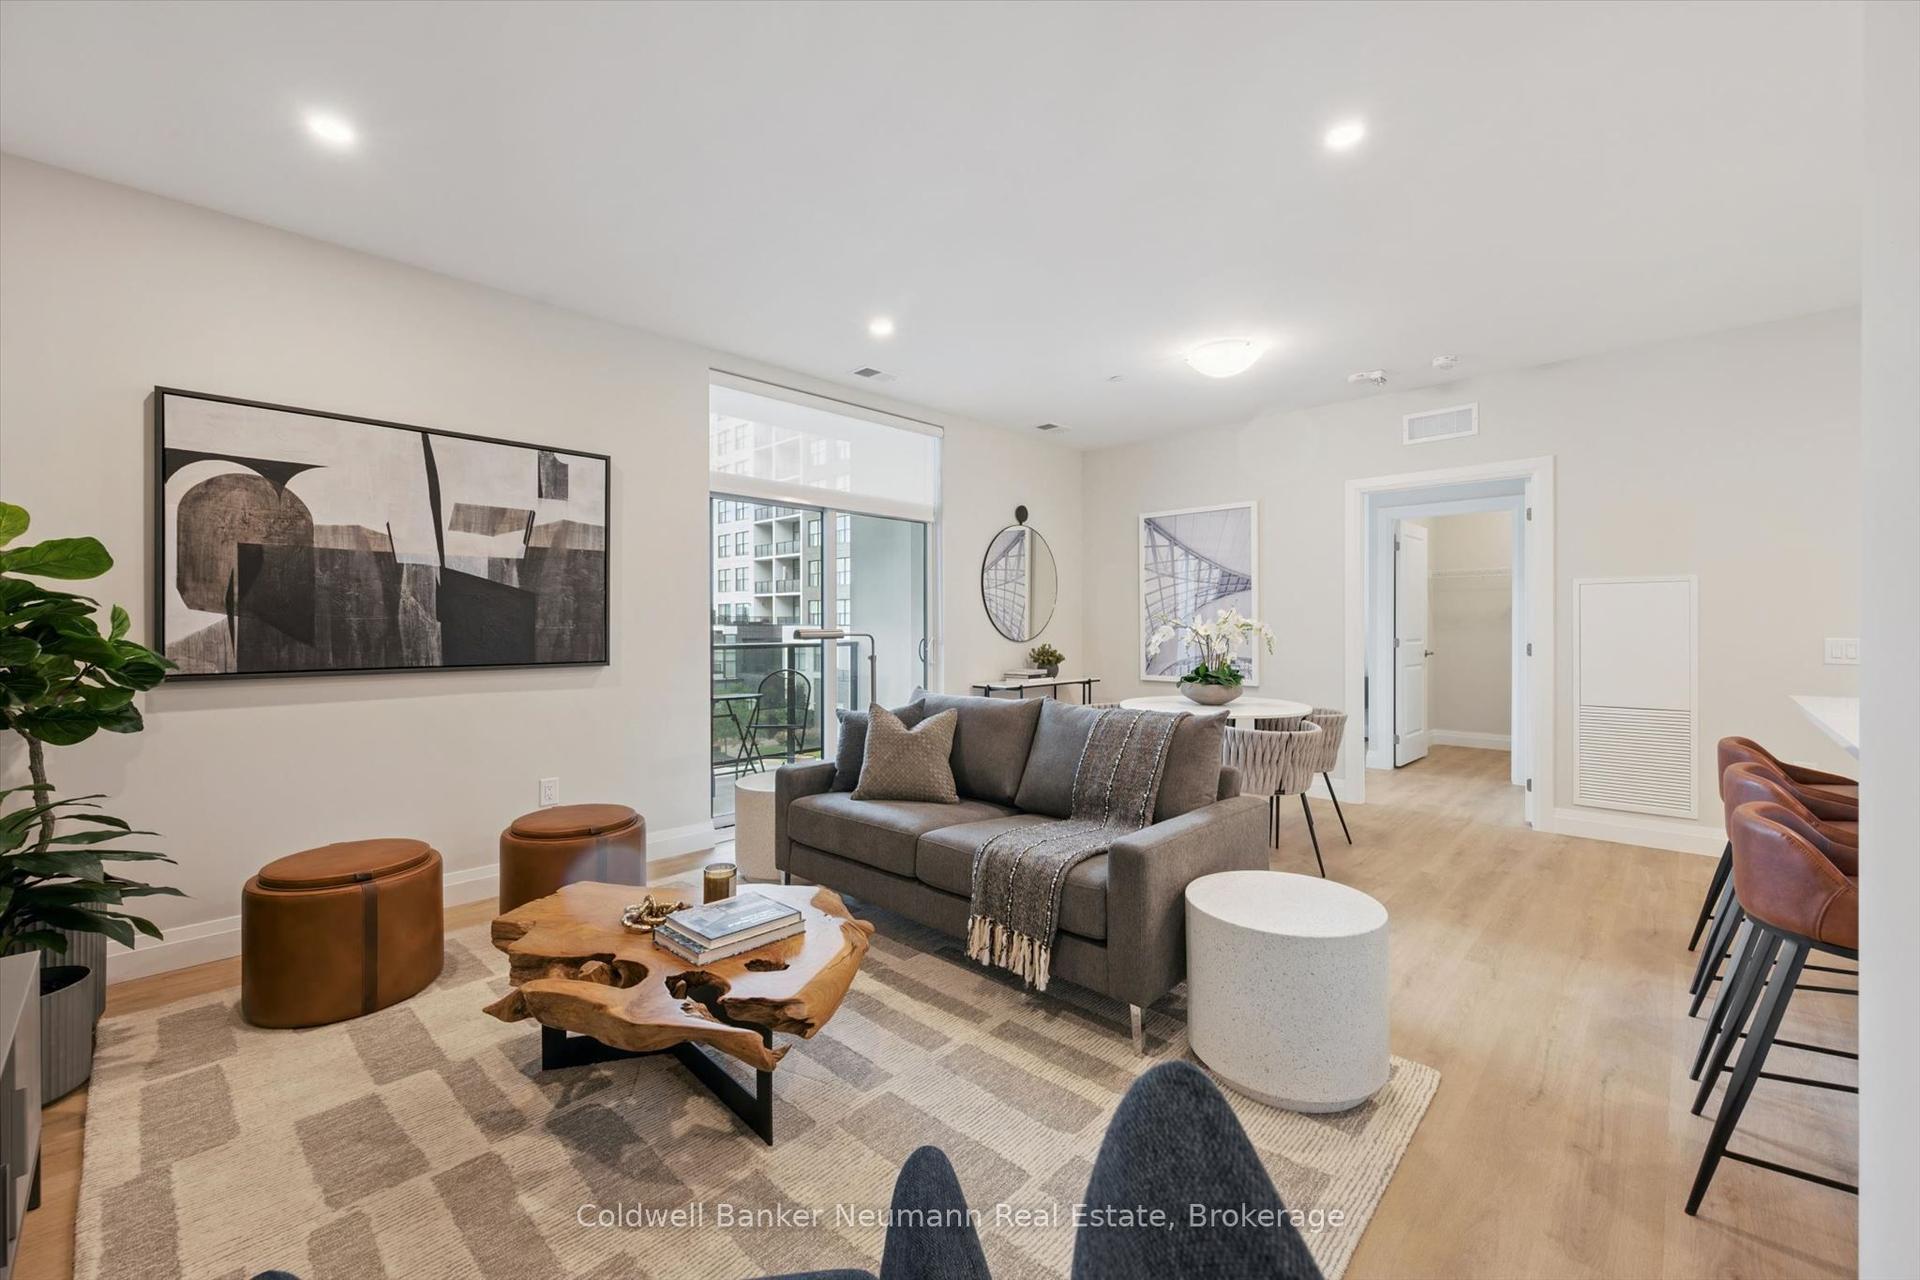
For Sale1 day ago
$507,080
Condo
est. $2,223/mo
1882 Gordon Street 301 #301, Pineridge/Westminster Woods
Guelph, ON
1 bd
1 ba
950
1
MLS# X13558484Coldwell Banker Neumann Real Esta…
WhatsApp Aman