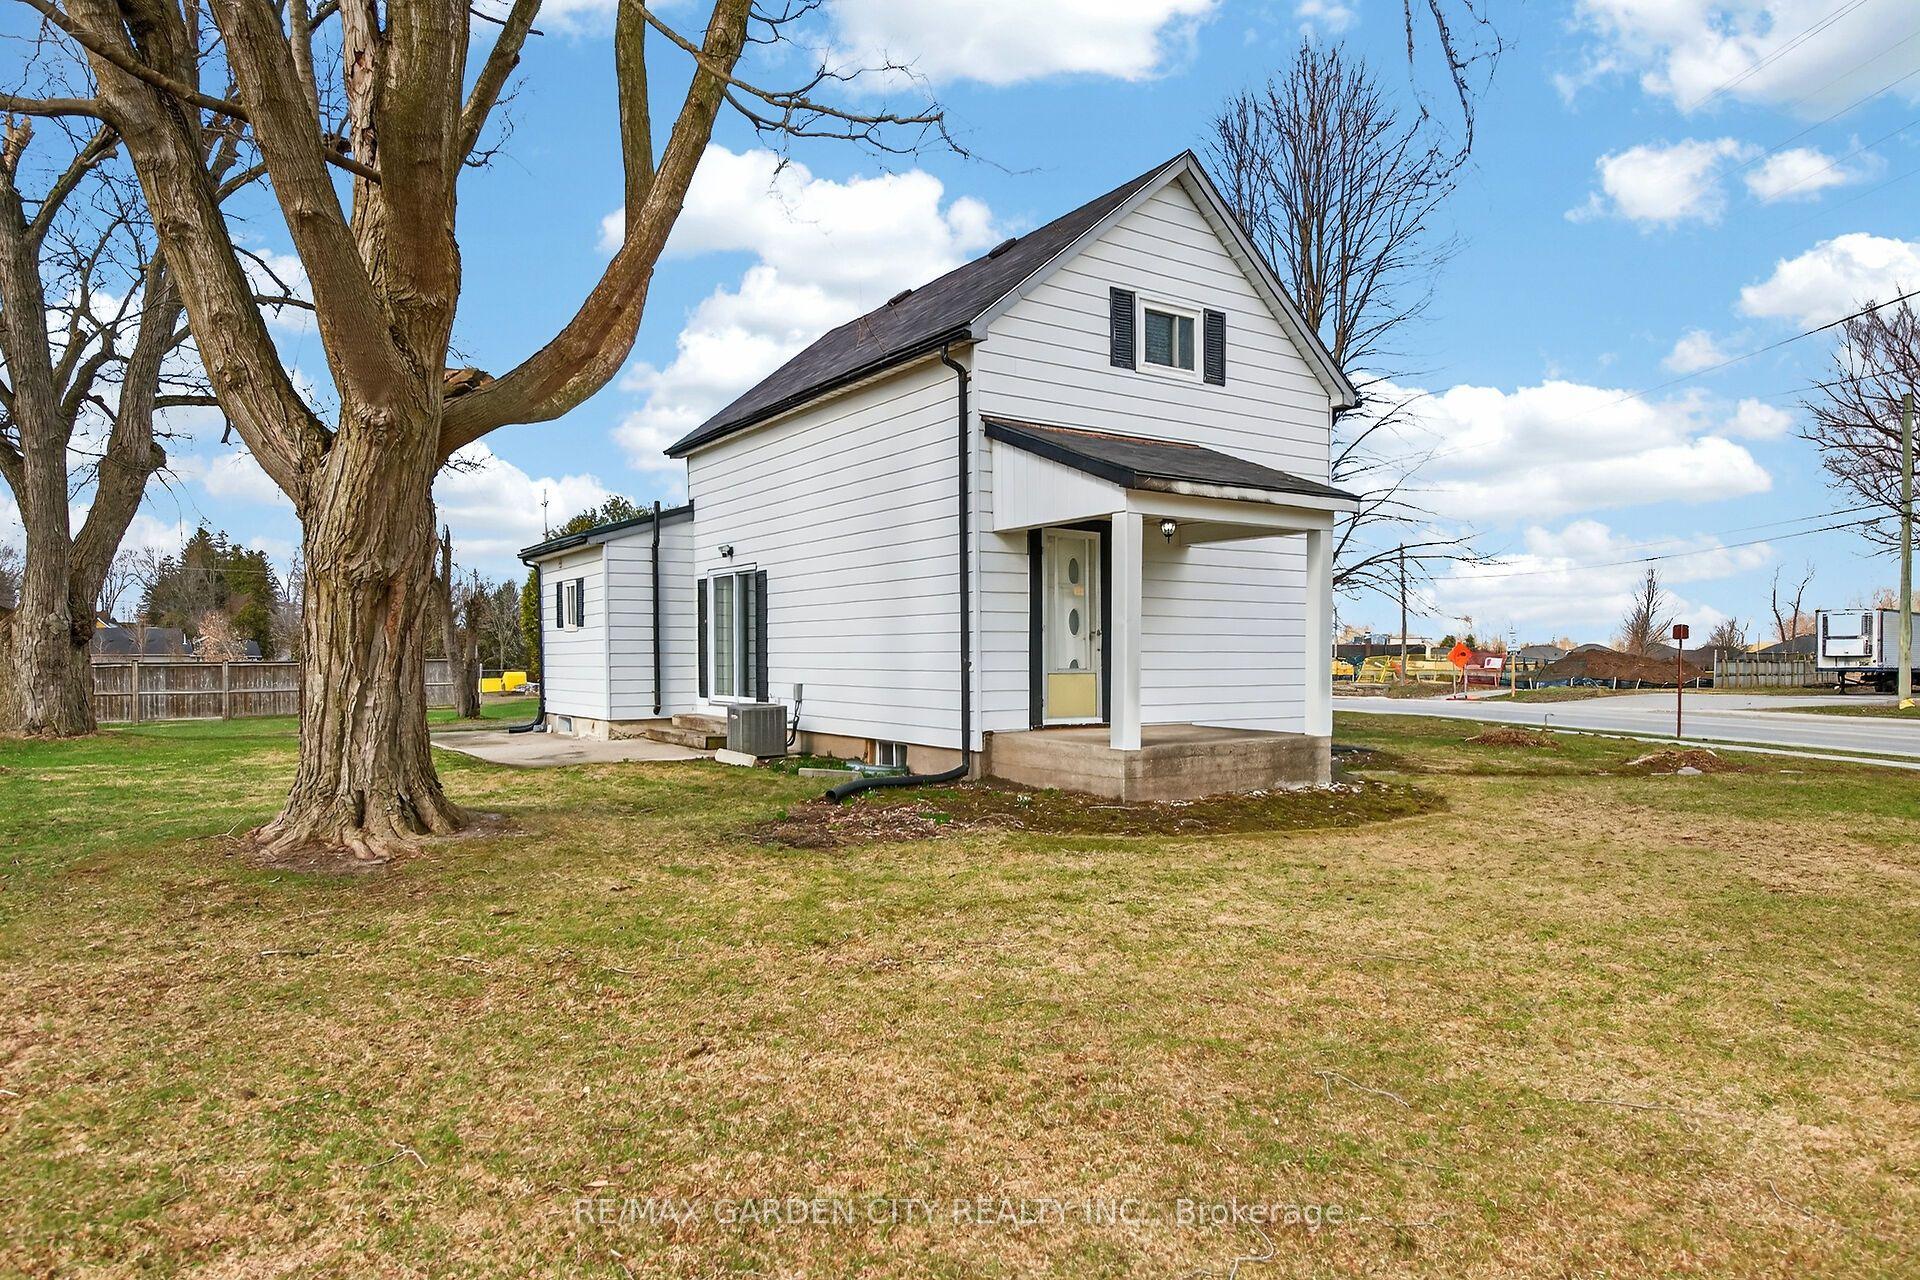
For Sale
57 Fuller Drive
Ingersoll - South, Ingersoll, ON
$999,900
3+3Bd
4Ba
1,750+sqft
6Parking
76.3 x 121.63 ftlot
$571/sqft
DetachedMLS# X12691156Listed 2026-01-13211 DOM
Heating
On Demand Water Heater
Cooling
Central Vacuum
Basement
Finished
On the market for 211 days — longer than average. The seller may be open to negotiation.
About this home
Welcome to 57 Fuller Drive, an exquisite custom-built brick bungalow featuring 6 spacious bedrooms, 3 seperate and spacious living areas, 2 kitchens, laundry on each floor and 4 beautifully appointed bathrooms! This stunning residence is perfect for those who love to entertain, large families or multigenerational living. Step inside to soaring 9-foot ceilings, expansive windows, and an open-concept layout bathed in natural light. The main floor boasts rich maple hardwood, neutral designer tones, and a chefs dream kitchen with solid wood cabinetry, stainless steel appliances, large island and a pantry. The inviting eat-in area complements a formal dining room ideal for memorable gatherings. The serene primary bedroom offers a walk-in closet and private ensuite, while two additional bedrooms provide generous space and comfort. A well-appointed laundry room and elegant 4-piece bath complete the level. From the foyer, there is a large and bright family room with a powder room for family movie nights. There's MORE! There is a fully finished in-law suite with a private entrance featuring 8 foot ceilings and luxury plank flooring throughout. A second primary bedroom, 2 additional bedrooms, a full kitchen, living room, 4-piece bathroom and in-suite laundry offer a complete and stunning second living space or room for a personal gym, office space or even your own home movie theater! The possibilities are endless here! Outside, the meticulously landscaped, fully fenced backyard is a private oasis with a covered porch, expansive deck, and custom-built shed. All appliances included allowing you and your family to move right in comfortably and with ease. This exceptional home is a rare gem - luxury living at its finest. Quick access to major highways, schools, parks, and playgrounds.
HardwoodIn-law Suite
Rooms
Main Floor
| Bedroom | 3.41 × 3.16 m | |
| Bedroom 2 | 3.93 × 3.16 m | |
| Breakfast | 4.60 × 3.71 m | |
| Dining Room | 3.87 × 3.38 m | |
| Foyer | 3.81 × 2.28 m | |
| Kitchen | 5.21 × 2.16 m | |
| Laundry | 3.26 × 2.16 m | |
| Living Room | 5.21 × 4.54 m | |
| Primary Bedroom | 4.29 × 4.20 m |
Basement
| Bedroom | 3.96 × 2.40 m | |
| Bedroom 2 | 2.89 × 2.31 m | |
| Bedroom 3 | 6.12 × 3.68 m | |
| Family Room | 6.24 × 3.71 m | |
| Kitchen | 3.47 × 3.41 m | |
| Recreation | 5.42 × 4.60 m | |
| Utility Room | 6.40 × 3.08 m |
Features
- Auto Garage Door Remote
- Central Vacuum
- In-Law Suite
- On Demand Water Heater
- Canopy
- Deck
- Landscaped
- Privacy
- Porch
- Finished
- Central Air
- Bungalow
Financials
Annual Taxes
$5,063.82
Estimated Rental Income
Entire property$3,200 – $4,800/mo
Basement apartment$1,800 – $2,500/mo
Rental yield3.8% – 5.8%
*Estimates based on comparable rentals in the area. Actual income may vary.
Market Data — Ingersoll
Days on market211 days
Buyer's MarketSeller's Market
Based on active listings in Ingersoll. Data updates daily.
Getting around
How walkable, bikeable, and transit-friendly this neighbourhood is.
60
/ 100
Walk Score
Somewhat Walkable
45
/ 100
Transit Score
Some Transit
50
/ 100
Bike Score
Bikeable
Scores are estimates based on neighbourhood data and are for informational purposes only.
MLS® data courtesy of the Toronto Regional Real Estate Board (TRREB).
The information provided herein must only be used by consumers that have a bona fide interest in the purchase, sale, or lease of real estate and may not be used for any commercial purpose or any other purpose. Listing information is deemed reliable but is not guaranteed accurate by the Toronto Regional Real Estate Board, the listing brokerage, or this website. The trademarks REALTOR®, REALTORS® and the REALTOR® logo are controlled by The Canadian Real Estate Association (CREA) and identify real estate professionals who are members of CREA. MLS®, Multiple Listing Service®, and the associated logos are owned by CREA. Not intended to solicit properties currently listed for sale or buyers under contract.
You may also like
More homes in Ingersoll
Hand-picked listings with a similar price range and style.
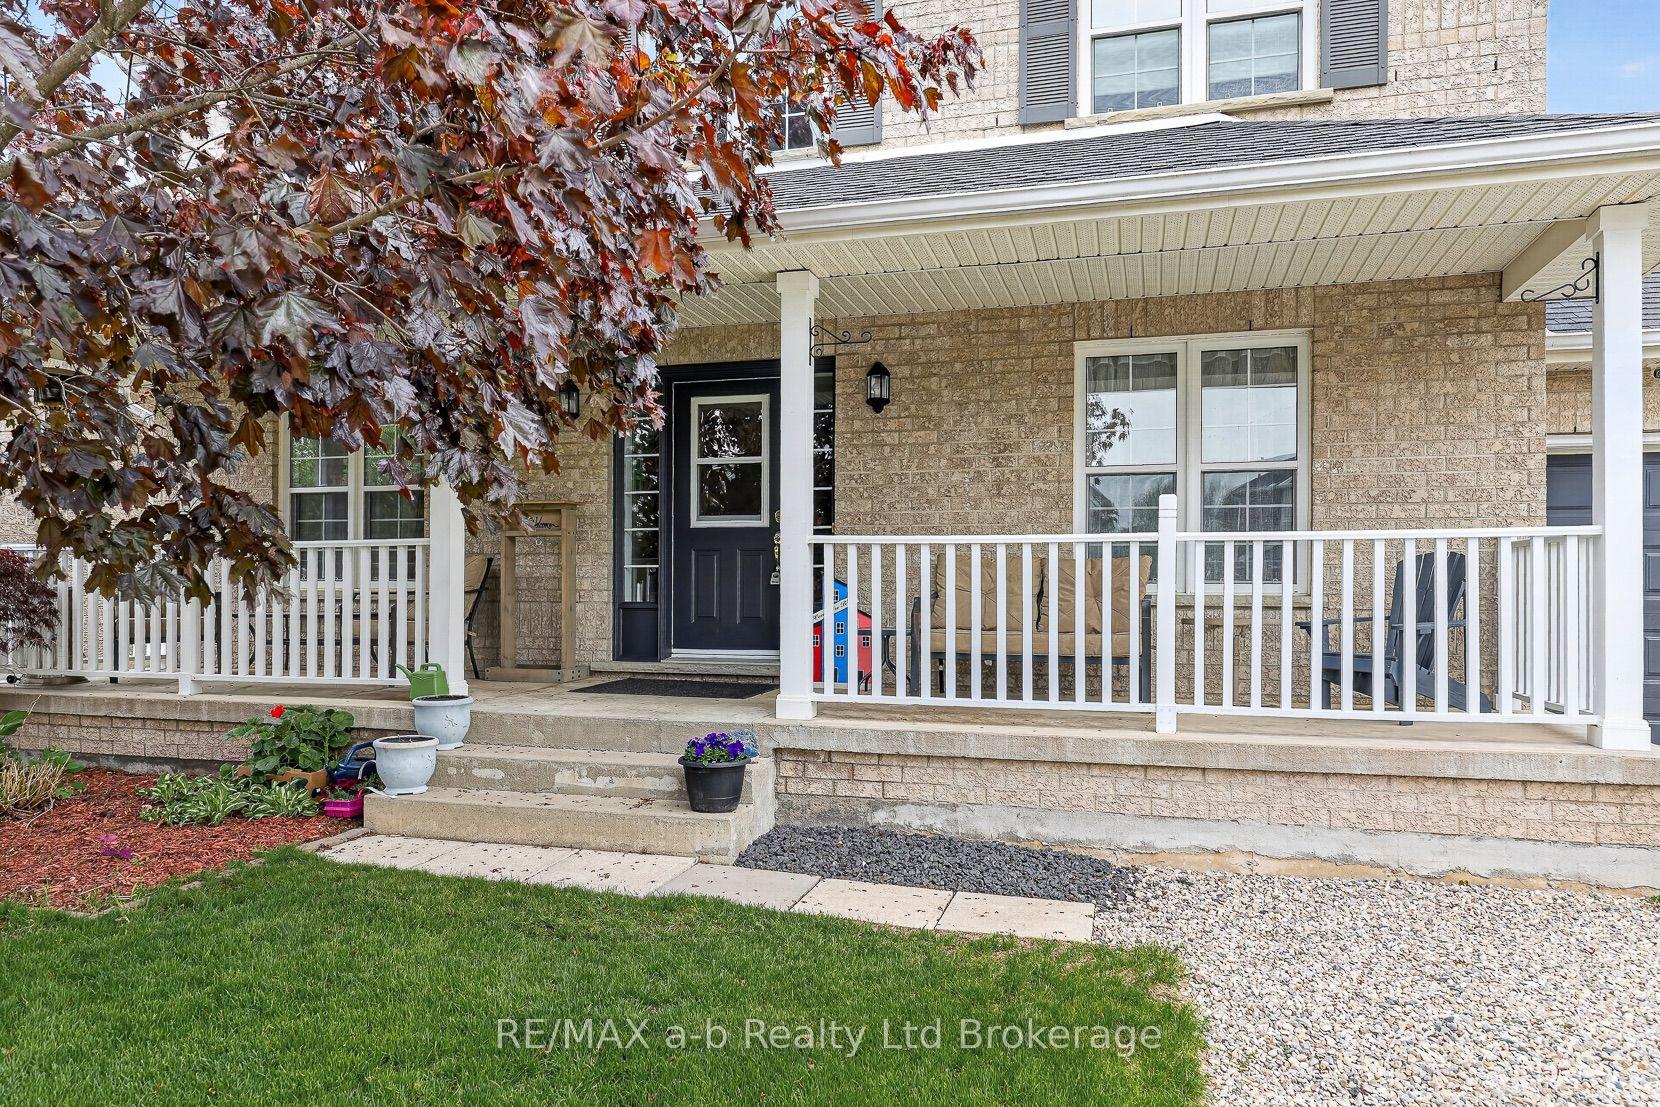
For Sale5 months ago
$859,000
Detached
est. $3,766/mo
20 Owen Street, Ingersoll - South
Ingersoll, ON
4 bd
3 ba
2,250
6
MLS# X12854224RE/MAX a-b Realty Ltd Brokerage
WhatsApp Aman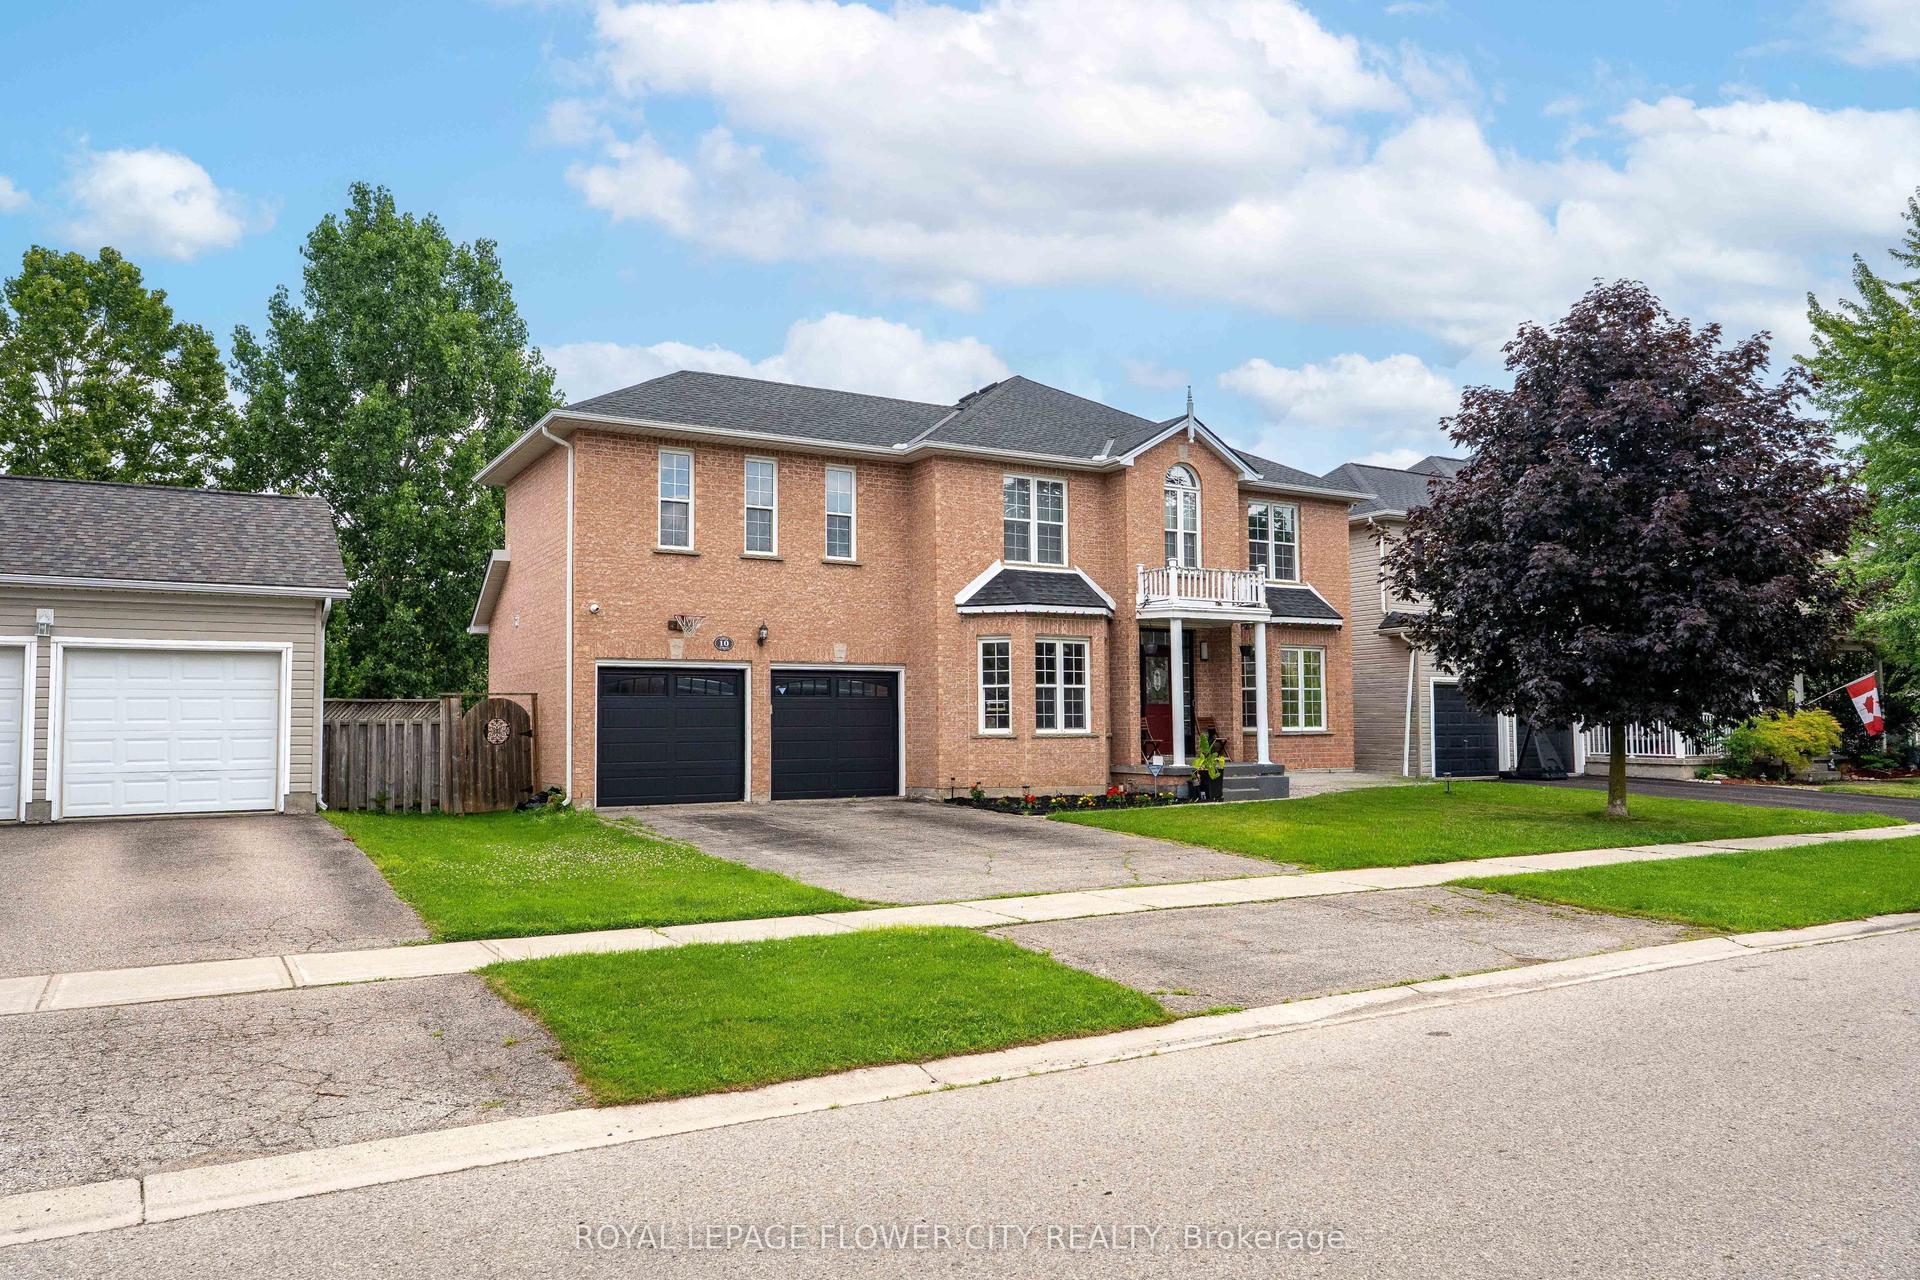
For Sale30 days ago
$1,099,999
Detached
est. $4,822/mo
10 Owen Street, Ingersoll - South
Ingersoll, ON
5 bd
4 ba
2,750
6
MLS# X13564192Royal Lepage Flower City Realty
WhatsApp Aman