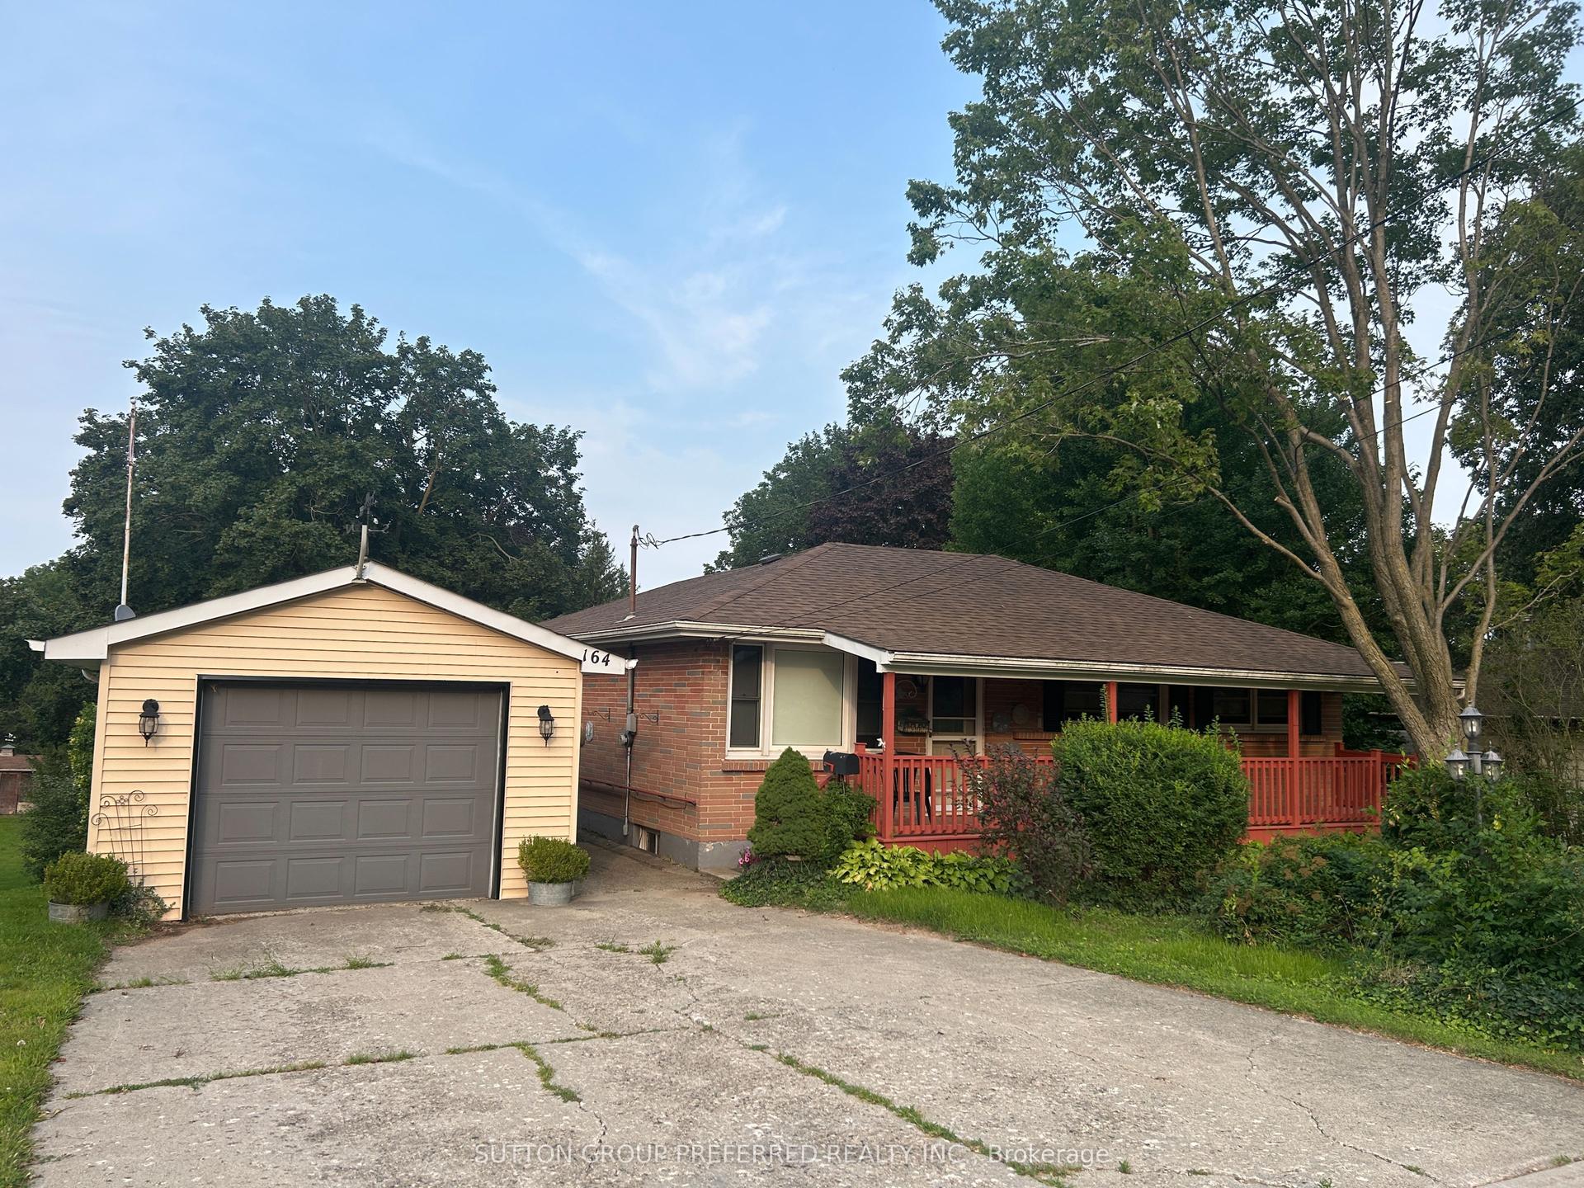
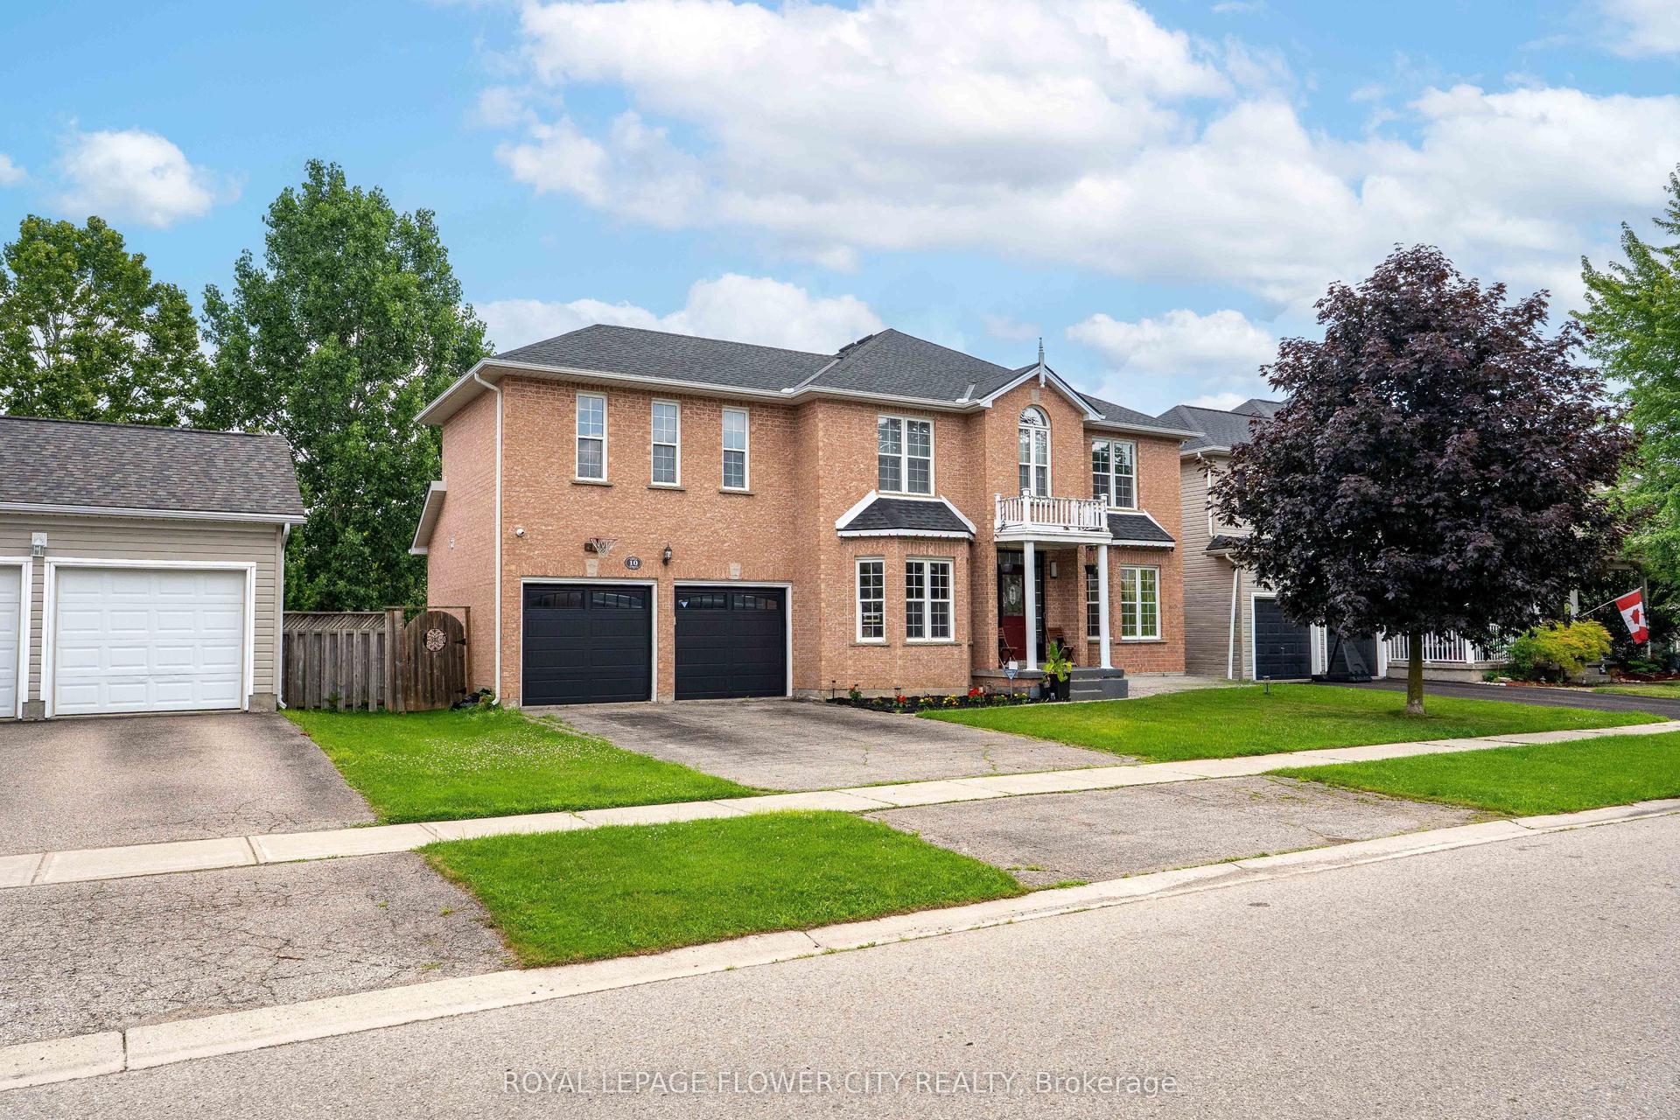
For Sale
Open House Sun 18–20
11 Henderson Court
Ingersoll - North, Ingersoll, ON
$825,000
4+2Bd
4Ba
1,750+sqft
5Parking
50.1 x 212.89 ftlot
$471/sqft
DetachedMLS# X13504764Listed 2026-06-3043 DOM
Cooling
Central Air
Basement
Finished
On the market for 43 days — longer than average. The seller may be open to negotiation.
About this home
Welcome to 11 Henderson Court, Ingersoll - a spacious and beautifully maintained detached home situated on a massive 50 x 212 feet lot, offering endless possibilities for families, multi-generational living, or investment potential.Located on a quiet court in a desirable family-friendly neighborhood, this exceptional home features 6 bedrooms and 4 washrooms, providing ample space for growing families and those seeking flexible living arrangements. The fully finished lower level offers excellent in-law suite potential, making it ideal for extended family accommodations or future rental income opportunities.Step outside to your own private backyard oasis. Set on a deep, oversized lot, the beautifully updated backyard is designed for relaxation and entertaining, featuring a hot tub, in-ground pool, and abundant outdoor space for children to play, gardening enthusiasts to create their dream landscape, or hosting unforgettable gatherings. Don't miss your chance to experience the lifestyle, flexibility, and value this remarkable home has to offer.
PoolIn-law Suite
Rooms
Main Floor
| Kitchen | 4.11 × 4.12 m | |
| Living Room | 5.43 × 3.50 m | |
| Breakfast | 2.42 × 3.52 m | |
| Dining Room | 5.04 × 3.41 m | |
| Laundry | 2.26 × 2.57 m | |
| Bathroom | 2.68 × 1.27 m |
Second Floor
| Bedroom | 4.00 × 3.56 m | 4 Pc Ensuite |
| Bedroom 2 | 4.29 × 3.68 m | |
| Bedroom 3 | 3.81 × 3.32 m | |
| Bedroom 4 | 3.26 × 3.50 m | |
| Bathroom | 3.47 × 2.73 m | |
| Bathroom | 3.83 × 1.80 m |
Basement
| Kitchen | 2.47 × 3.52 m | |
| Living Room | 4.72 × 465.00 m | |
| Bedroom 5 | 3.26 × 4.05 m | |
| Bedroom | 2.46 × 3.07 m | |
| Bathroom | 3.78 × 2.28 m |
Features
- In-Law Capability
- Sump Pump
- Water Purifier
- Water Softener
- Auto Garage Door Remote
- Storage
- Finished
- Full
- Central Air
- 2-Storey
Financials
Annual Taxes
$5,286
Estimated Rental Income
Entire property$4,000 – $6,500/mo
Basement apartment$1,800 – $2,500/mo
Rental yield5.8% – 9.5%
*Estimates based on comparable rentals in the area. Actual income may vary.
Market Data — Ingersoll
Days on market43 days
Buyer's MarketSeller's Market
Based on active listings in Ingersoll. Data updates daily.
Getting around
How walkable, bikeable, and transit-friendly this neighbourhood is.
61
/ 100
Walk Score
Somewhat Walkable
42
/ 100
Transit Score
Some Transit
43
/ 100
Bike Score
Somewhat Bikeable
Scores are estimates based on neighbourhood data and are for informational purposes only.
MLS® data courtesy of the Toronto Regional Real Estate Board (TRREB).
The information provided herein must only be used by consumers that have a bona fide interest in the purchase, sale, or lease of real estate and may not be used for any commercial purpose or any other purpose. Listing information is deemed reliable but is not guaranteed accurate by the Toronto Regional Real Estate Board, the listing brokerage, or this website. The trademarks REALTOR®, REALTORS® and the REALTOR® logo are controlled by The Canadian Real Estate Association (CREA) and identify real estate professionals who are members of CREA. MLS®, Multiple Listing Service®, and the associated logos are owned by CREA. Not intended to solicit properties currently listed for sale or buyers under contract.
You may also like
More homes in Ingersoll
Hand-picked listings with a similar price range and style.
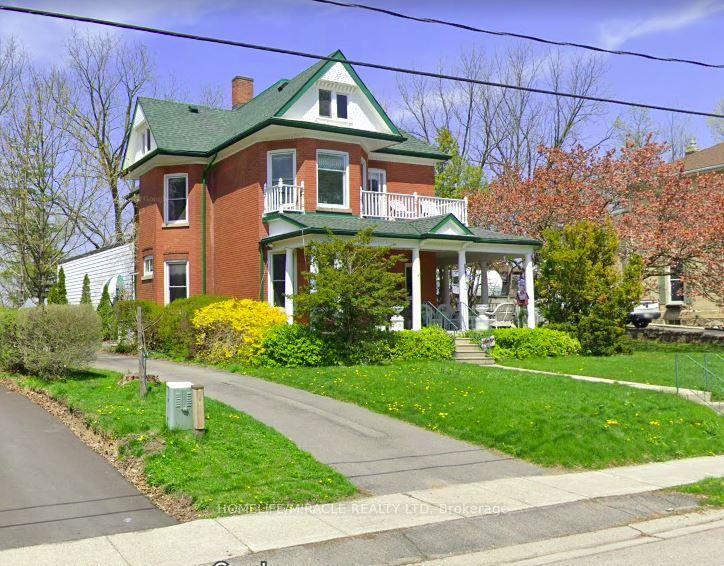
For Sale15 h ago
$799,999
Detached
est. $3,507/mo
114 Frances Street, Ingersoll - South
Ingersoll, ON
4 bd
2 ba
4,250
9
MLS# X13669194Homelife/Miracle Realty Ltd
WhatsApp Aman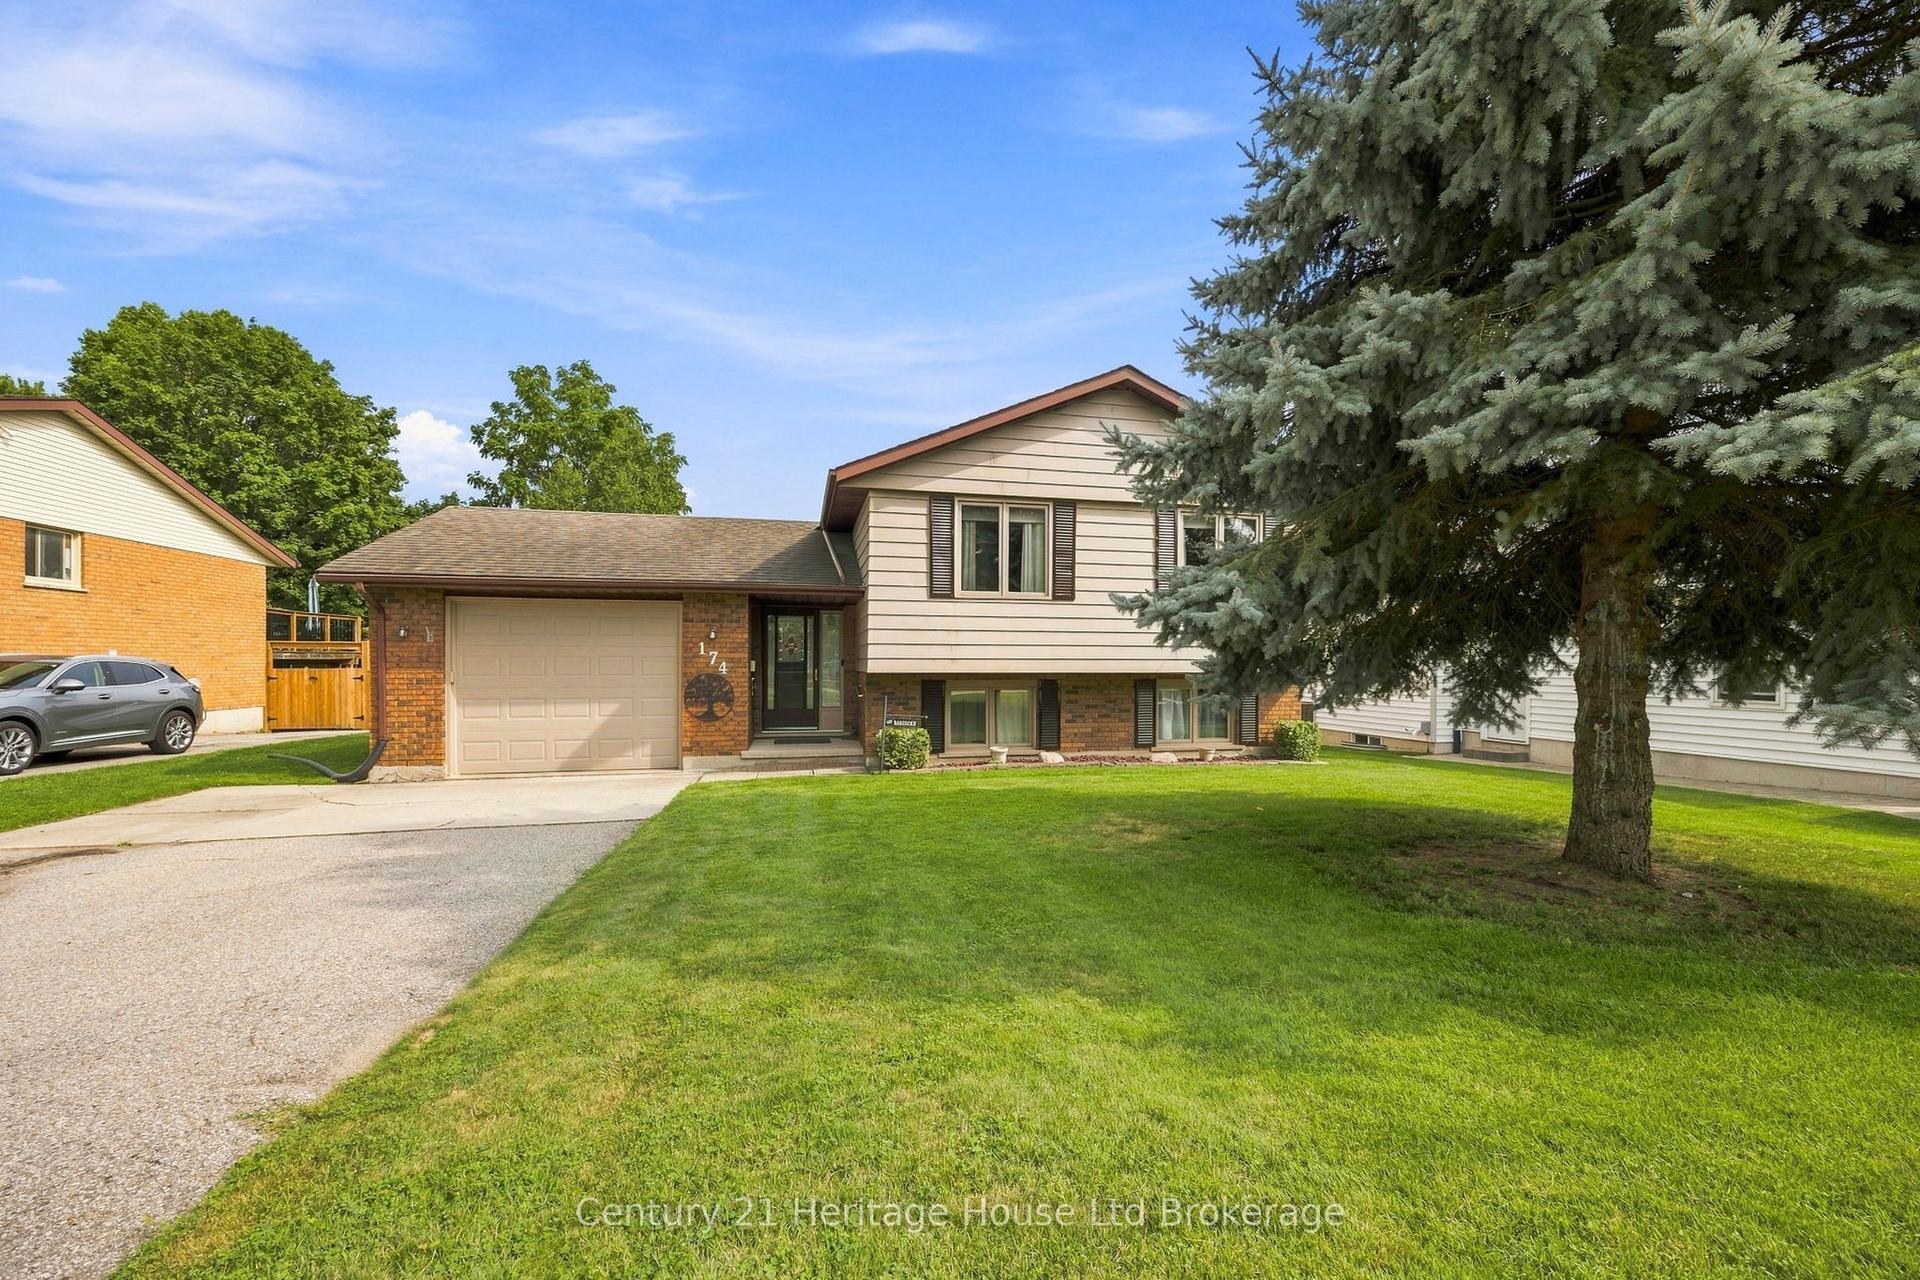
For Sale15 h ago
$649,900
Detached
est. $2,849/mo
174 Metcalfe Street, Ingersoll - North
Ingersoll, ON
3+1 bd
2 ba
1,300
5
MLS# X13668218Century 21 Heritage House Ltd Bro…
WhatsApp Aman