For Sale
21 CHAMBERLAIN Avenue
Ingersoll - South, Ingersoll, ON
$749,000
4Bd
4Ba
1,750+sqft
4Parking
39.21 x 114.83 ftlot
$428/sqft
DetachedMLS# X12697380Listed 2026-01-14210 DOM
Cooling
Central Air
On the market for 210 days — longer than average. The seller may be open to negotiation.
About this home
Welcome to one of Ingersoll's most exceptional homes a thoughtfully designed and impeccably upgraded 3+1 bedroom, 4-bathroom residence that seamlessly blends luxury, comfort, and practicality. From the moment you step inside, you're greeted by soaring 9-foot ceilings, rich hardwood flooring, and a bright, open-concept main floor adorned with custom window coverings, including motorized blinds for added convenience. At the heart of the home lies a stunning chefs kitchen, with quartz countertops, a marble backsplash, a built-in garburator, premium stainless steel appliances, and a spacious walk-in pantry; truly a culinary dream. Upstairs, the elegant primary suite offers a peaceful retreat, featuring a spa-inspired ensuite complete with double vanities, a soaker tub, and a glass-enclosed shower. Two additional generously sized bedrooms, a stylish 4-piece bathroom, and a full laundry room provide comfort and functionality perfectly suited to busy family life. The professionally finished basement (2018) expands the living space with a large recreation area, an additional bedroom ,and a full 3-piecebathroom; all enhanced with energy-efficient spray foam insulation for year-round comfort. Step outside to a fully fenced backyard designed for both relaxation and entertaining. Enjoy a spacious deck (built in 2018), additional space for flexible outdoor living, and a practical storage shed. Notable exterior updates include a widened driveway with newly laid asphalt and re-laid tiles (2023), as well as professionally landscaped front and rear gardens (2023).The garage is also wired and ready for an electric vehicle charger an ideal feature for eco-conscious homeowners. Recent appliance upgrades include a new microwave and dishwasher (2024), along with a washer and dryer(2025).Why wait for a new build when this exquisite, move-in-ready home is available now fully finished, meticulously maintained, and brimming with premium features and thoughtful upgrades throughout.
GarageHardwood
Rooms
Main Floor
| Family Room | 4.90 × 3.93 m | |
| Dining Room | 3.88 × 3.22 m | |
| Kitchen | 4.90 × 3.22 m | |
| Bathroom | 0.00 × 0.00 m |
Second Floor
| Primary Bedroom | 4.90 × 3.65 m | |
| Bathroom | 0.00 × 0.00 m | |
| Bedroom | 3.32 × 3.17 m | |
| Bedroom | 3.32 × 3.17 m | |
| Bathroom | 0.00 × 0.00 m |
Basement
| Family Room | 3.04 × 6.09 m | |
| Bedroom | 3.04 × 3.65 m | |
| Bathroom | 0.00 × 0.00 m | 3 Pc Bath |
Features
- Garburator
- Upgraded Insulation
- Porch
- Year Round Living
- Other
- Full
- Central Air
- 2-Storey
Financials
Annual Taxes
$4,578
Estimated Rental Income
Entire property$4,000 – $6,500/mo
Basement apartment$1,800 – $2,500/mo
Rental yield6.4% – 10.4%
*Estimates based on comparable rentals in the area. Actual income may vary.
Market Data — Ingersoll
Days on market210 days
Buyer's MarketSeller's Market
Based on active listings in Ingersoll. Data updates daily.
Getting around
How walkable, bikeable, and transit-friendly this neighbourhood is.
57
/ 100
Walk Score
Somewhat Walkable
36
/ 100
Transit Score
Some Transit
39
/ 100
Bike Score
Somewhat Bikeable
Scores are estimates based on neighbourhood data and are for informational purposes only.
MLS® data courtesy of the Toronto Regional Real Estate Board (TRREB).
The information provided herein must only be used by consumers that have a bona fide interest in the purchase, sale, or lease of real estate and may not be used for any commercial purpose or any other purpose. Listing information is deemed reliable but is not guaranteed accurate by the Toronto Regional Real Estate Board, the listing brokerage, or this website. The trademarks REALTOR®, REALTORS® and the REALTOR® logo are controlled by The Canadian Real Estate Association (CREA) and identify real estate professionals who are members of CREA. MLS®, Multiple Listing Service®, and the associated logos are owned by CREA. Not intended to solicit properties currently listed for sale or buyers under contract.
You may also like
More homes in Ingersoll
Hand-picked listings with a similar price range and style.
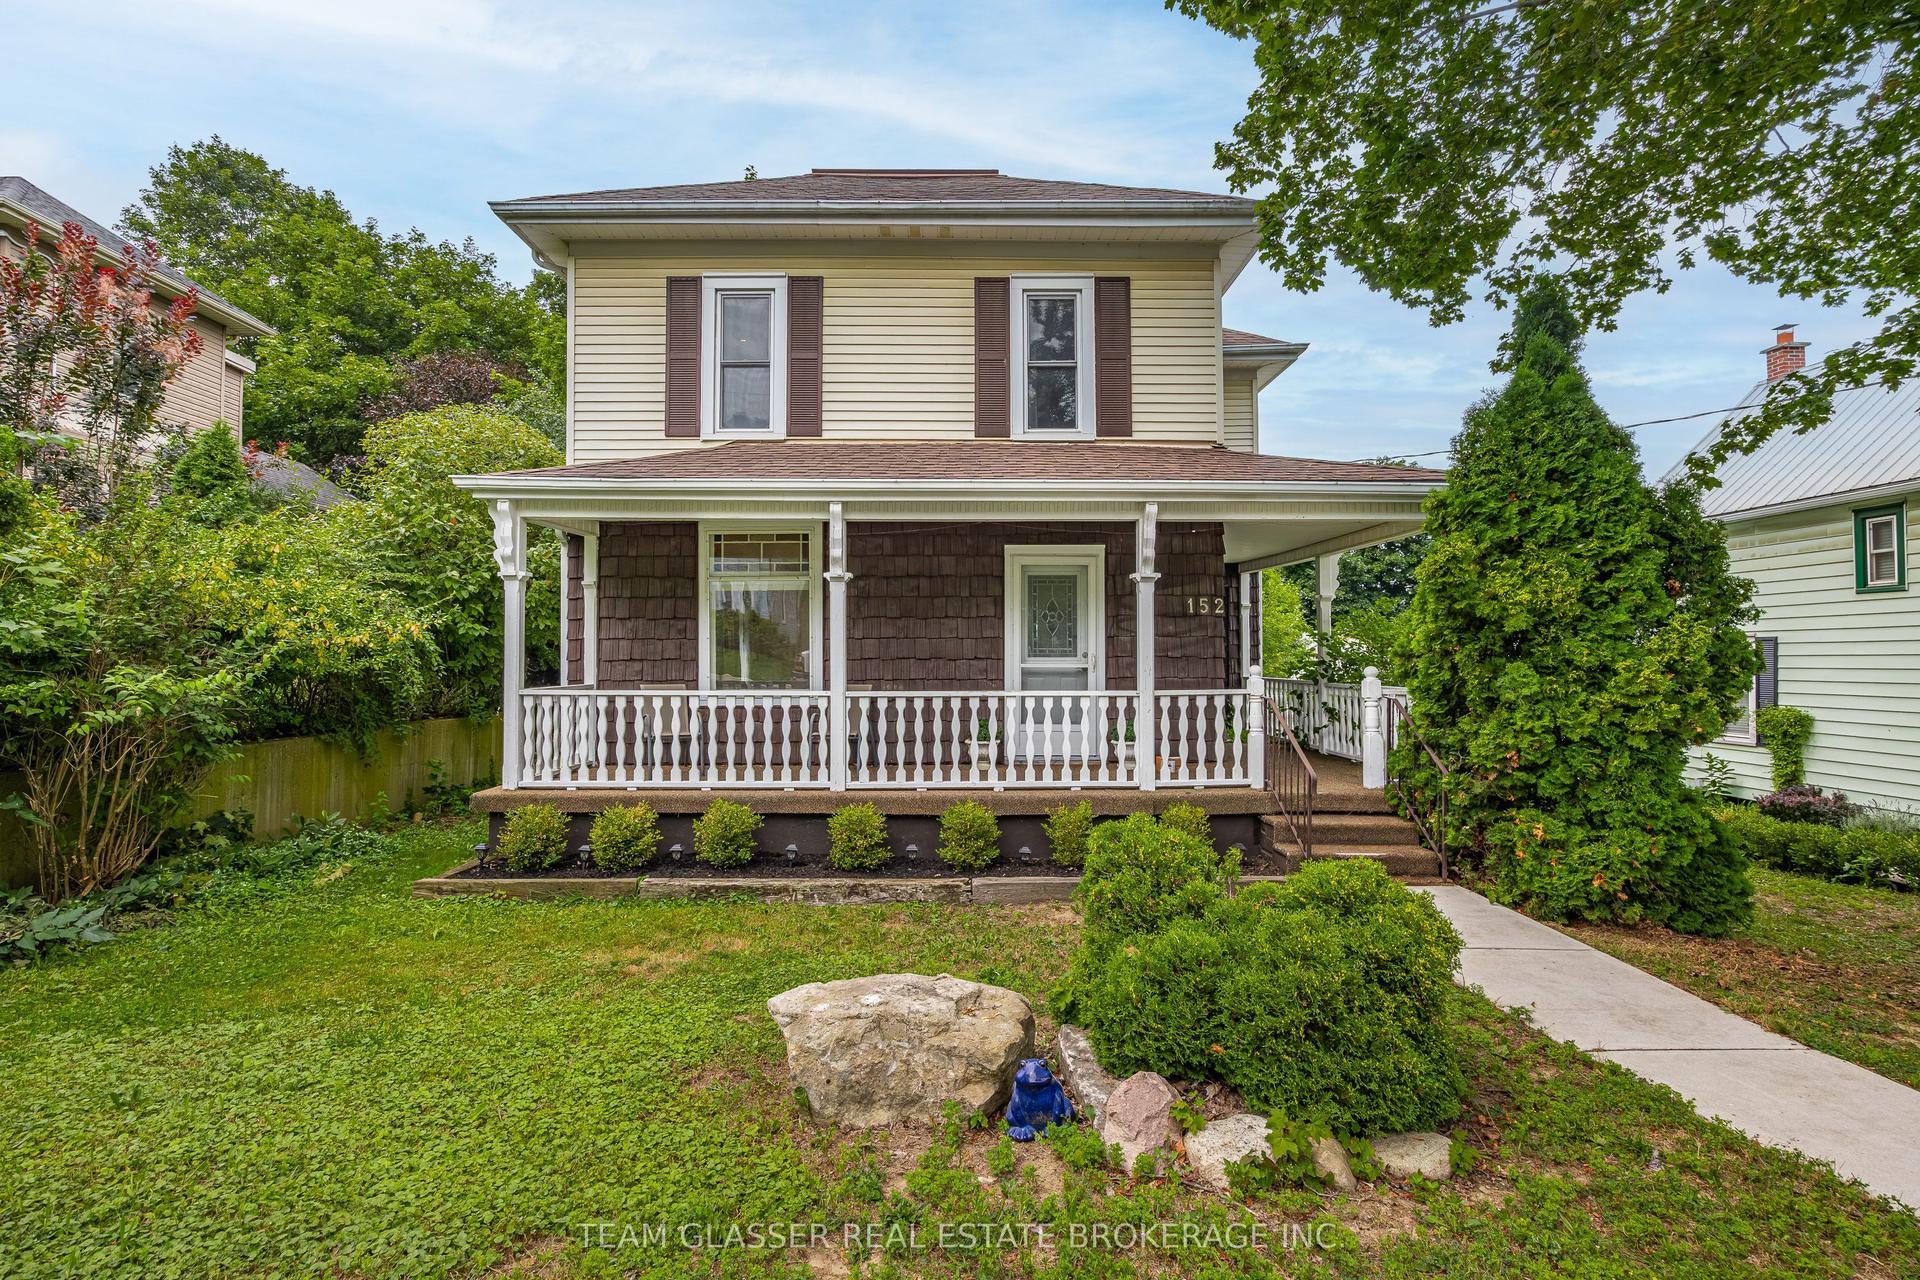
For Sale13 days ago
$599,999
Detached
est. $2,630/mo
152 WONHAM Street S, Ingersoll - South
Ingersoll, ON
3 bd
2 ba
1,300
4
MLS# X13626174Team Glasser Real Estate Brokerag…
WhatsApp Aman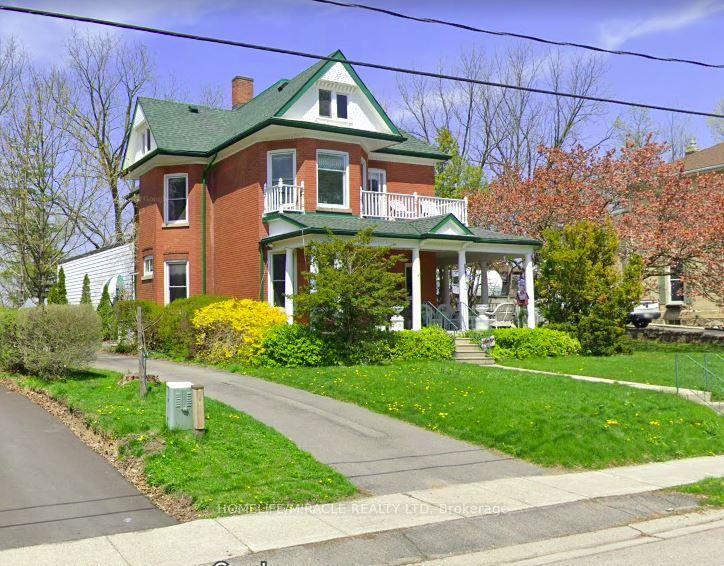
For Sale18 h ago
$799,999
Detached
est. $3,507/mo
114 Frances Street, Ingersoll - South
Ingersoll, ON
4 bd
2 ba
4,250
9
MLS# X13669194Homelife/Miracle Realty Ltd
WhatsApp Aman