For Sale
Just Listed
Open House Sat 18–20
174 Metcalfe Street
Ingersoll - North, Ingersoll, ON
$649,900
3+1Bd
2Ba
1,300+sqft
5Parking
66.15 x 132.23 ftlot
$500/sqft
DetachedMLS# X13668218Listed 2026-08-120 DOM
Cooling
Air Exchanger
Basement
Walk-Out
Just listed! New listings in Ingersoll often receive offers within the first week.
About this home
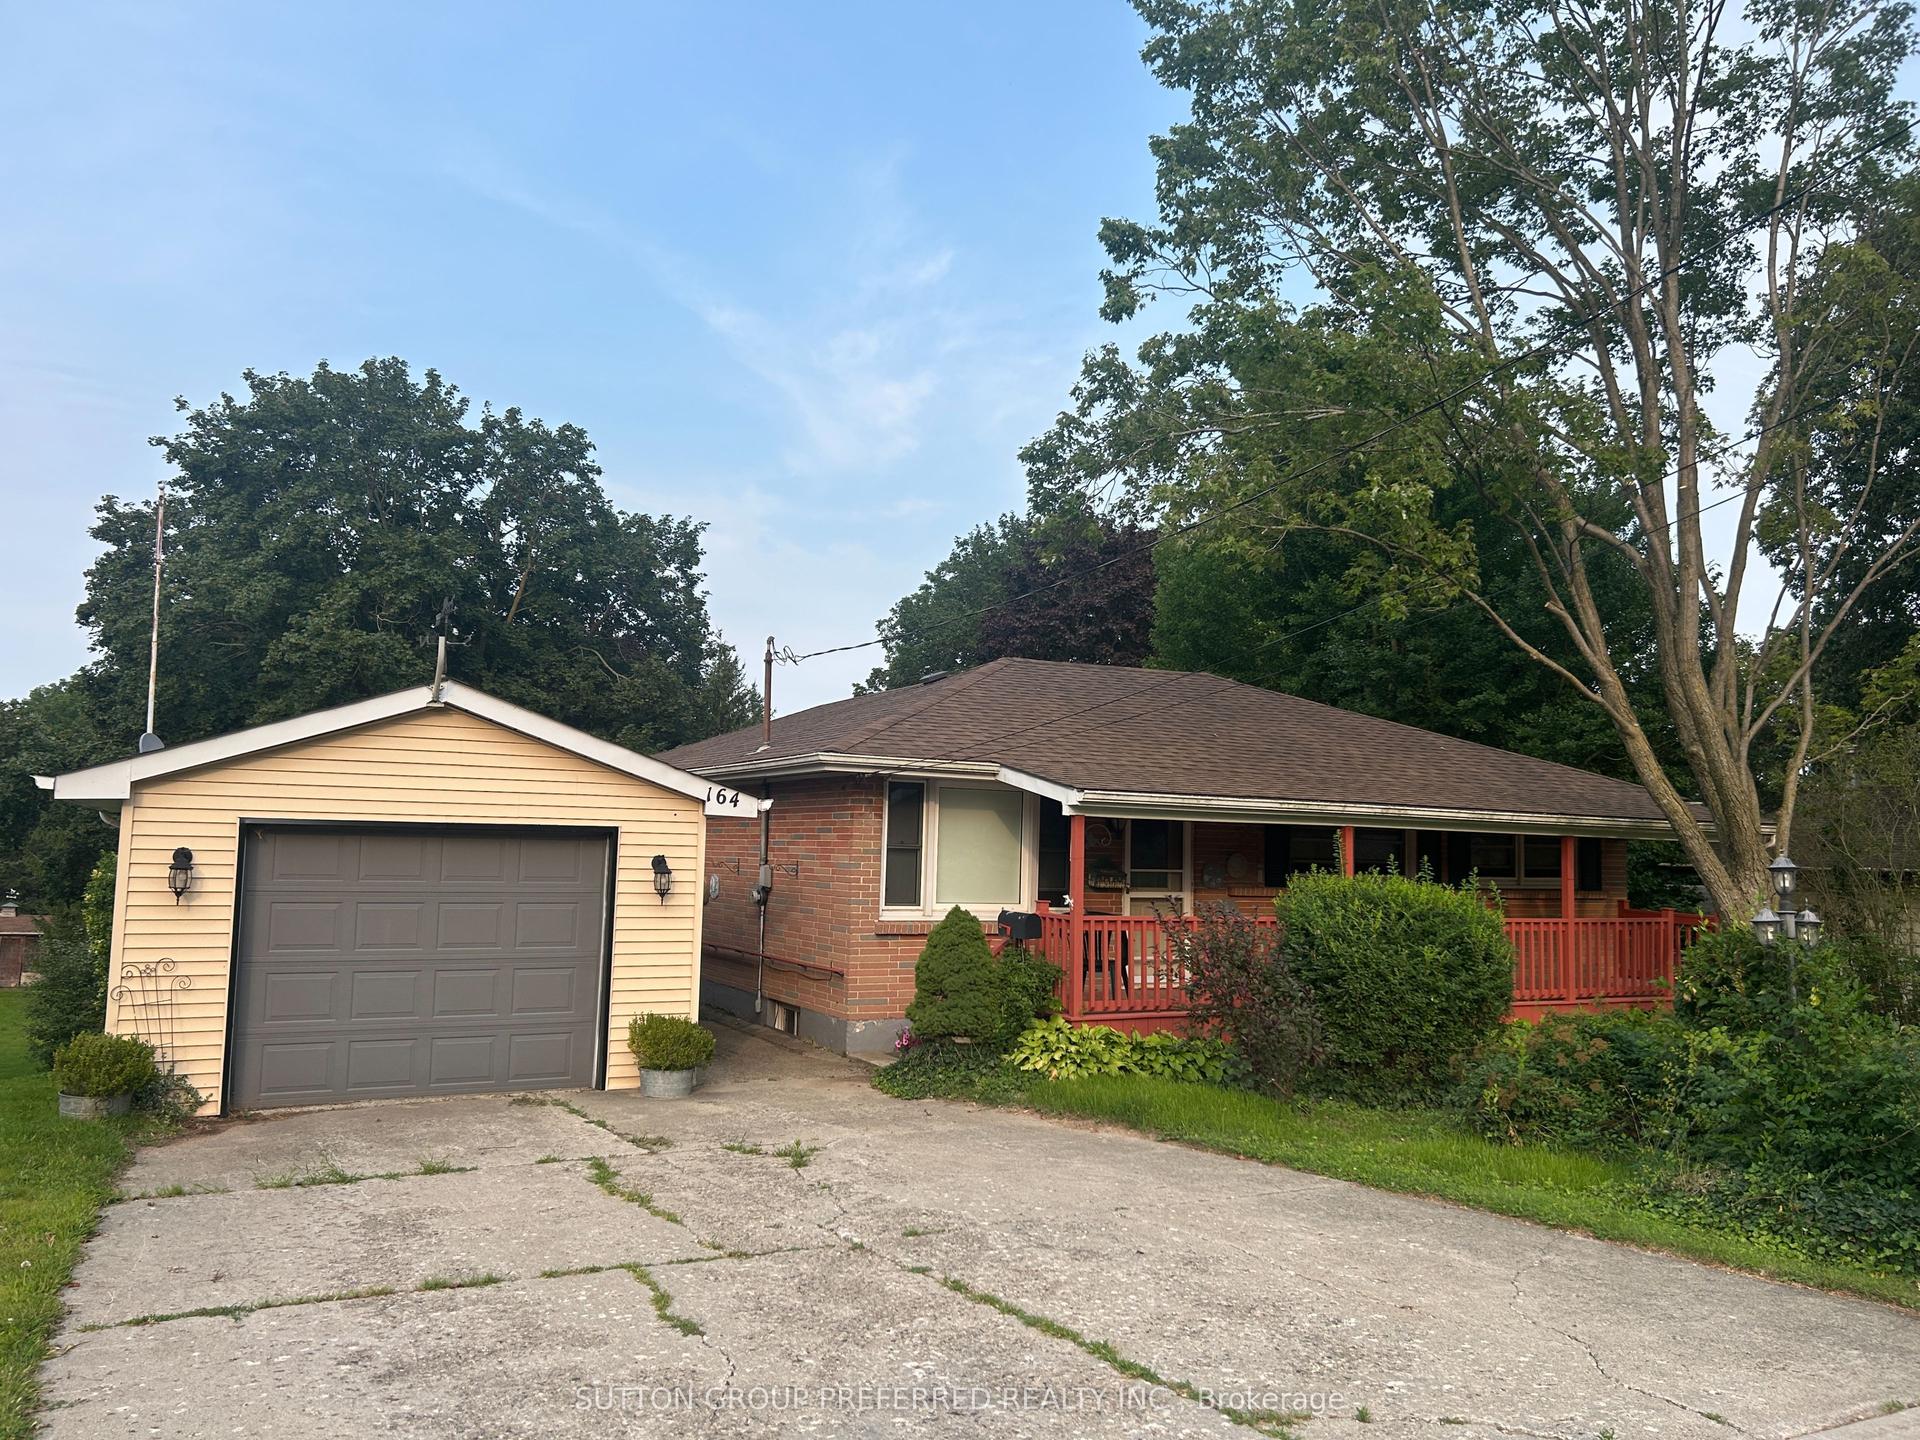
Exceptionally well maintained and move-in ready! This spacious 3+1 bedroom, 2-bath raised ranch has been lovingly cared for and offers the perfect blend of comfort, functionality and potential. A welcoming oversized foyer showcases beautiful new tile (2021), while the main floor features updated carpeting (2022) and a fresh coat of paint (2025).The bright eat-in kitchen offers a cozy breakfast nook, appliances replaced in 2019, and dining area. There is plenty of storage throughout the home including a kitchen pantry, a generous primary bedroom with an oversized closet, and 2 more bedrooms on the main with closets that have built in organizers. The finished lower level features a 4th bedroom and a den, bathroom with double sinks and a shower; family room with walk-out access and a wood-burning stove with easy access to gas. Laundry includes built-in cabinets and counter top and there's also an accessible crawl space for extra storage. You will find drywall behind the existing paneling, making future updates simple if desired. Step outside to enjoy the oversized lot complete with an interlocking patio wired for a future hot tub, a garden shed, and an impressive 20' x 24 ' workshop with a garage door and durable metal roof-perfect for hobbyists, extra storage or a home-based workspace .
Garage
Rooms
Main Floor
| Bedroom | 3.76 × 3.07 m | |
| Bedroom | 2.69 × 3.00 m | |
| Dining Room | 3.33 × 3.05 m | |
| Foyer | 2.11 × 4.06 m | |
| Kitchen | 3.33 × 3.35 m | |
| Living Room | 3.66 × 4.75 m | |
| Primary Bedroom | 3.23 × 4.17 m |
Basement
| Laundry | 2.21 × 3.10 m | |
| Living Room | 3.30 × 4.90 m | |
| Recreation | 6.83 × 4.85 m | Fireplace |
| Bedroom 4 | 3.28 × 3.58 m |
Features
- Air Exchanger
- Auto Garage Door Remote
- Primary Bedroom - Main Floor
- Storage
- Water Softener
- Patio
- Porch
- Year Round Living
- Crawl Space
- Walk-Out
- Finished
- Central Air
- Bungalow-Raised
Financials
Annual Taxes
$4,166
Estimated Rental Income
Entire property$3,200 – $4,800/mo
Basement apartment$1,800 – $2,500/mo
Rental yield5.9% – 8.9%
*Estimates based on comparable rentals in the area. Actual income may vary.
Market Data — Ingersoll
Days on market0 days
Buyer's MarketSeller's Market
Based on active listings in Ingersoll. Data updates daily.
Getting around
How walkable, bikeable, and transit-friendly this neighbourhood is.
54
/ 100
Walk Score
Somewhat Walkable
39
/ 100
Transit Score
Some Transit
52
/ 100
Bike Score
Bikeable
Scores are estimates based on neighbourhood data and are for informational purposes only.
MLS® data courtesy of the Toronto Regional Real Estate Board (TRREB).
The information provided herein must only be used by consumers that have a bona fide interest in the purchase, sale, or lease of real estate and may not be used for any commercial purpose or any other purpose. Listing information is deemed reliable but is not guaranteed accurate by the Toronto Regional Real Estate Board, the listing brokerage, or this website. The trademarks REALTOR®, REALTORS® and the REALTOR® logo are controlled by The Canadian Real Estate Association (CREA) and identify real estate professionals who are members of CREA. MLS®, Multiple Listing Service®, and the associated logos are owned by CREA. Not intended to solicit properties currently listed for sale or buyers under contract.
You may also like
More homes in Ingersoll
Hand-picked listings with a similar price range and style.
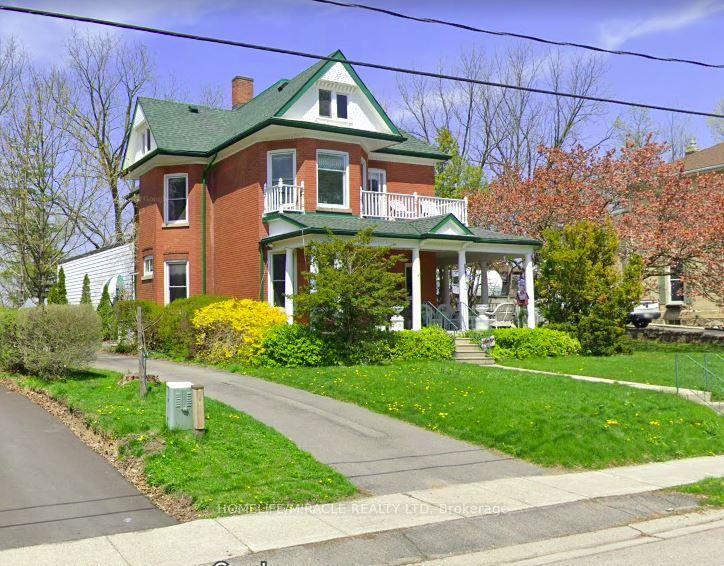
For Sale11 h ago
$799,999
Detached
est. $3,507/mo
114 Frances Street, Ingersoll - South
Ingersoll, ON
4 bd
2 ba
4,250
9
MLS# X13669194Homelife/Miracle Realty Ltd
WhatsApp Aman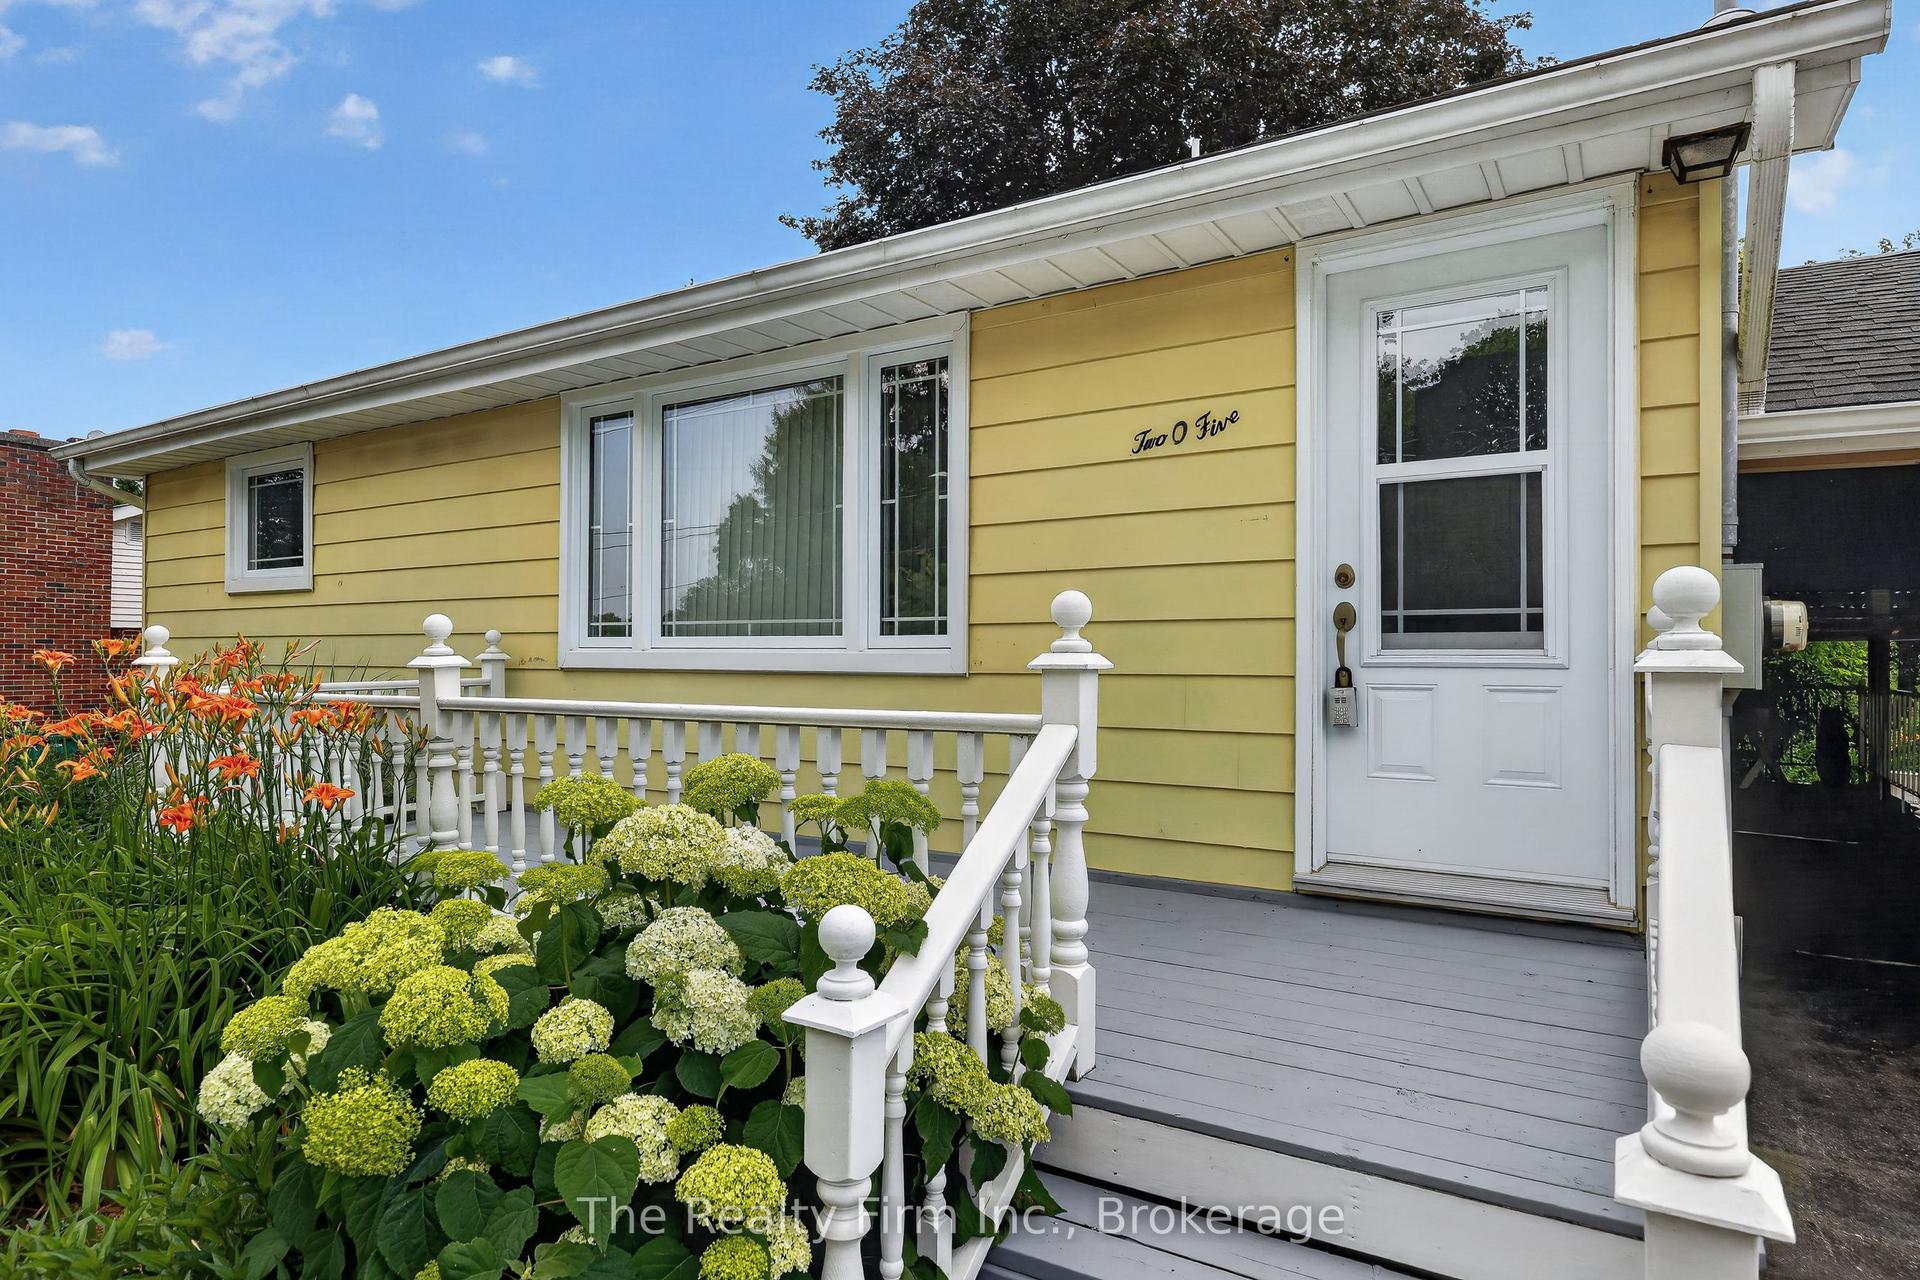
For Sale1 month ago
$499,000
Detached
est. $2,188/mo
205 George Street, Ingersoll - North
Ingersoll, ON
2+1 bd
1 ba
900
5
MLS# X13509498The Realty Firm Inc.
WhatsApp Aman