For Sale
38 Siddall Road
Dunnville, Haldimand, ON
$474,900
2Bd
1Ba
1,300+sqft
3Parking
50 x 150 ftlot
$365/sqft
DetachedMLS# X12758612Listed 2026-02-04167 DOM
Heating
Water Heater
On the market for 167 days — longer than average. The seller may be open to negotiation.
About this home
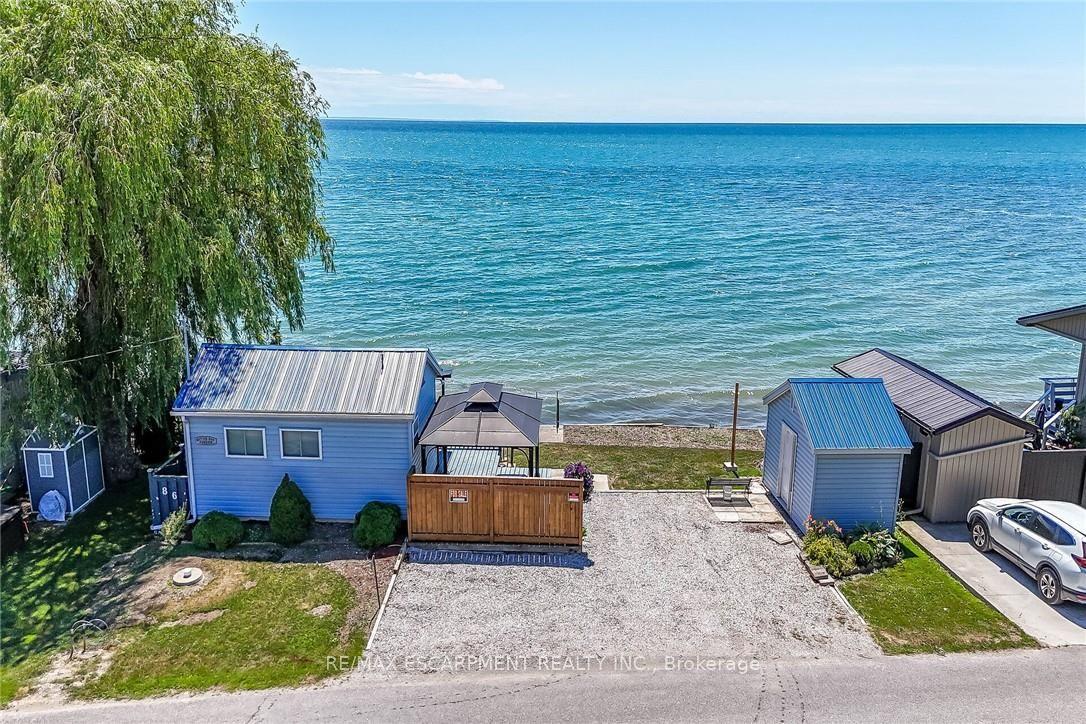
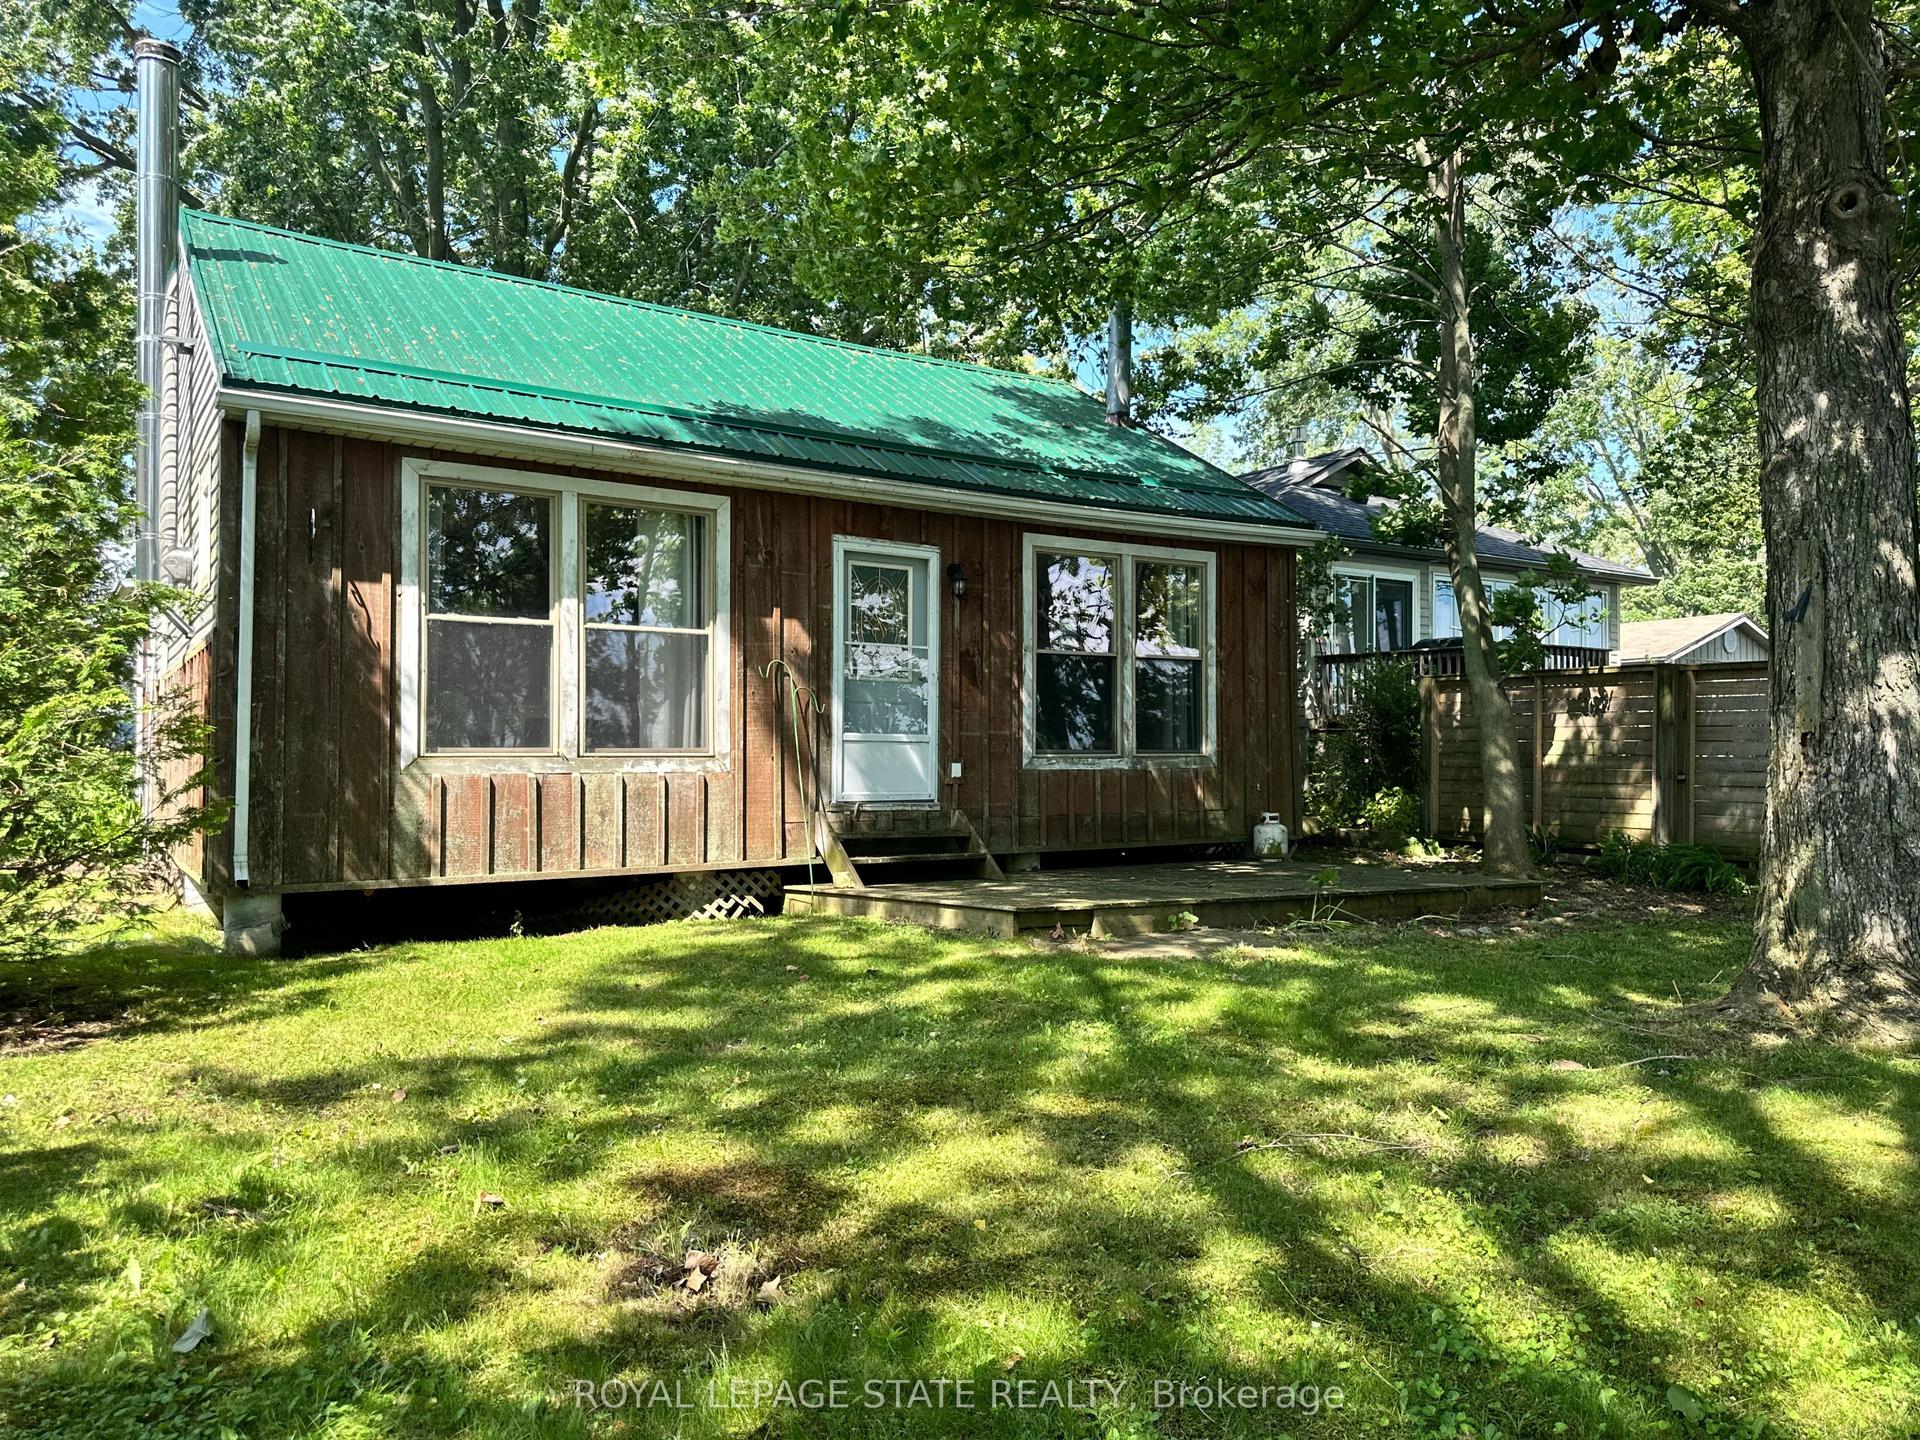
Escape the hustle and slow down at 38 Siddall Road in Lowbanks, a magical property where your daily visitors include local deer and songbirds. This beautifully updated 1,100 square foot bungalow sits on a private 50 by 150 foot lot. For just $75 a year, you also gain exclusive access to a neighborhood association that owns 15 acres of common land, including 750 feet of pristine sandy beach, mature woods, and open spaces. Inside, the heart of the home is a recently renovated kitchen featuring a central breakfast island, modern white cabinetry, a stylish tile backsplash, and a beautiful whitewashed wood ceiling. This flows into a large dining room, a welcoming foyer, two comfortable bedrooms, a three-piece bath, a main floor laundry room, and a handy pull-down attic hatch for extra storage. The stunning rear addition serves as the perfect retreat, boasting soaring cathedral ceilings, a cozy wood-burning stove, and patio doors that walk out to a large back deck. Outside, you can relax on the charming front porch or utilize the three fantastic backyard sheds. The first is a 10 by 10 insulated workshop with a concrete floor, power, and a steel roof. The second is a 10 by 12 workshop with a wood floor, power, and a steel roof, while the third is a whimsical decommissioned outhouse perfect for extra storage. Complete with a low-maintenance steel roof, vinyl siding, an insulated crawl space, a hybrid septic system, a water cistern, 100-amp breakers, a propane fireplace, and high-speed fibre optic internet, this home offers everything you need to live a simple, peaceful life. Open the windows to catch the cool lake breeze and change your lifestyle today.
RenovatedFireplace
Rooms
Main Floor
| Dining Room | 5.94 × 4.14 m | |
| Laundry | 0.00 × 0.00 m | |
| Bathroom | 1.80 × 2.31 m | 3 Pc Bath |
| Kitchen | 3.35 × 5.03 m | |
| Dining Room | 5.28 × 4.72 m | |
| Bedroom | 1.98 × 2.16 m | |
| Primary Bedroom | 3.17 × 2.39 m | |
| Foyer | 1.40 × 2.39 m |
Features
- Carpet Free
- Primary Bedroom - Main Floor
- Propane Tank
- Water Heater
- Deck
- Landscape Lighting
- Landscaped
- Patio
- Privacy
- Porch Enclosed
- Year Round Living
- Crawl Space
- Window Unit(s)
- Bungalow
Financials
Annual Taxes
$1,387
Estimated Rental Income
Entire property$2,600 – $3,800/mo
Rental yield6.6% – 9.6%
*Estimates based on comparable rentals in the area. Actual income may vary.
Market Data — Haldimand
Days on market167 days
Buyer's MarketSeller's Market
Based on active listings in Haldimand. Data updates daily.
Our estimate for this home
Estimated range
$743K – $863K
Mid-point $803K · ~$618/sqft
How this listing compares
$743KList · $475K$863K
High confidence·Based on 7437 gta-wide comparables
Estimated range is generated automatically from active comparables and is for informational purposes only. Not an appraisal — contact Aman for a full comparative market analysis that factors in condition, renovations, and positioning.
Getting around
How walkable, bikeable, and transit-friendly this neighbourhood is.
51
/ 100
Walk Score
Somewhat Walkable
42
/ 100
Transit Score
Some Transit
39
/ 100
Bike Score
Somewhat Bikeable
Scores are estimates based on neighbourhood data and are for informational purposes only.
MLS® data courtesy of the Toronto Regional Real Estate Board (TRREB).
The information provided herein must only be used by consumers that have a bona fide interest in the purchase, sale, or lease of real estate and may not be used for any commercial purpose or any other purpose. Listing information is deemed reliable but is not guaranteed accurate by the Toronto Regional Real Estate Board, the listing brokerage, or this website. The trademarks REALTOR®, REALTORS® and the REALTOR® logo are controlled by The Canadian Real Estate Association (CREA) and identify real estate professionals who are members of CREA. MLS®, Multiple Listing Service®, and the associated logos are owned by CREA. Not intended to solicit properties currently listed for sale or buyers under contract.
You may also like
More homes in Haldimand
Hand-picked listings with a similar price range and style.
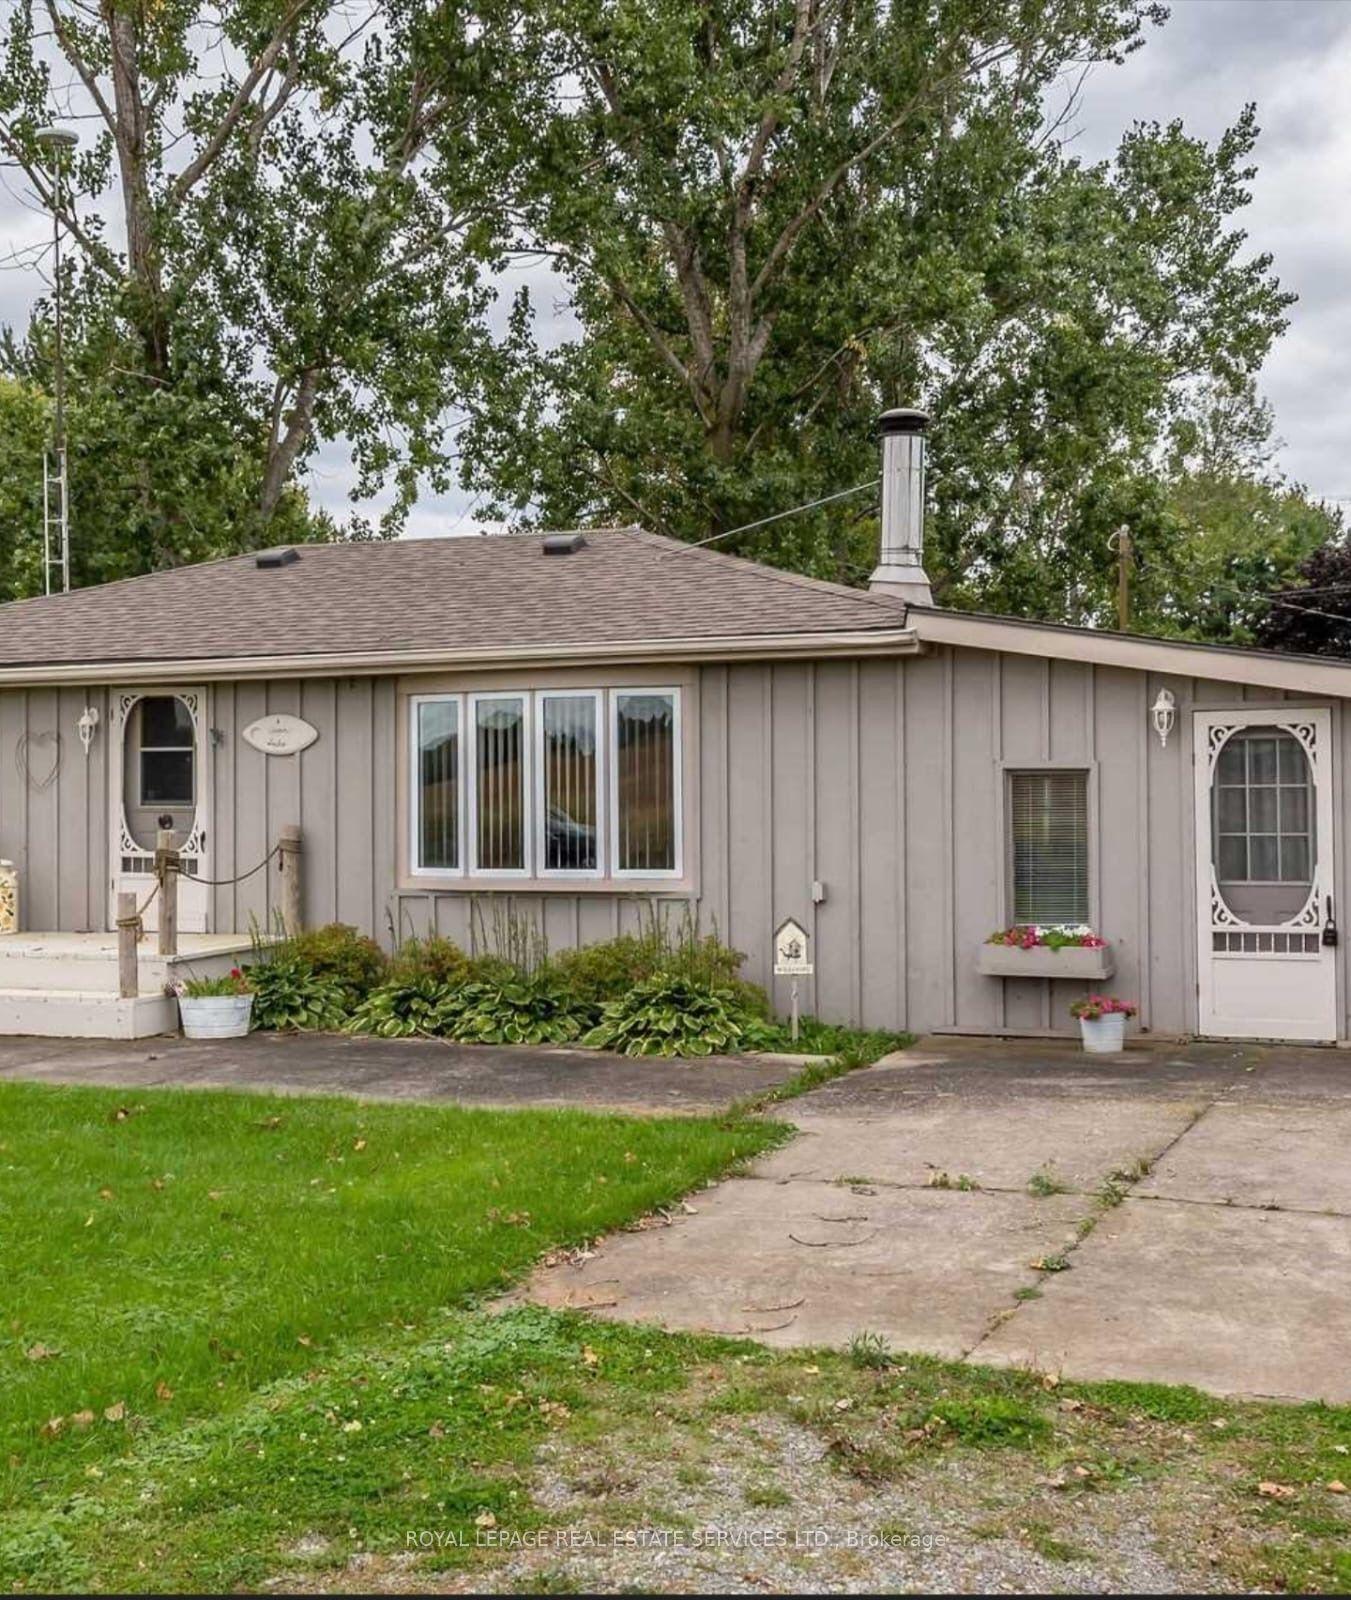
For Sale3 months ago
$450,000
Detached
est. $1,973/mo
6 Upper Lake N/A, Haldimand
Haldimand, ON
3 bd
1 ba
900
2
MLS# X13029752Royal Lepage Real Estate Services…
WhatsApp Aman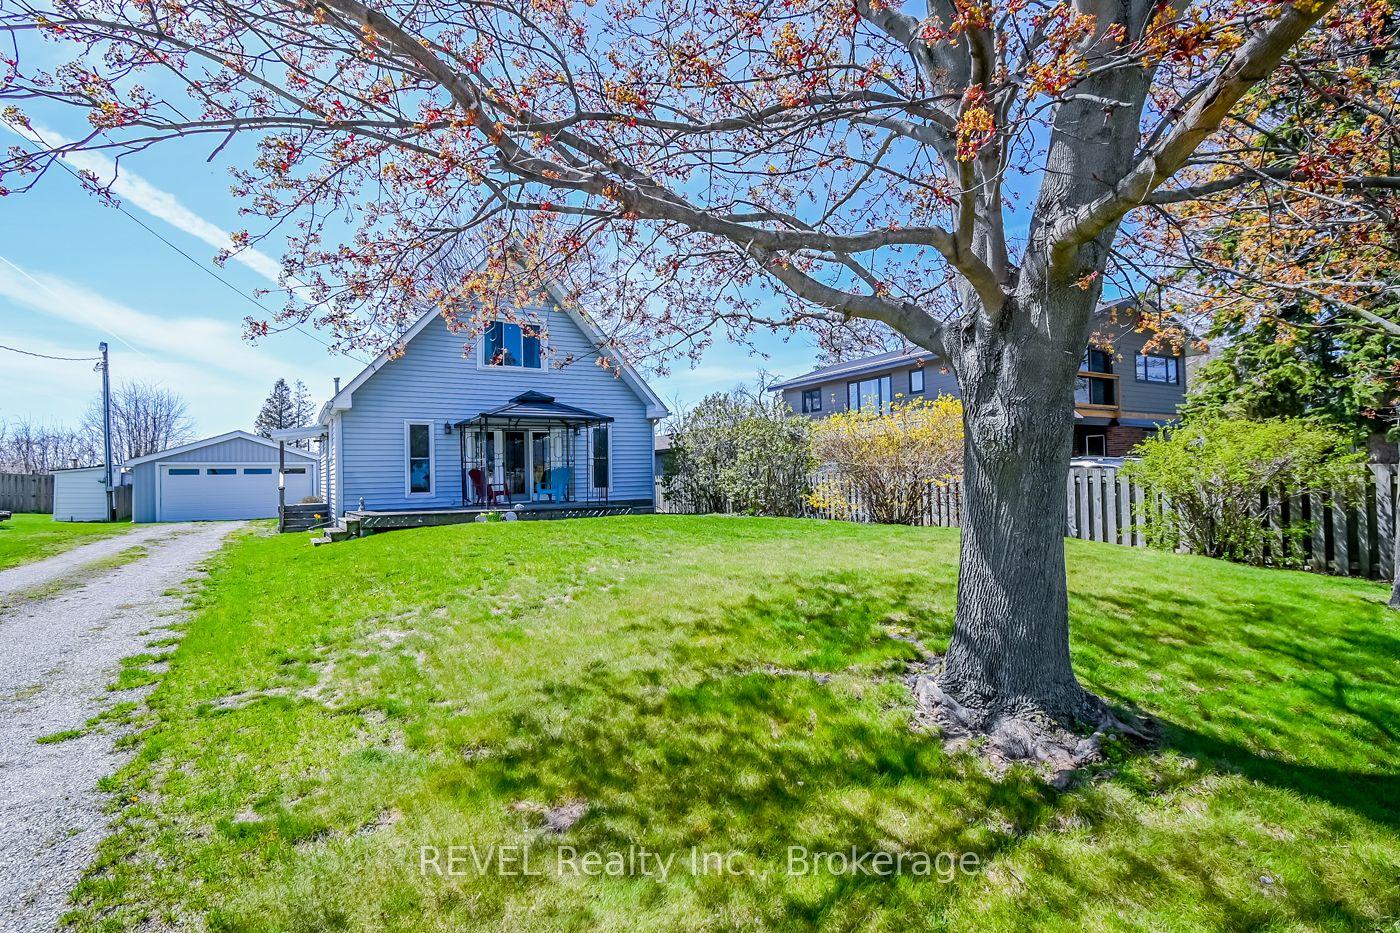
For Sale4 months ago
$549,900
Detached
est. $2,411/mo
2757 North Shore Drive Drive E, Haldimand
Haldimand, ON
2 bd
2 ba
1,300
6
MLS# X12928096REVEL Realty Inc., Brokerage
WhatsApp Aman