For Sale
524 Lakeview Road
334 - Crescent Park, Fort Erie, ON
$625,000
3Bd
2Ba
1,300+sqft
6Parking
66.03 x 110.04 ftlot
$481/sqft
DetachedMLS# X12796020Listed 2026-02-18150 DOM
Cooling
Central Air
On the market for 150 days — longer than average. The seller may be open to negotiation.
About this home
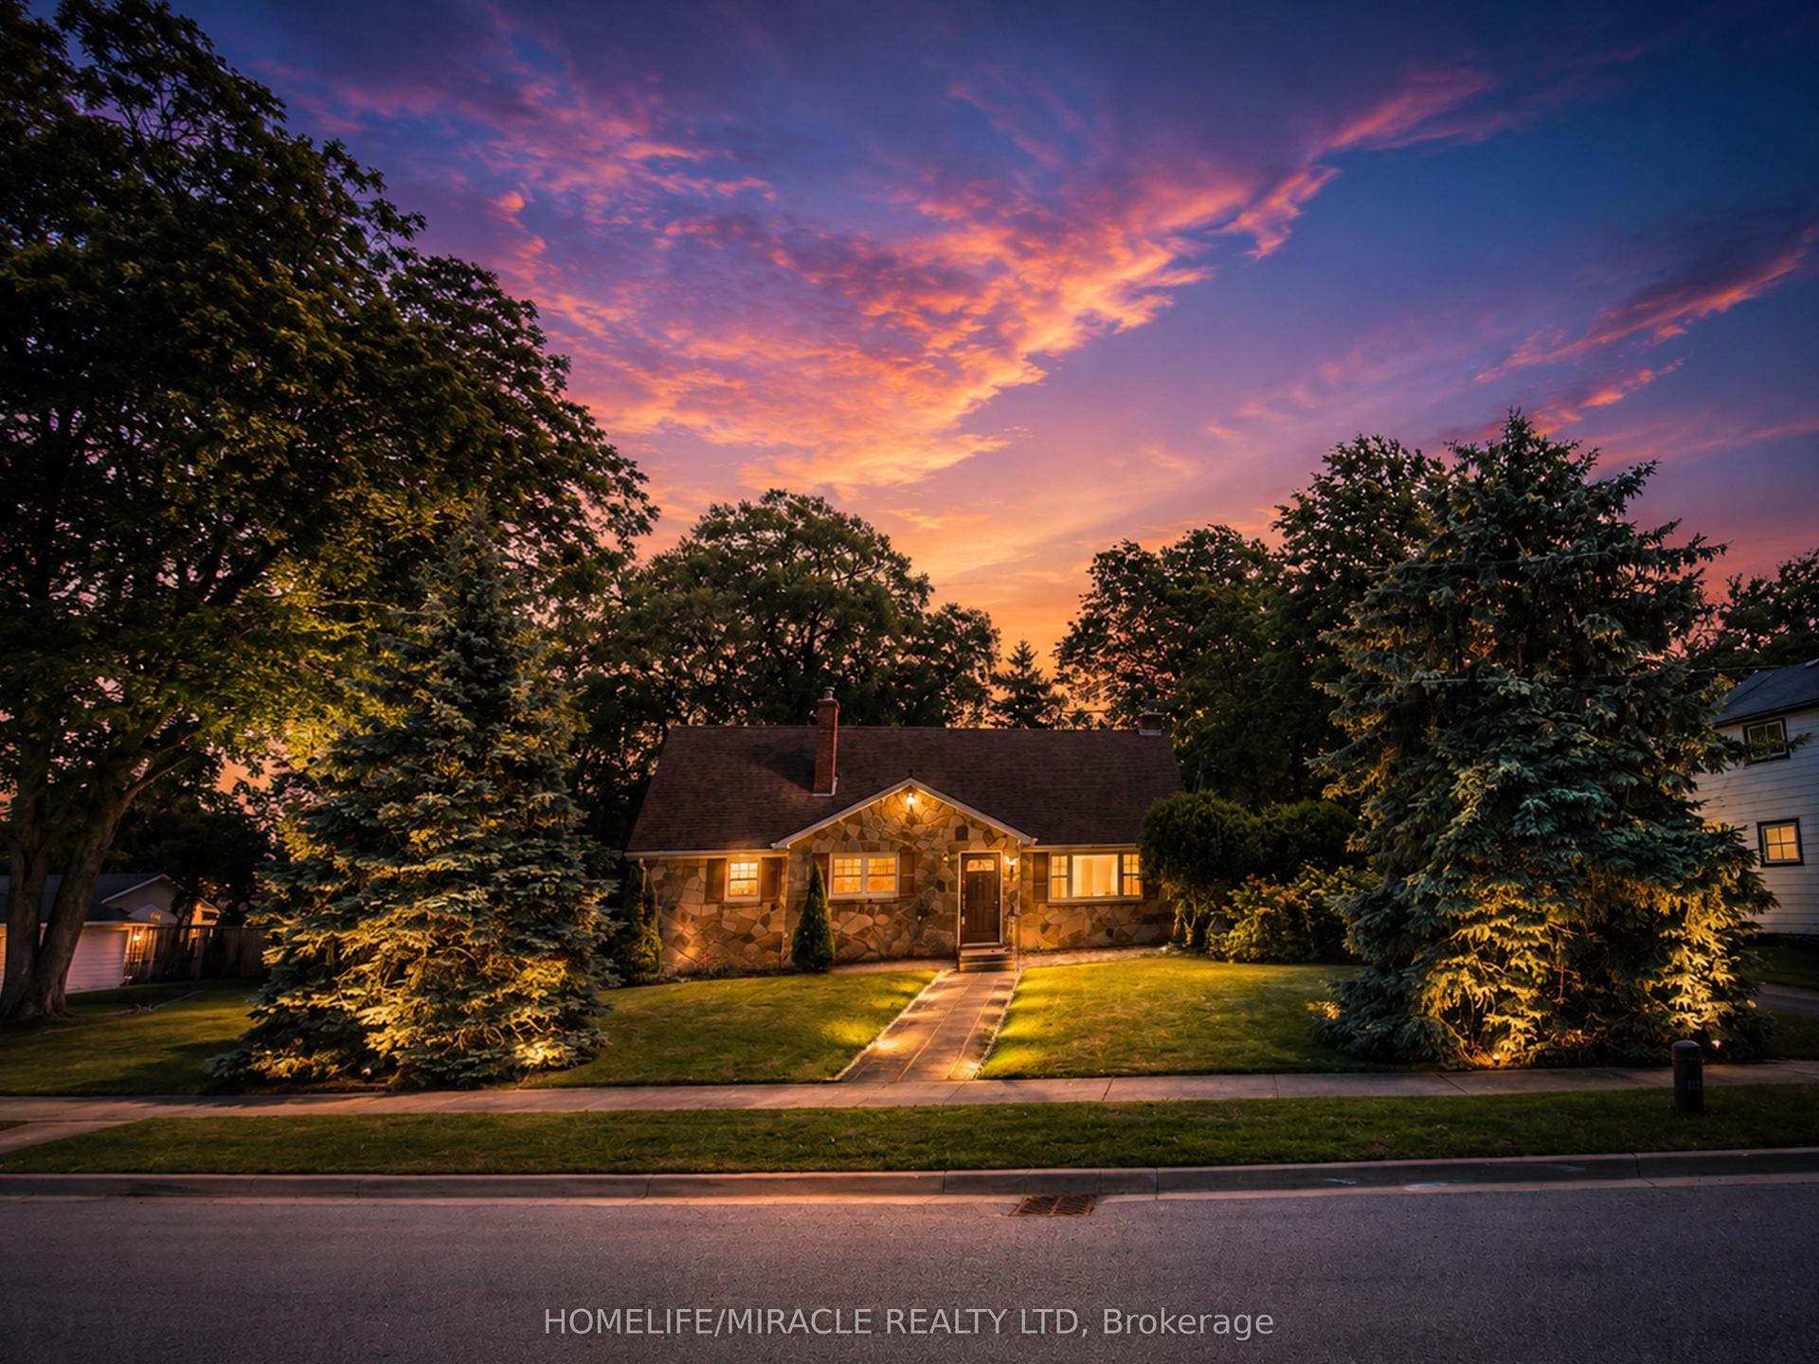
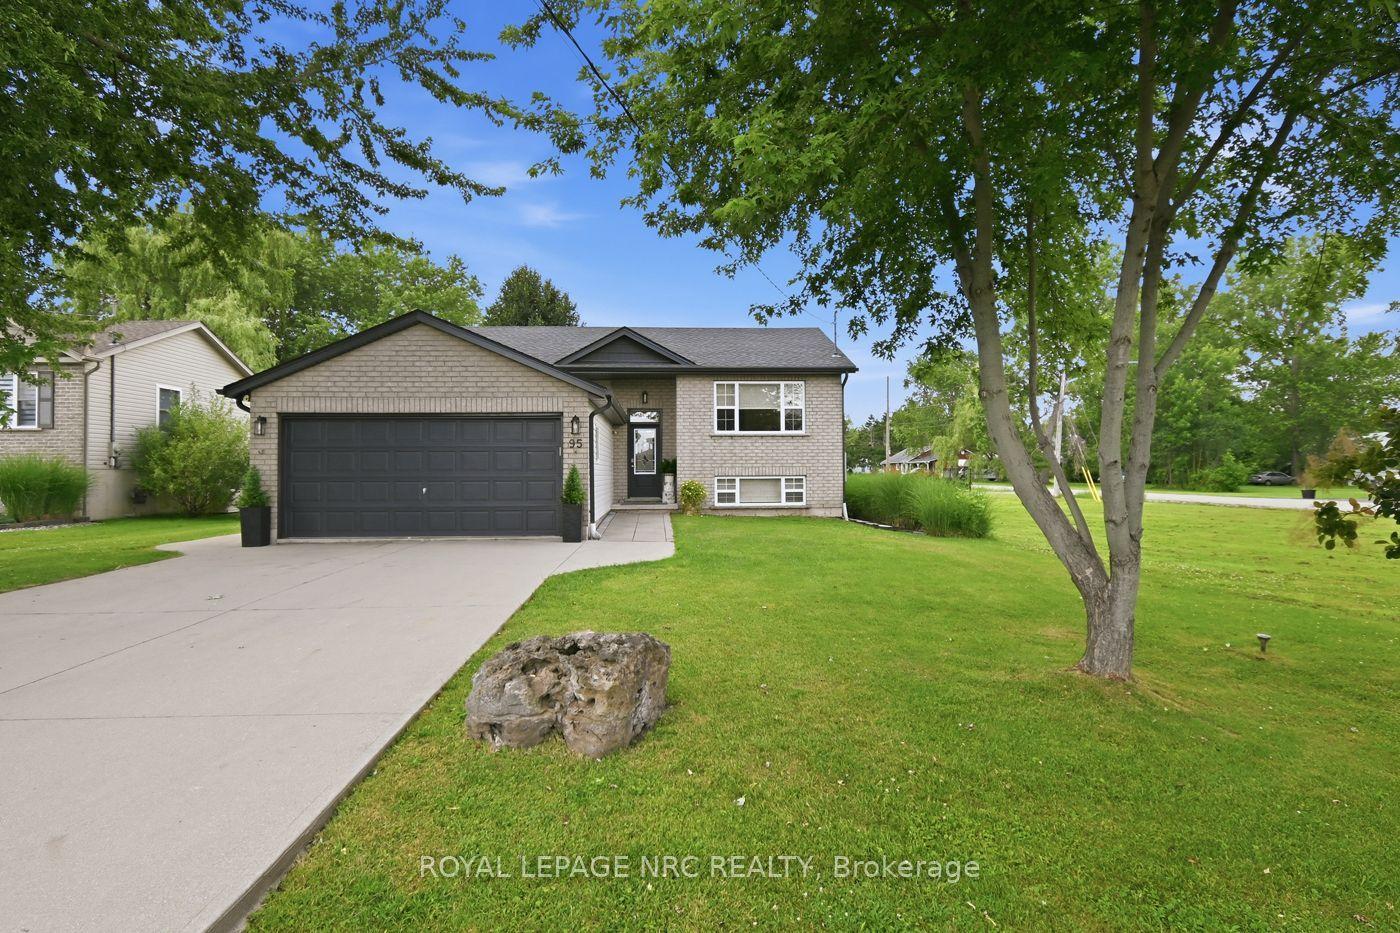
Welcome to 524 Lakeview Road, a meticulously maintained 3-bedroom, 2-bath raised bungalow in desirable Crescent Park. Built in 1990 with 2x6 construction and quality upgrades throughout, this home combines comfort, efficiency, and functionality just two and a half blocks from Lake Erie. Step inside to find gleaming hardwood floors, a spacious main living area, and an upper-level washroom with a tub/shower combination. The finished lower level offers a cozy family room, an additional washroom with shower, a convenient laundry/mud room with inside garage access, and a large storage area that could easily be converted into a 4th bedroom. The attached heated garage is fully insulated, equipped with a factory-insulated door, door opener, and a 220-volt, 30-amp outlet perfect for hobbyists or EV charging. Outdoors, enjoy a side patio off the kitchen, a covered concrete deck accessible from the garage, and a fenced side and rear yard with a shed and generator hookup. Recent updates include new windows and doors, wide eavestroughs with gutter guards, LED lighting throughout, and security cameras. Mechanical features include a two-stage high-efficiency furnace, central air conditioning, and battery backup sump pump for peace of mind. Situated on a 66 x 110 lot, this property is just a short walk to both public and private Crescent Park beaches. If you're looking for a solid, thoughtfully built home in a sought-after community near the lake this is it!
GarageHardwoodEV Charger
Rooms
Main Floor
| Living Room | 3.54 × 4.52 m | |
| Dining Room | 3.66 × 2.88 m | |
| Kitchen | 3.56 × 3.04 m | W/O To Patio |
| Bathroom | 2.46 × 2.34 m | 4 Pc Bath |
| Primary Bedroom | 3.56 × 3.51 m | |
| Bedroom 2 | 3.54 × 3.72 m | |
| Bedroom 3 | 3.55 × 2.72 m |
Lower
| Recreation | 6.92 × 5.99 m | |
| Bathroom | 1.99 × 2.89 m | 3 Pc Bath |
| Other | 3.37 × 4.27 m | Partly Finished |
| Laundry | 3.50 × 5.28 m | W/O To Garage Access To Garage |
Other
| Room | — |
Features
- Auto Garage Door Remote
- Patio
- Full
- Walk-Up
- Central Air
- Bungalow-Raised
Financials
Annual Taxes
$3,710
Estimated Rental Income
Entire property$3,200 – $4,800/mo
Rental yield6.1% – 9.2%
*Estimates based on comparable rentals in the area. Actual income may vary.
Market Data — Fort Erie
Days on market150 days
Buyer's MarketSeller's Market
Based on active listings in Fort Erie. Data updates daily.
Our estimate for this home
Estimated range
$559K – $650K
Mid-point $604K · ~$465/sqft
How this listing compares
$559KList · $625K$650K
High confidence·Based on 47 334 - crescent park comparables
Estimated range is generated automatically from active comparables and is for informational purposes only. Not an appraisal — contact Aman for a full comparative market analysis that factors in condition, renovations, and positioning.
Getting around
How walkable, bikeable, and transit-friendly this neighbourhood is.
60
/ 100
Walk Score
Somewhat Walkable
35
/ 100
Transit Score
Some Transit
42
/ 100
Bike Score
Somewhat Bikeable
Scores are estimates based on neighbourhood data and are for informational purposes only.
MLS® data courtesy of the Toronto Regional Real Estate Board (TRREB).
The information provided herein must only be used by consumers that have a bona fide interest in the purchase, sale, or lease of real estate and may not be used for any commercial purpose or any other purpose. Listing information is deemed reliable but is not guaranteed accurate by the Toronto Regional Real Estate Board, the listing brokerage, or this website. The trademarks REALTOR®, REALTORS® and the REALTOR® logo are controlled by The Canadian Real Estate Association (CREA) and identify real estate professionals who are members of CREA. MLS®, Multiple Listing Service®, and the associated logos are owned by CREA. Not intended to solicit properties currently listed for sale or buyers under contract.
You may also like
More homes in Fort Erie
Hand-picked listings with a similar price range and style.
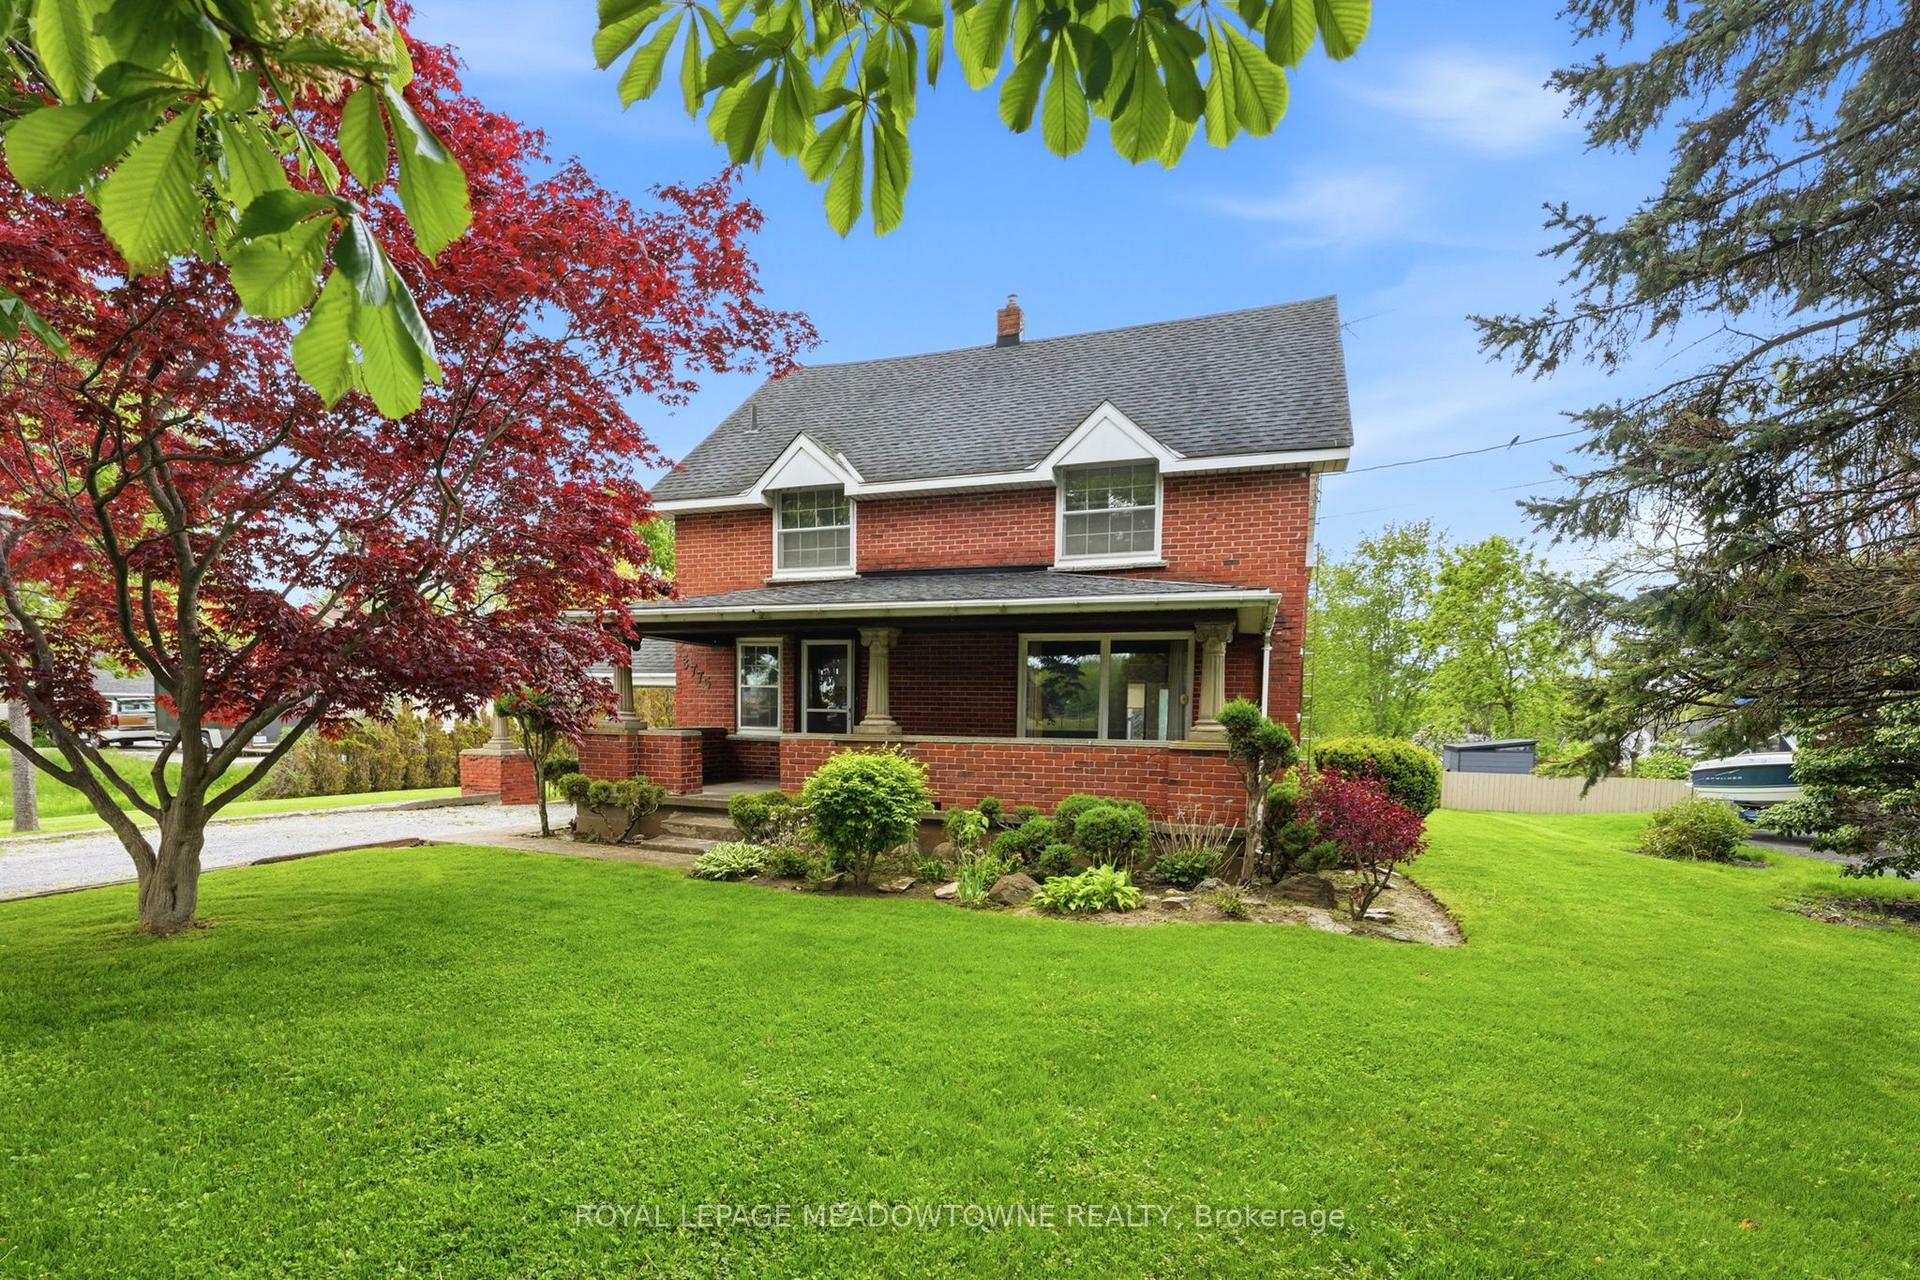
For Sale3 days ago
$630,000
Detached
est. $2,762/mo
3775 Rebstock Road, 337 - Crystal Beach
Fort Erie, ON
3 bd
2 ba
2,250
6
MLS# X13567468Royal Lepage Meadowtowne Realty
WhatsApp Aman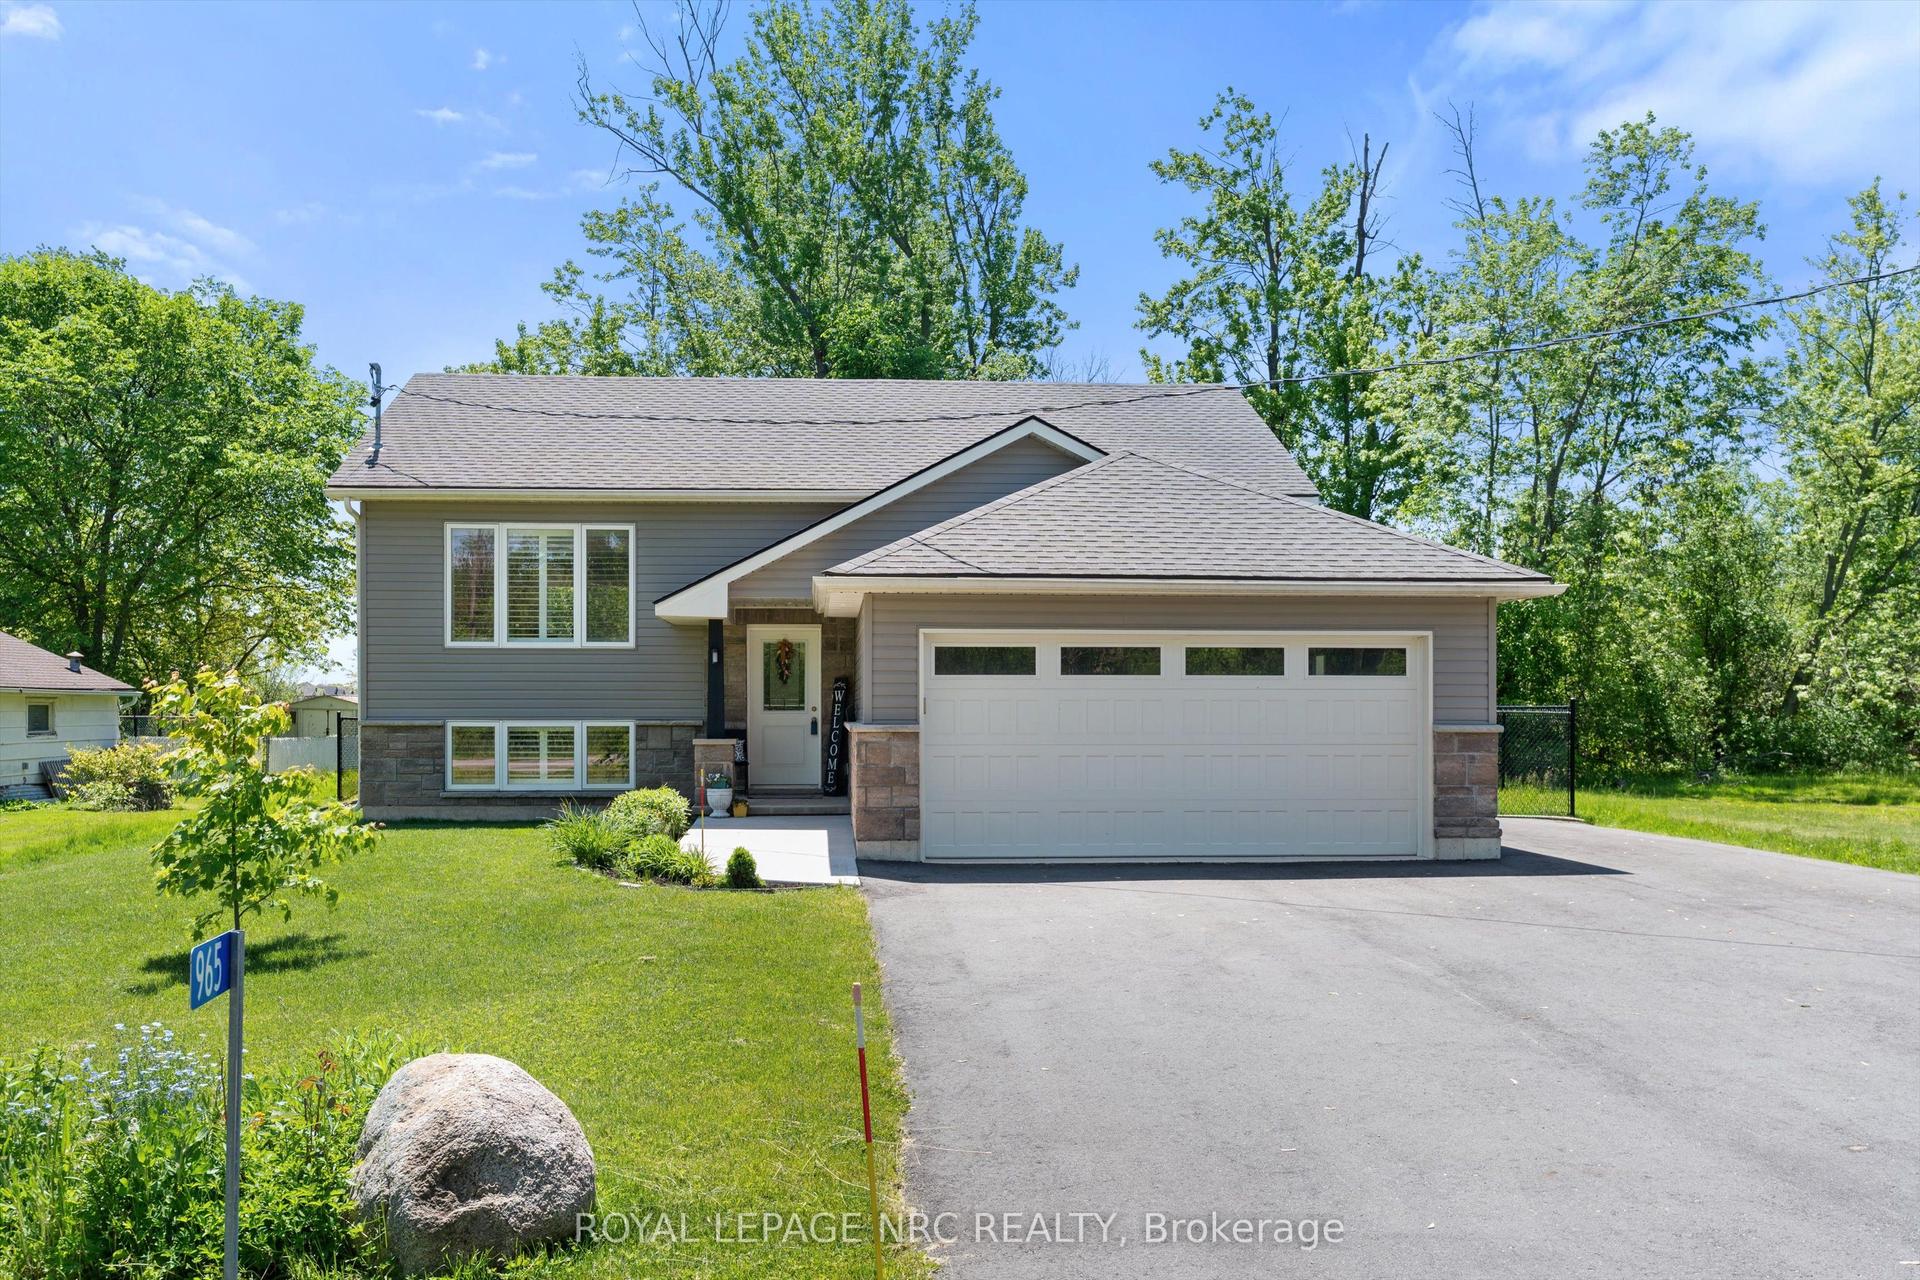
For Sale2 months ago
$659,900
Detached
est. $2,893/mo
965 Bertie Street, 334 - Crescent Park
Fort Erie, ON
2+2 bd
2 ba
900
6
MLS# X13217798Royal Lepage Nrc Realty
WhatsApp Aman