For Sale
Just Listed
Open House Sun 17–20
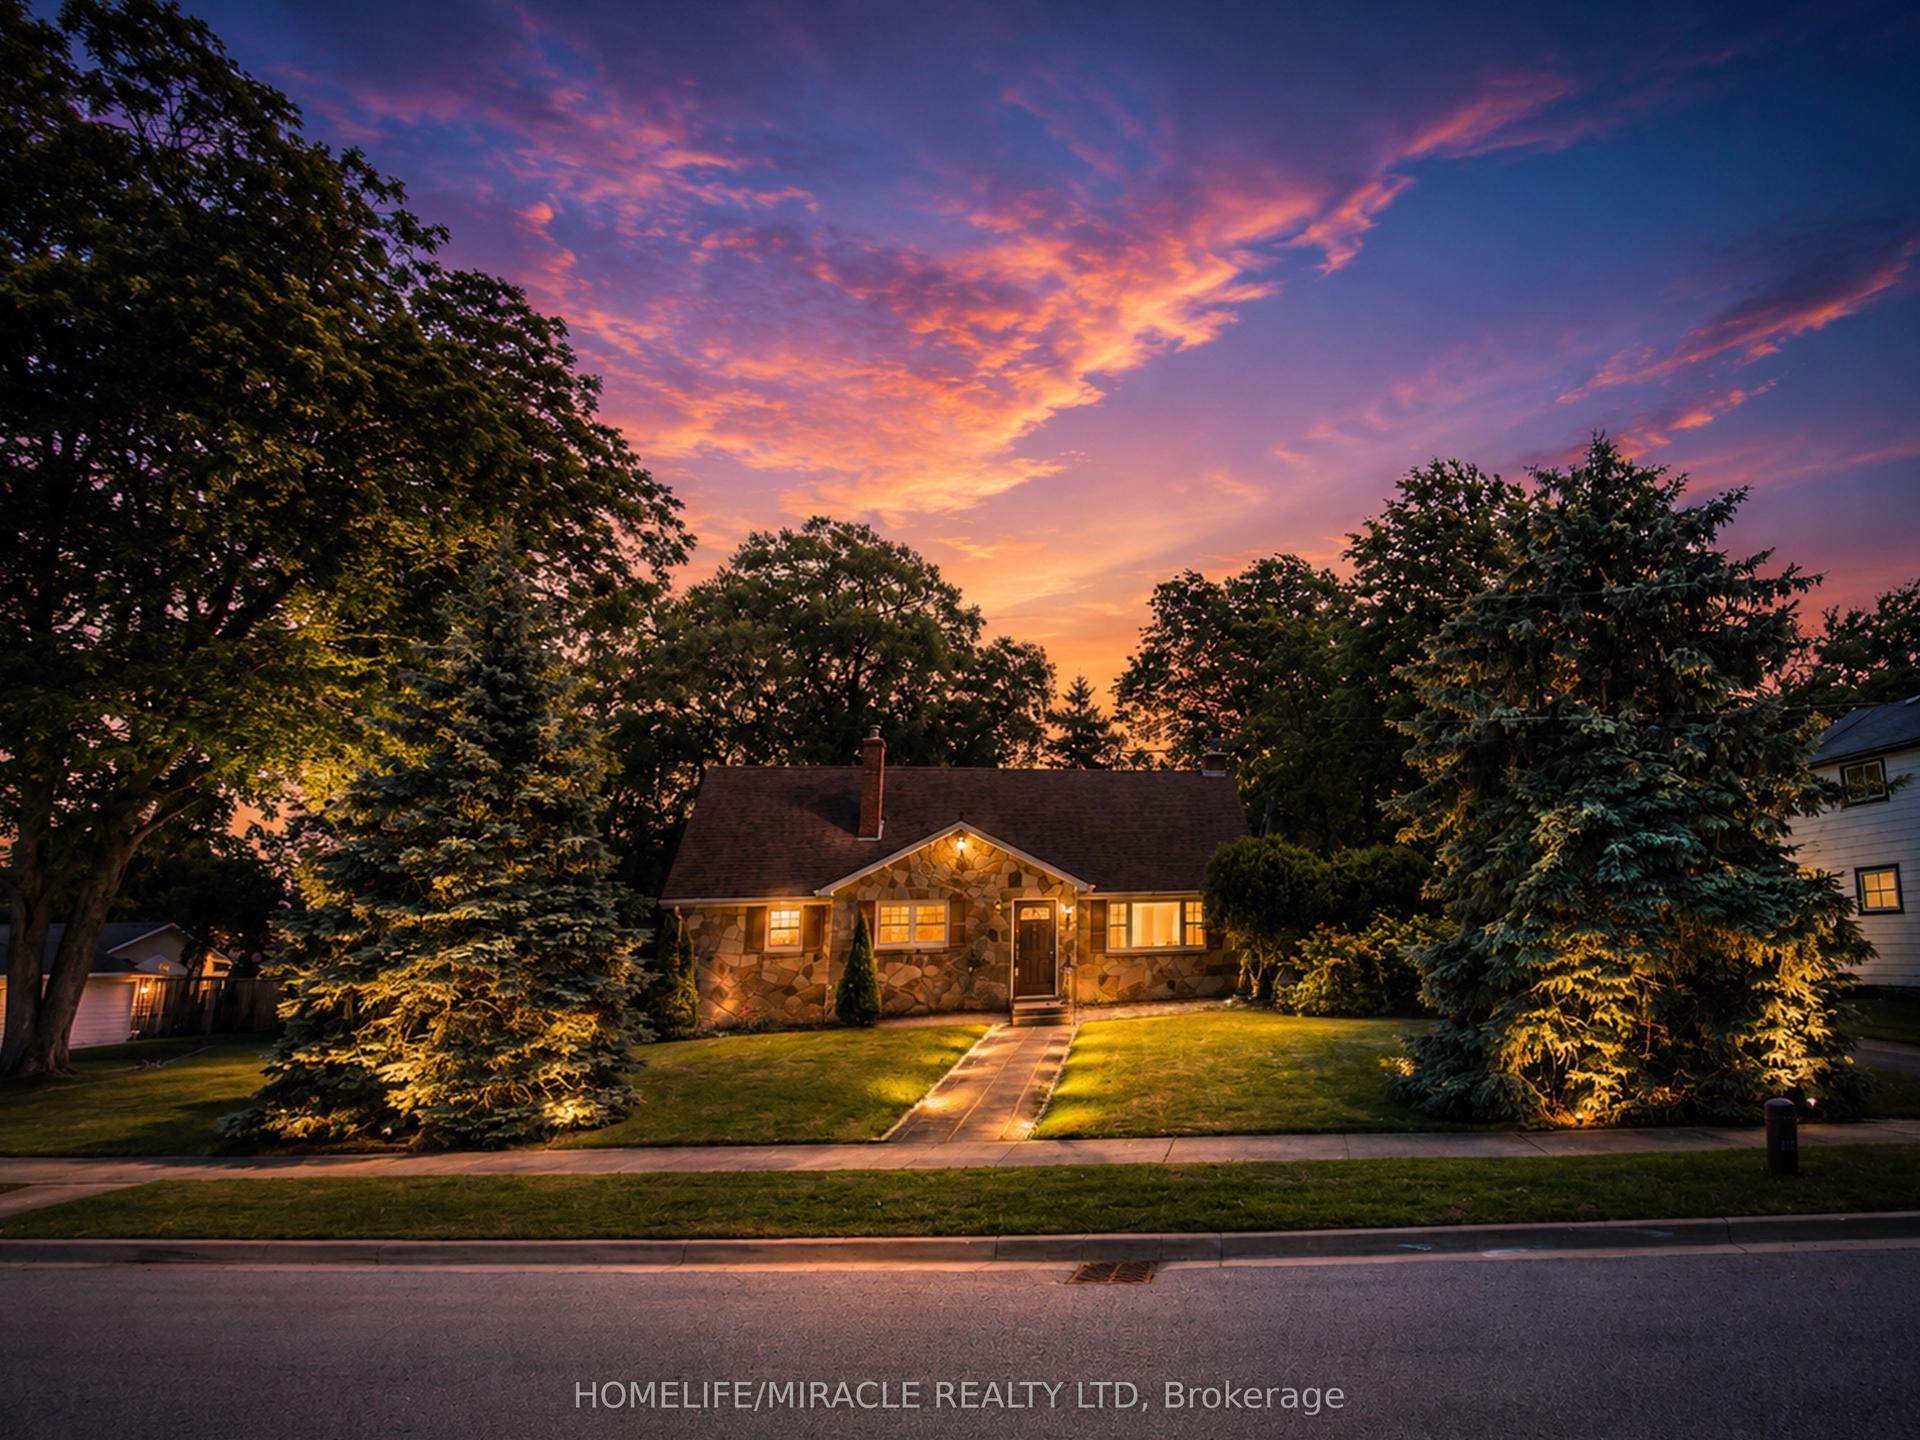
3775 Rebstock Road
337 - Crystal Beach, Fort Erie, ON
$630,000
3Bd
2Ba
2,250+sqft
6Parking
90 x 314 ftlot
$280/sqft
DetachedMLS# X13567468Listed 2026-07-153 DOM
Cooling
Central Air
Basement
Unfinished
Just listed! New listings in Fort Erie often receive offers within the first week.
About this home
Lot is 90 Ft x 314 Ft >> over 1/2 Acre! Prime Residential (R1) Zoning renovations / additions / new Garage would be approved by the Town of Fort Erie. Sunroom Addition added in 1989. Pool new liner new 2020. Interior of the house is full of character. You'll love the wooden beams in the Family Room giving the room a wonderful experience in front of the authentic Brick Fireplace & wood storage area. Gas Fireplace in Sunroom for year round use, 3 Sliding Glass Doors / one of them a walk-out to the back deck overlooking the In-ground Pool & large back & sloping backyard space. Kitchen has some updates, including Quartz Countertops. Remainder of the house has wooden baseboard trim & wonderful wood accents throughout. The house can be used as is or of course renovations can be considered to change the floor plan & overall design.
PoolGarageFireplace
Rooms
Main Floor
| Kitchen | 4.37 × 3.50 m | Vinyl Floor Granite Counters |
| Dining Room | 4.47 × 3.52 m | Separate Room Sliding Doors |
| Living Room | 5.60 × 3.50 m | Overlooks Frontyard Granite Counters |
| Family Room | 5.83 × 5.75 m | Hardwood Floor Fireplace |
| Sunroom | 6.00 × 4.67 m | Broadloom Fireplace |
Second Floor
| Primary Bedroom | 4.00 × 3.50 m | Broadloom Closet |
| Bedroom 2 | 4.60 × 3.50 m | Broadloom Closet |
| Bedroom 3 | 3.60 × 3.46 m | Broadloom Closet |
Features
- Built-In Oven
- Countertop Range
- Workbench
- Deck
- Porch
- Recreational Area
- Full
- Unfinished
- Central Air
- 2-Storey
Financials
Annual Taxes
$4,093.91
Estimated Rental Income
Entire property$3,200 – $4,800/mo
Rental yield6.1% – 9.1%
*Estimates based on comparable rentals in the area. Actual income may vary.
Market Data — Fort Erie
Days on market3 days
Buyer's MarketSeller's Market
Based on active listings in Fort Erie. Data updates daily.
Our estimate for this home
Estimated range
$1.07M – $1.24M
Mid-point $1.16M · ~$514/sqft
How this listing compares
$1.07MList · $630K$1.24M
High confidence·Based on 58 337 - crystal beach comparables
Estimated range is generated automatically from active comparables and is for informational purposes only. Not an appraisal — contact Aman for a full comparative market analysis that factors in condition, renovations, and positioning.
Getting around
How walkable, bikeable, and transit-friendly this neighbourhood is.
63
/ 100
Walk Score
Somewhat Walkable
40
/ 100
Transit Score
Some Transit
51
/ 100
Bike Score
Bikeable
Scores are estimates based on neighbourhood data and are for informational purposes only.
MLS® data courtesy of the Toronto Regional Real Estate Board (TRREB).
The information provided herein must only be used by consumers that have a bona fide interest in the purchase, sale, or lease of real estate and may not be used for any commercial purpose or any other purpose. Listing information is deemed reliable but is not guaranteed accurate by the Toronto Regional Real Estate Board, the listing brokerage, or this website. The trademarks REALTOR®, REALTORS® and the REALTOR® logo are controlled by The Canadian Real Estate Association (CREA) and identify real estate professionals who are members of CREA. MLS®, Multiple Listing Service®, and the associated logos are owned by CREA. Not intended to solicit properties currently listed for sale or buyers under contract.
You may also like
More homes in Fort Erie
Hand-picked listings with a similar price range and style.
For Sale2 months ago
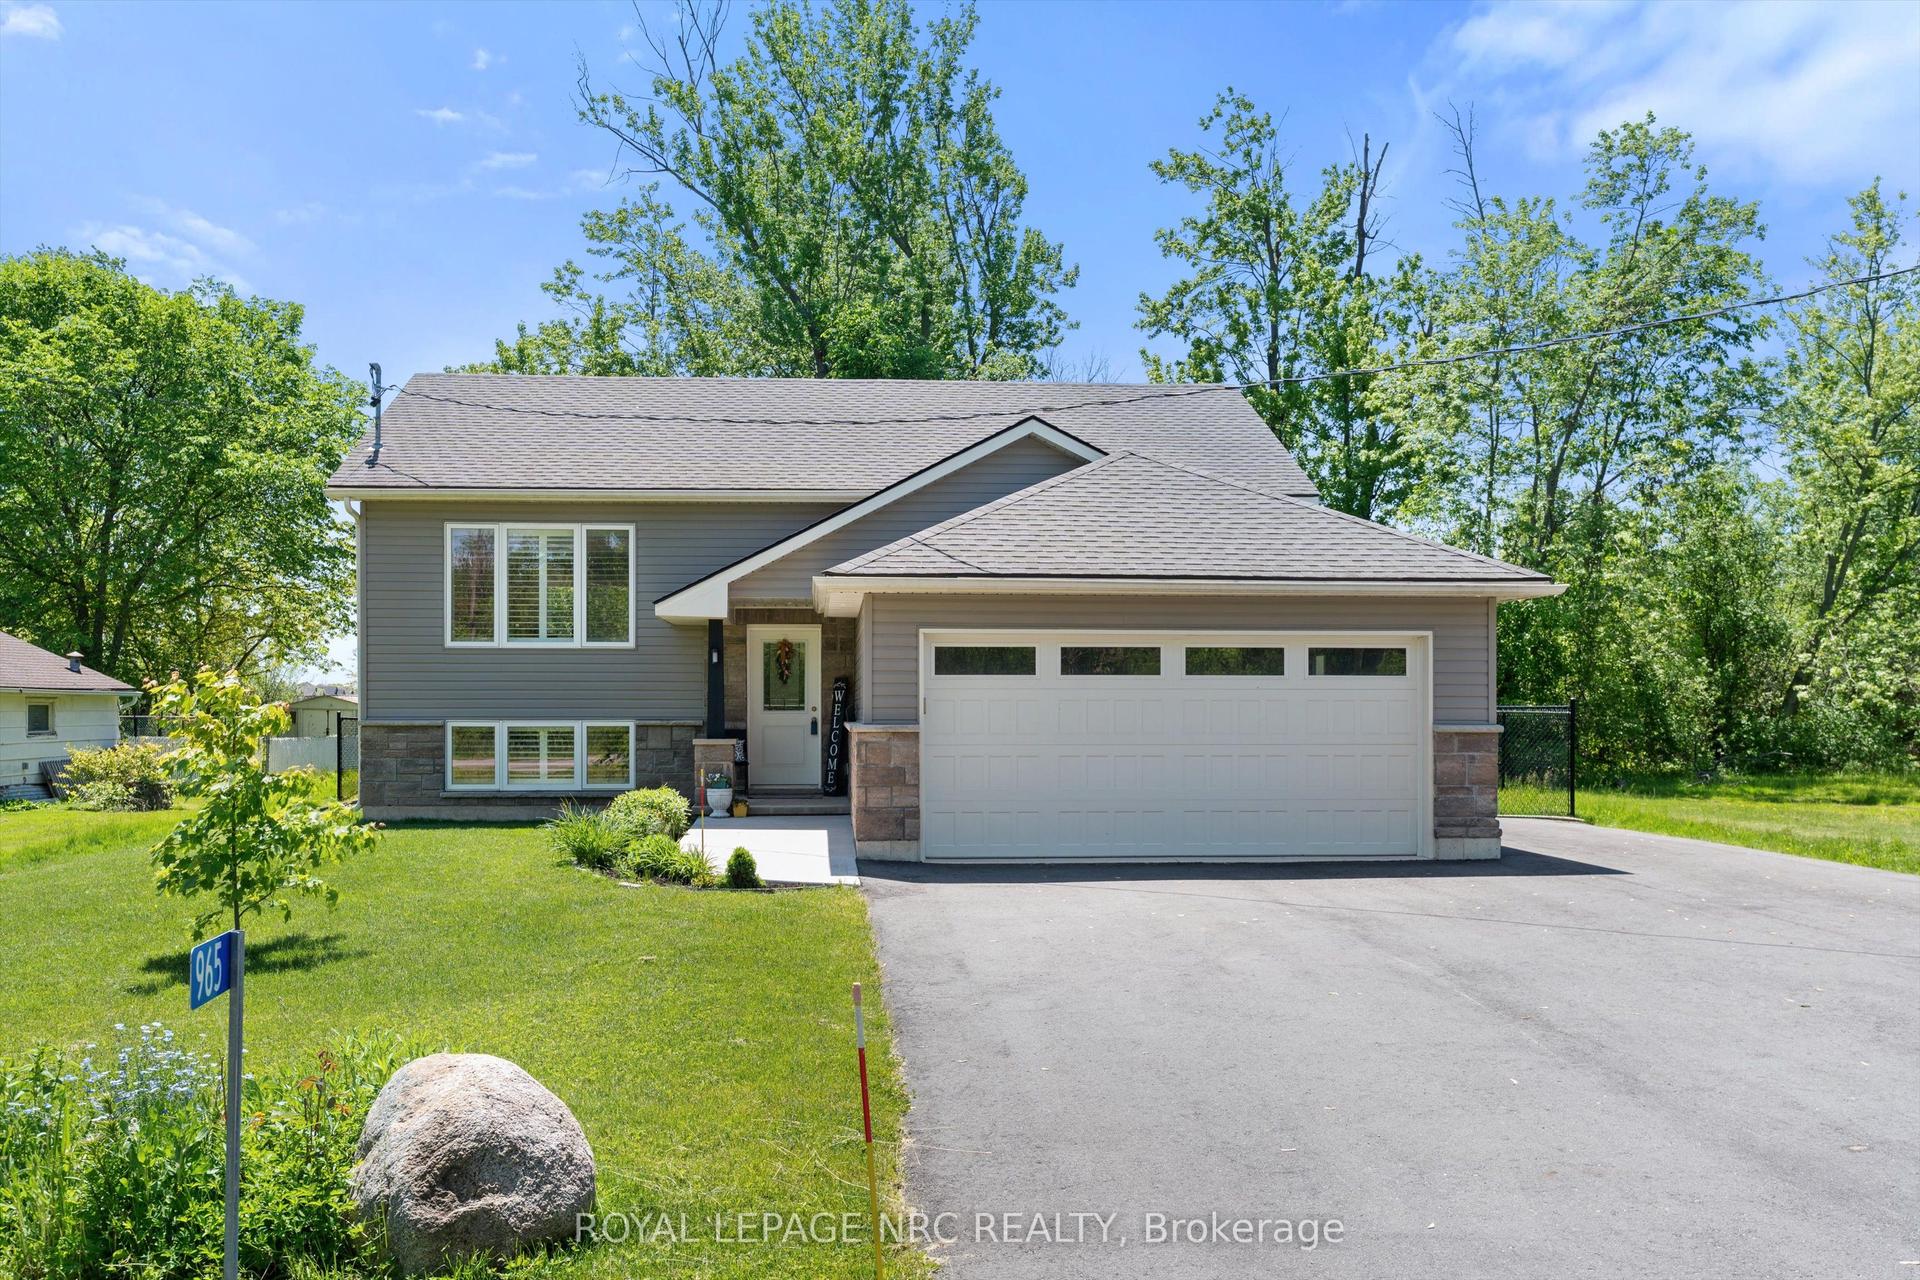
$659,900
Detached
est. $2,893/mo
965 Bertie Street, 334 - Crescent Park
Fort Erie, ON
2+2 bd
2 ba
900
6
MLS# X13217798Royal Lepage Nrc Realty
WhatsApp Aman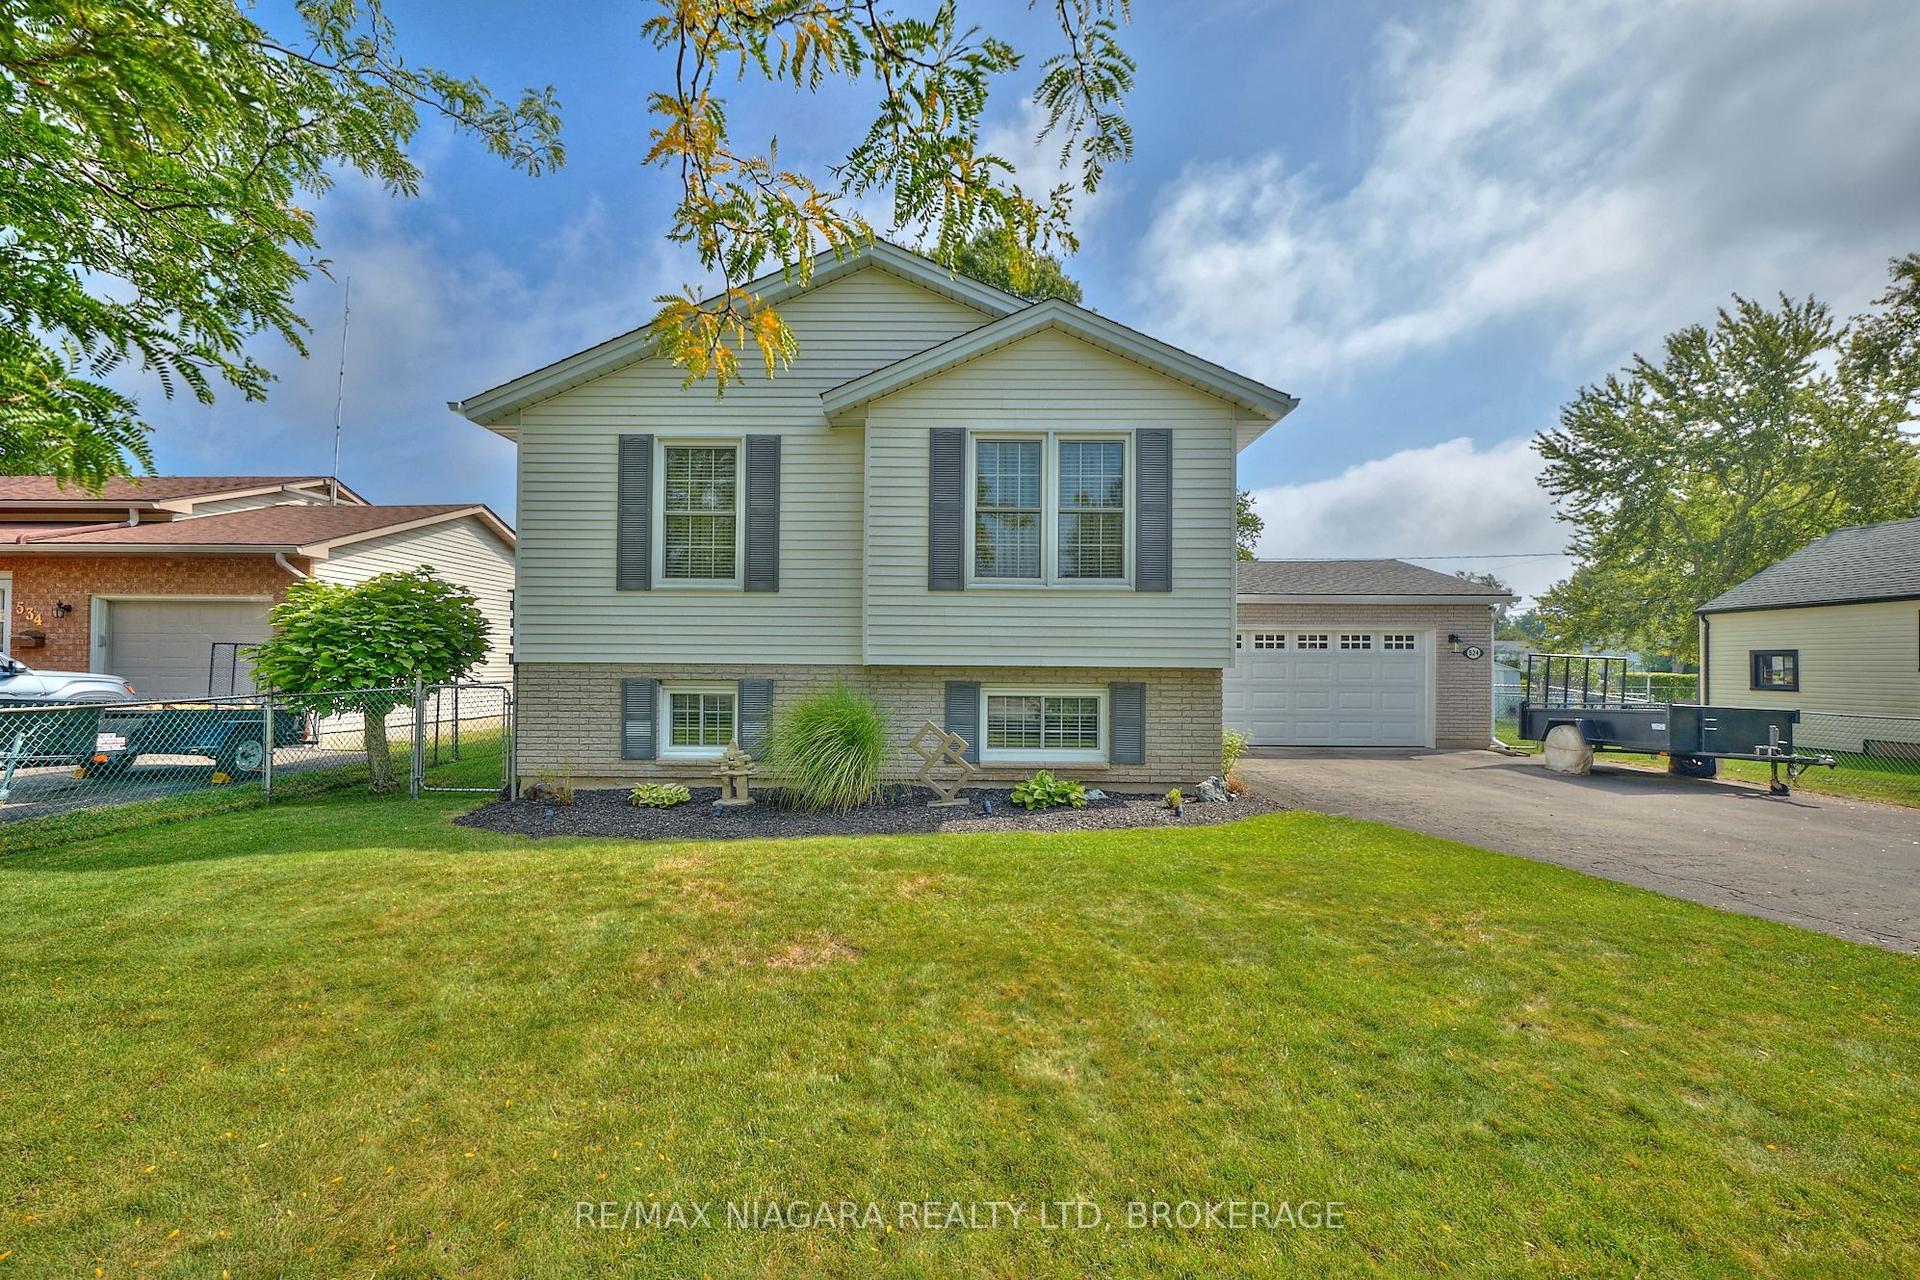
For Sale5 months ago
$625,000
Detached
est. $2,740/mo
524 Lakeview Road, 334 - Crescent Park
Fort Erie, ON
3 bd
2 ba
1,300
6
MLS# X12796020Re/Max Niagara Realty Ltd, Broker…
WhatsApp Aman