For Sale
524 Christiani Road
Murray Ward, Quinte West, ON
$599,900
3Bd
2Ba
1,300+sqft
8Parking
149 x 333.56 ftlot
$461/sqft
DetachedMLS# X12805904Listed 2026-02-20146 DOM
Heating
Water Heater Owned
Cooling
Central Air
Basement
Partially Finished
On the market for 146 days — longer than average. The seller may be open to negotiation.
About this home
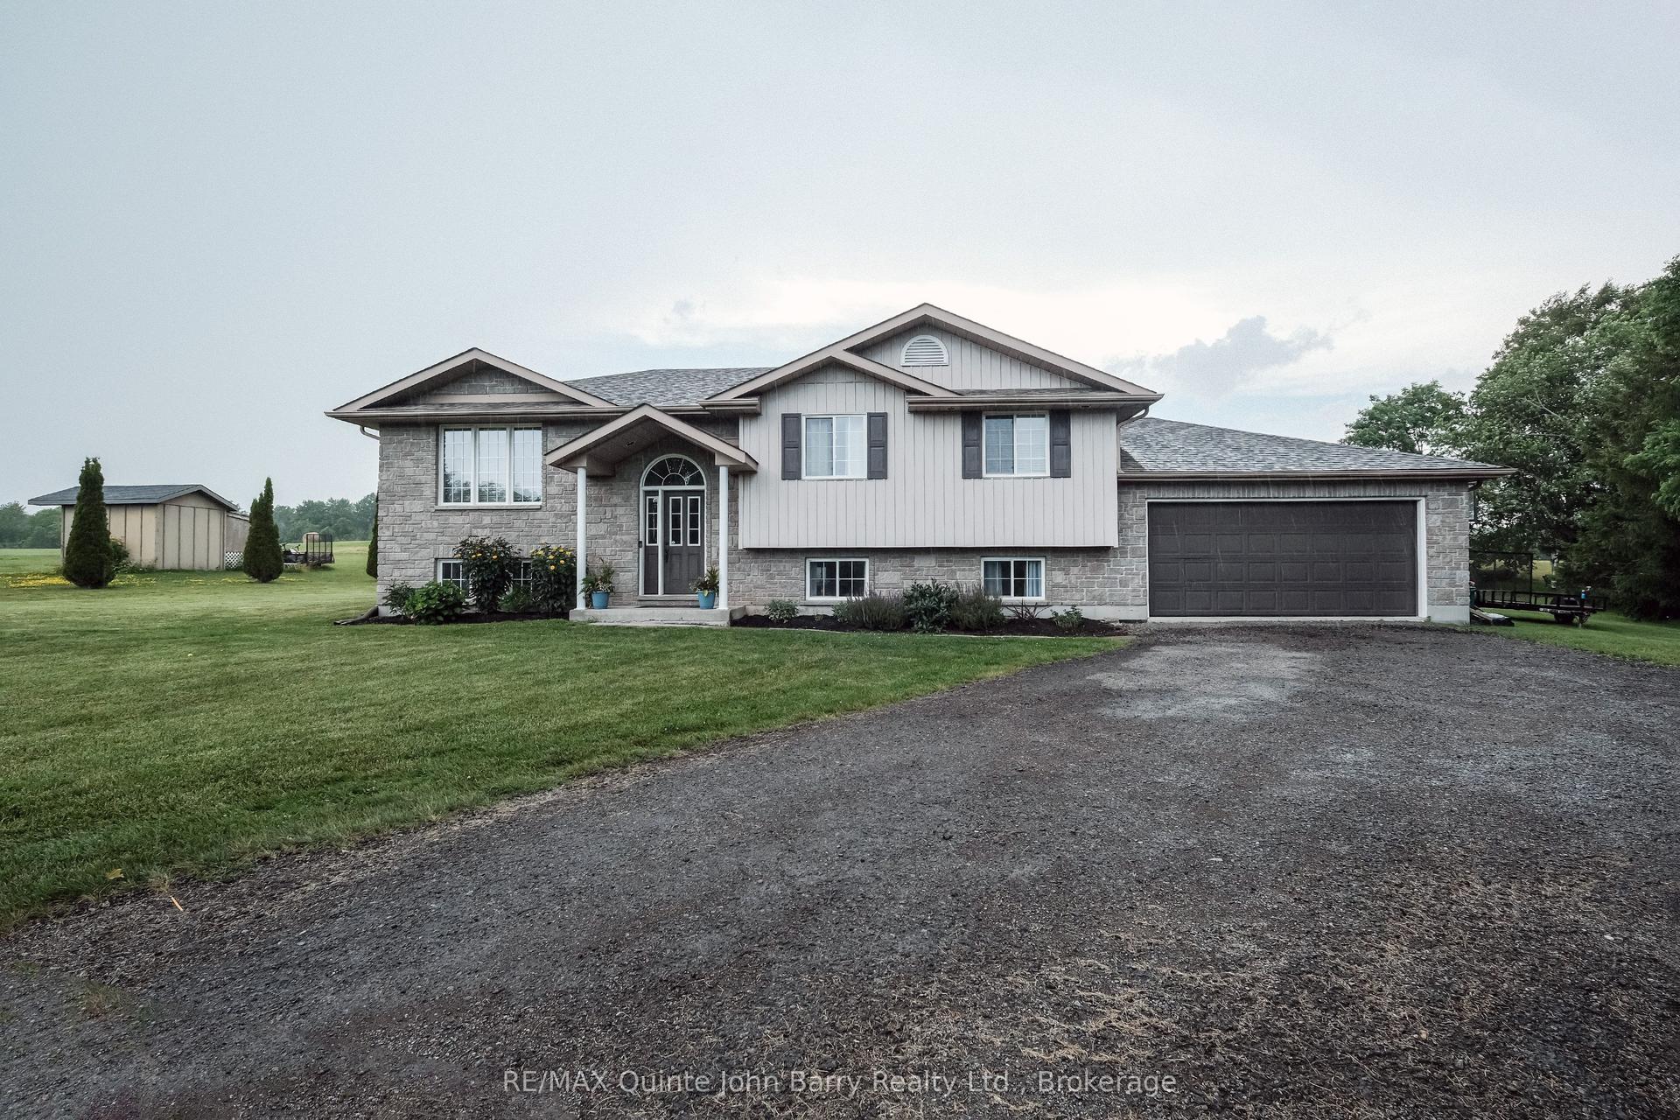
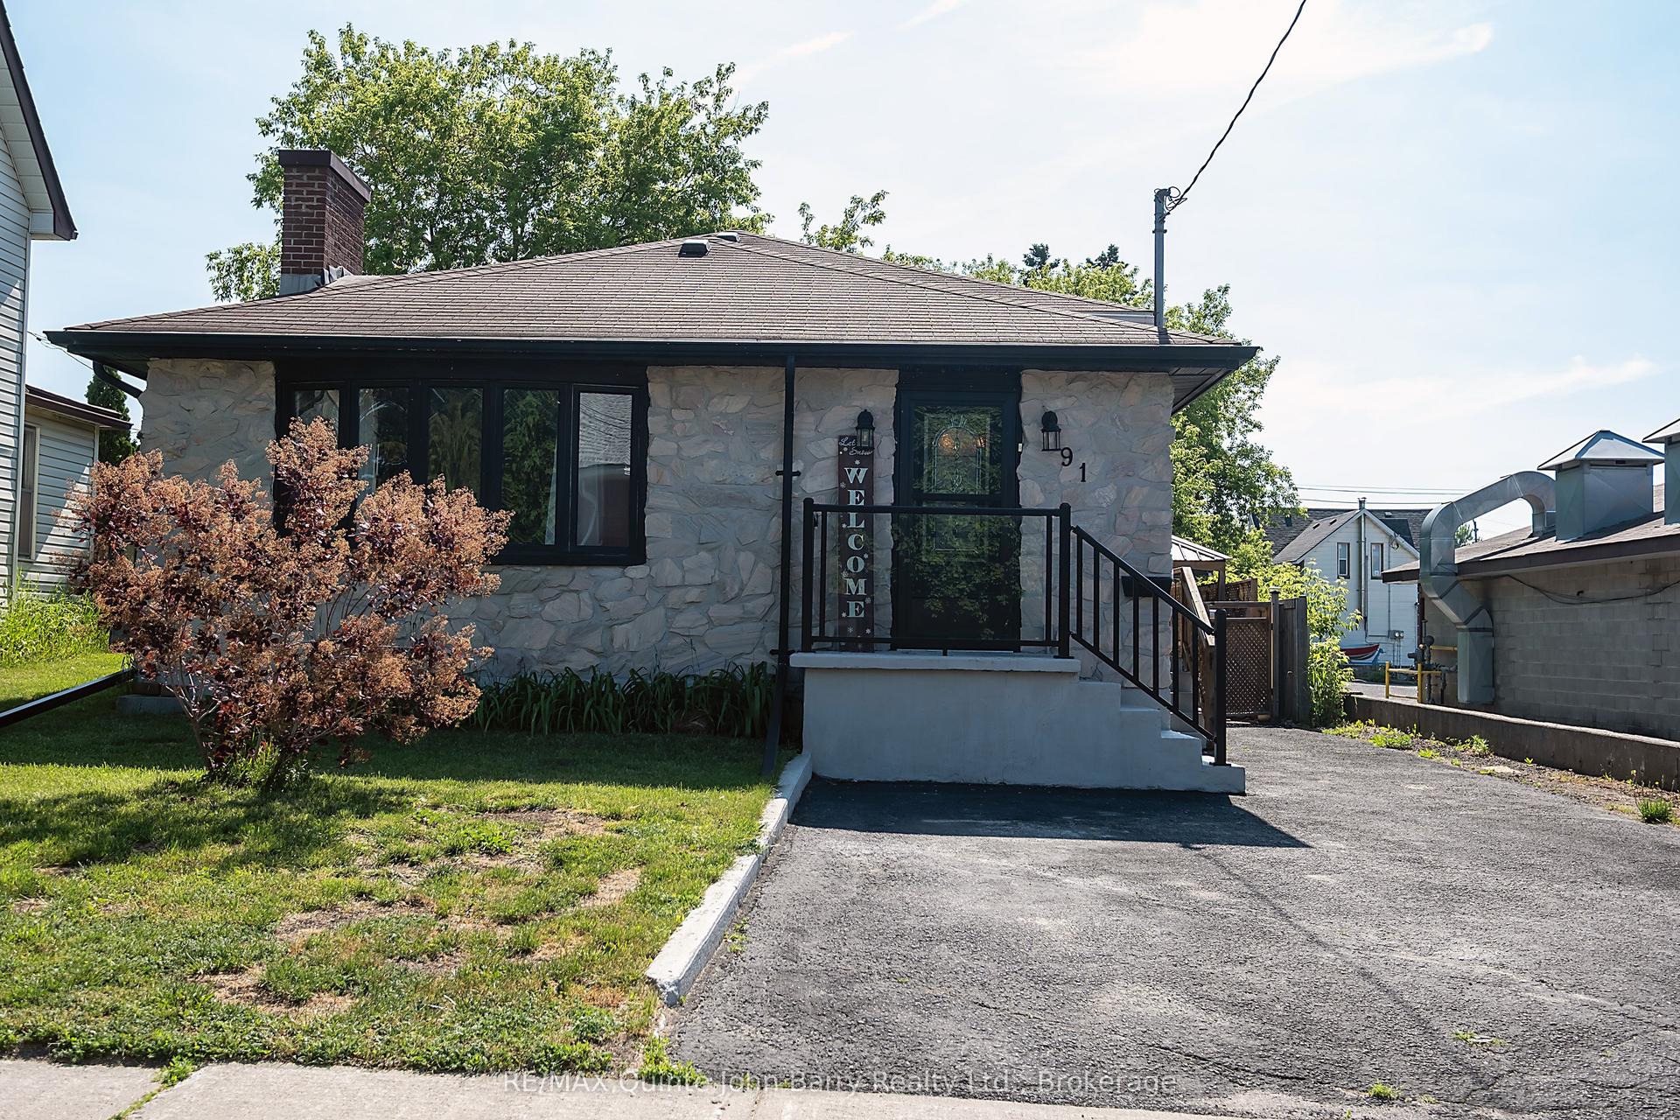
Discover Country Living. This gorgeous 3 bedroom bungalow sits on just over an acre in a quiet country setting, surrounded by mature trees and forested privacy. With great curb appeal and a wide paved driveway, this place makes an impression from the moment you pull in. Whether you love to unwind or entertain, this property has you covered. Spend sunny days by the above-ground pool, host summer BBQs on the oversized deck with a gazebo, or wind down around the fire pit under the stars. Inside, cathedral ceilings in the living room and kitchen make everything feel bright, open, and welcoming. The updated kitchen features a breakfast bar and flows effortlessly into the dining room, perfect for hosting gatherings. The spacious living room is warm and inviting, and double doors lead to a bright office that can easily function as a den or a 3rd bedroom, with access from both the hall and main living area. The primary suite through double doors to a retreat of your own, complete with a spa-inspired ensuite featuring a soaker tub, walk-in shower, and skylight. A second bedroom and a newly renovated guest bath, also with a skylight, finish off the main floor. A side entrance leads to the partially finished, insulated basement with a bathroom rough-in, giving you fantastic potential for an in-law suite or future expansion. Set in a peaceful, sought-after location just minutes from Highway 401, CFB Trenton, and all local amenities and only about an hour from the GTA, this home offers the perfect blend of privacy, comfort, and convenience. All appliances are included, making this a truly move-in-ready package.
PoolRenovatedIn-law Suite
Rooms
Main Floor
| Kitchen | 4.98 × 3.05 m | Breakfast Bar Cathedral Ceiling(s) Tile Floor |
| Dining Room | 3.43 × 3.10 m | Laminate |
| Living Room | 4.57 × 4.57 m | Cathedral Ceiling(s) Laminate |
| Primary Bedroom | 3.66 × 3.40 m | 4 Pc Ensuite Laminate Skylight |
| Bedroom 2 | 3.20 × 2.84 m | Laminate |
| Bedroom 3 | 3.05 × 2.82 m | Laminate |
Lower
| Common Room | 18.72 × 6.96 m | Combined w/Game Combined w/Rec |
| Utility Room | 6.40 × 3.12 m | Combined w/Laundry |
Features
- Water Heater Owned
- Water Softener
- Deck
- Full
- Partially Finished
- Central Air
- Bungalow
Financials
Annual Taxes
$3,257
Estimated Rental Income
Entire property$3,200 – $4,800/mo
Rental yield6.4% – 9.6%
*Estimates based on comparable rentals in the area. Actual income may vary.
Market Data — Quinte West
Days on market146 days
Buyer's MarketSeller's Market
Based on active listings in Quinte West. Data updates daily.
Our estimate for this home
Estimated range
$736K – $856K
Mid-point $796K · ~$612/sqft
How this listing compares
$736KList · $600K$856K
High confidence·Based on 13200 gta-wide comparables
Estimated range is generated automatically from active comparables and is for informational purposes only. Not an appraisal — contact Aman for a full comparative market analysis that factors in condition, renovations, and positioning.
Getting around
How walkable, bikeable, and transit-friendly this neighbourhood is.
56
/ 100
Walk Score
Somewhat Walkable
43
/ 100
Transit Score
Some Transit
48
/ 100
Bike Score
Somewhat Bikeable
Scores are estimates based on neighbourhood data and are for informational purposes only.
MLS® data courtesy of the Toronto Regional Real Estate Board (TRREB).
The information provided herein must only be used by consumers that have a bona fide interest in the purchase, sale, or lease of real estate and may not be used for any commercial purpose or any other purpose. Listing information is deemed reliable but is not guaranteed accurate by the Toronto Regional Real Estate Board, the listing brokerage, or this website. The trademarks REALTOR®, REALTORS® and the REALTOR® logo are controlled by The Canadian Real Estate Association (CREA) and identify real estate professionals who are members of CREA. MLS®, Multiple Listing Service®, and the associated logos are owned by CREA. Not intended to solicit properties currently listed for sale or buyers under contract.
You may also like
More homes in Quinte West
Hand-picked listings with a similar price range and style.
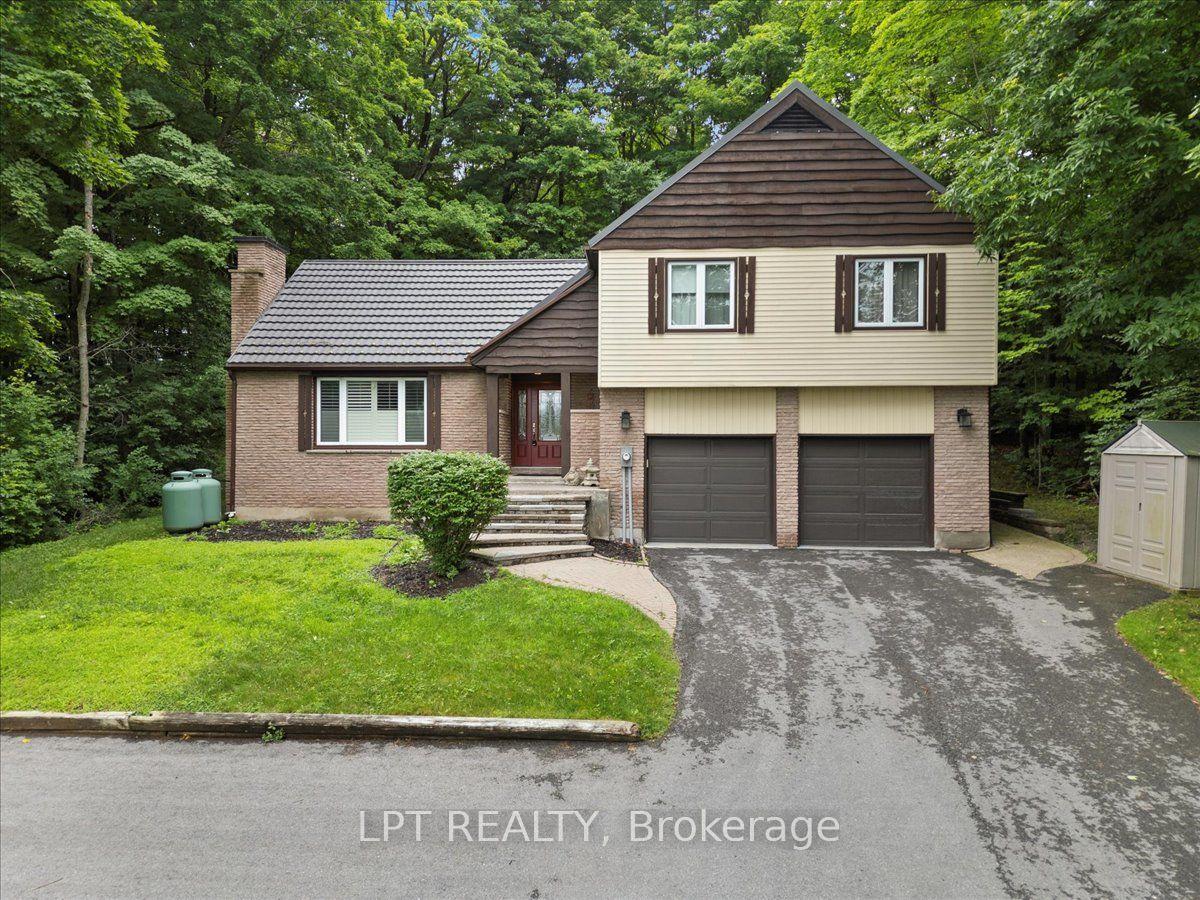
For Sale1 month ago
$599,900
Detached
est. $2,630/mo
1432 Wallbridge Loyalist Road, Sidney Ward
Quinte West, ON
3 bd
4 ba
2,250
10
MLS# X13444842Lpt Realty
WhatsApp Aman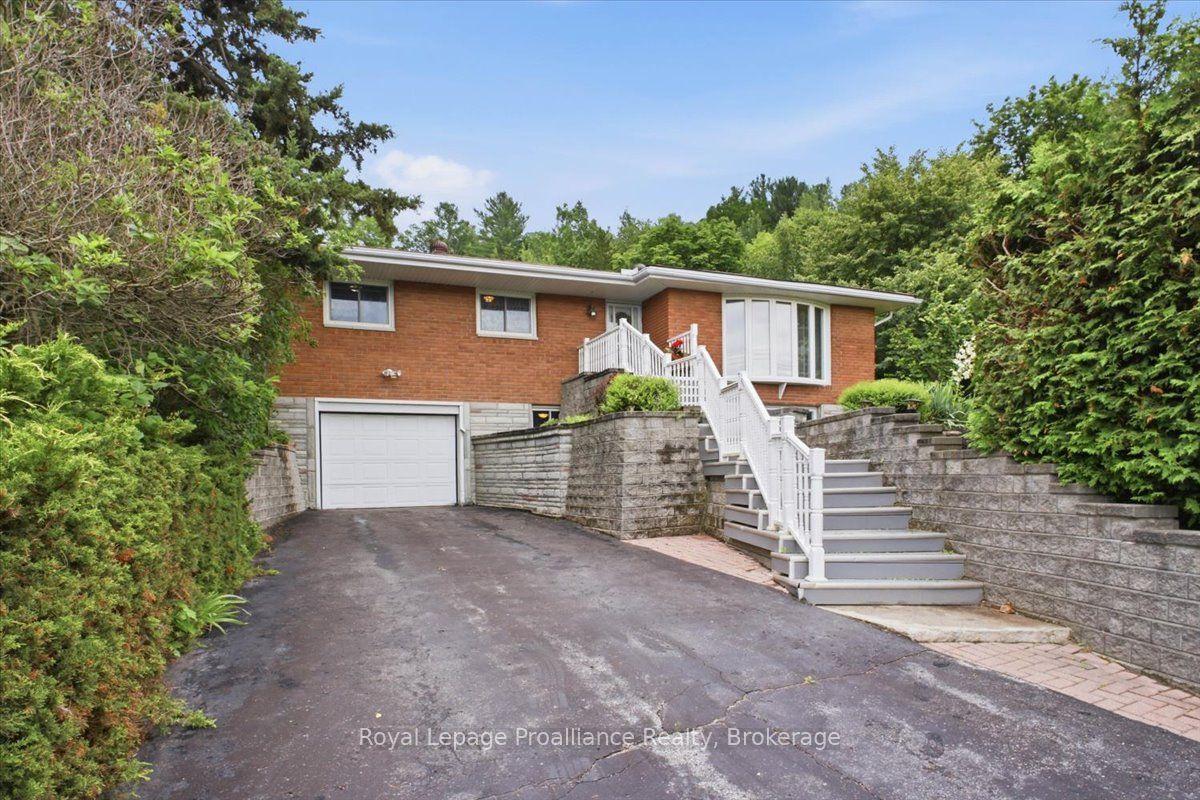
For Sale4 days ago
$499,900
Detached
est. $2,192/mo
68 Riverside Parkway, Sidney Ward
Quinte West, ON
3 bd
3 ba
1,300
5
MLS# X13556992Royal Lepage Proalliance Realty
WhatsApp Aman