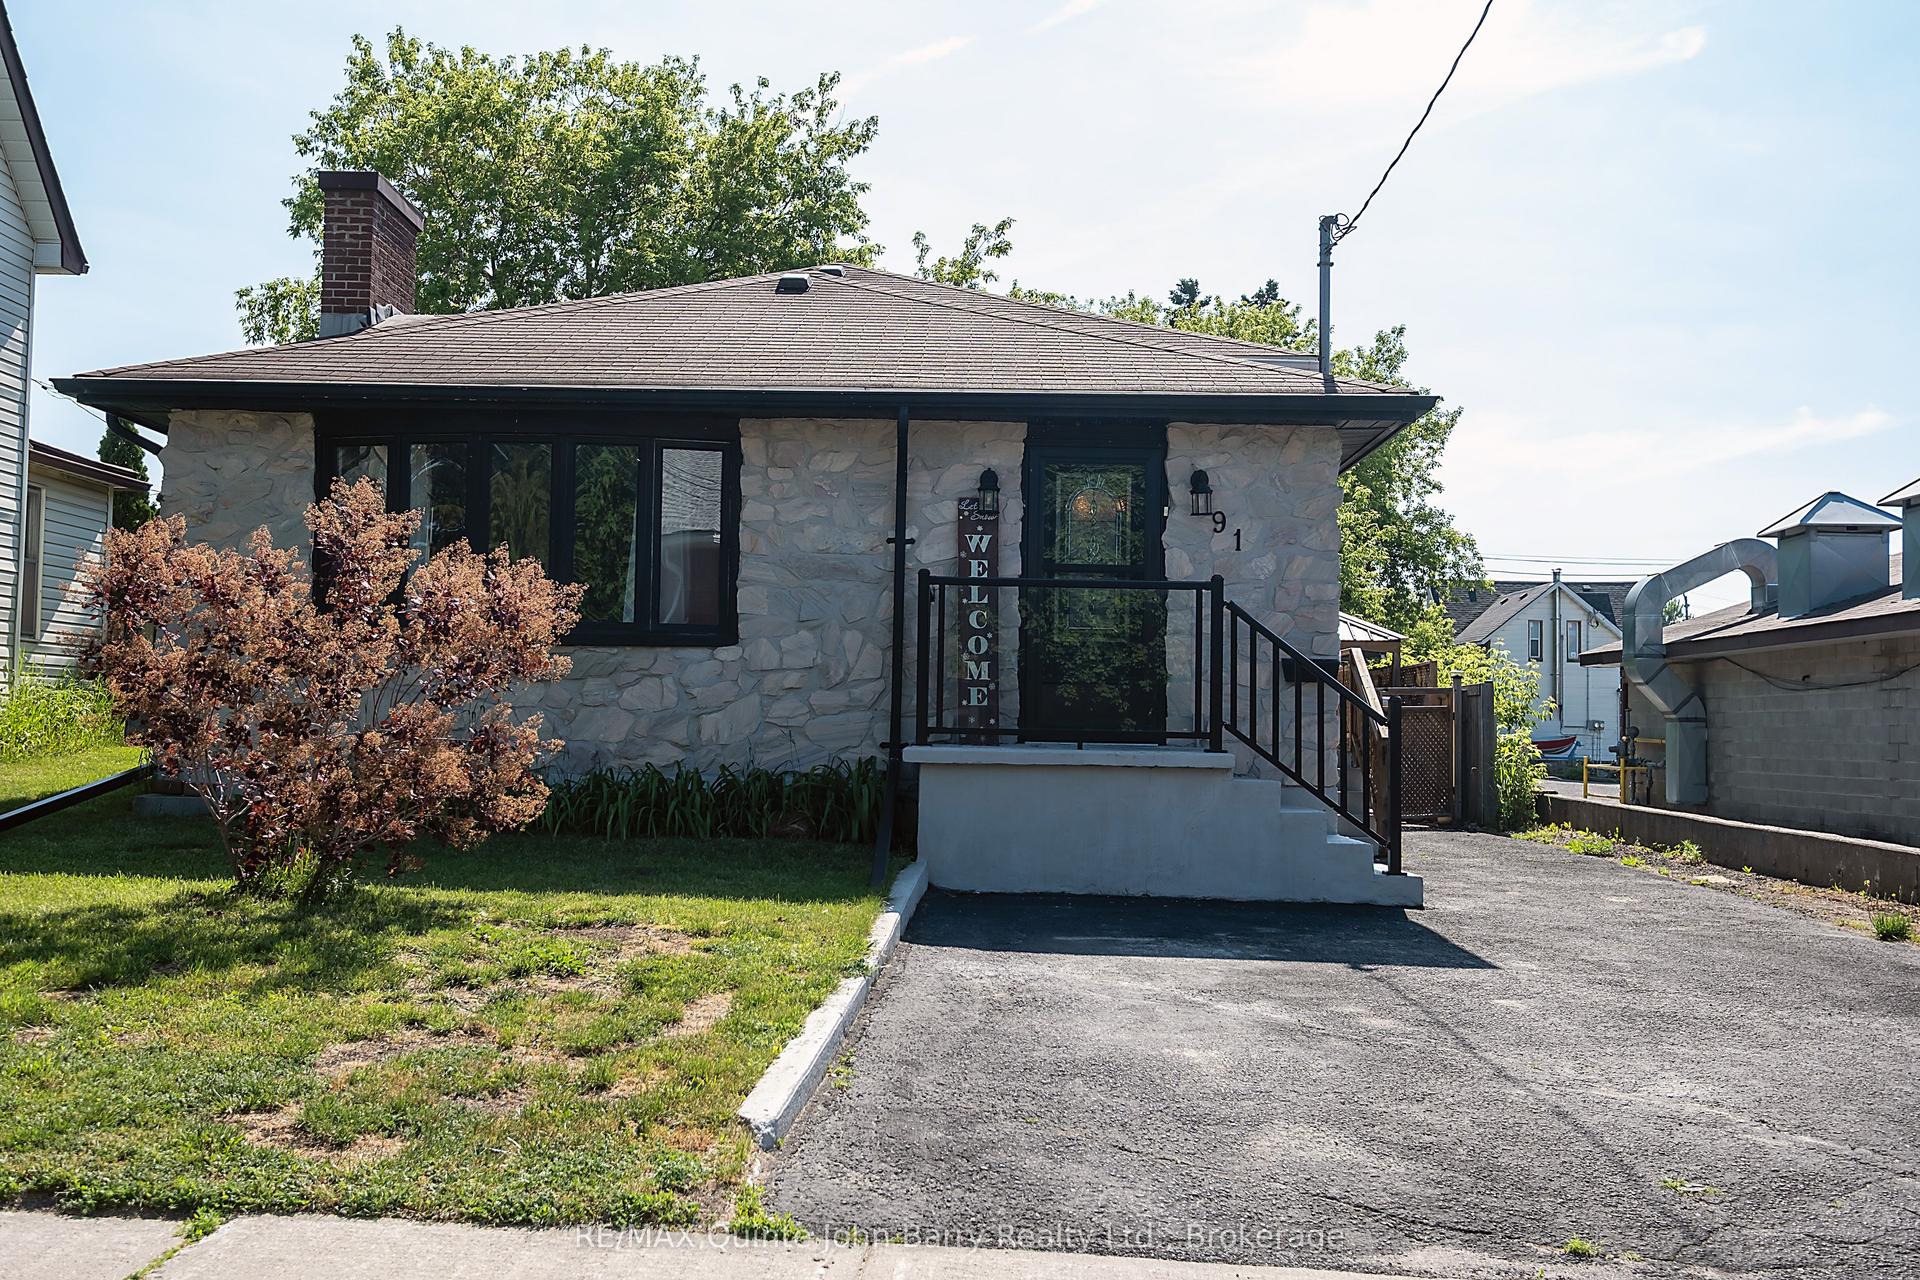
For Sale
1432 Wallbridge Loyalist Road
Sidney Ward, Quinte West, ON
$599,900
3Bd
4Ba
2,250+sqft
10Parking
100 x 200 ftlot
$267/sqft
DetachedMLS# X13444842Listed 2026-06-1531 DOM
Cooling
Central Air
Basement
Unfinished
On the market for 31 days — longer than average. The seller may be open to negotiation.
About this home
Welcome to your dream family home in vibrant Quinte West! Perfectly blending functional living with outdoor luxury, this stunning 2-storey residence sits just 20 minutes from CFB Trenton and 2 hours from Toronto. Located in an elite school district, families will love the proximity to top-rated English and French schools, Loyalist College, and nearby universities.The main floor features a spacious living room centered around a cozy propane fireplace, flowing into a bright family room. Large glass doors open directly to an expansive entertainment deck and a beautifully landscaped, private backyard oasis-perfect for summer hosting.Upstairs, the primary suite serves as a true retreat, complete with a private ensuite bath, multiple closets, and its own exclusive walkout deck for peaceful morning coffee. Two additional bright bedrooms-one featuring a convenient two-piece ensuite-provide ample space for a growing family or overnight guests.The absolute crown jewel of the upper level is "The Loft." This massive, versatile bonus space easily adapts to your lifestyle, making it the ultimate executive home office, a vibrant children's playroom, a private fitness studio, or a generous fourth bedroom. Quinte West offers incredible year-round recreation, from boating on the bay to skiing at Batawa Hill. Don't miss your chance to own this charming property with unmatched community perks.
WalkoutFireplace
Rooms
Main Floor
| Living Room | 5.05 × 3.84 m | |
| Dining Room | 3.96 × 3.28 m | |
| Kitchen | 5.05 × 3.96 m |
Second Floor
| Primary Bedroom | 4.67 × 4.11 m | |
| Bedroom 2 | 4.85 × 3.48 m | |
| Bedroom 3 | 4.32 × 3.45 m | |
| Bathroom | 0.00 × 0.00 m | 4 Pc Bath |
| Bathroom | 0.00 × 0.00 m | 2 Pc Bath |
| Bathroom | 0.00 × 0.00 m | 3 Pc Bath |
Lower
| Family Room | 4.42 × 3.96 m | |
| Laundry | 2.46 × 2.31 m | |
| Bathroom | 0.00 × 0.00 m | 2 Pc Bath |
Features
- Other
- Full
- Unfinished
- Central Air
- 2-Storey
Financials
Annual Taxes
$4,801
Estimated Rental Income
Entire property$3,200 – $4,800/mo
Rental yield6.4% – 9.6%
*Estimates based on comparable rentals in the area. Actual income may vary.
Market Data — Quinte West
Days on market31 days
Buyer's MarketSeller's Market
Based on active listings in Quinte West. Data updates daily.
Our estimate for this home
Estimated range
$1.24M – $1.44M
Mid-point $1.34M · ~$597/sqft
How this listing compares
$1.24MList · $600K$1.44M
High confidence·Based on 13117 gta-wide comparables
Estimated range is generated automatically from active comparables and is for informational purposes only. Not an appraisal — contact Aman for a full comparative market analysis that factors in condition, renovations, and positioning.
Getting around
How walkable, bikeable, and transit-friendly this neighbourhood is.
51
/ 100
Walk Score
Somewhat Walkable
42
/ 100
Transit Score
Some Transit
51
/ 100
Bike Score
Bikeable
Scores are estimates based on neighbourhood data and are for informational purposes only.
MLS® data courtesy of the Toronto Regional Real Estate Board (TRREB).
The information provided herein must only be used by consumers that have a bona fide interest in the purchase, sale, or lease of real estate and may not be used for any commercial purpose or any other purpose. Listing information is deemed reliable but is not guaranteed accurate by the Toronto Regional Real Estate Board, the listing brokerage, or this website. The trademarks REALTOR®, REALTORS® and the REALTOR® logo are controlled by The Canadian Real Estate Association (CREA) and identify real estate professionals who are members of CREA. MLS®, Multiple Listing Service®, and the associated logos are owned by CREA. Not intended to solicit properties currently listed for sale or buyers under contract.
You may also like
More homes in Quinte West
Hand-picked listings with a similar price range and style.
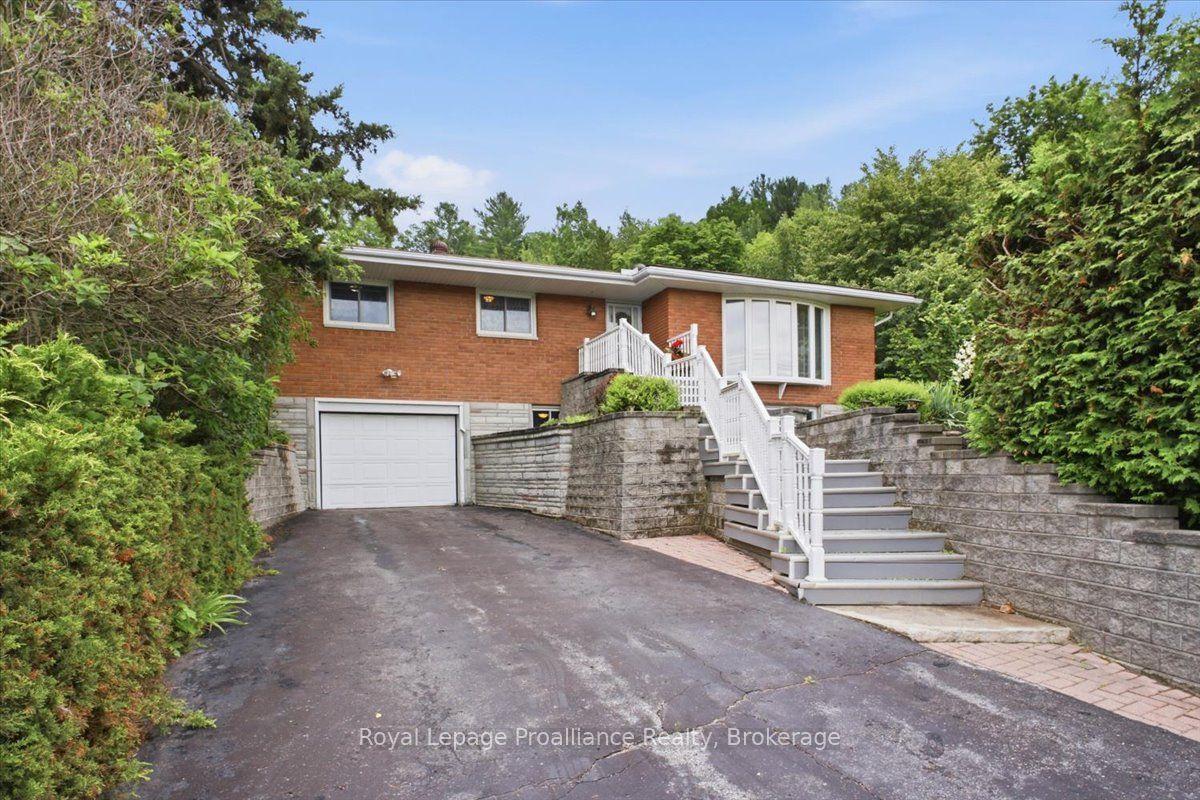
For Sale4 days ago
$499,900
Detached
est. $2,192/mo
68 Riverside Parkway, Sidney Ward
Quinte West, ON
3 bd
3 ba
1,300
5
MLS# X13556992Royal Lepage Proalliance Realty
WhatsApp Aman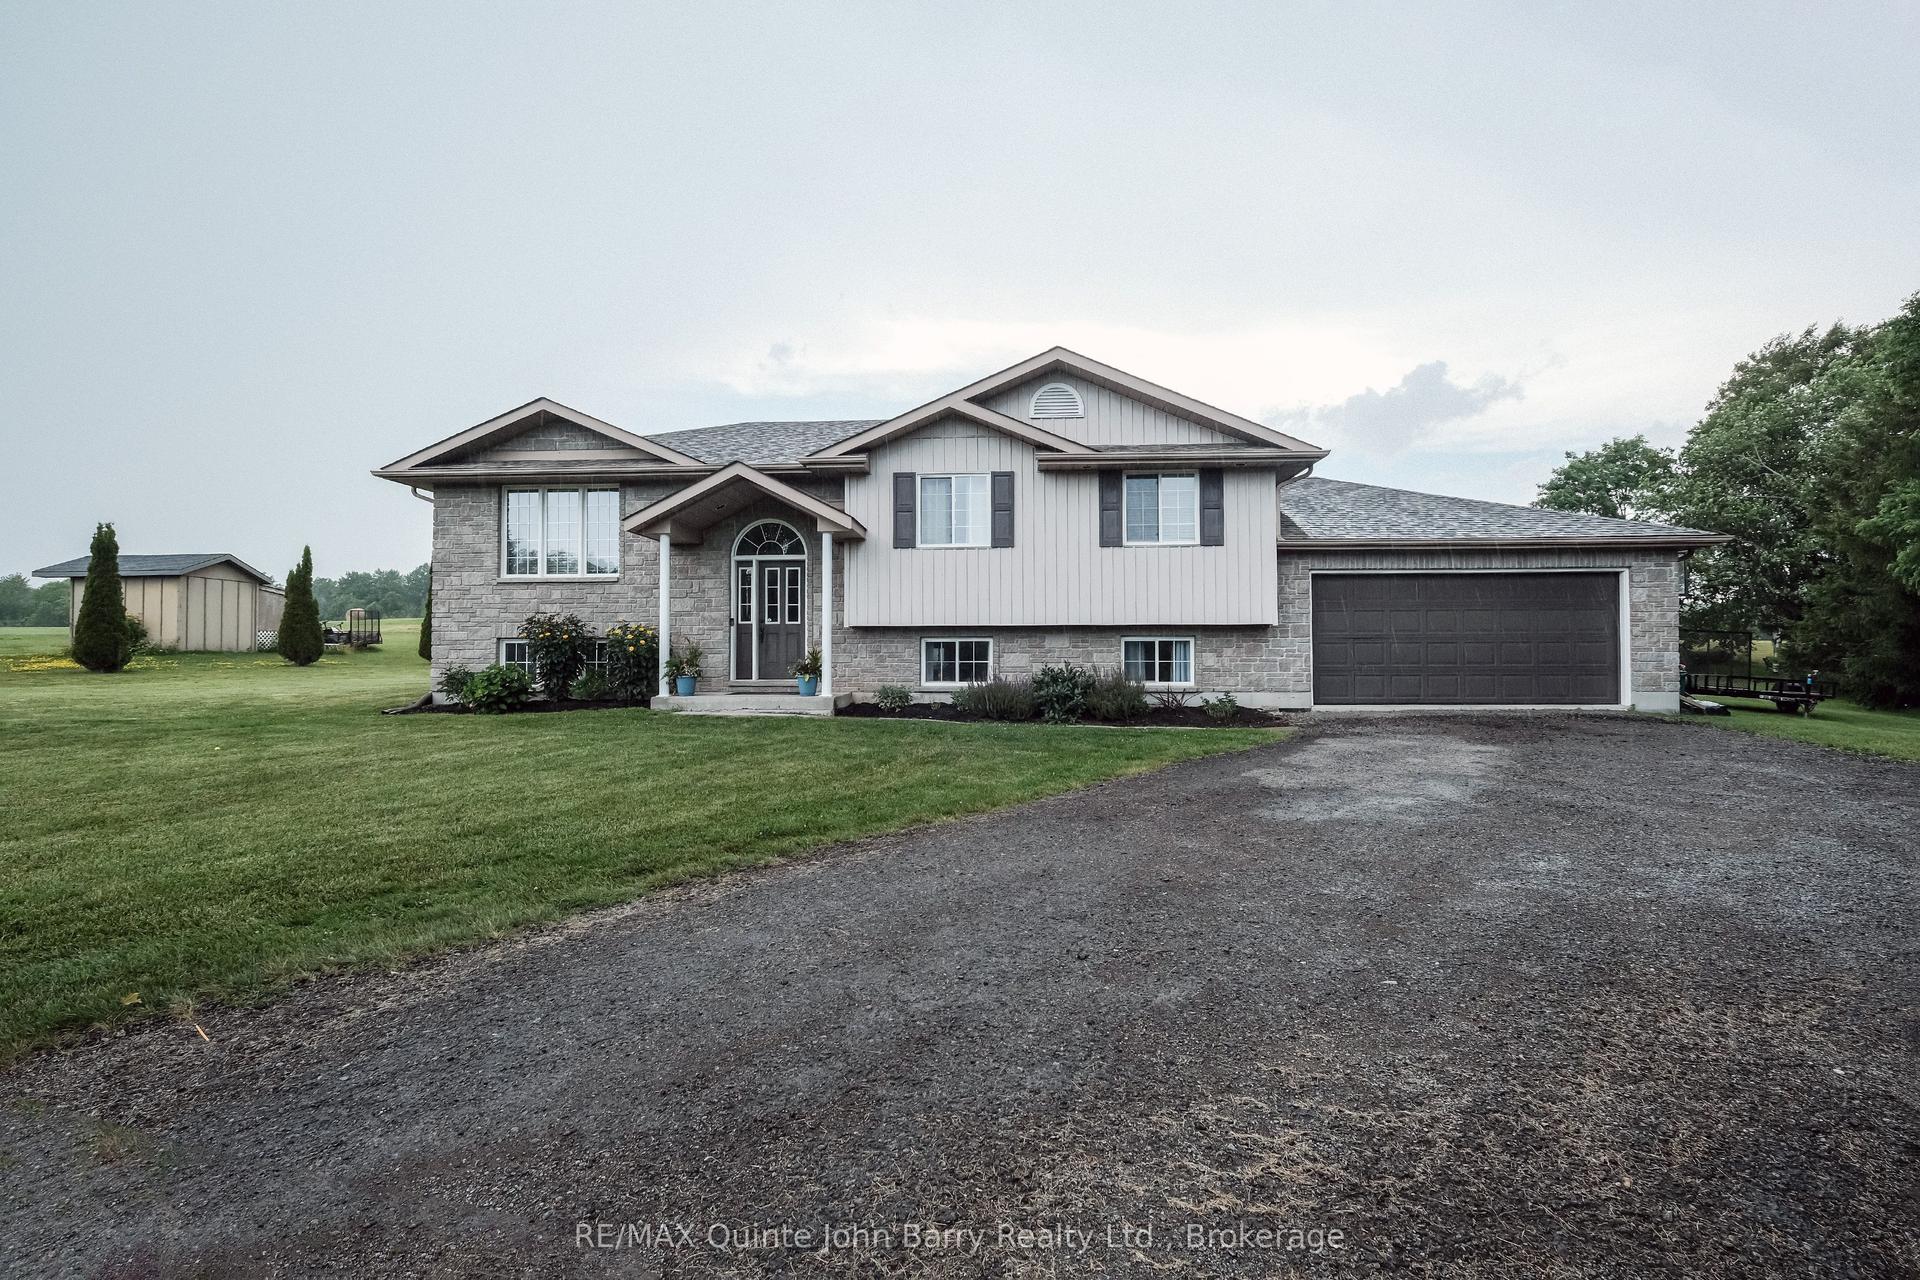
For Sale14 days ago
$729,900
Detached
est. $3,200/mo
16566 Highway 2 N/A, Murray Ward
Quinte West, ON
3+2 bd
2 ba
1,300
12
MLS# X13519902RE/MAX Quinte John Barry Realty L…
WhatsApp Aman