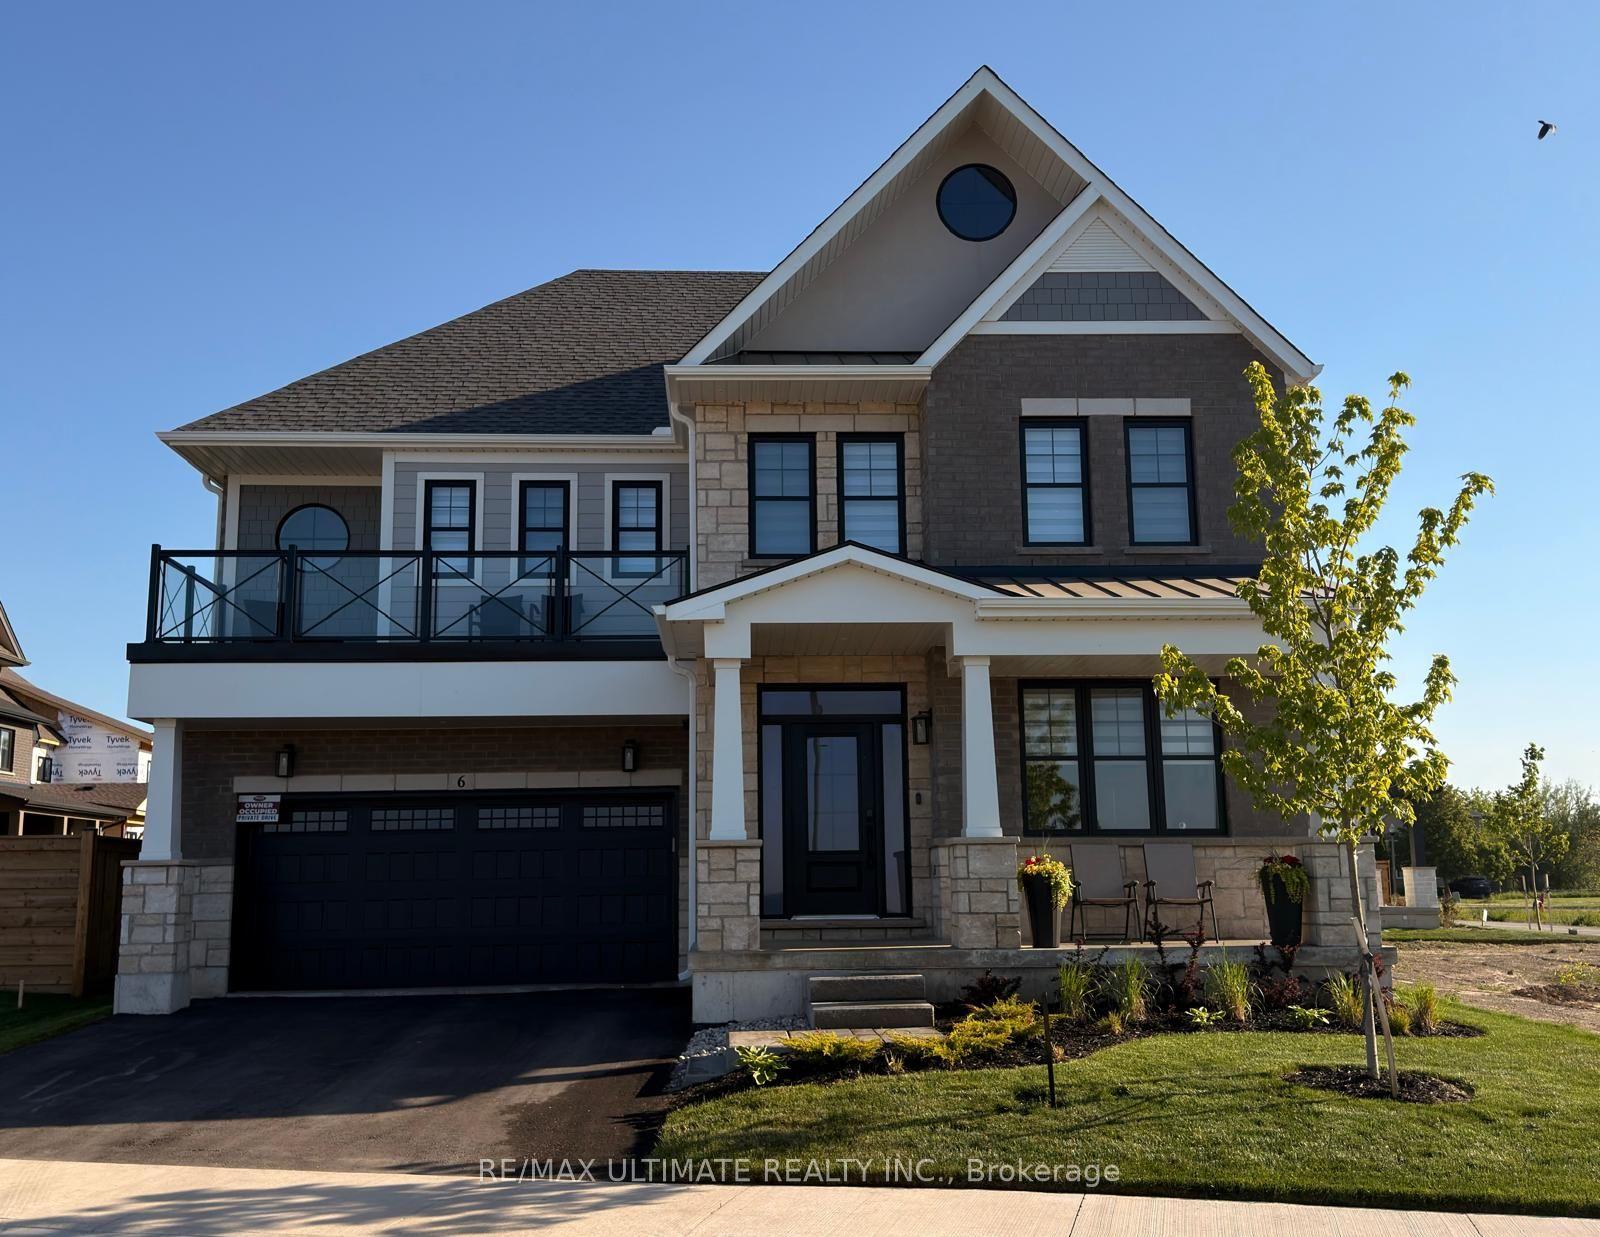
For Sale
195 Granite Ridge Trail
Waterdown, Hamilton, ON
$1,499,900
6Bd
4Ba
3,250+sqft
4Parking
46.11 x 77.81 ftlot
$462/sqft
DetachedMLS# X12806622Listed 2026-02-20144 DOM
Cooling
Central Air
On the market for 144 days — longer than average. The seller may be open to negotiation.
About this home
Experience the perfect blend of luxury, comfort, and modern design in this stunning 6-bedroom, 4-bathroom home, beautifully positioned in one of Waterdown's most prestigious and serene neighbourhoods. Featuring a sleek modern elevation, main floor bedroom suite, and basement walk-up, this residence offers exceptional curb appeal and an elevated lifestyle. Step inside to a bright, sophisticated main floor with 10' smooth ceilings, upgraded tile flooring, wide-plank-stained hardwood, and a convenient full bathroom-ideal for guests or multigenerational living. The open-concept layout flows seamlessly into a high-end upgraded kitchen, complete with quartz countertops, built-in oven, gas cooktop, and JennAir refrigerator, perfect for both everyday living and entertaining. The second level continues the upscale feel with 9 ft ceilings, spacious bedrooms, and a versatile loft that can serve as a lounge, office, or playroom. Both staircases feature elegant, stained wood with iron spindles, adding to the home's elevated aesthetic. The basement walk-up offers incredible potential-ideal for extended family, recreation, or future income possibilities. Located just minutes from major amenities and offering easy access to Highway 407 and the Burlington border, this home combines luxury with unbeatable convenience. Enjoy the comfort of one of Waterdown's biggest homes! RSA.
Hardwood
Rooms
Main Floor
| Living Room | 3.34 × 4.07 m | |
| Dining Room | 4.52 × 3.98 m | |
| Kitchen | 3.95 × 7.50 m | |
| Family Room | 3.90 × 5.12 m | |
| Bedroom | 3.04 × 3.98 m |
Second Floor
| Bedroom | 4.50 × 4.49 m | |
| Bedroom | 3.95 × 5.66 m | |
| Bedroom | 4.96 × 4.16 m | |
| Bedroom | 5.55 × 4.97 m | |
| Bedroom | 5.59 × 5.22 m | |
| Laundry | 0.00 × 0.00 m |
Features
- Auto Garage Door Remote
- Built-In Oven
- In-Law Capability
- Full
- Separate Entrance
- Central Air
- 2-Storey
Financials
Annual Taxes
$11,307
Estimated Rental Income
Entire property$4,500 – $7,000/mo
Rental yield3.6% – 5.6%
*Estimates based on comparable rentals in the area. Actual income may vary.
Market Data — Hamilton
Days on market144 days
Buyer's MarketSeller's Market
Based on active listings in Hamilton. Data updates daily.
Demographics — Hamilton
Population
569,353
Avg Household Income
$90,000
Age Distribution
0-19
20%
20-34
21%
35-49
19%
50-64
20%
65+
20%
Ownership65% own · 35% rent
EnglishFrenchArabicItalianTagalog
Our estimate for this home
Estimated range
$1.66M – $1.93M
Mid-point $1.80M · ~$552/sqft
How this listing compares
$1.66MList · $1.50M$1.93M
Medium confidence·Based on 22 waterdown comparables
Estimated range is generated automatically from active comparables and is for informational purposes only. Not an appraisal — contact Aman for a full comparative market analysis that factors in condition, renovations, and positioning.
Getting around
How walkable, bikeable, and transit-friendly this neighbourhood is.
70
/ 100
Walk Score
Very Walkable
64
/ 100
Transit Score
Good Transit
68
/ 100
Bike Score
Bikeable
Scores are estimates based on neighbourhood data and are for informational purposes only.
MLS® data courtesy of the Toronto Regional Real Estate Board (TRREB).
The information provided herein must only be used by consumers that have a bona fide interest in the purchase, sale, or lease of real estate and may not be used for any commercial purpose or any other purpose. Listing information is deemed reliable but is not guaranteed accurate by the Toronto Regional Real Estate Board, the listing brokerage, or this website. The trademarks REALTOR®, REALTORS® and the REALTOR® logo are controlled by The Canadian Real Estate Association (CREA) and identify real estate professionals who are members of CREA. MLS®, Multiple Listing Service®, and the associated logos are owned by CREA. Not intended to solicit properties currently listed for sale or buyers under contract.
You may also like
More homes in Hamilton
Hand-picked listings with a similar price range and style.
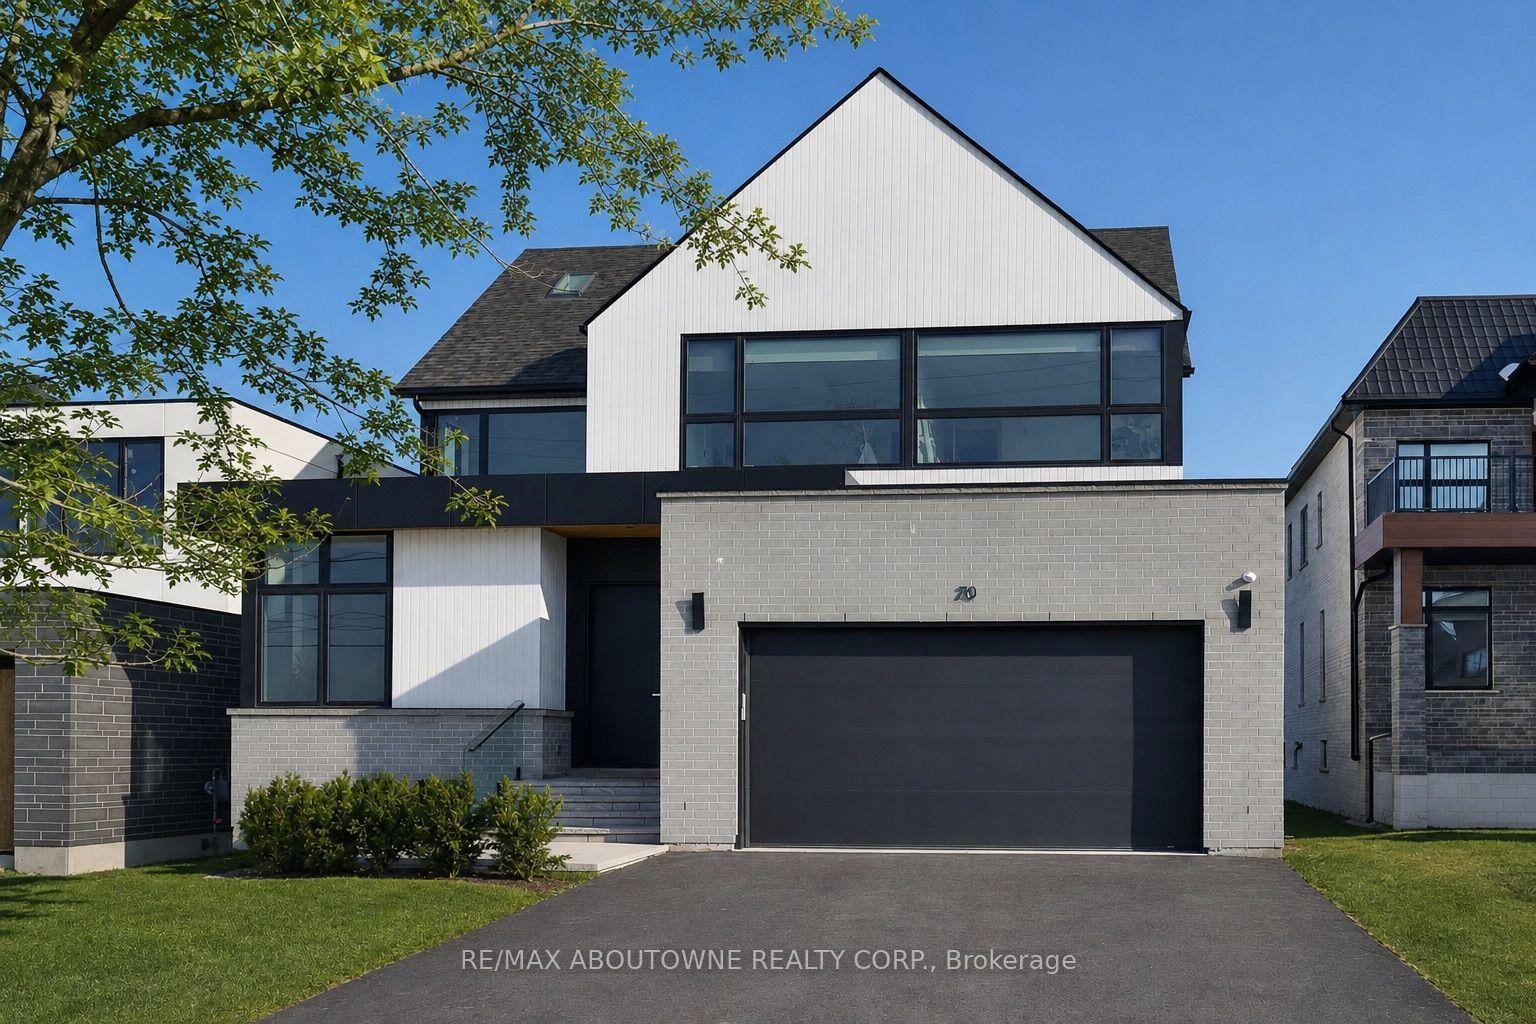
For Sale3 months ago
$1,795,000
Detached
est. $7,869/mo
70 Upper Mount Albion Road, Stoney Creek Mountain
Hamilton, ON
4+2 bd
4 ba
3,250
6
MLS# X13059212Re/Max Aboutowne Realty Corp.
WhatsApp Aman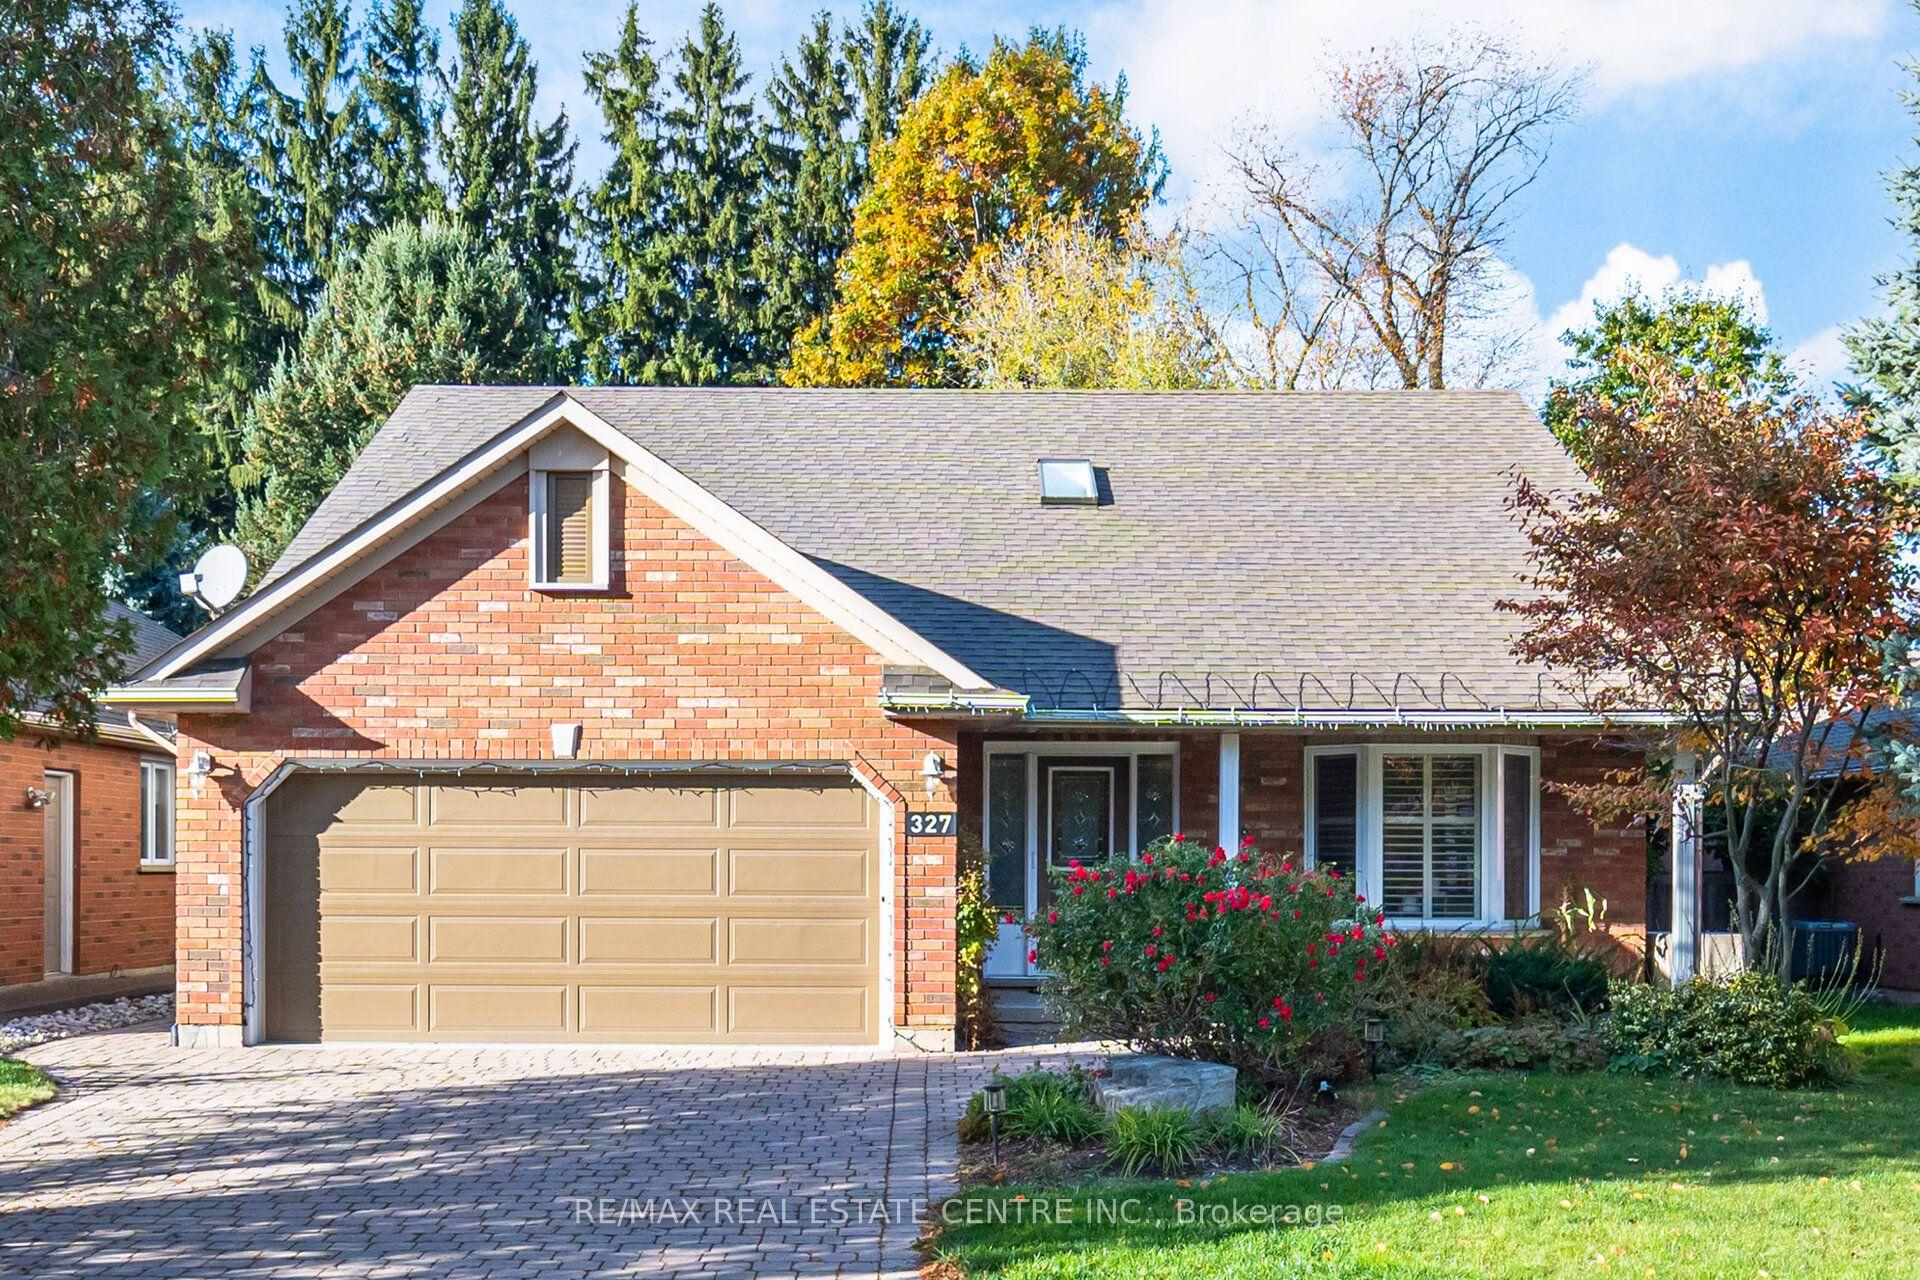
For Sale12 h ago
$1,219,000
Detached
est. $5,344/mo
327 Cavendish Drive, Ancaster
Hamilton, ON
3+2 bd
4 ba
2,250
6
MLS# X13563484Re/Max Real Estate Centre Inc.
WhatsApp Aman