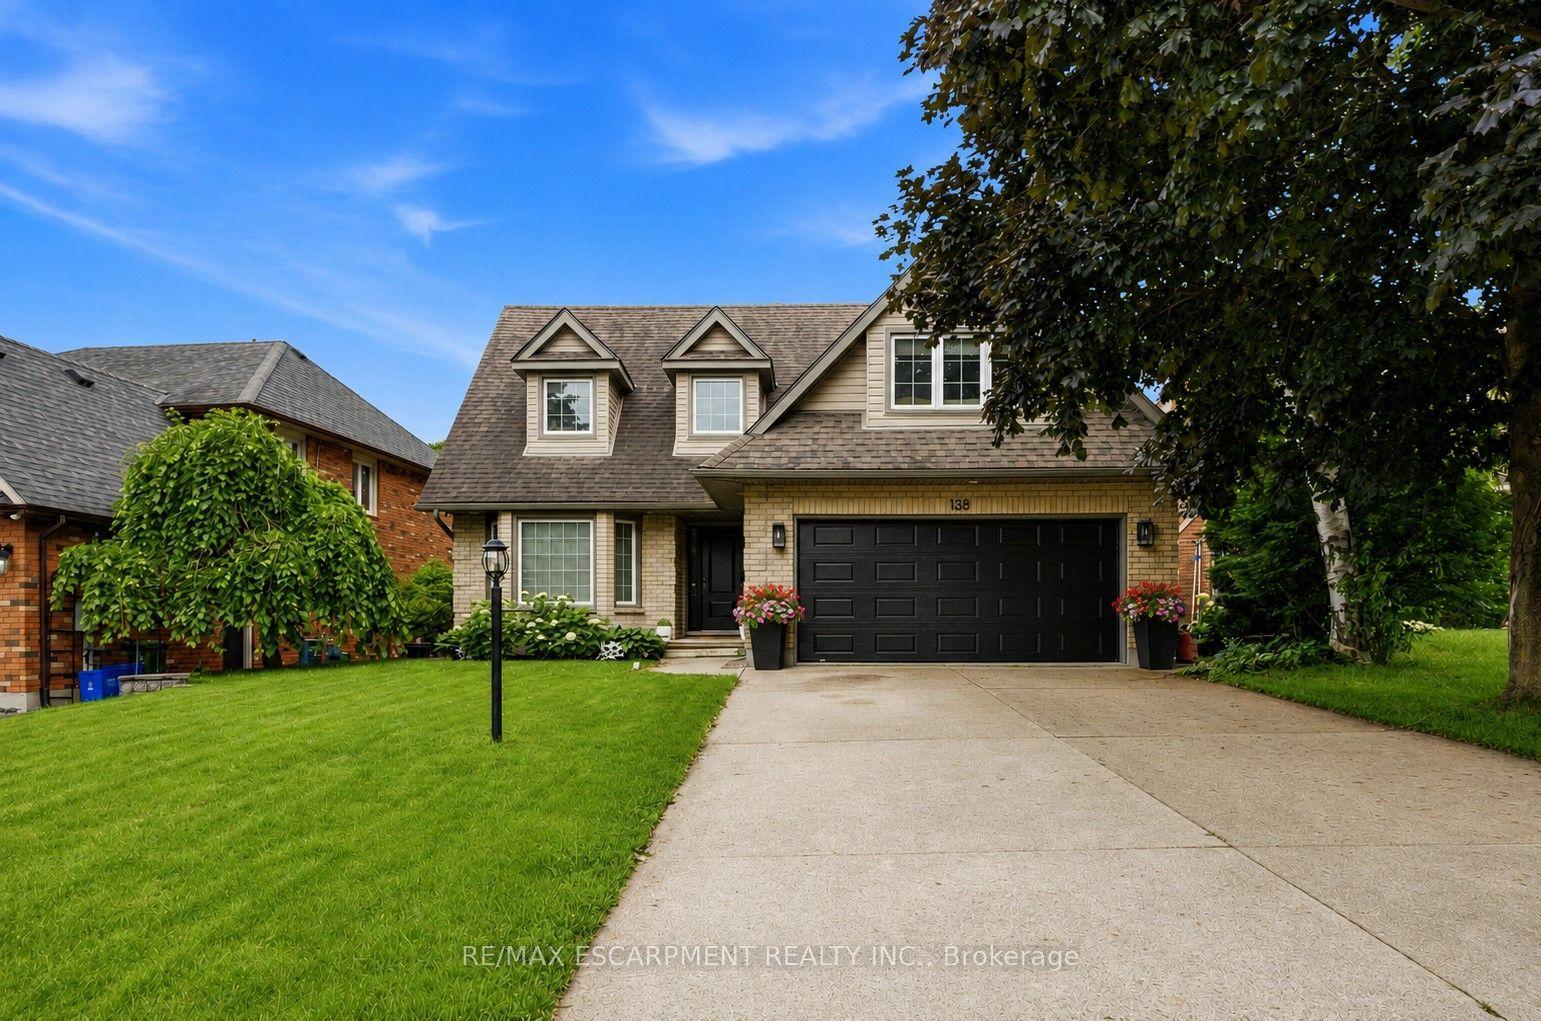
For Sale
70 Upper Mount Albion Road
Stoney Creek Mountain, Hamilton, ON
$1,795,000
4+2Bd
4Ba
3,250+sqft
6Parking
50 x 252 ftlot
$552/sqft
DetachedMLS# X13059212Listed 2026-04-2976 DOM
Heating
Water Heater
Cooling
Central Air
On the market for 76 days — longer than average. The seller may be open to negotiation.
About this home
Welcome to 70 Upper Mount Albion Road, Stoney Creek. Designed with the elegance of Toronto and Oakville modern architecture in mind, this striking home offers 6 bedrooms and 4 bathrooms on an exceptionally deep 50 x 252 ft lot backing onto protected conservation land. With more than 4,000 square feet of refined living space, the residence is finished with custom imported Italian millwork, a contemporary kitchen featuring Jenn-Air appliances, quartz surfaces, and a full quartz backsplash. Expansive windows fill the home with natural light, highlighting hardwood floors throughout the main and upper levels, enhanced ceiling heights, and a statement mono-beam staircase with glass railings. A covered rear patio extends the living space outdoors, while a private side entrance leads to a fully finished basement-ideal for multi-generational living or future in-law accommodations. The location offers the perfect balance of nature and convenience: everyday essentials such as Starbucks, Sobeys, LCBO, Indigo, HomeSense, Cineplex, and a wide selection of dining options are within a 10-minute walk. Outdoor enthusiasts will love being just steps from the Eramosa Karst trails and the East Mountain biking loop, while quick access to the Red Hill Valley Parkway and the LINC makes commuting effortless. While photos offer a glimpse, they don't fully capture the craftsmanship, scale, and level of finish throughout the home... you truly need to experience it in person to appreciate the quality and luxury. This home truly delivers a modern design, privacy, and lifestyle convenience all in one exceptional package.
Hardwood
Rooms
Main Floor
| Foyer | 3.78 × 2.44 m | |
| Office | 2.92 × 3.66 m | |
| Bathroom | 1.57 × 2.41 m | 2 Pc Bath |
| Living Room | 6.86 × 5.74 m | Floor/Ceil Fireplace Overlook Greenbelt |
| Kitchen | 3.05 × 6.05 m | B/I Appliances Pantry W/O To Patio |
| Mud Room | 1.98 × 3.17 m | Access To Garage |
| Pantry | 1.98 × 2.13 m | Pocket Doors |
Second Floor
| Primary Bedroom | 4.55 × 4.55 m | 5 Pc Ensuite Walk-In Closet(s) |
| Bedroom 2 | 4.44 × 3.53 m | |
| Bedroom 3 | 3.76 × 3.53 m | |
| Bedroom 4 | 3.66 × 3.53 m | |
| Bathroom | 3.10 × 2.41 m | 5 Pc Bath |
| Laundry | 2.13 × 3.23 m | Skylight |
Basement
| Bathroom | 2.74 × 1.52 m | 3 Pc Bath |
| Bedroom | 5.49 × 3.66 m | |
| Bedroom | 5.61 × 3.48 m | |
| Recreation | 7.14 × 5.92 m |
Features
- Auto Garage Door Remote
- Bar Fridge
- Built-In Oven
- Countertop Range
- Sump Pump
- Water Heater
- Separate Entrance
- Full
- Central Air
- 2-Storey
Financials
Annual Taxes
$9,309.98
Estimated Rental Income
Entire property$4,000 – $6,500/mo
Basement apartment$1,800 – $2,500/mo
Rental yield2.7% – 4.3%
*Estimates based on comparable rentals in the area. Actual income may vary.
Market Data — Hamilton
Days on market76 days
Buyer's MarketSeller's Market
Based on active listings in Hamilton. Data updates daily.
Demographics — Hamilton
Population
569,353
Avg Household Income
$90,000
Age Distribution
0-19
20%
20-34
21%
35-49
19%
50-64
20%
65+
20%
Ownership65% own · 35% rent
EnglishFrenchArabicItalianTagalog
Our estimate for this home
Estimated range
$1.50M – $1.74M
Mid-point $1.62M · ~$498/sqft
How this listing compares
$1.50MList · $1.79M$1.74M
High confidence·Based on 32 stoney creek mountain comparables
Estimated range is generated automatically from active comparables and is for informational purposes only. Not an appraisal — contact Aman for a full comparative market analysis that factors in condition, renovations, and positioning.
Getting around
How walkable, bikeable, and transit-friendly this neighbourhood is.
66
/ 100
Walk Score
Somewhat Walkable
64
/ 100
Transit Score
Good Transit
68
/ 100
Bike Score
Bikeable
Scores are estimates based on neighbourhood data and are for informational purposes only.
MLS® data courtesy of the Toronto Regional Real Estate Board (TRREB).
The information provided herein must only be used by consumers that have a bona fide interest in the purchase, sale, or lease of real estate and may not be used for any commercial purpose or any other purpose. Listing information is deemed reliable but is not guaranteed accurate by the Toronto Regional Real Estate Board, the listing brokerage, or this website. The trademarks REALTOR®, REALTORS® and the REALTOR® logo are controlled by The Canadian Real Estate Association (CREA) and identify real estate professionals who are members of CREA. MLS®, Multiple Listing Service®, and the associated logos are owned by CREA. Not intended to solicit properties currently listed for sale or buyers under contract.
You may also like
More homes in Hamilton
Hand-picked listings with a similar price range and style.
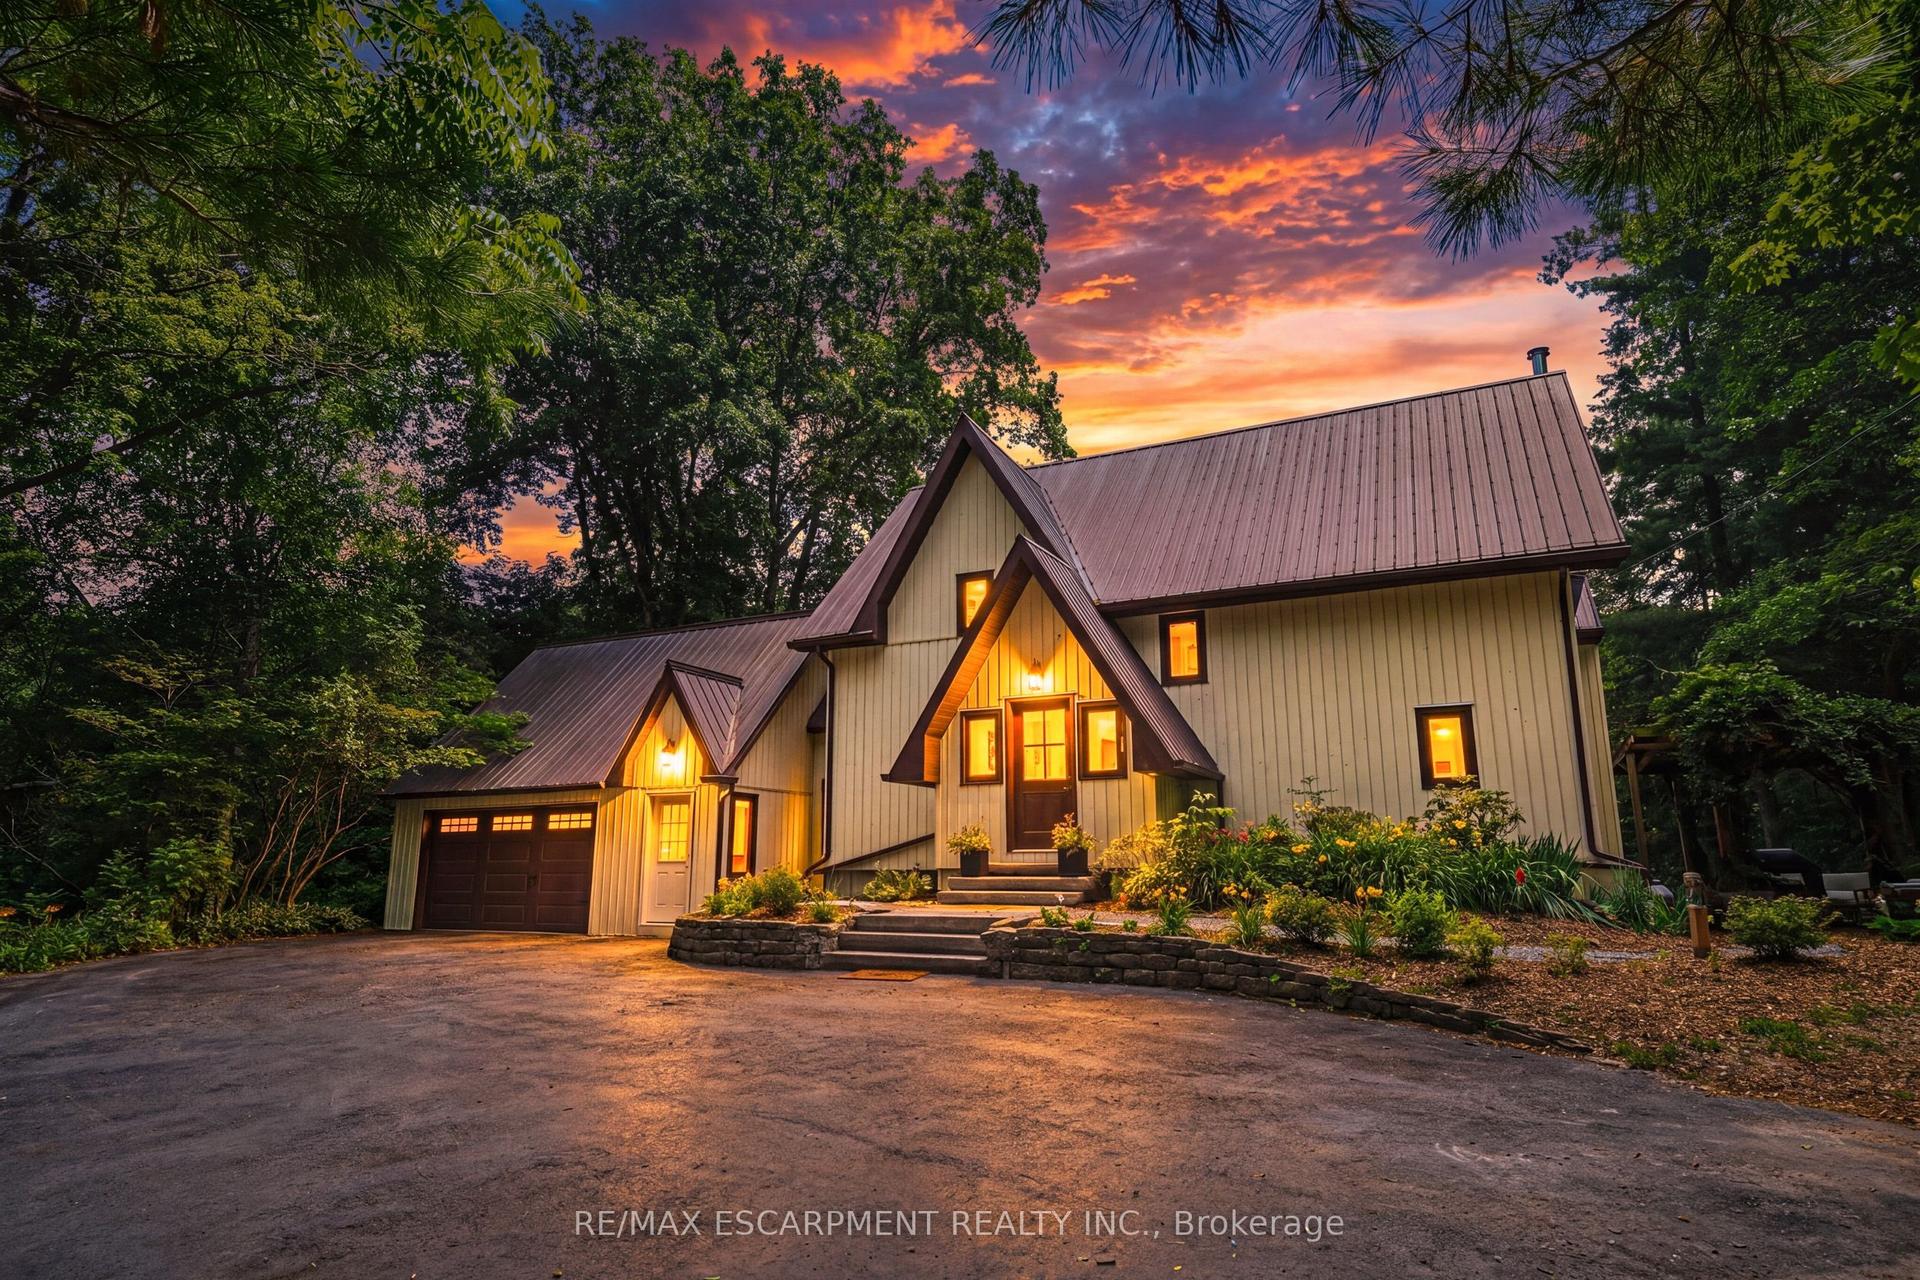
For Sale2 days ago
$1,579,000
Detached
est. $6,922/mo
1548 Mineral Springs Road, Ancaster
Hamilton, ON
3+1 bd
3 ba
2,250
12
MLS# X13556942Re/Max Escarpment Realty Inc.
WhatsApp Aman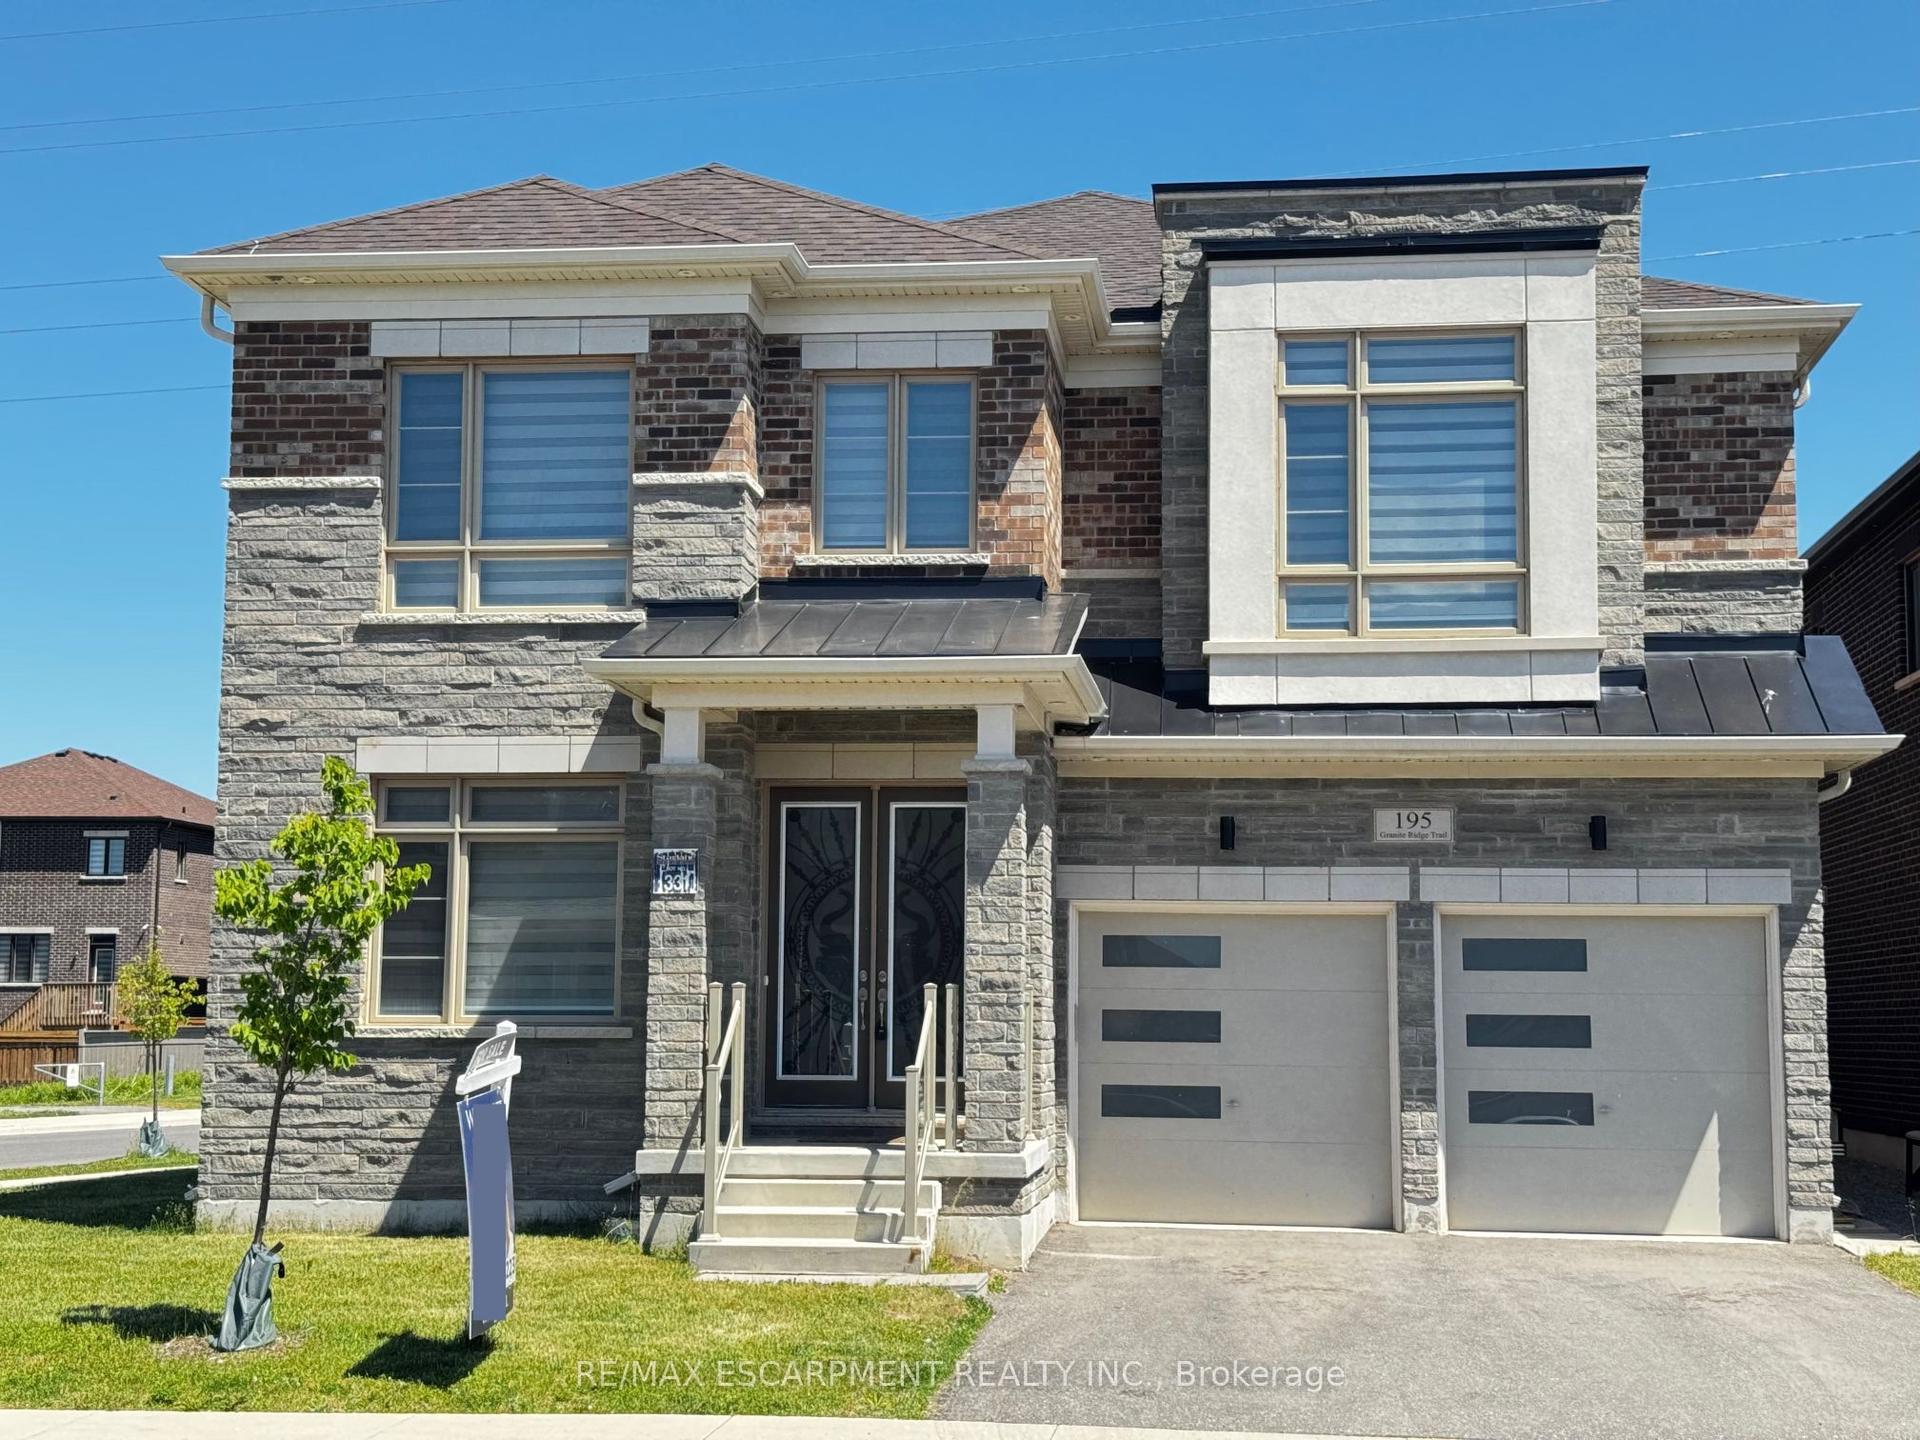
For Sale5 months ago
$1,499,900
Detached
est. $6,576/mo
195 Granite Ridge Trail, Waterdown
Hamilton, ON
6 bd
4 ba
3,250
4
MLS# X12806622Re/Max Escarpment Realty Inc.
WhatsApp Aman