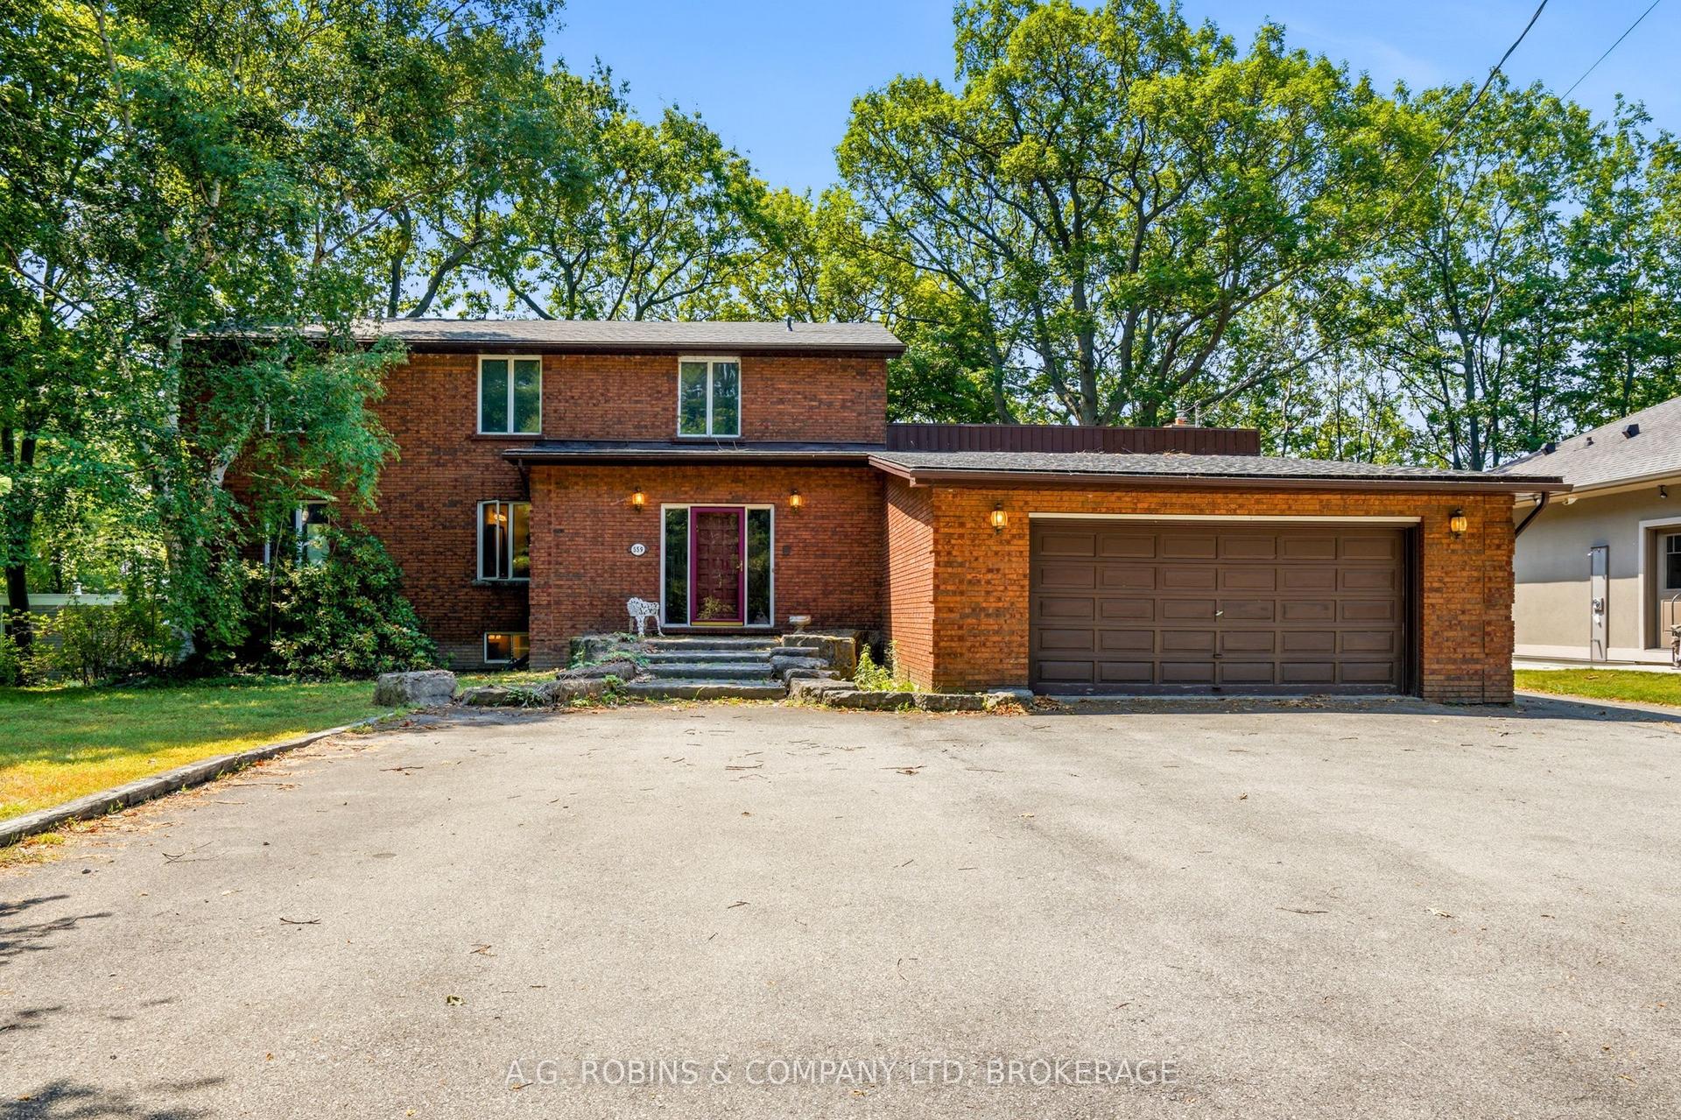
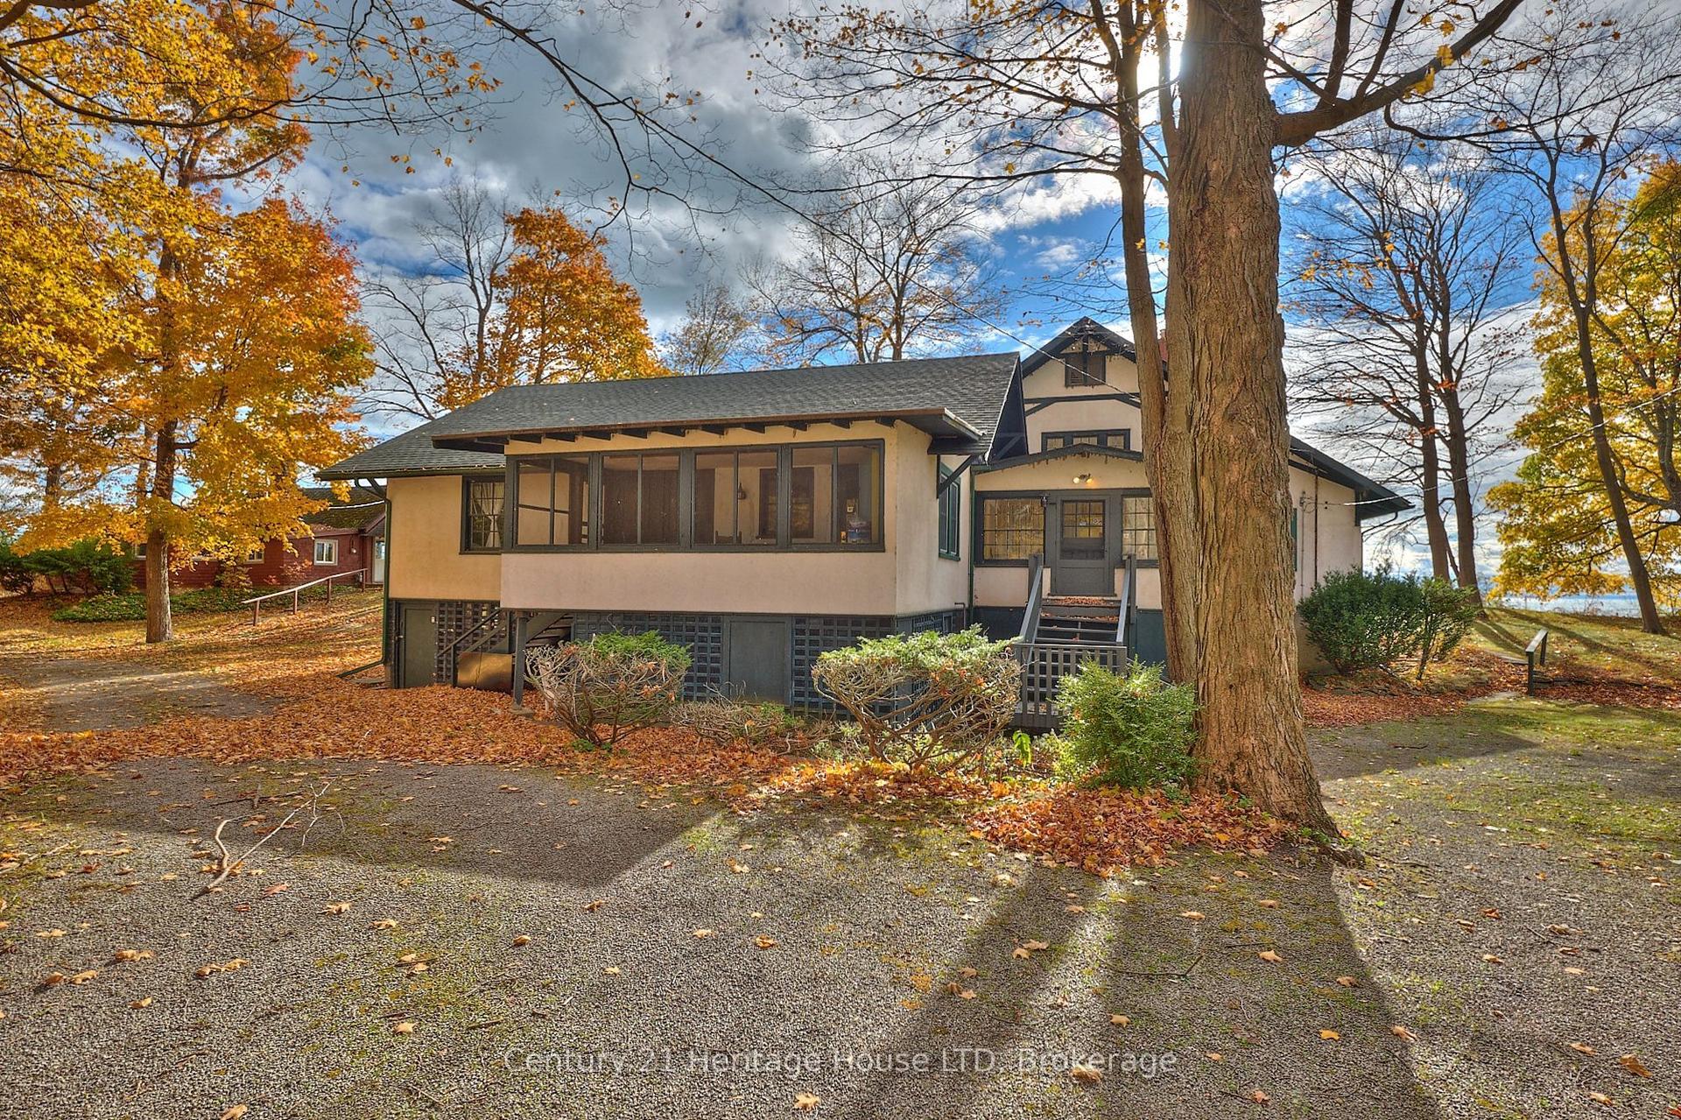
For Sale
839 E Lakeshore Road
874 - Sherkston, Port Colborne, ON
$2,500,000
5Bd
5Ba
5000 +sqft
16Parking
220.01 x 575.59 ftlot
DetachedMLS# X12812984Listed 2026-02-23165 DOM
Heating
Water Heater
Cooling
Central Air
Basement
Finished
On the market for 165 days — longer than average. The seller may be open to negotiation.
About this home
Welcome to 839 Lakeshore Road, a rare and exceptional custom-built estate located in the highly sought-after Sherkston community of Port Colborne. Nestled on a beautifully wooded and private 1-acre ravine lot, this stunning 5-bedroom, 6-bathroom residence offers over 8,700 square feet of thoughtfully designed living space, seamlessly blending luxury, comfort, and natural beauty. Inside, youll find expansive, light-filled interiors with floor-to-ceiling windows, hardwood flooring throughout, and four fireplaces that add warmth and character to each space. The open-concept main floor features a gourmet kitchen equipped with premium Jenn-Air built-in appliances, marble countertops, and stainless steel finishesideal for entertaining in style. A true standout feature is the spectacular indoor, in-ground pool, complete with its own dedicated bathroom and surrounded by floor-to-ceiling windows that bring the outdoors in, creating a serene year-round retreat. Upstairs, the primary suite offers a peaceful escape with a spa-like ensuite, cozy fireplace, and walk-in closets, while the additional bedrooms are generously sized, each with ensuite access and elegant finishes. The fully finished basement includes a sprawling recreation room perfect for hosting, gaming, or creating a home theatre. Exterior highlights include a triple-car garage, a private 16-car driveway, and direct access to greenbelt and conservation areas, all just steps from Lake Erie. You will also enjoy nearby beaches Nickel Beach, Crystal Beach, and Sherkston Shores, as well as proximity to Whisky Run Golf Club and the Fort Erie border crossing just 25 minutes away making this an unparalleled opportunity to enjoy refined living in a truly special setting.
PoolGarageRavineHardwoodFireplace
Rooms
Main Floor
| Family Room | 7.26 × 7.56 m | Fireplace Hardwood Floor Pot Lights |
| Living Room | 10.90 × 9.65 m | Hardwood Floor Fireplace W/O To Yard |
| Kitchen | 7.26 × 6.10 m | Stainless Steel Appl B/I Appliances Marble Counter |
| Dining Room | 7.26 × 6.07 m | Hardwood Floor Pot Lights Large Window |
Second Floor
| Primary Bedroom | 7.30 × 8.37 m | 4 Pc Ensuite Walk-In Closet(s) Fireplace |
| Bedroom 2 | 5.14 × 4.10 m | Fireplace Juliette Balcony 5 Pc Ensuite |
| Bedroom 3 | 5.23 × 4.00 m | Double Closet 5 Pc Ensuite Hardwood Floor |
| Bedroom 4 | 5.51 × 6.44 m | Large Window Closet Hardwood Floor |
| Bedroom 5 | 5.26 × 5.09 m | Hardwood Floor Closet Organizers Large Window |
Basement
| Recreation | 7.11 × 10.34 m | Open Concept Concrete Floor Pot Lights |
Features
- Carpet Free
- Auto Garage Door Remote
- Water Meter
- Water Softener
- Water Heater
- Finished
- Central Air
- 2-Storey
Financials
Annual Taxes
$18,954.12
Estimated Rental Income
Entire property$4,500 – $7,000/mo
Basement apartment$1,800 – $2,500/mo
Rental yield2.2% – 3.4%
*Estimates based on comparable rentals in the area. Actual income may vary.
Market Data — Port Colborne
Days on market165 days
Buyer's MarketSeller's Market
Based on active listings in Port Colborne. Data updates daily.
Getting around
How walkable, bikeable, and transit-friendly this neighbourhood is.
52
/ 100
Walk Score
Somewhat Walkable
43
/ 100
Transit Score
Some Transit
46
/ 100
Bike Score
Somewhat Bikeable
Scores are estimates based on neighbourhood data and are for informational purposes only.
MLS® data courtesy of the Toronto Regional Real Estate Board (TRREB).
The information provided herein must only be used by consumers that have a bona fide interest in the purchase, sale, or lease of real estate and may not be used for any commercial purpose or any other purpose. Listing information is deemed reliable but is not guaranteed accurate by the Toronto Regional Real Estate Board, the listing brokerage, or this website. The trademarks REALTOR®, REALTORS® and the REALTOR® logo are controlled by The Canadian Real Estate Association (CREA) and identify real estate professionals who are members of CREA. MLS®, Multiple Listing Service®, and the associated logos are owned by CREA. Not intended to solicit properties currently listed for sale or buyers under contract.
You may also like
More homes in Port Colborne
Hand-picked listings with a similar price range and style.

For Sale18 days ago
$2,249,900
Detached
est. $9,864/mo
735 Lakeshore Road E, 874 - Sherkston
Port Colborne, ON
5 bd
3 ba
4,250
10
MLS# X13582184Re/Max Niagara Realty Ltd, Broker…
WhatsApp Aman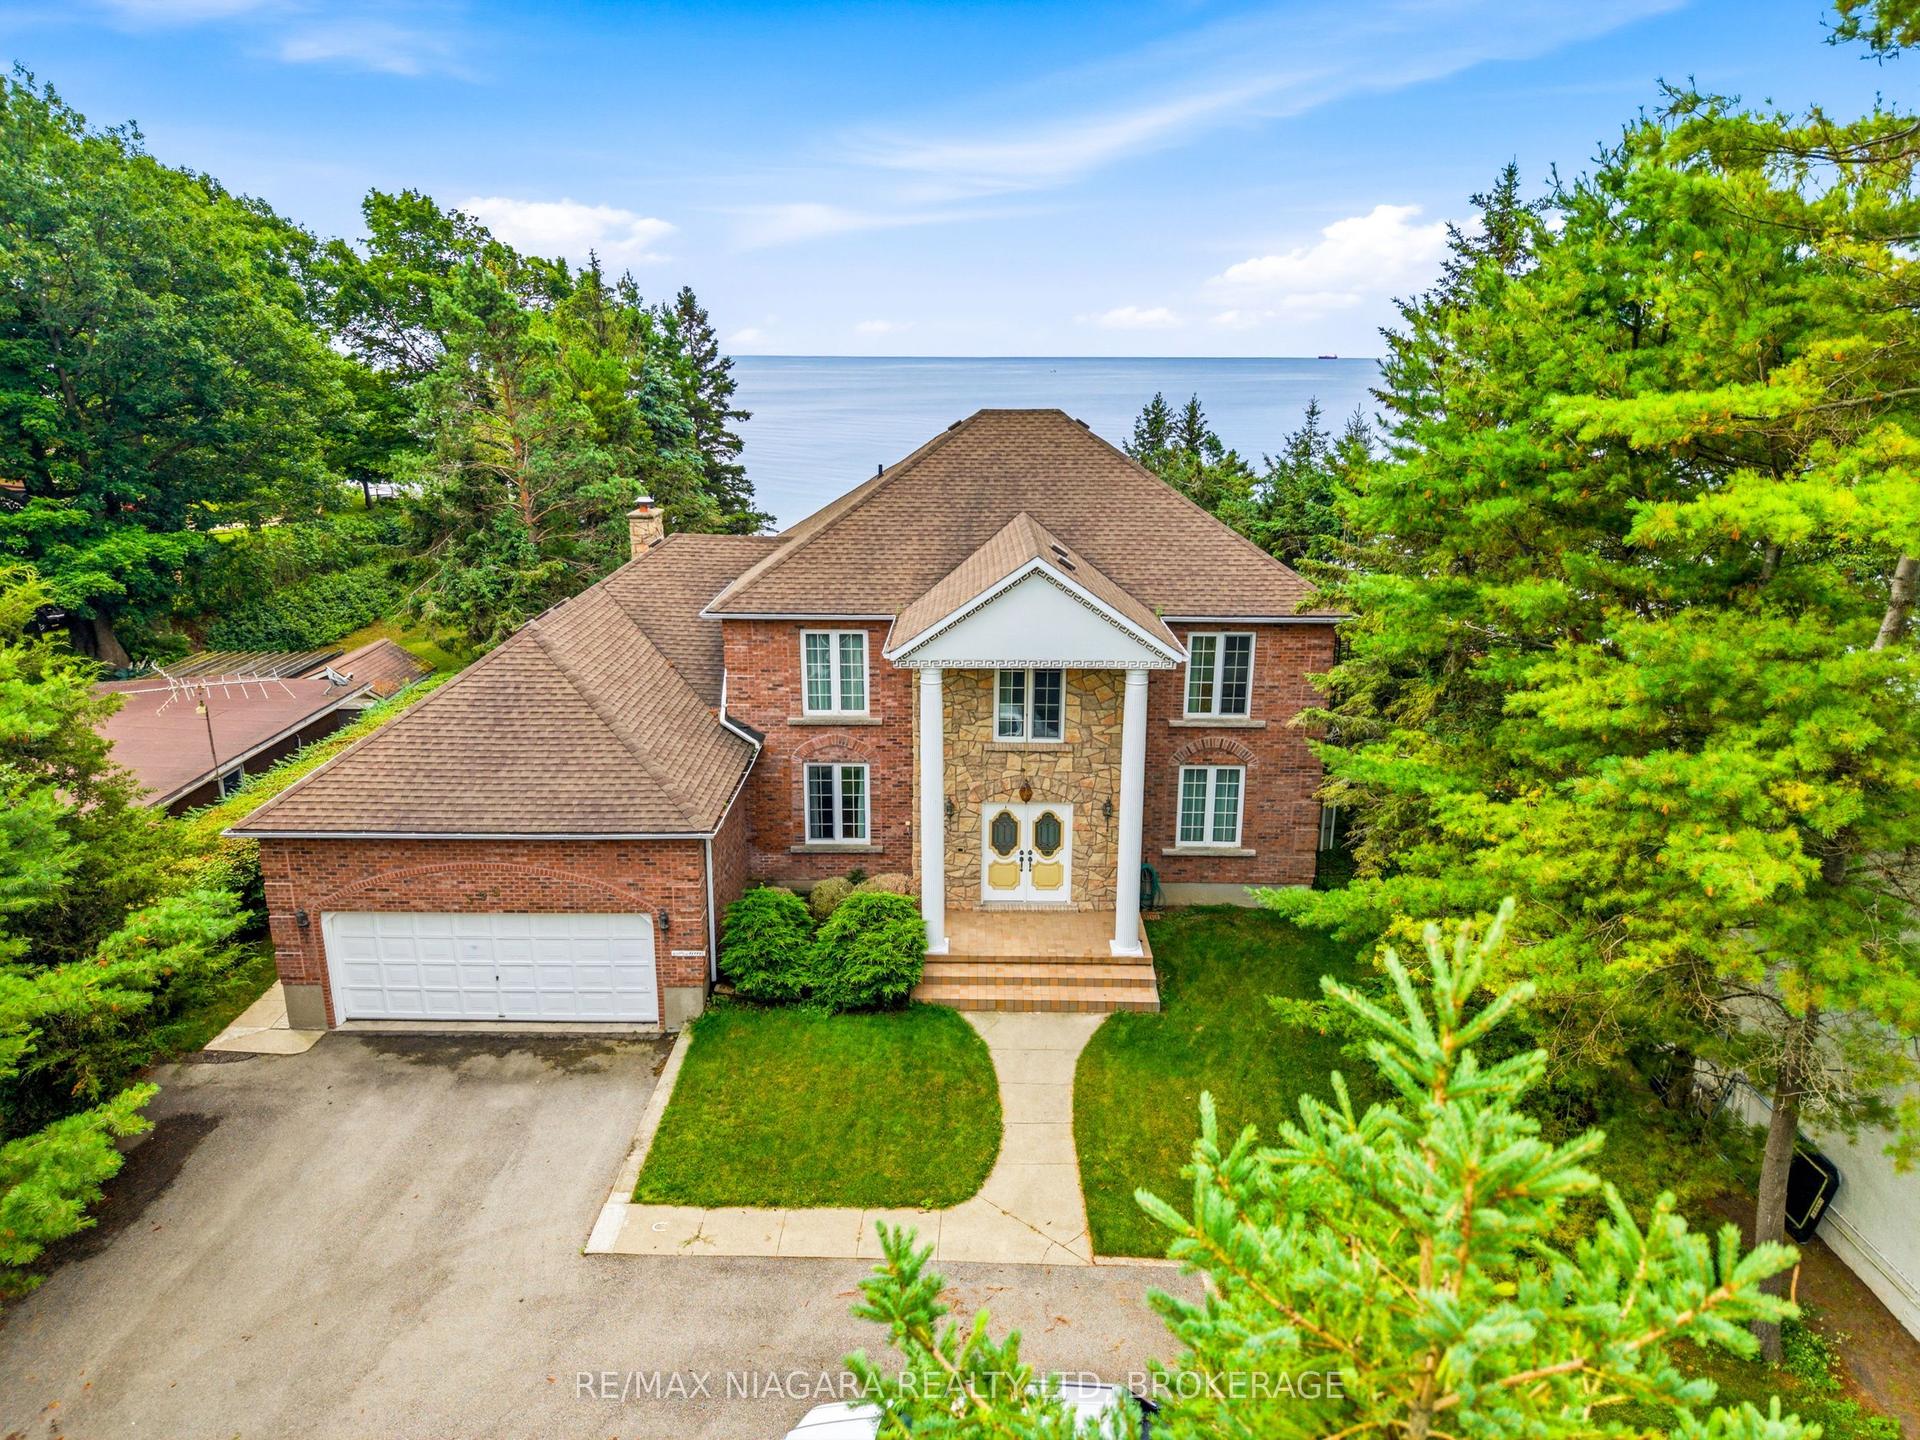
For Sale24 days ago
$1,999,999
Detached
est. $8,768/mo
599 Lakeshore Road E, 876 - East Village
Port Colborne, ON
4 bd
5 ba
3,250
6
MLS# X13560590Re/Max Niagara Realty Ltd, Broker…
WhatsApp Aman