For Sale
2187 Ironwood Road
South K, London South, ON
$949,999
4Bd
4Ba
2,250+sqft
4Parking
12.2 x 32 mlot
$422/sqft
DetachedMLS# X12826558Listed 2026-02-27155 DOM
Cooling
Central Air
Basement
Walk-Out
On the market for 155 days — longer than average. The seller may be open to negotiation.
About this home
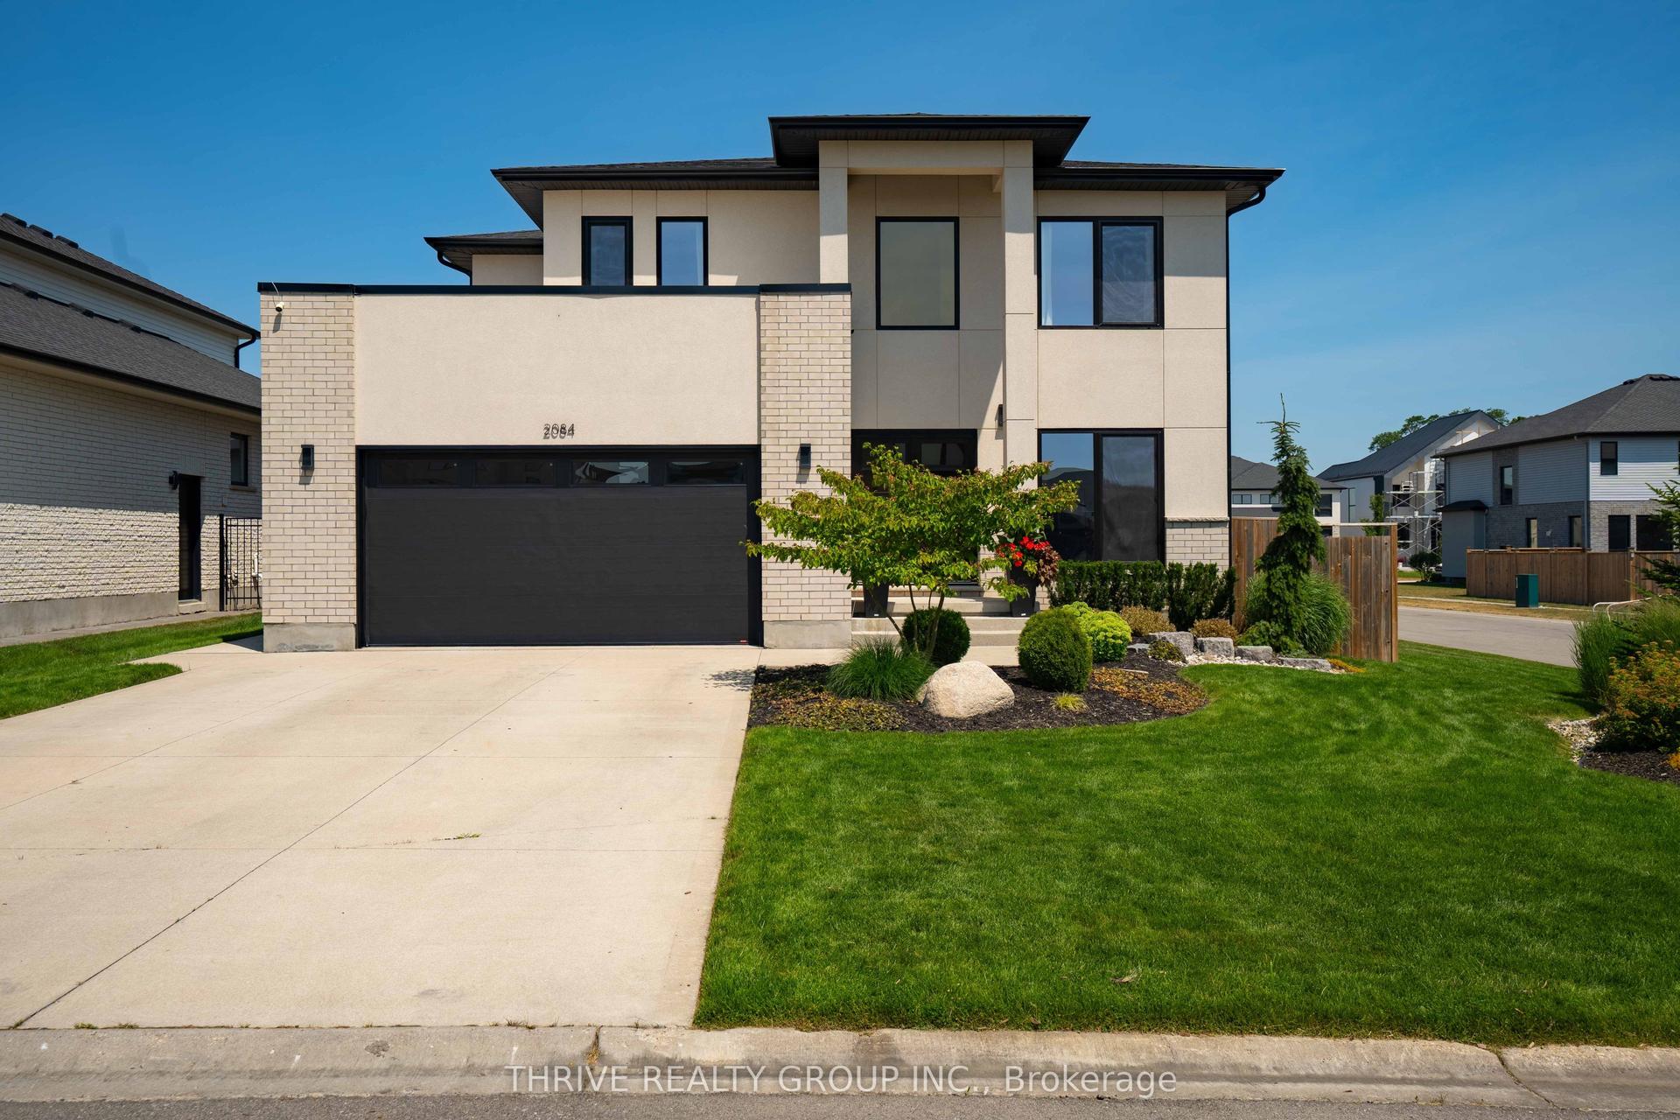
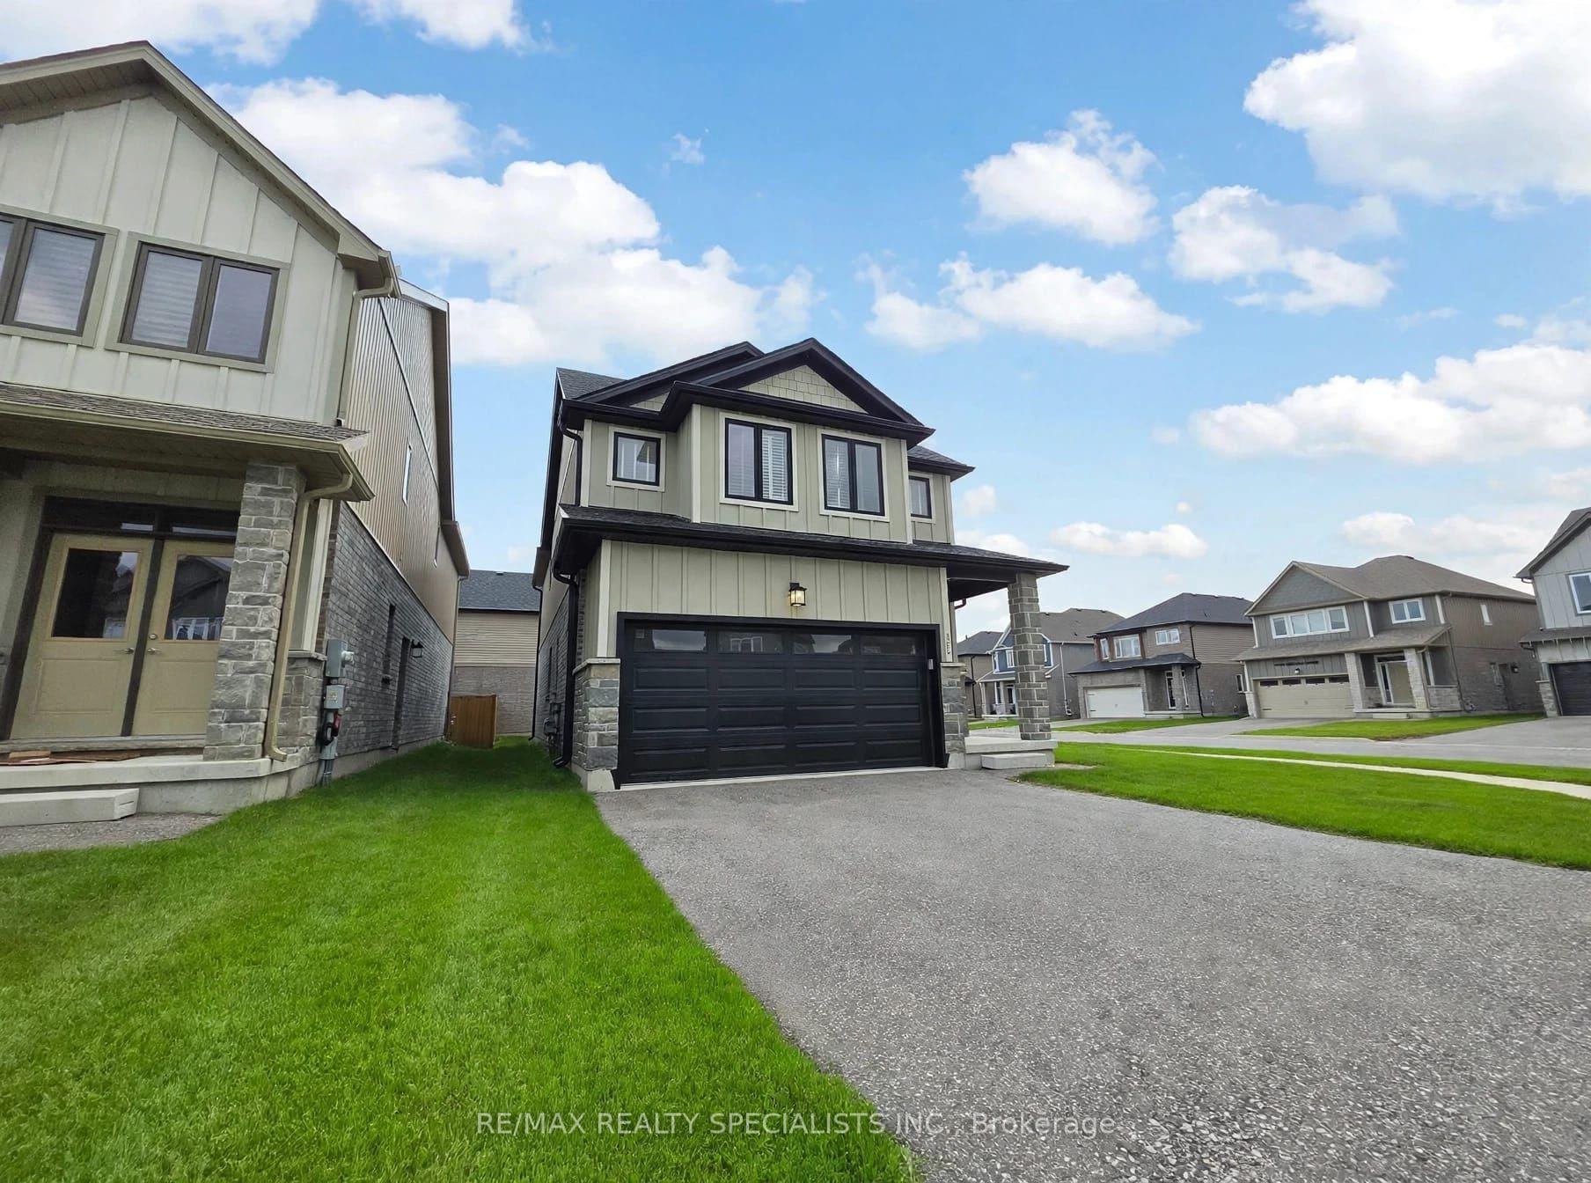
Nestled In The Highly Sought-after Community Of Byron In London, This Stunning Contemporary Two-storey Detached Home Offers Exceptional Design, Comfort, And A Great Location. Perfectly Situated On A Premium Walkout Lot. The Property Enjoys Breathtaking Views Facing Boler Mountain, Where Winter Skiing And Year-round Scenic Beauty Become Part Of Your Everyday Lifestyle. Featuring 4 Spacious Bedrooms And 3.5 Beautifully Appointed Bathrooms, This Home Is Thoughtfully Designed For Modern Family Living. The Dramatic Open-to-above Foyer Creates An Impressive First Impression, Enhancing The Home's Bright And Airy Feel While Showcasing Its Contemporary Architectural Style. The Kitchen Is Elegantly Finished With Quartz Countertops, A Center Island, And A Nice Pantry. Quartz Countertops Continue Throughout All Bathrooms. Step Out Through The Dining Room Doors To A Covered Deck On The Main Level Is An Ideal Outdoor Retreat For Morning Coffee Or Simply Enjoying Summer With The Peaceful Surroundings. The Unfinished Walkout Basement Provides Exceptional Potential For Future Customization, Offering Direct Access To The Backyard. Located In One Of London's Most Desirable Neighbourhoods, Close To Nature Trails, Parks, Reputable Schools, And Amenities, This Remarkable Home Delivers Luxury, Functionality, And Lifestyle In One Exceptional Package. An Outstanding Opportunity To Own In Byron, Where Contemporary Elegance Meets Scenic Living.
Walkout
Rooms
Main Floor
| Great Room | 21.00 × 14.30 m | Electric Fireplace |
| Kitchen | 12.60 × 10.50 m | Pantry Quartz Counter |
| Dining Room | 10.00 × 10.50 m | |
| Laundry | 10.00 × 7.50 m | |
| Powder Room | 6.00 × 5.10 m | 2 Pc Bath |
| Foyer | 6.10 × 8.11 m |
Second Floor
| Primary Bedroom | 15.60 × 14.40 m | 5 Pc Ensuite Walk-In Closet(s) |
| Bedroom 2 | 10.60 × 11.60 m | 4 Pc Ensuite Closet |
| Bedroom 3 | 11.90 × 11.50 m | 3 Pc Bath Closet |
| Bedroom 4 | 13.70 × 10.20 m | 4 Pc Bath Closet |
| Bathroom | 9.00 × 11.60 m | 5 Pc Bath |
| Bathroom | 11.50 × 8.00 m | 4 Pc Bath |
| Bathroom | 5.11 × 5.10 m | 3 Pc Bath |
Features
- Sump Pump
- Porch
- Deck
- Walk-Out
- Unfinished
- Central Air
- 2-Storey
Financials
Annual Taxes
$7,225
Estimated Rental Income
Entire property$4,000 – $6,500/mo
Rental yield5.1% – 8.2%
*Estimates based on comparable rentals in the area. Actual income may vary.
Market Data — London South
Days on market155 days
Buyer's MarketSeller's Market
Based on active listings in London South. Data updates daily.
Our estimate for this home
Estimated range
$1.22M – $1.42M
Mid-point $1.32M · ~$587/sqft
How this listing compares
$1.22MList · $950K$1.42M
High confidence·Based on 13030 gta-wide comparables
Estimated range is generated automatically from active comparables and is for informational purposes only. Not an appraisal — contact Aman for a full comparative market analysis that factors in condition, renovations, and positioning.
Getting around
How walkable, bikeable, and transit-friendly this neighbourhood is.
58
/ 100
Walk Score
Somewhat Walkable
35
/ 100
Transit Score
Some Transit
44
/ 100
Bike Score
Somewhat Bikeable
Scores are estimates based on neighbourhood data and are for informational purposes only.
MLS® data courtesy of the Toronto Regional Real Estate Board (TRREB).
The information provided herein must only be used by consumers that have a bona fide interest in the purchase, sale, or lease of real estate and may not be used for any commercial purpose or any other purpose. Listing information is deemed reliable but is not guaranteed accurate by the Toronto Regional Real Estate Board, the listing brokerage, or this website. The trademarks REALTOR®, REALTORS® and the REALTOR® logo are controlled by The Canadian Real Estate Association (CREA) and identify real estate professionals who are members of CREA. MLS®, Multiple Listing Service®, and the associated logos are owned by CREA. Not intended to solicit properties currently listed for sale or buyers under contract.
You may also like
More homes in London South
Hand-picked listings with a similar price range and style.
For Sale5 days ago
$799,900
Detached
est. $3,507/mo
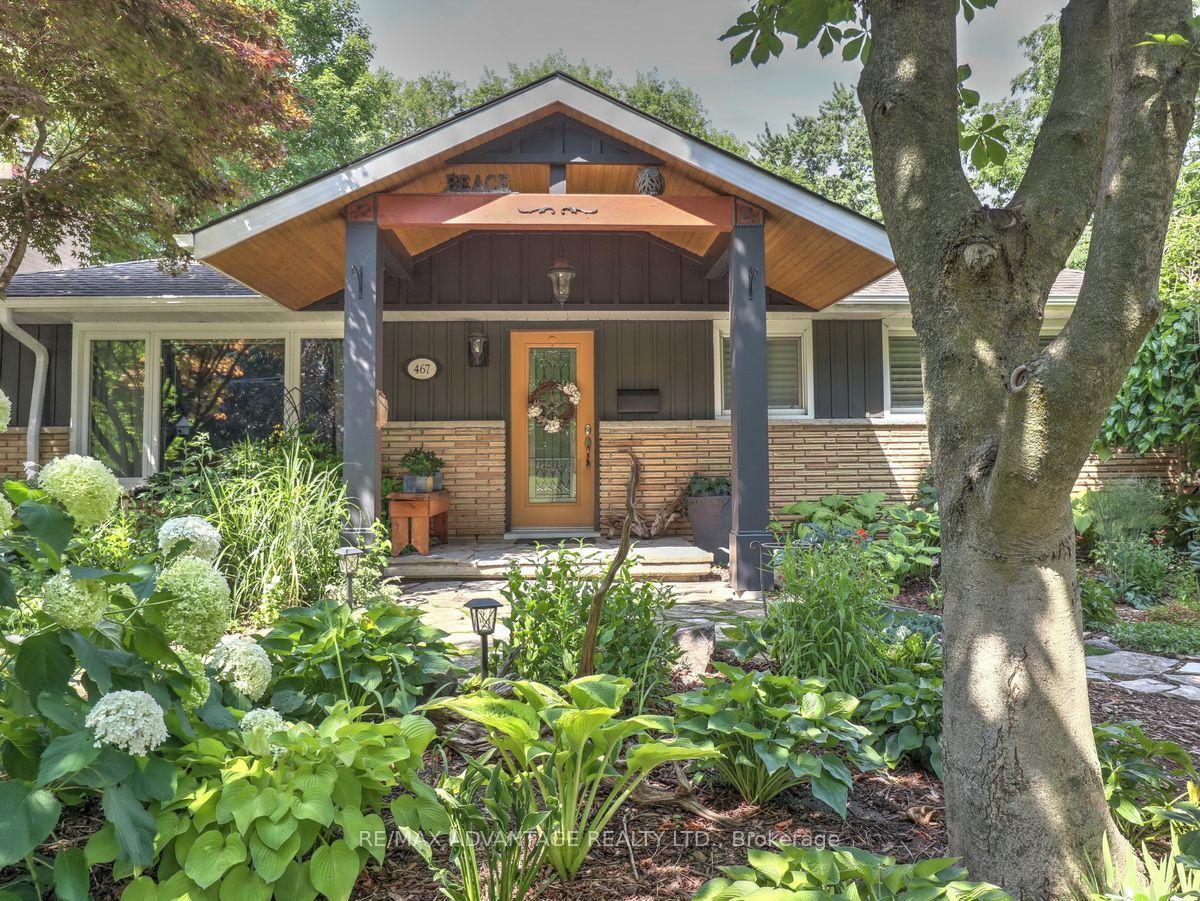
467 Jellicoe Crescent, South K
London South, ON
2+1 bd
3 ba
1,750
4
MLS# X13607808Re/Max Advantage Realty Ltd.
WhatsApp Aman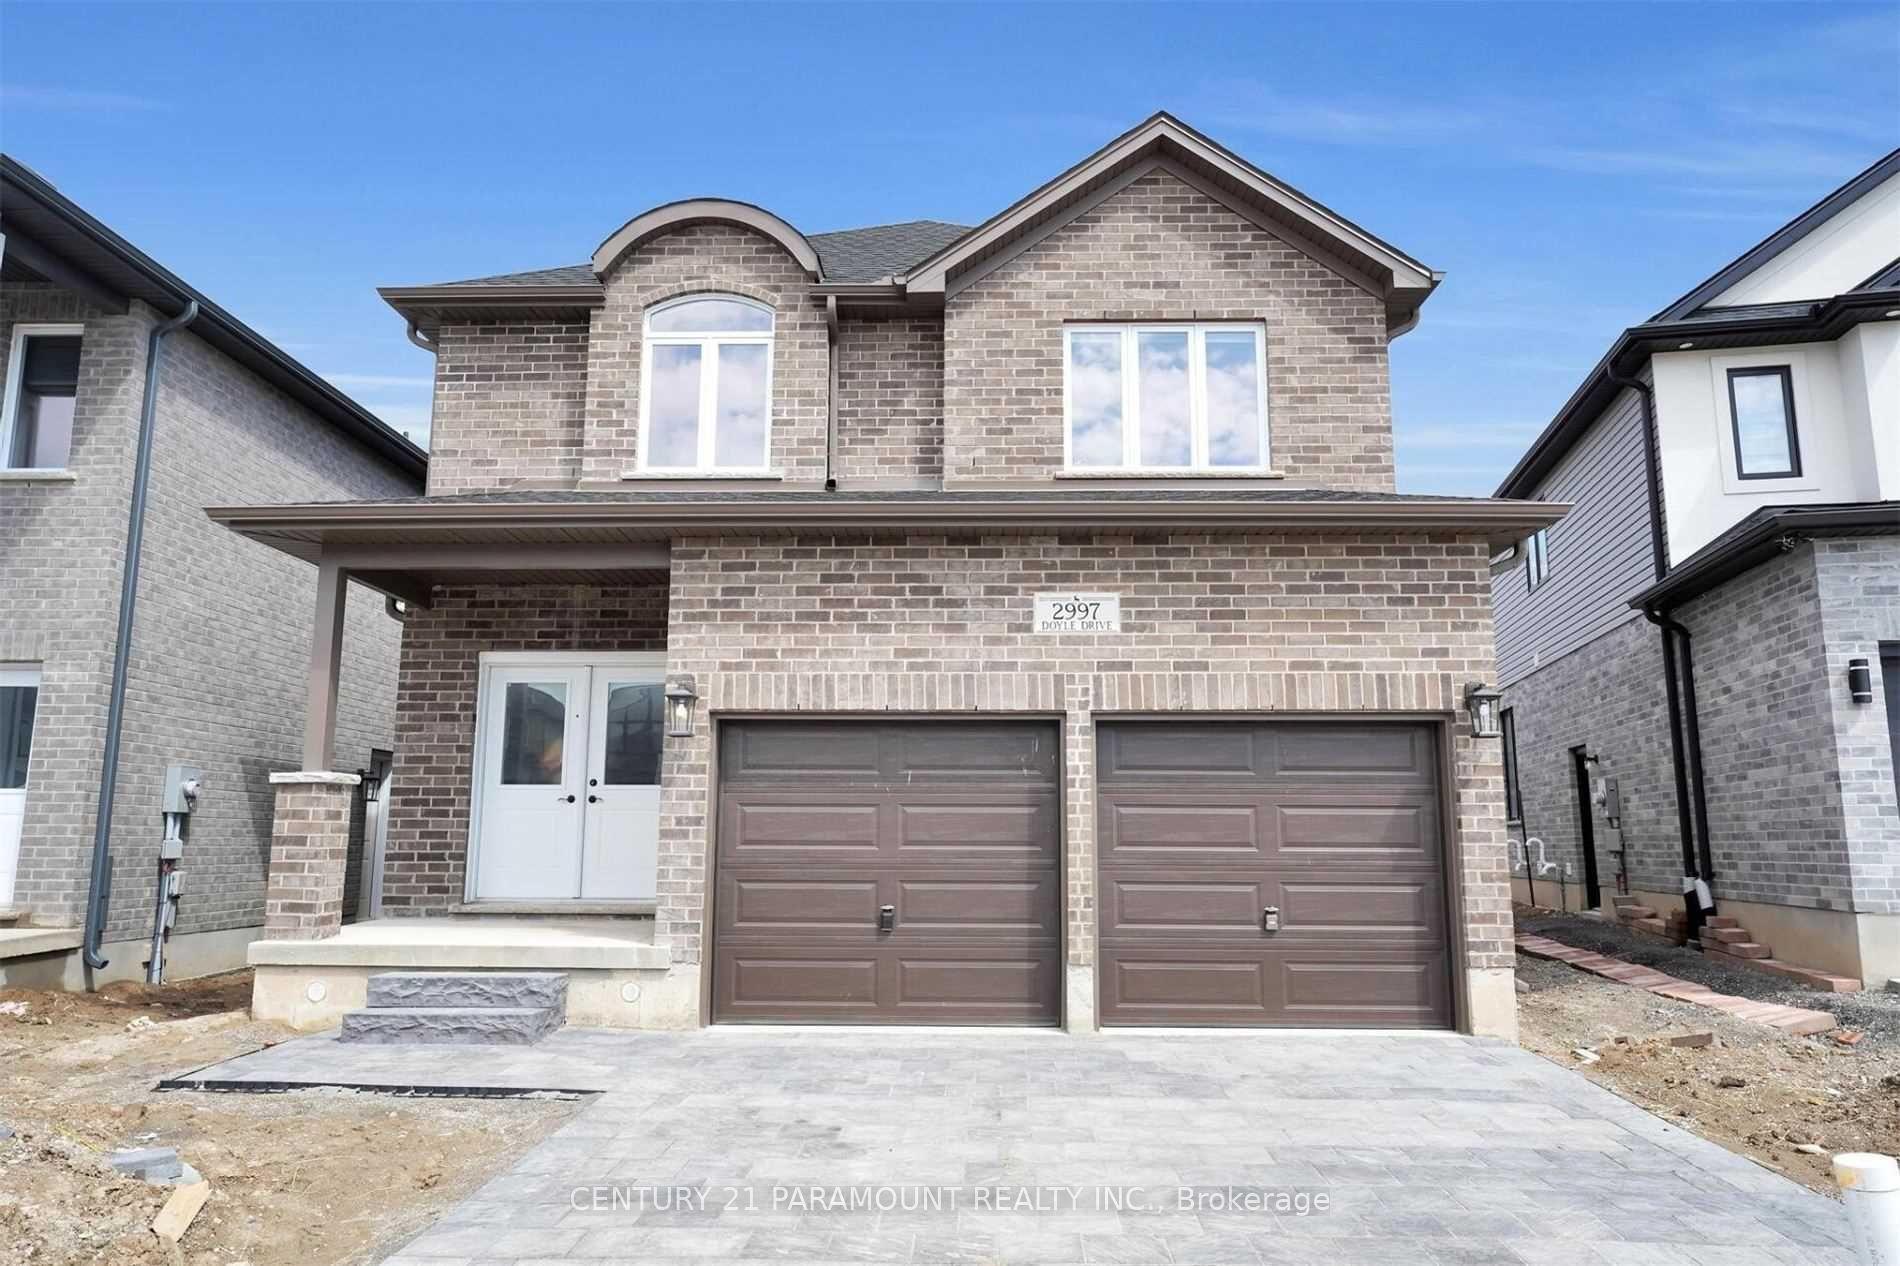
For Sale4 h ago
$779,000
Detached
est. $3,415/mo
2997 Doyle Drive, South U
London South, ON
4 bd
4 ba
2,250
4
MLS# X13628364Century 21 Paramount Realty Inc.
WhatsApp Aman