For Sale
Just Listed
467 Jellicoe Crescent
South K, London South, ON
$799,900
2+1Bd
3Ba
1,750+sqft
4Parking
60 x 135 ftlot
$457/sqft
DetachedMLS# X13607808Listed 2026-07-275 DOM
Cooling
Central Air
Basement
Finished
About this home
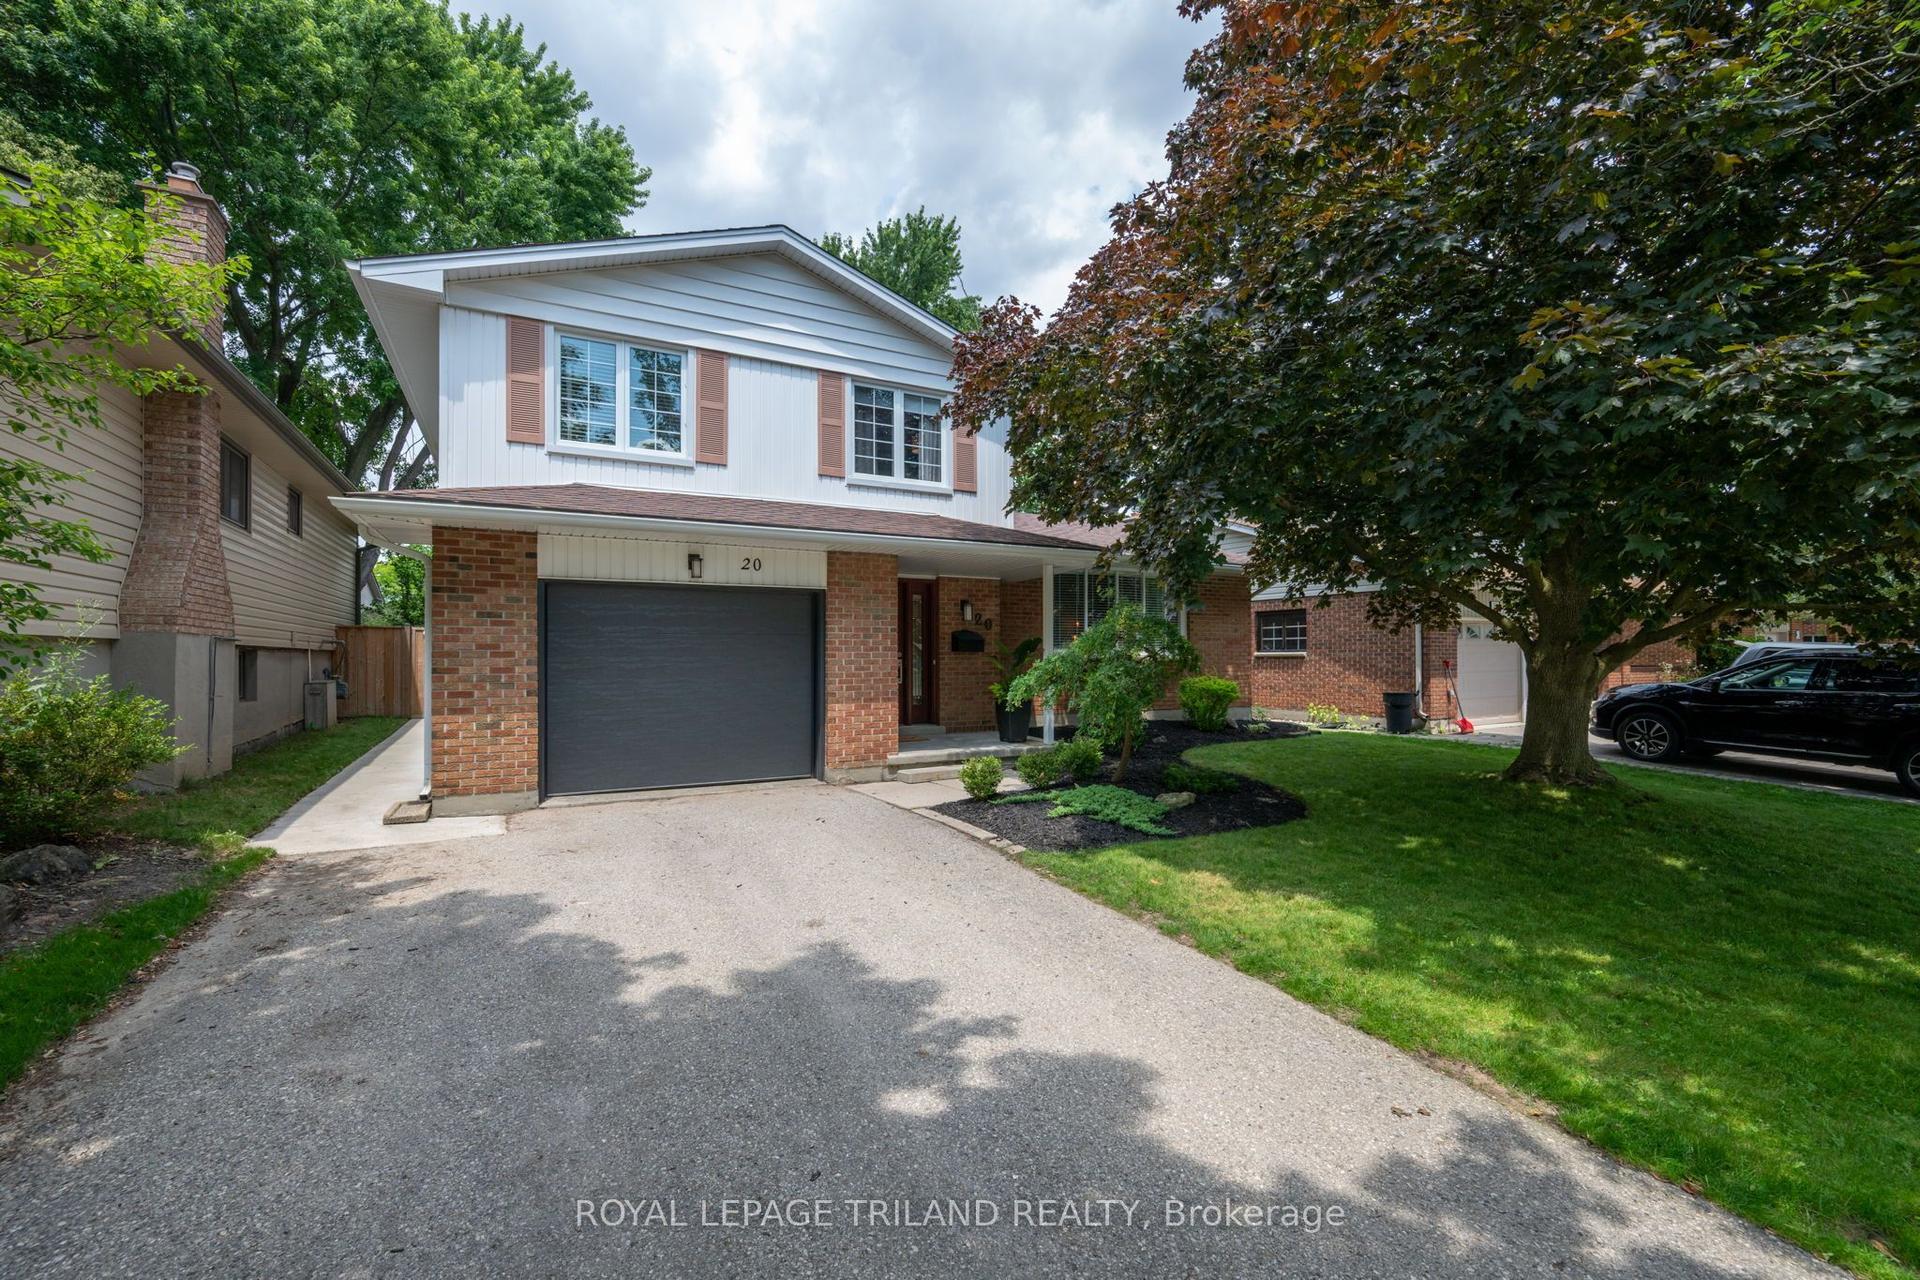
This 1800 SQ FT (main level) + Appoximately 720 sq ft Finished Lower Level Byron Beauty is truly one of a kind! Absolutely Stunning Renovations and Gardens! A Gorgeous main floor in law suite addition with a bonus full walk-out basement (2014) that is continuous with the original house! The design details are impressive and a joy to experience! Redesigned main house with covered porch entrance, primary bedroom with ensuite and walk-in closet, total GCW kitchen redesign with granite counters, centre island and dining area, living room with attractive gas fireplace, heated sunroom, huge deck, easy access to accessory suite from the inside and also directly from the outside. The suite includes the 2nd bedroom on the main level (currently used as office), a lovely white kitchen with island and the 2nd main floor bathroom. Original basement is finished with a large recreation room/bedroom for guests (a wall and door just needed to enclose), a recently updated full bathroom and the laundry room you have always dreamed of! The basement under the addition has a full walkout and has been used as a workshop but would not take much to finish off as a wonderful additional living area. The original house and the addition each have their own forced air gas heating and cooling systems. There have been continuous upgrades done to this beautiful home. The grounds speak for themselves! Flagstone pathways among perennial and vegetable gardens, 2 large garden sheds, 1 smaller shed and a greenhouse - A Country Paradise in the City! Everything is well thought out, including a grassy section for some furry family member business. All located within walking distance to the public school, Byron Ski Hill with year round fun, food and shopping! This unforgettable home in one of the best neighbourhoods in London on a quiet treed crescent is a must see!
WalkoutFireplaceIn-law Suite
Rooms
Main Floor
| Foyer | 2.73 × 1.78 m | |
| Kitchen | 3.53 × 2.31 m | |
| Living Room | 5.45 × 3.50 m | |
| Kitchen | 3.53 × 2.28 m | |
| Dining Room | 4.22 × 3.24 m | |
| Primary Bedroom | 3.35 × 3.25 m | |
| Kitchen | 5.52 × 3.41 m | |
| Bedroom | 3.27 × 2.74 m | |
| Primary Bedroom | 3.42 × 3.29 m | |
| Bedroom | 2.94 × 2.59 m | |
| Family Room | 5.24 × 3.38 m | |
| Kitchen | 3.40 × 3.14 m | |
| Bathroom | — | |
| Dining Room | 3.05 × 2.54 m | |
| Bedroom | 4.26 × 3.08 m | |
| Sunroom | 6.06 × 3.12 m | |
| Foyer | 1.81 × 1.44 m |
Lower
| Recreation | 6.70 × 4.82 m | |
| Bathroom | — | |
| Recreation | 6.92 × 4.49 m | |
| Bedroom | 2.92 × 2.26 m | |
| Laundry | 3.34 × 2.87 m | |
| Other | 5.11 × 2.31 m | |
| Utility Room | 3.54 × 2.47 m | |
| Utility Room | 5.40 × 3.81 m | |
| Other | 3.01 × 1738.00 m | |
| Workshop | 6.21 × 4.38 m | |
| Workshop | 2.35 × 1.74 m | |
| Other | 1.90 × 1.20 m |
Features
- Carpet Free
- In-Law Suite
- Deck
- Landscaped
- Finished
- Full
- Central Air
- Bungalow
Financials
Annual Taxes
$6,806.16
Estimated Rental Income
Entire property$2,600 – $3,800/mo
Rental yield3.9% – 5.7%
*Estimates based on comparable rentals in the area. Actual income may vary.
Market Data — London South
Days on market5 days
Buyer's MarketSeller's Market
Based on active listings in London South. Data updates daily.
Our estimate for this home
Estimated range
$975K – $1.13M
Mid-point $1.05M · ~$602/sqft
How this listing compares
$975KList · $800K$1.13M
High confidence·Based on 15708 gta-wide comparables
Estimated range is generated automatically from active comparables and is for informational purposes only. Not an appraisal — contact Aman for a full comparative market analysis that factors in condition, renovations, and positioning.
Getting around
How walkable, bikeable, and transit-friendly this neighbourhood is.
58
/ 100
Walk Score
Somewhat Walkable
35
/ 100
Transit Score
Some Transit
54
/ 100
Bike Score
Bikeable
Scores are estimates based on neighbourhood data and are for informational purposes only.
MLS® data courtesy of the Toronto Regional Real Estate Board (TRREB).
The information provided herein must only be used by consumers that have a bona fide interest in the purchase, sale, or lease of real estate and may not be used for any commercial purpose or any other purpose. Listing information is deemed reliable but is not guaranteed accurate by the Toronto Regional Real Estate Board, the listing brokerage, or this website. The trademarks REALTOR®, REALTORS® and the REALTOR® logo are controlled by The Canadian Real Estate Association (CREA) and identify real estate professionals who are members of CREA. MLS®, Multiple Listing Service®, and the associated logos are owned by CREA. Not intended to solicit properties currently listed for sale or buyers under contract.
You may also like
More homes in London South
Hand-picked listings with a similar price range and style.
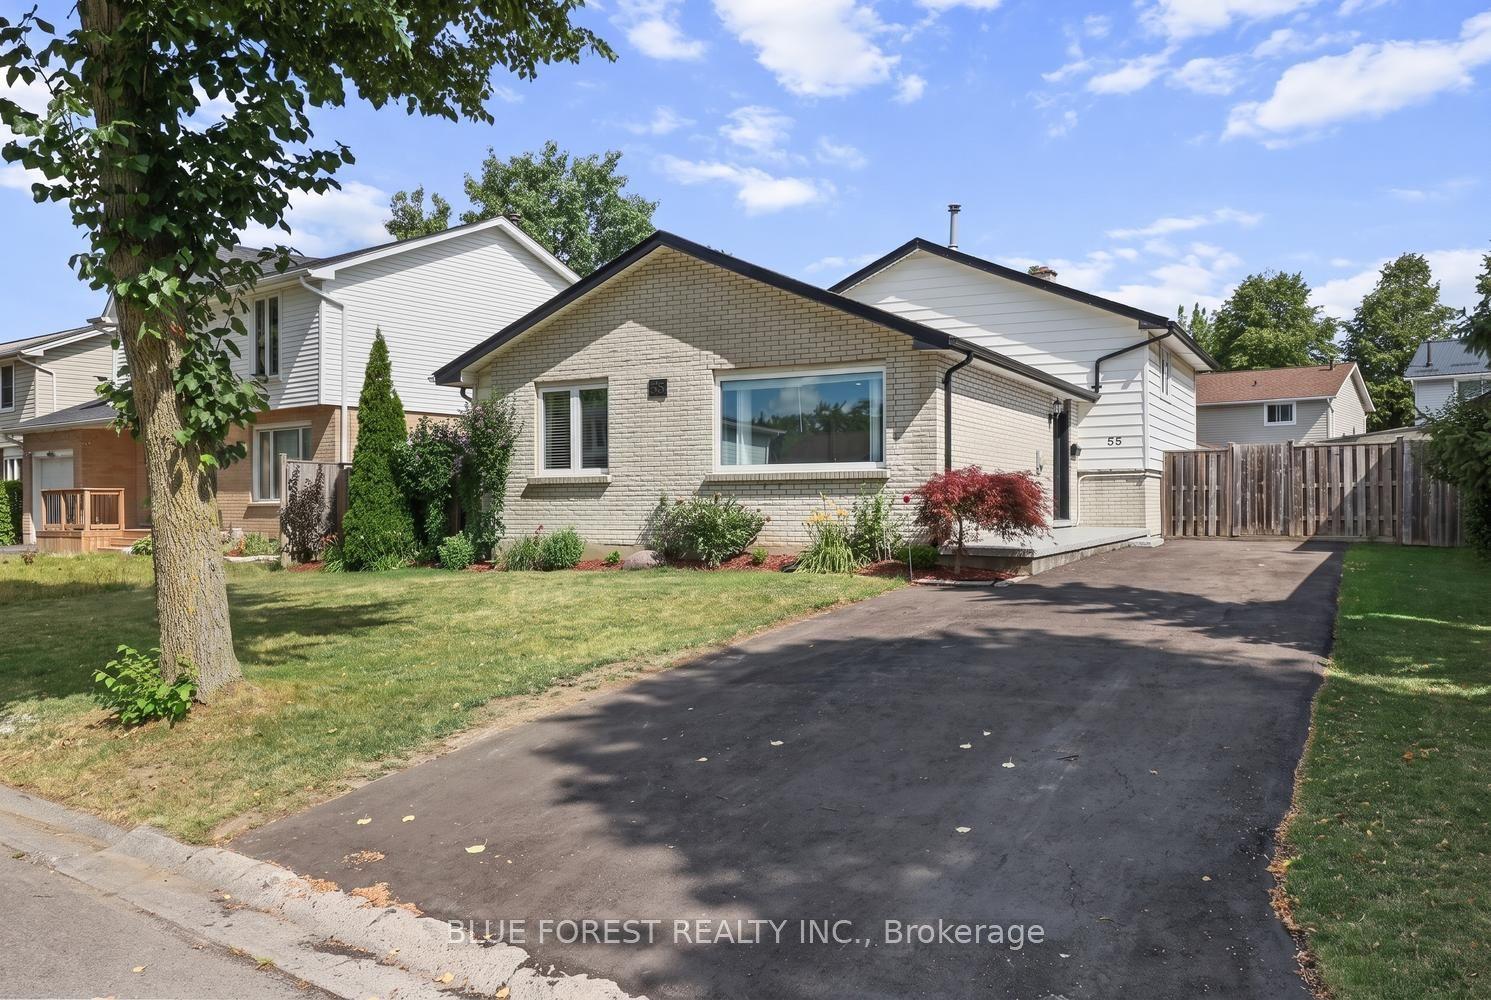
For Sale3 days ago
$609,900
Detached
est. $2,674/mo
55 Archer Crescent, South X
London South, ON
3+1 bd
2 ba
1,750
4
MLS# X13615890Blue Forest Realty Inc.
WhatsApp Aman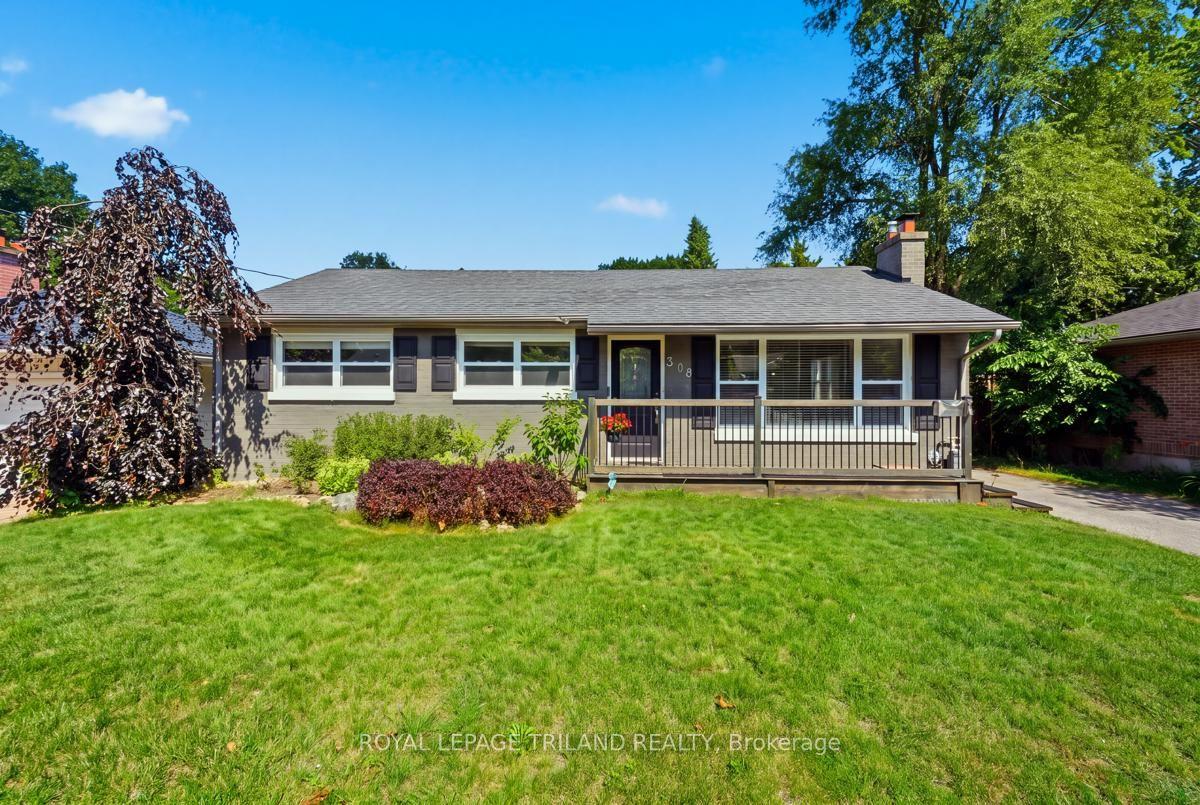
For Sale1 day ago
$649,900
Detached
est. $2,849/mo
308 Reynolds Road, South B
London South, ON
3 bd
2 ba
1,300
4
MLS# X13627292Royal Lepage Triland Realty
WhatsApp Aman