For Sale
10 Broughton Street
Rural Erin, Erin, ON
$1,699,900
3Bd
3Ba
3,250+sqft
9Parking
111 x 220 ftlot
$523/sqft
DetachedMLS# X12829698Listed 2026-02-28136 DOM
Heating
On Demand Water Heater
Cooling
Air Exchanger
Basement
Unfinished
On the market for 136 days — longer than average. The seller may be open to negotiation.
About this home
Beautiful new 2 storey home with 3 car garage, paved driveway, all on a 1/2 acre lot backing onto a pond and walking trail. This Courtenay model features a new Paragon Kitchen with quartz countertops in kitchen and bathrooms, hardwood floors on the main and built on a premium look-out lot with large basement windows. Attractive light, bright decor with light hardwood and a generous kitchen island. You will love the covered deck from the dinette with relaxing views of the pond and walking trail. The Butler's Pantry off the kitchen, offers a generous servery with storage between the kitchen and dining room-ideal for entertaining! You will love the primary bedroom suite on the upper level with 2 large walk-in closets and a large beautiful 5 piece ensuite.The other 2 bedrooms on this level have walk-in closets and a Jack and Jill bathroom between them. This impressive new home is located in Ospringe Highlands, at the corner of Highways 124 and 125, Erin. This is a new country estate community conveniently located 20 minutes to Guelph (hospital), 15 minutes to the town of Erin and only 10 minutes to the Go Train in Acton. Looking for a wonderful exclusive rural community, but not too far out-check out Ospringe Highlands.
GarageHardwood
Rooms
Main Floor
| Foyer | 2.44 × 1.98 m | |
| Dining Room | 4.27 × 3.96 m | |
| Den | 3.96 × 3.76 m | Carpet Free French Doors Hardwood Floor |
| Great Room | 5.79 × 4.95 m | Hardwood Floor |
| Kitchen | 5.66 × 4.98 m | |
| Laundry | 4.70 × 2.92 m | |
| Bathroom | 3.01 × 1.67 m | 2 Pc Bath |
Second Floor
| Primary Bedroom | 5.03 × 4.78 m | Walk-In Closet(s) 5 Pc Ensuite Broadloom |
| Bathroom | 5.03 × 4.78 m | 5 Pc Ensuite Quartz Counter |
| Bedroom | 3.96 × 3.73 m | Broadloom |
| Bedroom 3 | 3.91 × 3.66 m | Broadloom |
| Bathroom | 3.87 × 2.98 m | 5 Pc Bath |
Features
- Other
- On Demand Water Heater
- Sewage Pump
- Sump Pump
- Water Treatment
- Air Exchanger
- Water Softener
- Backs On Green Belt
- Deck
- Landscaped
- Porch
- Year Round Living
- Full
- Unfinished
- Central Air
- 2-Storey
Financials
Annual Taxes
$1,400
Estimated Rental Income
Entire property$3,200 – $4,800/mo
Rental yield2.3% – 3.4%
*Estimates based on comparable rentals in the area. Actual income may vary.
Market Data — Erin
Days on market136 days
Buyer's MarketSeller's Market
Based on active listings in Erin. Data updates daily.
Our estimate for this home
Estimated range
$2.38M – $2.76M
Mid-point $2.57M · ~$791/sqft
How this listing compares
$2.38MList · $1.70M$2.76M
High confidence·Based on 60 rural erin comparables
Estimated range is generated automatically from active comparables and is for informational purposes only. Not an appraisal — contact Aman for a full comparative market analysis that factors in condition, renovations, and positioning.
Getting around
How walkable, bikeable, and transit-friendly this neighbourhood is.
52
/ 100
Walk Score
Somewhat Walkable
41
/ 100
Transit Score
Some Transit
46
/ 100
Bike Score
Somewhat Bikeable
Scores are estimates based on neighbourhood data and are for informational purposes only.
MLS® data courtesy of the Toronto Regional Real Estate Board (TRREB).
The information provided herein must only be used by consumers that have a bona fide interest in the purchase, sale, or lease of real estate and may not be used for any commercial purpose or any other purpose. Listing information is deemed reliable but is not guaranteed accurate by the Toronto Regional Real Estate Board, the listing brokerage, or this website. The trademarks REALTOR®, REALTORS® and the REALTOR® logo are controlled by The Canadian Real Estate Association (CREA) and identify real estate professionals who are members of CREA. MLS®, Multiple Listing Service®, and the associated logos are owned by CREA. Not intended to solicit properties currently listed for sale or buyers under contract.
You may also like
More homes in Erin
Hand-picked listings with a similar price range and style.
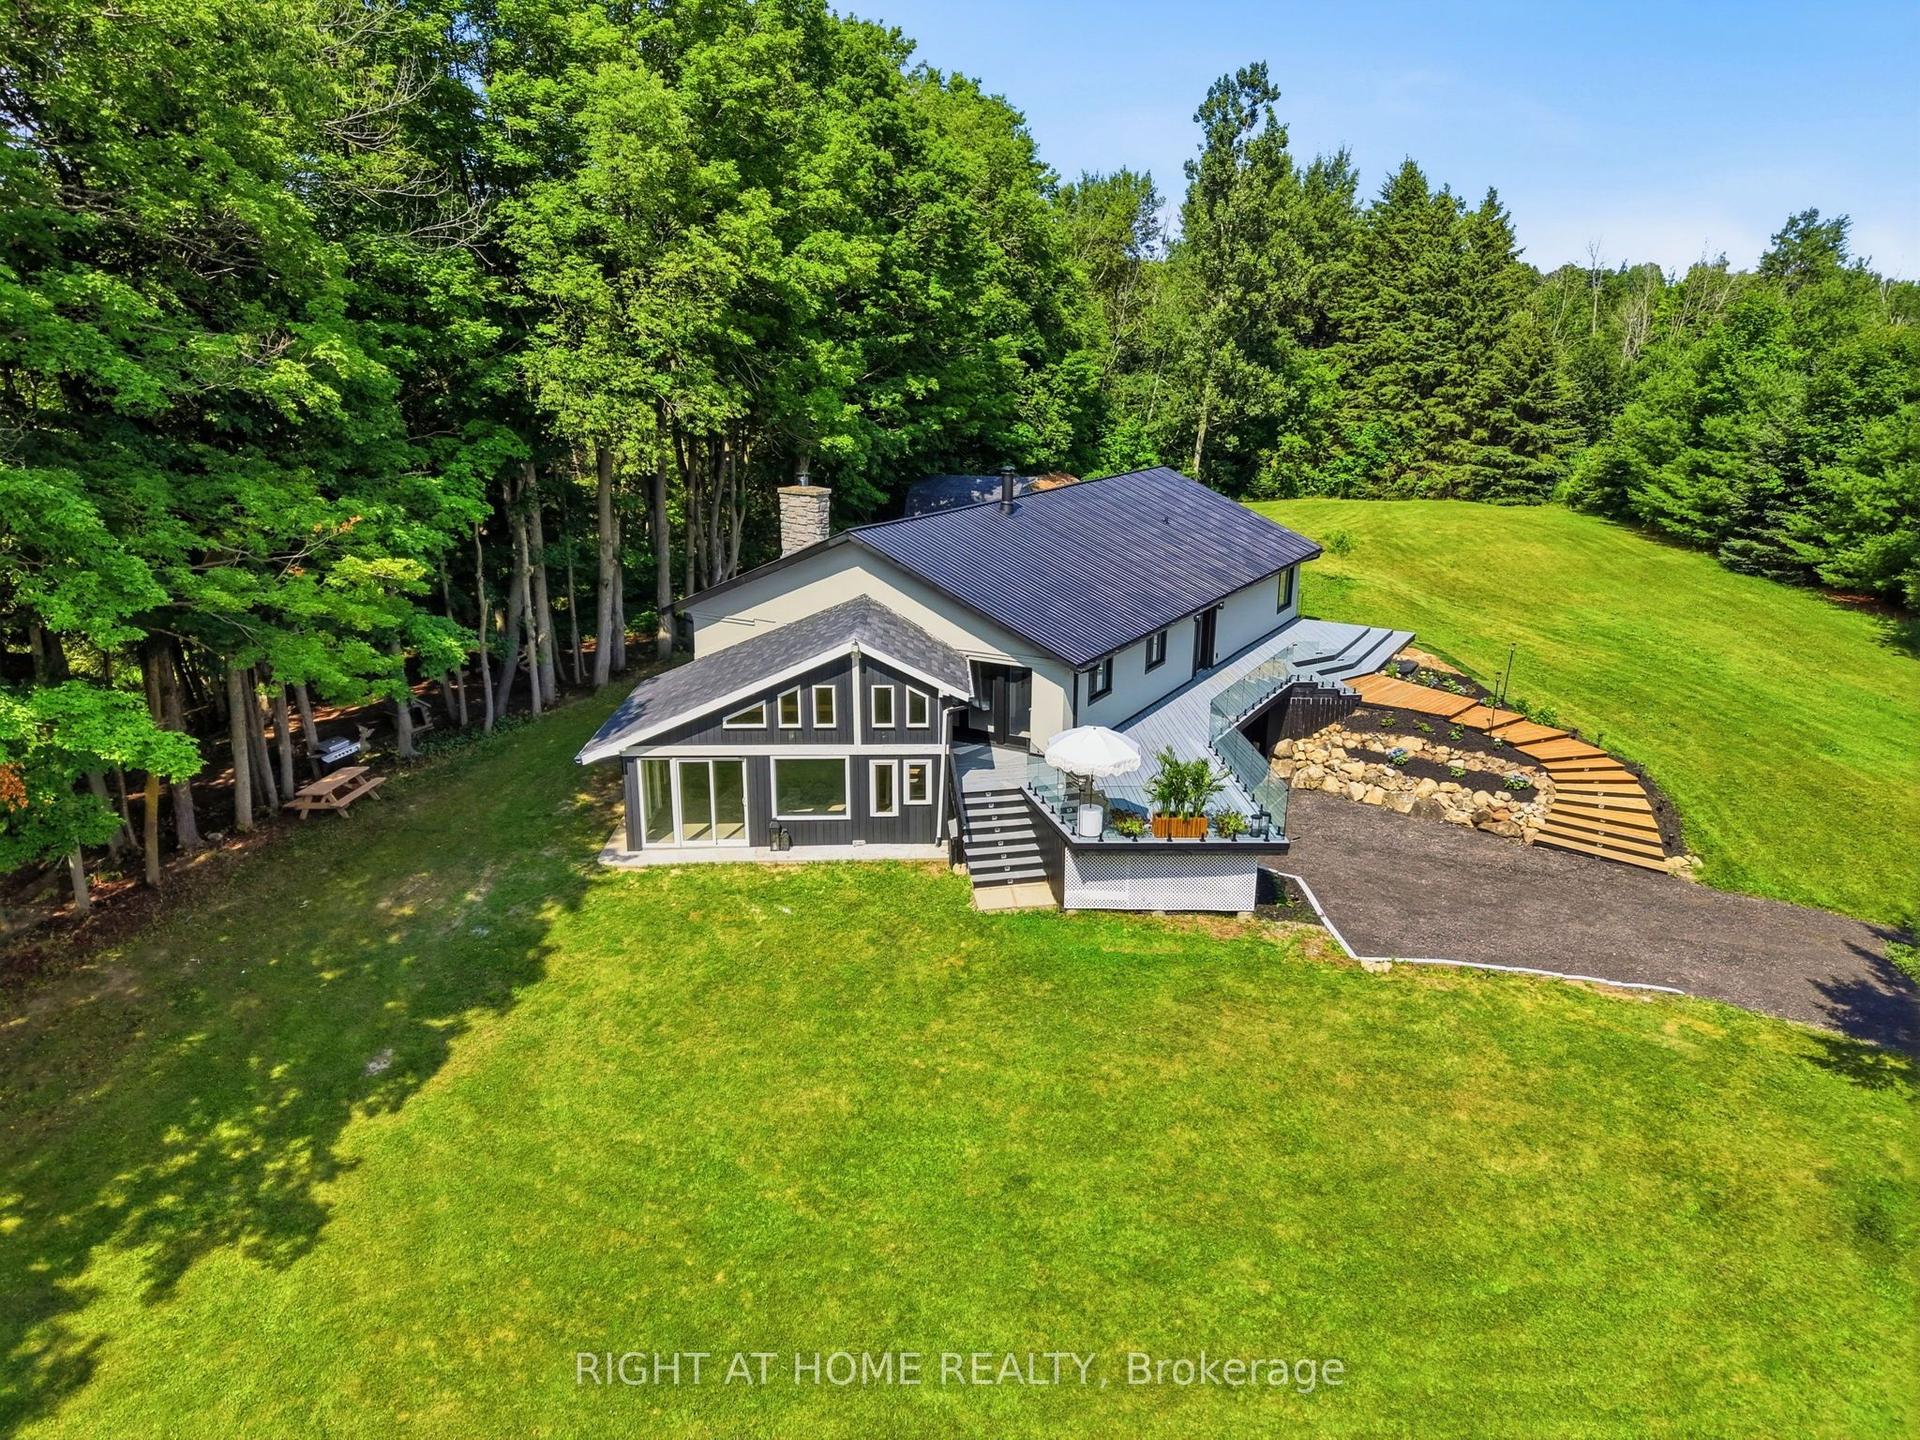
For Sale13 h ago
$1,699,999
Detached
est. $7,453/mo
5609 4th Line, Rural Erin
Erin, ON
3+2 bd
3 ba
2,250
12
MLS# X13563792Right At Home Realty
WhatsApp Aman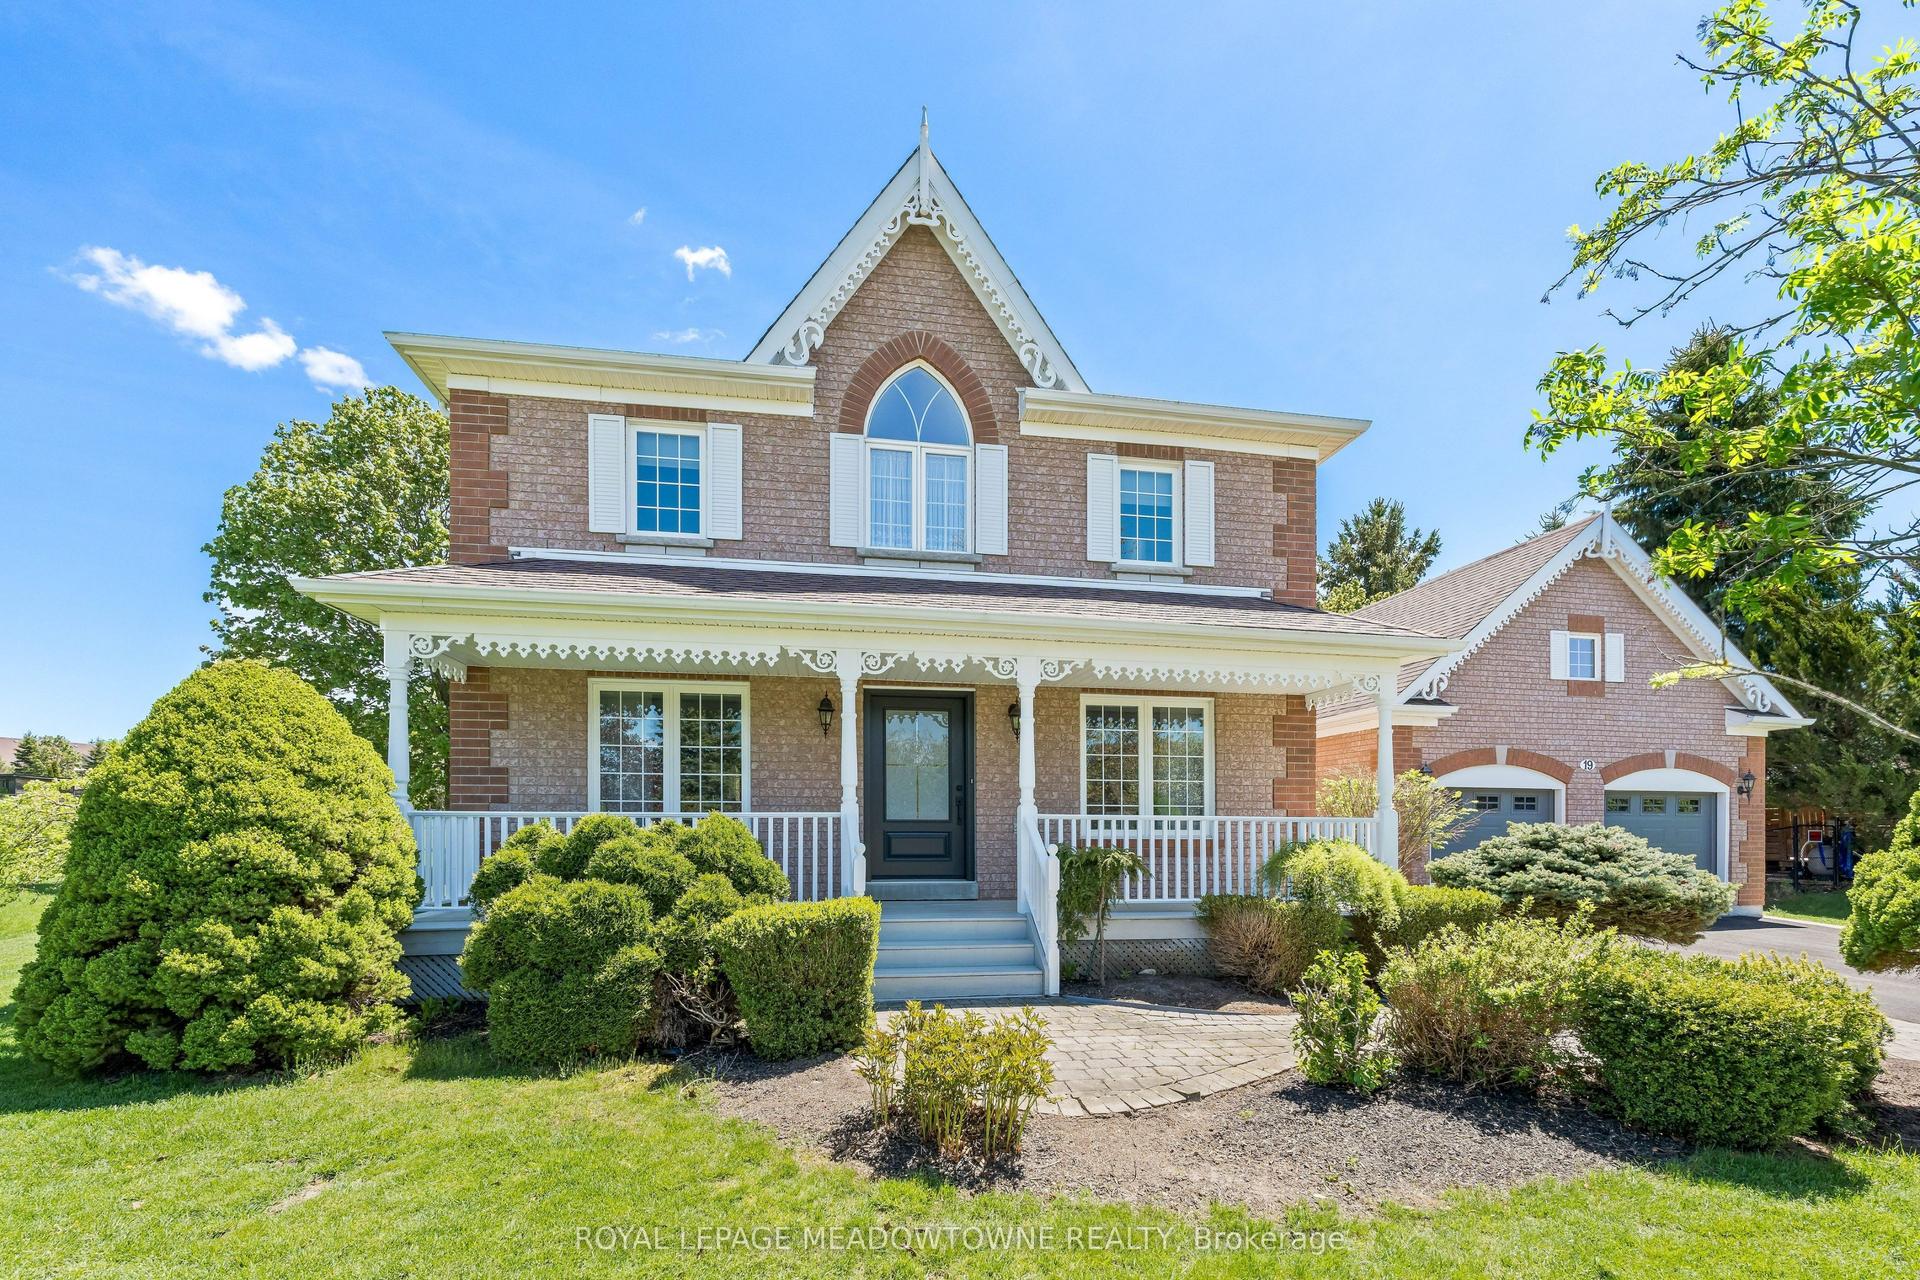
For Sale2 months ago
$1,299,000
Detached
est. $5,695/mo
19 Mccullogh Drive, Erin
Erin, ON
3 bd
3 ba
2,250
8
MLS# X13161224Royal Lepage Meadowtowne Realty
WhatsApp Aman