For Sale
74399 Cardinal Court
Stanley, Bluewater, ON
$1,549,900
3Bd
3Ba
1,300+sqft
5Parking
100.03 x 245 ftlot
$1192/sqft
DetachedMLS# X12856366Listed 2026-03-06129 DOM
Heating
Water Heater
Cooling
Central Air
Basement
Finished
On the market for 129 days — longer than average. The seller may be open to negotiation.
About this home
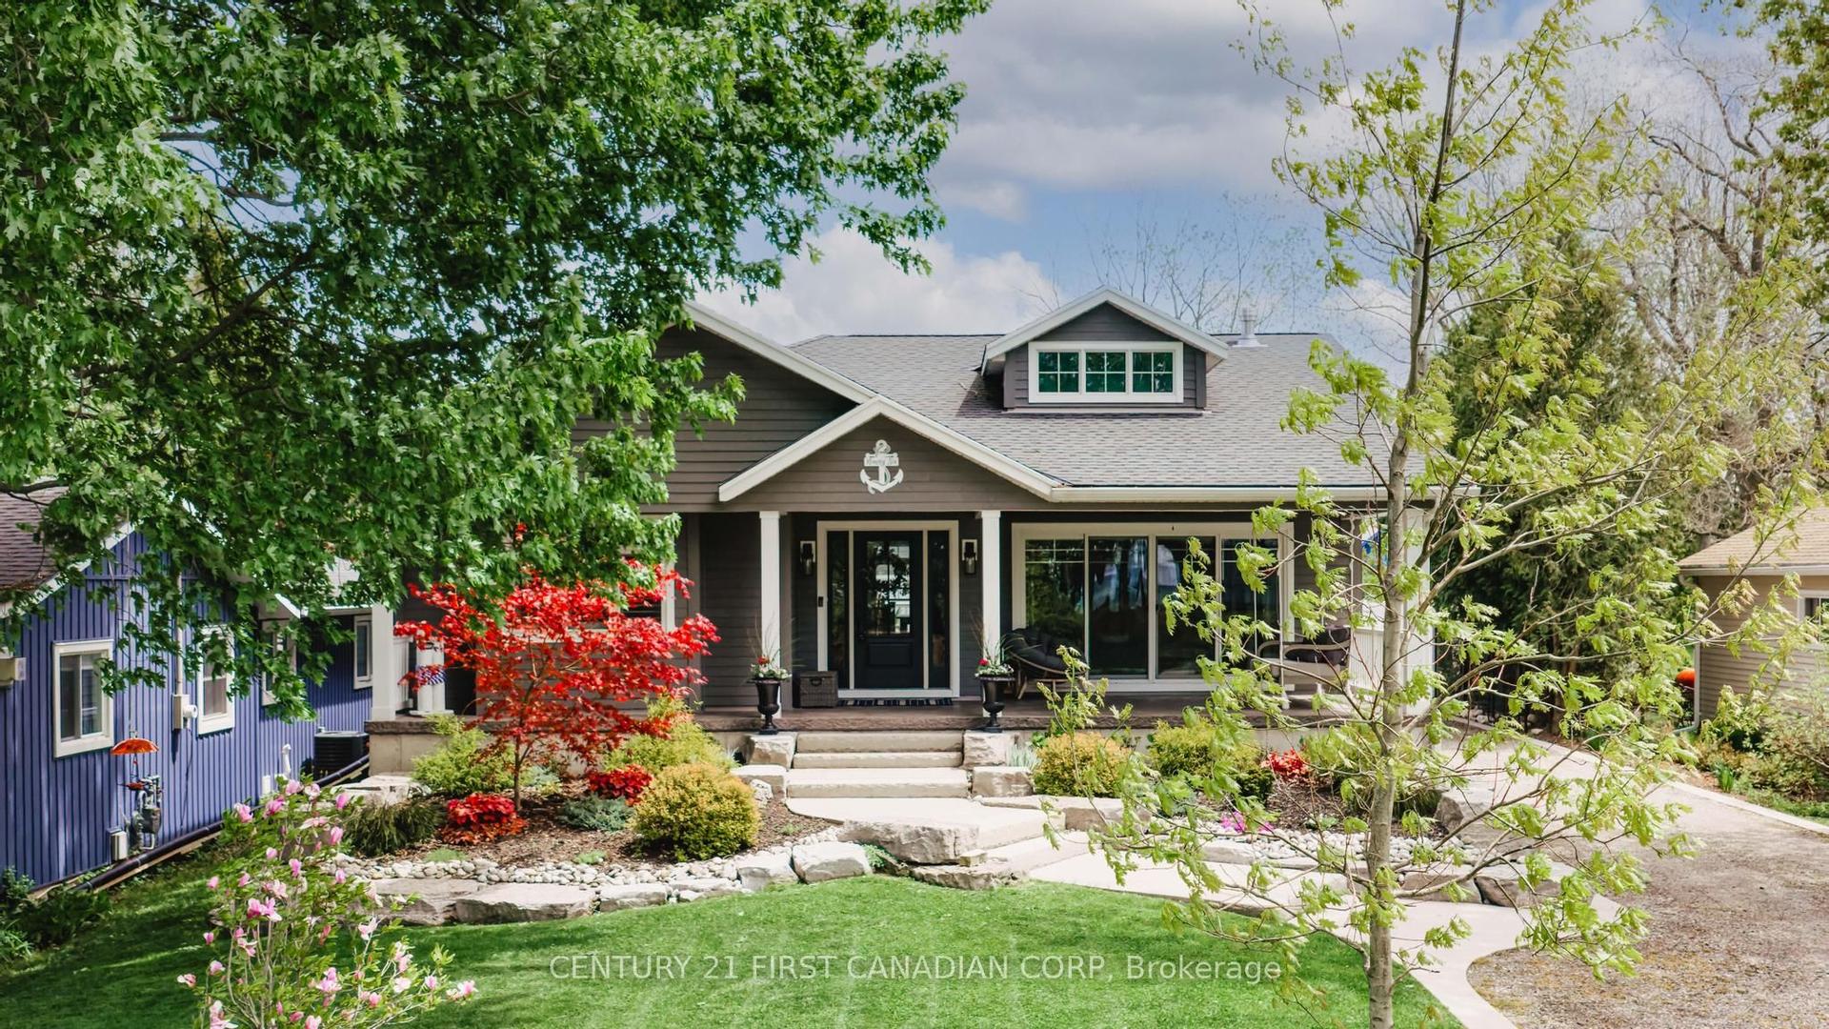
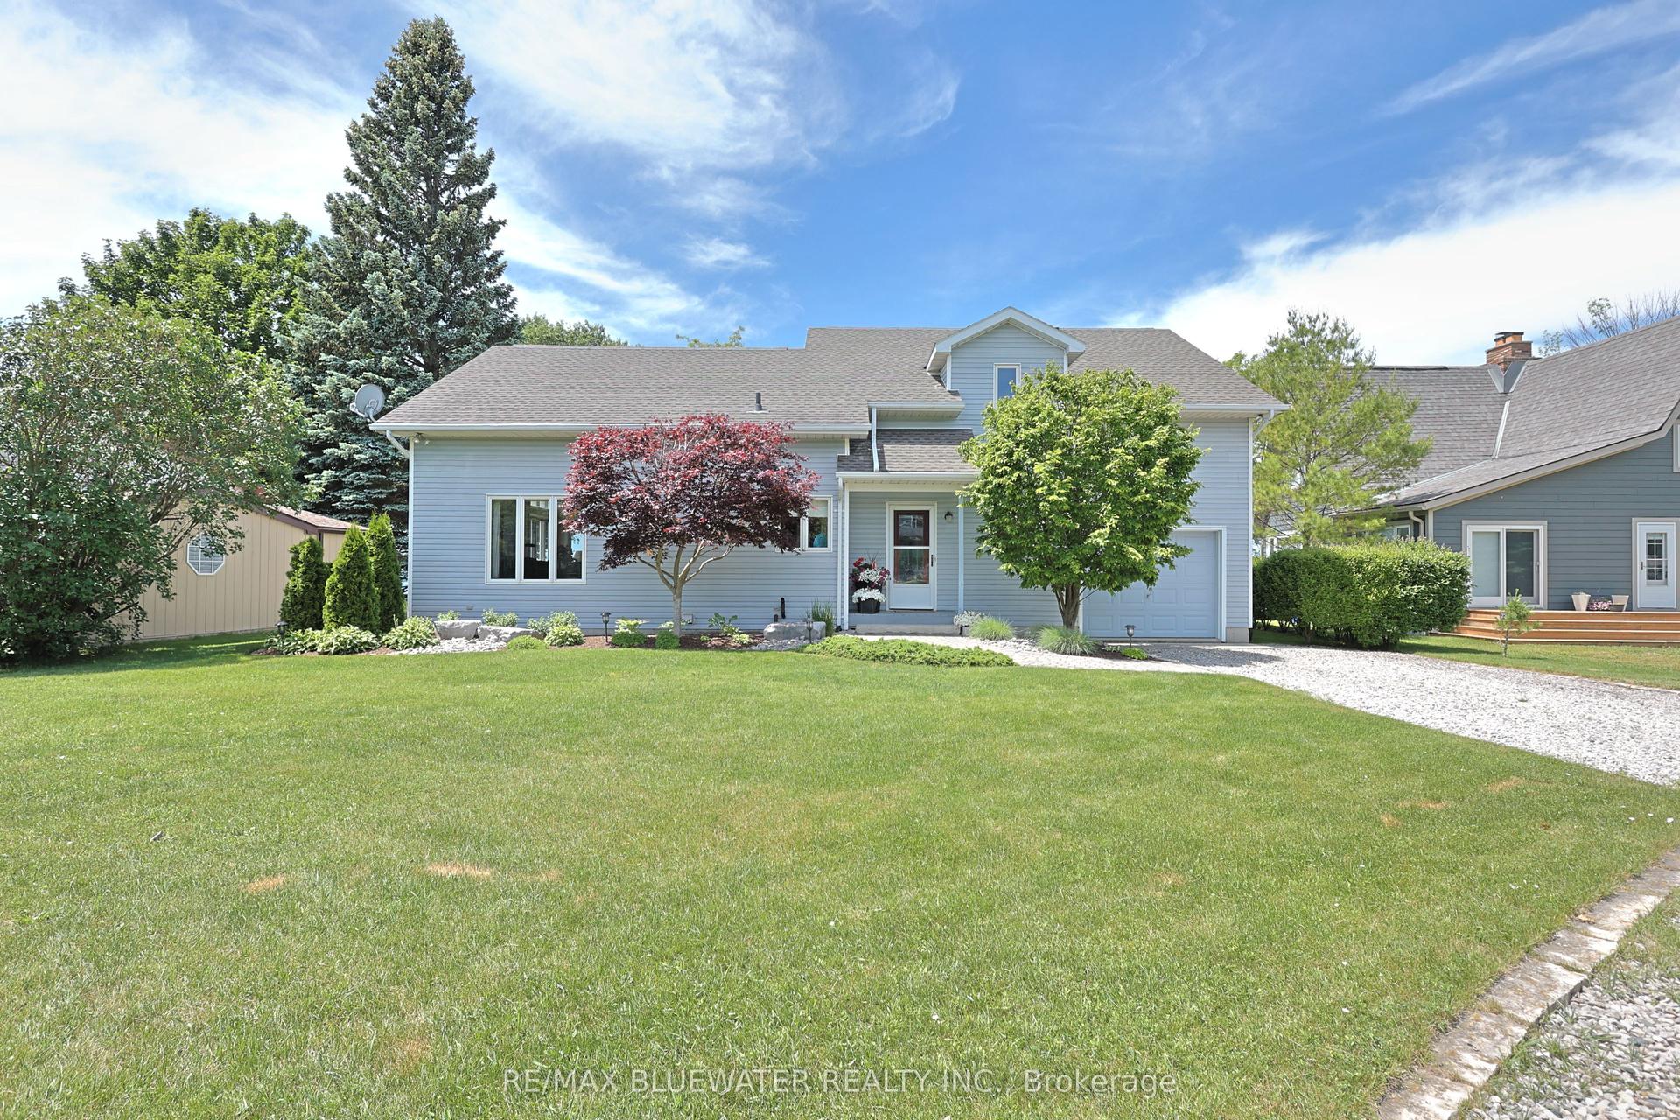
Tucked within a private lakefront enclave just minutes south of the historic village of Bayfield, this beautifully renovated three-bedroom bungalow offers turnkey living along the shores of Lake Huron. Fully refurbished on both the main and lower levels, the home showcases an open concept design that captures natural light and frames picturesque lake views. The principal living areas flow seamlessly, creating an inviting space for everyday living and effortless entertaining. A main floor den with a gas fireplace and sliding doors overlooking the water provides the perfect setting to relax and unwind. The updated kitchen blends modern finishes with functional design, while three refreshed bathrooms including a spacious, spa-inspired ensuite, offer comfort and privacy for family and guests. The fully finished lower level expands the living space with a generous family and games room, dedicated office area, and an additional private den, ensuring plenty of room for weekend visitors. Outside, the rear yard is designed for true lakefront enjoyment. A deck directly off the house offers the perfect spot for outdoor dining and relaxing while taking in the lake views. At the edge of the property, a second deck platform provides a peaceful vantage point overlooking the water, ideal for morning coffee or sunset evenings. Private stairs lead down to a charming sitting area at lake level, creating an inviting space to fully experience the shoreline. The property also features a hot tub, outdoor shower, and storage shed for all your outdoor essentials. Efficient gas heating and central air provide year-round comfort, and a double driveway with entrances from two streets offers ample parking. As a fully licensed Airbnb property with an established clientele, this home also presents an excellent opportunity to generate income while enjoying your own waterfront retreat. Move in and embrace refined lakefront living in one of the area's most sought-after communities.
RenovatedWaterfrontFireplace
Rooms
Main Floor
| Living Room | 6.53 × 4.64 m | |
| Kitchen | 4.14 × 3.20 m | |
| Dining Room | 3.00 × 3.20 m | |
| Family Room | 4.23 × 3.98 m | |
| Primary Bedroom | 3.62 × 4.16 m | 4 Pc Ensuite Walk-In Closet(s) |
| Bedroom | 3.05 × 3.58 m |
Basement
| Recreation | 6.72 × 4.14 m | |
| Recreation | 5.84 × 4.14 m | |
| Bedroom | 3.40 × 3.52 m | |
| Bedroom | 3.28 × 3.57 m | |
| Utility Room | 2.70 × 2.68 m |
Features
- Primary Bedroom - Main Floor
- Sewage Pump
- Sump Pump
- Suspended Ceilings
- Water Heater
- Hot Tub
- Privacy
- Deck
- Finished
- Full
- Walk-Up
- Central Air
- Bungalow
Financials
Annual Taxes
$7,389
Estimated Rental Income
Entire property$3,200 – $4,800/mo
Basement apartment$1,800 – $2,500/mo
Rental yield2.5% – 3.7%
*Estimates based on comparable rentals in the area. Actual income may vary.
Market Data — Bluewater
Days on market129 days
Buyer's MarketSeller's Market
Based on active listings in Bluewater. Data updates daily.
Our estimate for this home
Estimated range
$730K – $849K
Mid-point $789K · ~$607/sqft
How this listing compares
$730KList · $1.55M$849K
High confidence·Based on 16721 gta-wide comparables
Estimated range is generated automatically from active comparables and is for informational purposes only. Not an appraisal — contact Aman for a full comparative market analysis that factors in condition, renovations, and positioning.
Getting around
How walkable, bikeable, and transit-friendly this neighbourhood is.
54
/ 100
Walk Score
Somewhat Walkable
39
/ 100
Transit Score
Some Transit
56
/ 100
Bike Score
Bikeable
Scores are estimates based on neighbourhood data and are for informational purposes only.
MLS® data courtesy of the Toronto Regional Real Estate Board (TRREB).
The information provided herein must only be used by consumers that have a bona fide interest in the purchase, sale, or lease of real estate and may not be used for any commercial purpose or any other purpose. Listing information is deemed reliable but is not guaranteed accurate by the Toronto Regional Real Estate Board, the listing brokerage, or this website. The trademarks REALTOR®, REALTORS® and the REALTOR® logo are controlled by The Canadian Real Estate Association (CREA) and identify real estate professionals who are members of CREA. MLS®, Multiple Listing Service®, and the associated logos are owned by CREA. Not intended to solicit properties currently listed for sale or buyers under contract.
You may also like
More homes in Bluewater
Hand-picked listings with a similar price range and style.
For Sale25 days ago
$1,925,000
Detached
est. $8,439/mo
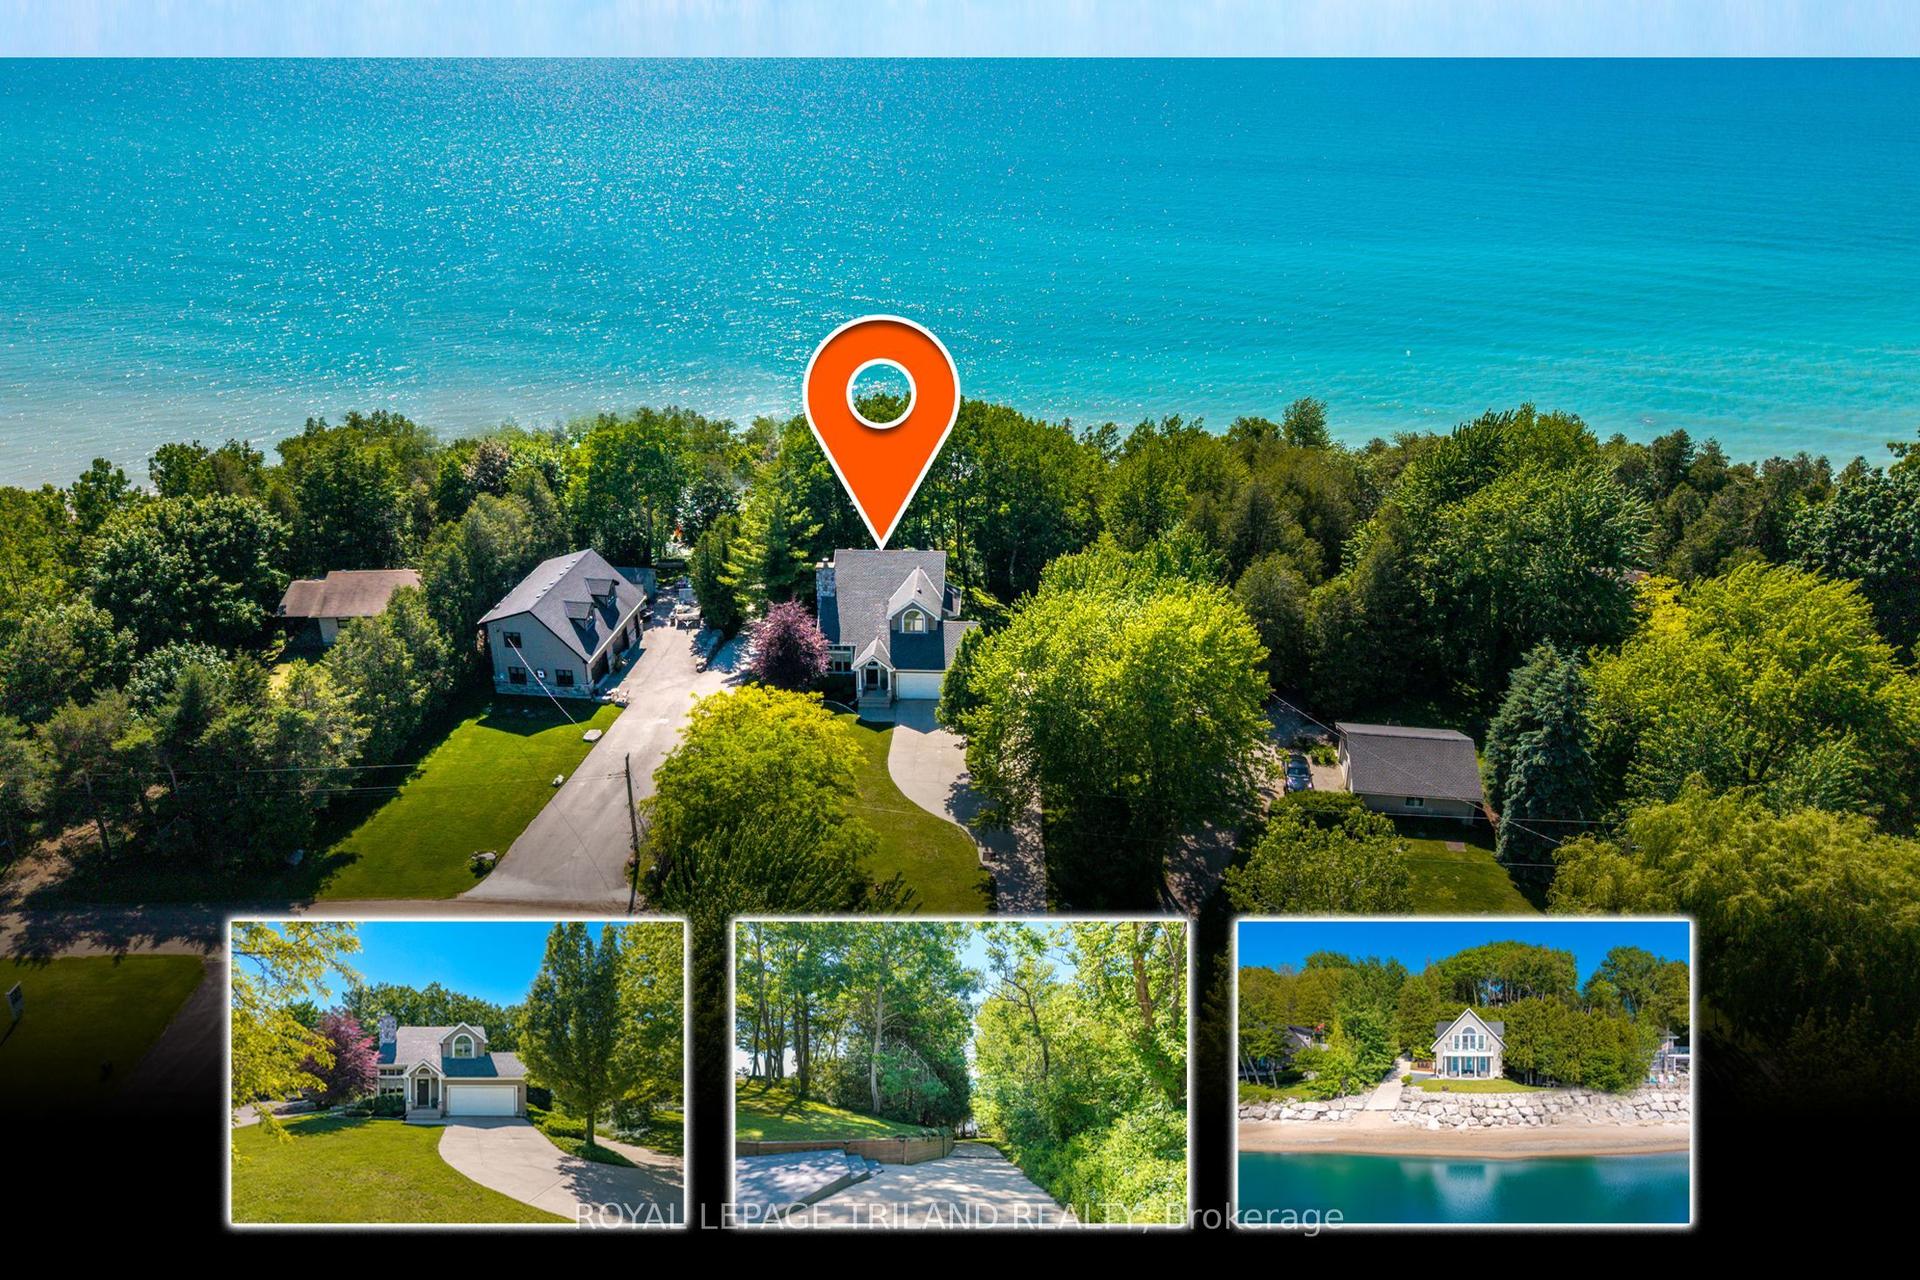
73437 SANDY BEACH Road, Hay
Bluewater, ON
4 bd
6 ba
4,250
30
MLS# X13468352Royal Lepage Triland Realty
WhatsApp Aman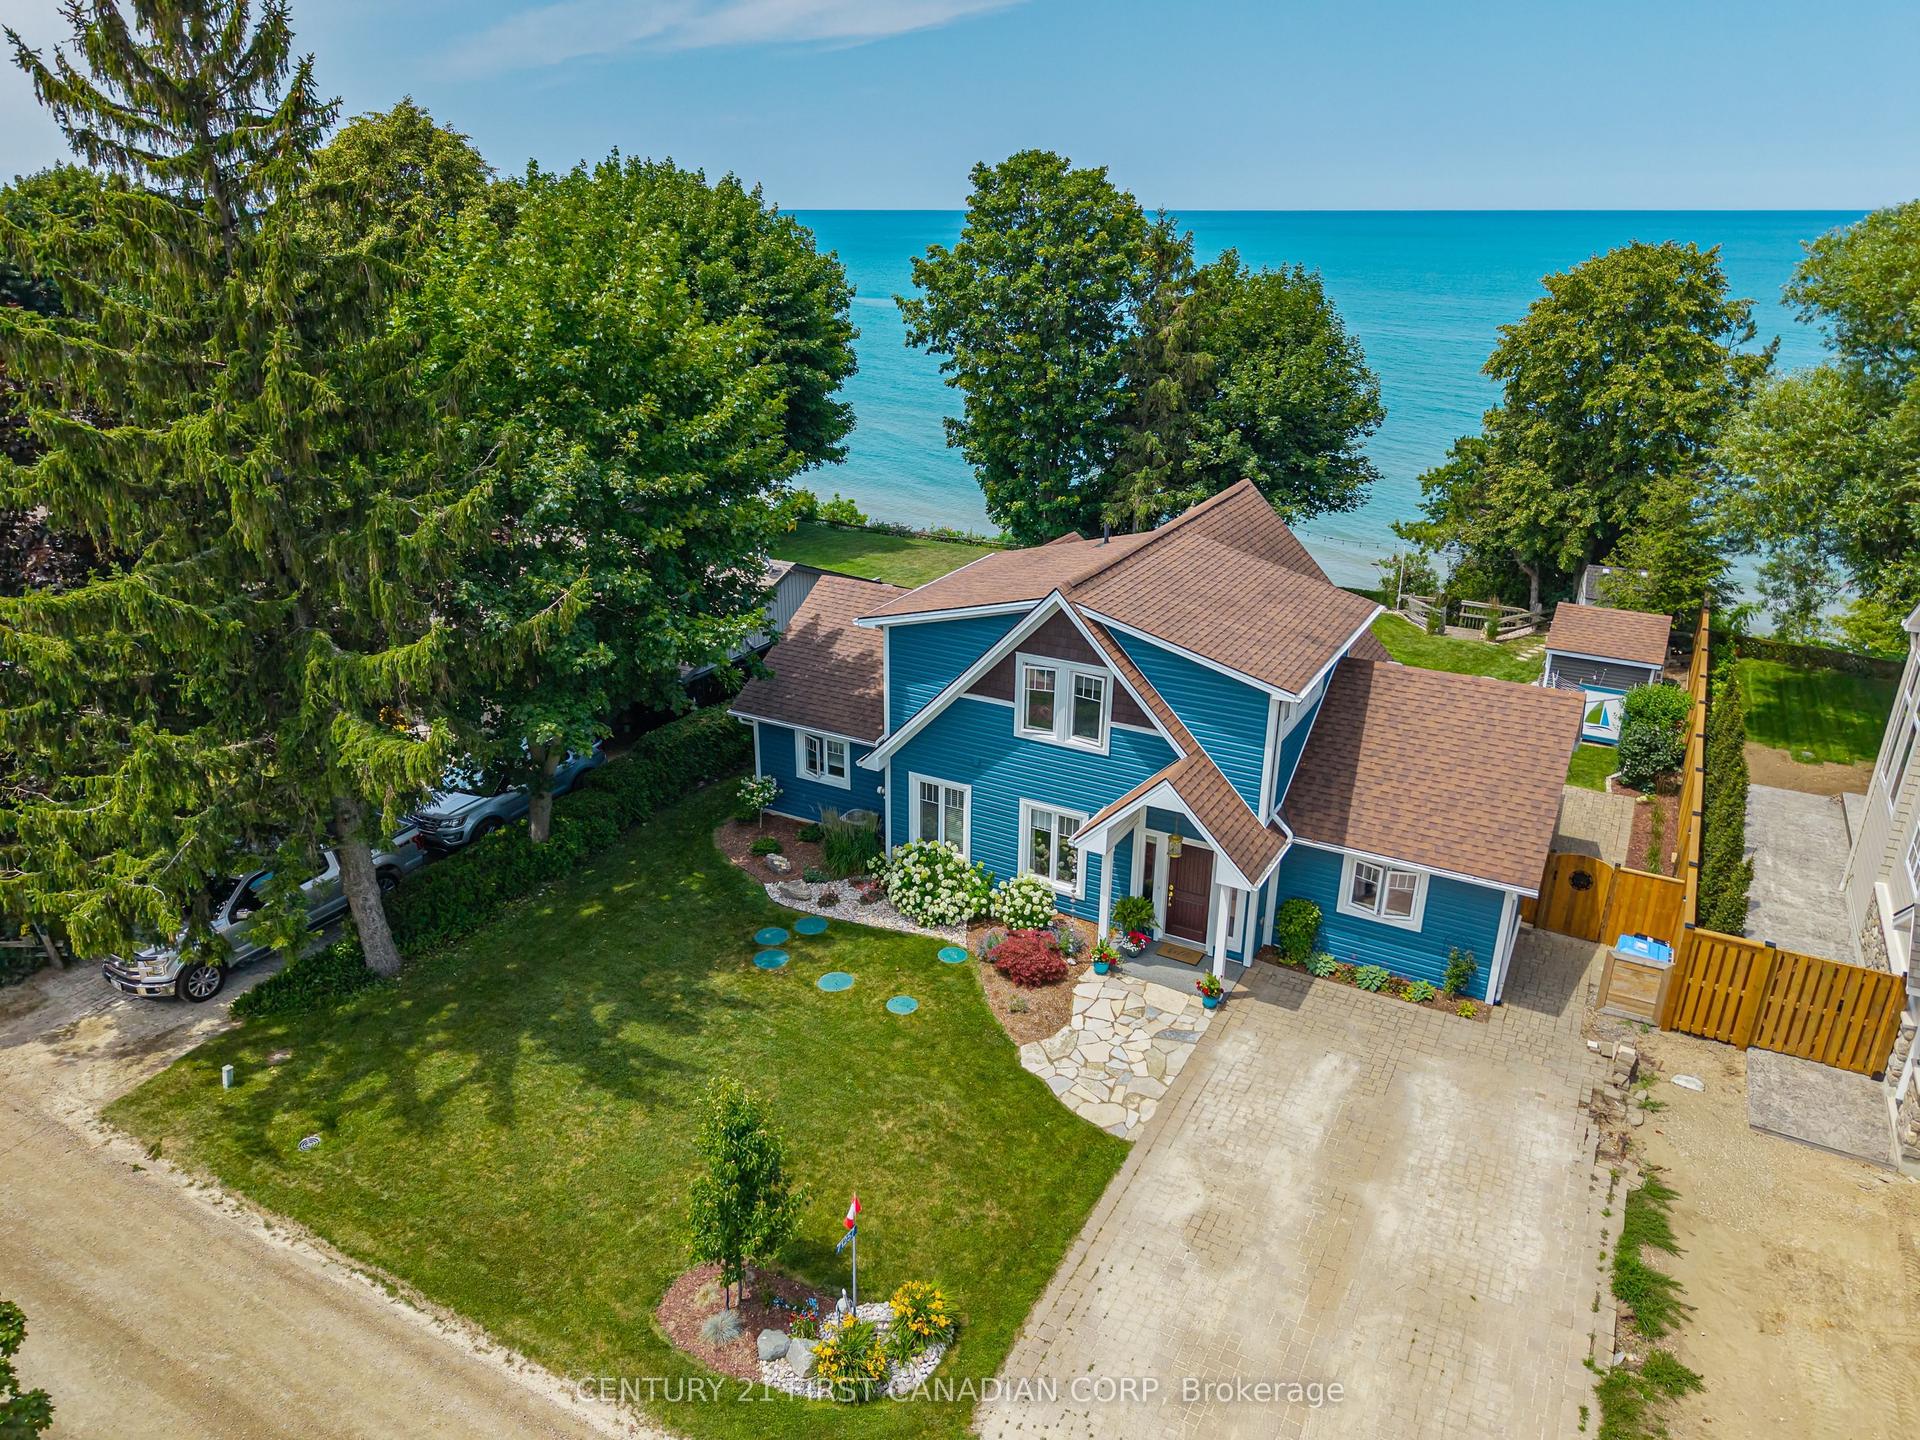
For Sale6 days ago
$1,829,500
Detached
est. $8,021/mo
71257 Elizabeth Street, Hay
Bluewater, ON
3 bd
3 ba
1,750
3
MLS# X13540368Century 21 First Canadian Corp
WhatsApp Aman