For Sale
73031 Denise Court
Hay, Bluewater, ON
$1,379,000
3Bd
2Ba
1,750+sqft
7Parking
79.78 x 221 ftlot
$788/sqft
DetachedMLS# X13479440Listed 2026-06-2320 DOM
Heating
Water Heater Owned
Cooling
Central Air
Basement
Unfinished
About this home
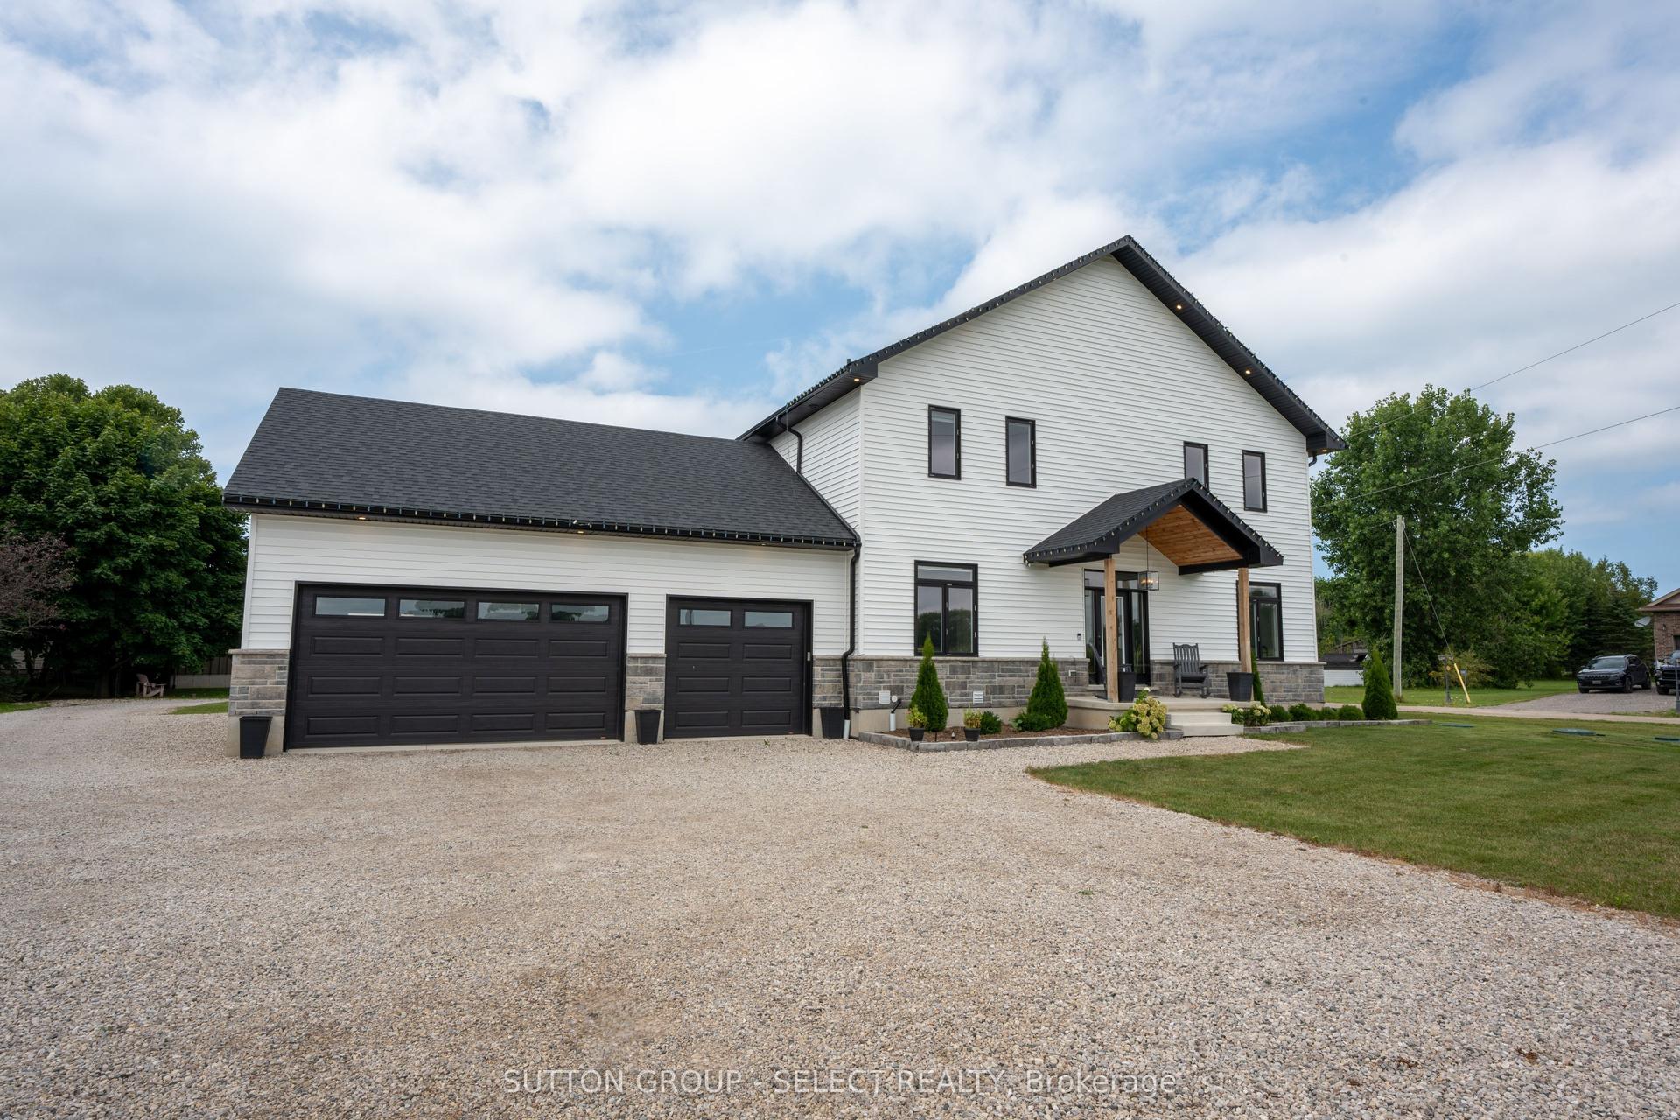
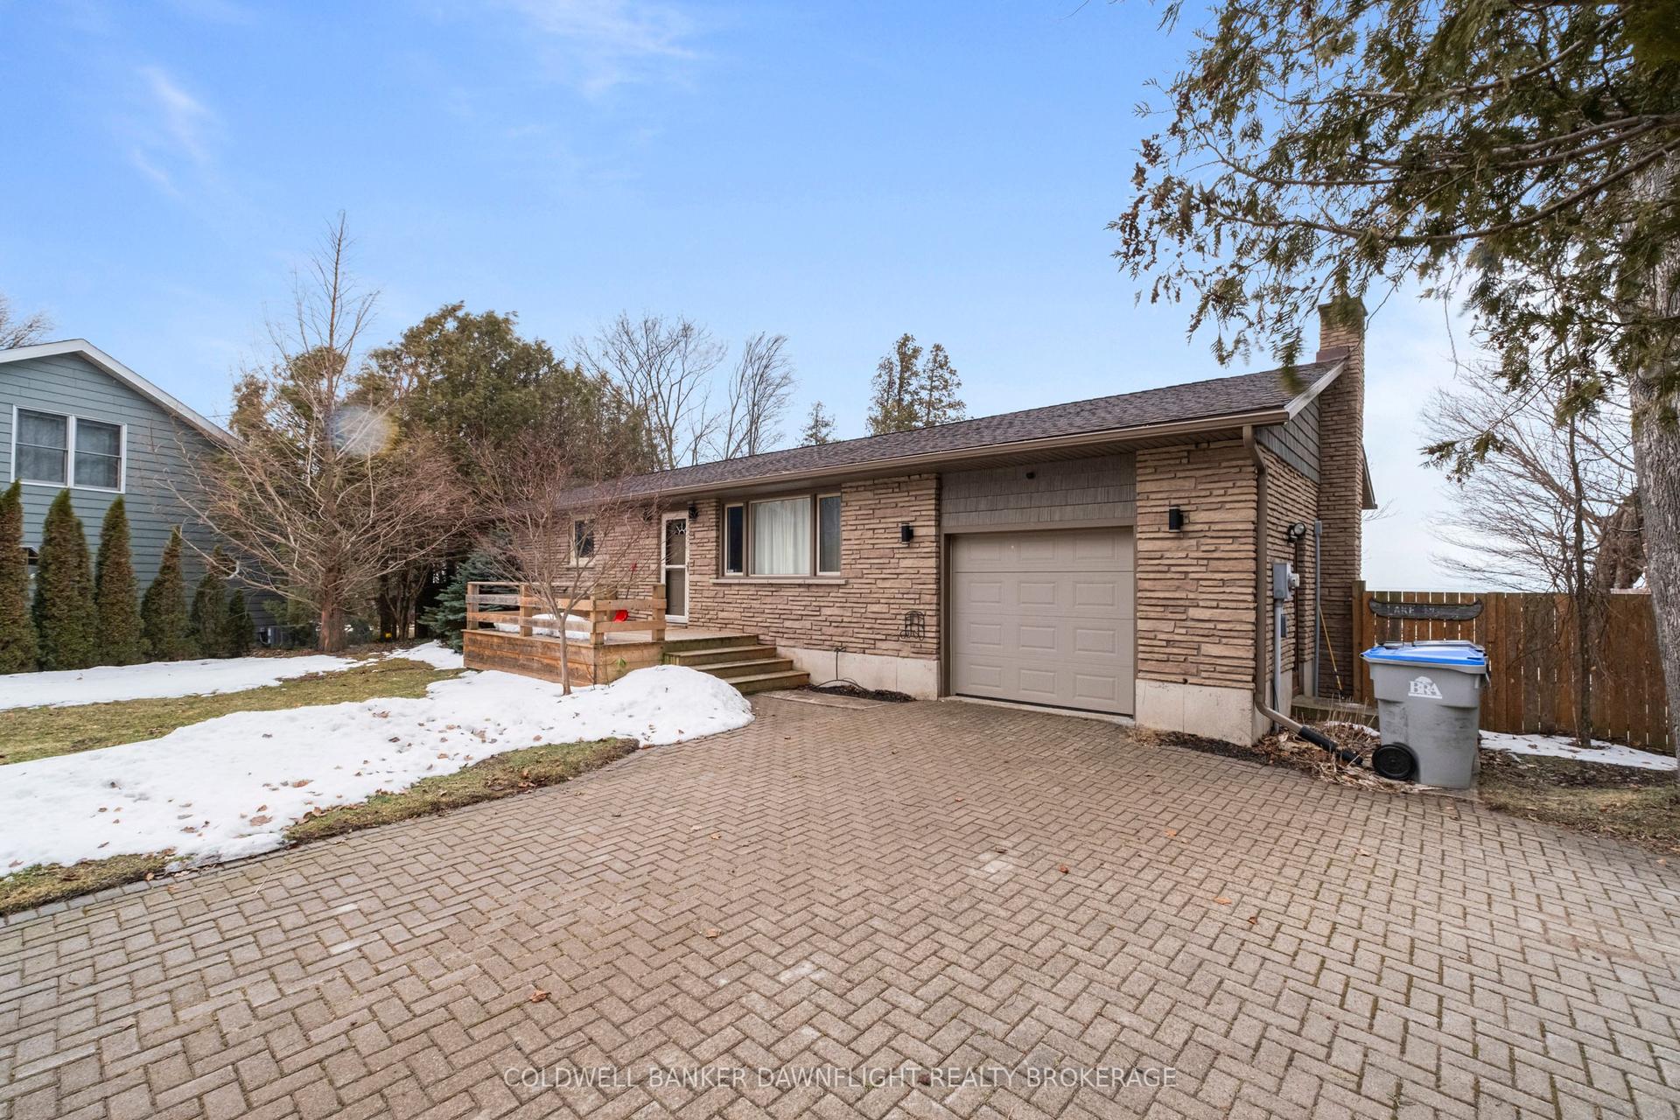
Your private lakefront oasis you have been looking for is now available on the market! Situated on a spacious lot with panoramic lake views, an updated interior, attached garage and private steps to the sandy shores of Lake Huron. Welcome to 73031 Denise Court, located on a quiet cul de sac with nearly 80' of frontage along Lake Huron's coastline. At first glance your greeted to the home with landscaped gardens as the interlocking brick walkway leads you to the covered front entrance. Inside, the open concept living space features soaring knotty pine cathedral ceilings with large wood beams that highlight the wall of floor to ceiling windows and strategically placed clerestory windows that fill the room with natural light while showcasing breathtaking water views. The kitchen features wood shaker cabinetry, stainless steel appliances and an eat up island that overlooks the living space. Spacious eating area and large family room with high quality laminate flooring and patio doors that lead to your back lakeview patio. Main floor primary bedroom includes double closets and lakeview windows. Main floor bathroom and foyer finish off the level. Upstairs you have 2 bedrooms, both with lake views plus your second full bathroom and reading nook overlooking the main floor living space. The kids room upstairs allows for multiple beds allowing the 3 bed 2 bath design to handle friends and family for the weekend with ease. Full unfinished basement opens up great potential for additional living space if desired. The spacious backyard has panoramic lake views with a large patio for enjoying the summer sun, gazebo for relaxing in the shade and a fire pit for those summer evenings. Private stairs lead to the sandy shores of Lake Huron with built in sitting balconies along the way. Shoreline protection along the beach enhances the treed bluff that leads to the water preserving the natural beauty of the setting. Schedule your private showing today
GarageCul-de-sac
Rooms
Main Floor
| Foyer | 2.28 × 1.29 m | Laminate |
| Bathroom | 2.11 × 3.90 m | 3 Pc Bath Vinyl Floor |
| Bedroom | 3.48 × 3.90 m | Double Closet Overlook Water |
| Living Room | 6.01 × 4.21 m | Overlook Water Cathedral Ceiling(s) W/O To Patio |
| Dining Room | 3.97 × 2.82 m | Cathedral Ceiling(s) Laminate Overlooks Frontyard |
| Kitchen | 3.46 × 3.54 m | Centre Island Stainless Steel Appl Laminate |
Second Floor
| Loft | 2.26 × 2.62 m | |
| Bedroom | 3.52 × 3.92 m | Overlook Water |
| Bedroom | 3.48 × 6.99 m | Overlook Water |
| Bathroom | 2.28 × 2.05 m | 3 Pc Bath Vinyl Floor |
Features
- Primary Bedroom - Main Floor
- Water Heater Owned
- Porch
- Patio
- Deck
- Year Round Living
- Landscaped
- Full
- Unfinished
- Central Air
- 1 1/2 Storey
Financials
Annual Taxes
$6,482
Estimated Rental Income
Entire property$3,200 – $4,800/mo
Rental yield2.8% – 4.2%
*Estimates based on comparable rentals in the area. Actual income may vary.
Market Data — Bluewater
Days on market20 days
Buyer's MarketSeller's Market
Based on active listings in Bluewater. Data updates daily.
Our estimate for this home
Estimated range
$999K – $1.16M
Mid-point $1.08M · ~$617/sqft
How this listing compares
$999KList · $1.38M$1.16M
High confidence·Based on 13140 gta-wide comparables
Estimated range is generated automatically from active comparables and is for informational purposes only. Not an appraisal — contact Aman for a full comparative market analysis that factors in condition, renovations, and positioning.
Getting around
How walkable, bikeable, and transit-friendly this neighbourhood is.
61
/ 100
Walk Score
Somewhat Walkable
40
/ 100
Transit Score
Some Transit
41
/ 100
Bike Score
Somewhat Bikeable
Scores are estimates based on neighbourhood data and are for informational purposes only.
MLS® data courtesy of the Toronto Regional Real Estate Board (TRREB).
The information provided herein must only be used by consumers that have a bona fide interest in the purchase, sale, or lease of real estate and may not be used for any commercial purpose or any other purpose. Listing information is deemed reliable but is not guaranteed accurate by the Toronto Regional Real Estate Board, the listing brokerage, or this website. The trademarks REALTOR®, REALTORS® and the REALTOR® logo are controlled by The Canadian Real Estate Association (CREA) and identify real estate professionals who are members of CREA. MLS®, Multiple Listing Service®, and the associated logos are owned by CREA. Not intended to solicit properties currently listed for sale or buyers under contract.
You may also like
More homes in Bluewater
Hand-picked listings with a similar price range and style.
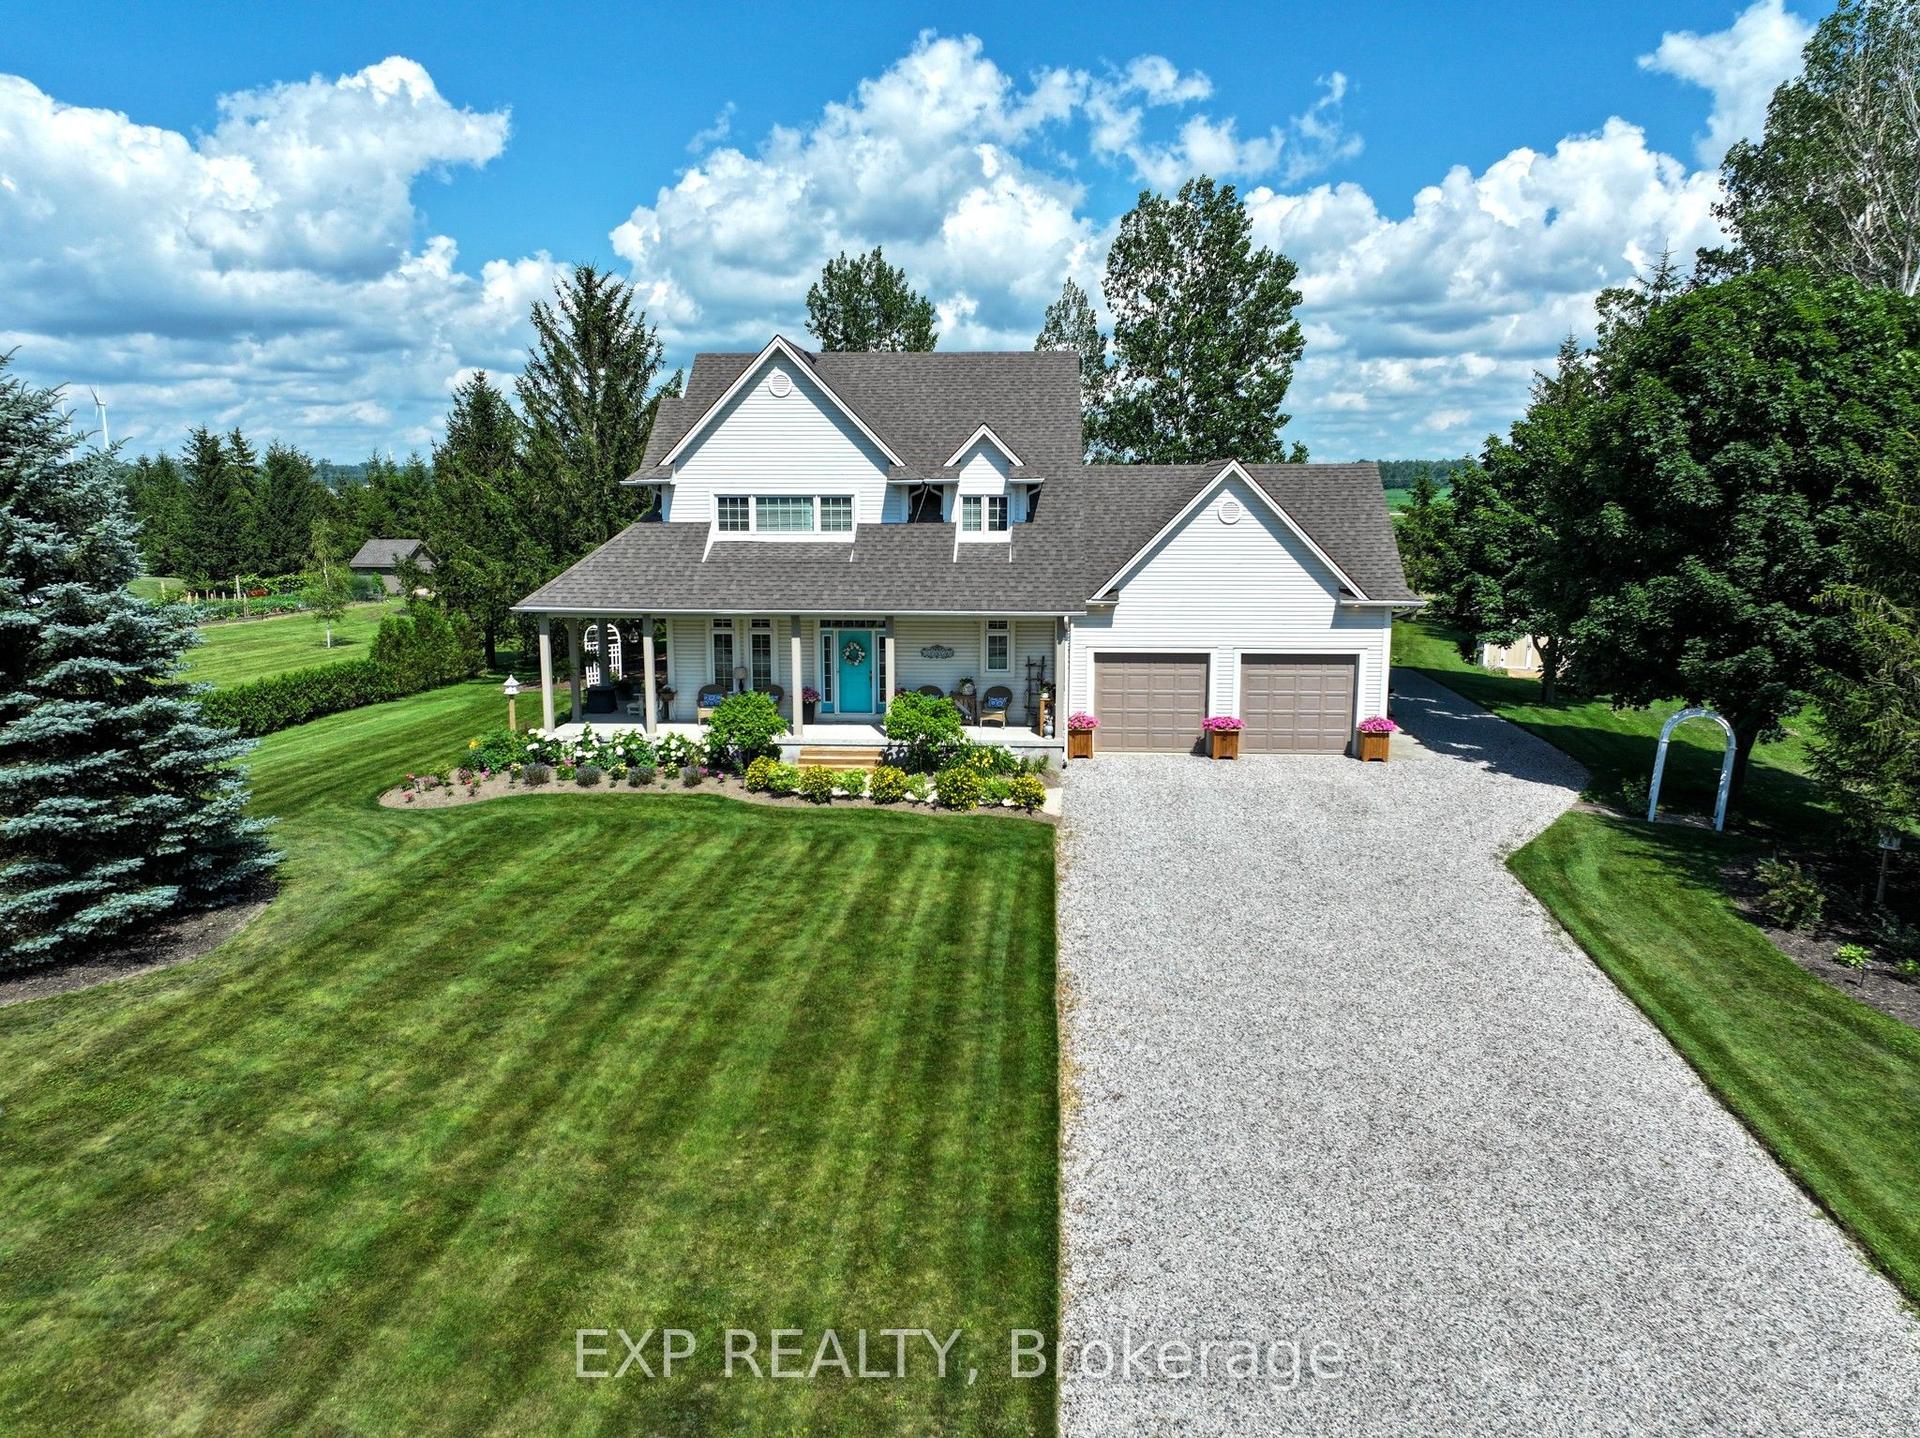
For Sale3 days ago
$1,150,000
Detached
est. $5,042/mo
71817 Sunridge Crescent, Hay
Bluewater, ON
3 bd
3 ba
2,250
10
MLS# X13552664Exp Realty
WhatsApp Aman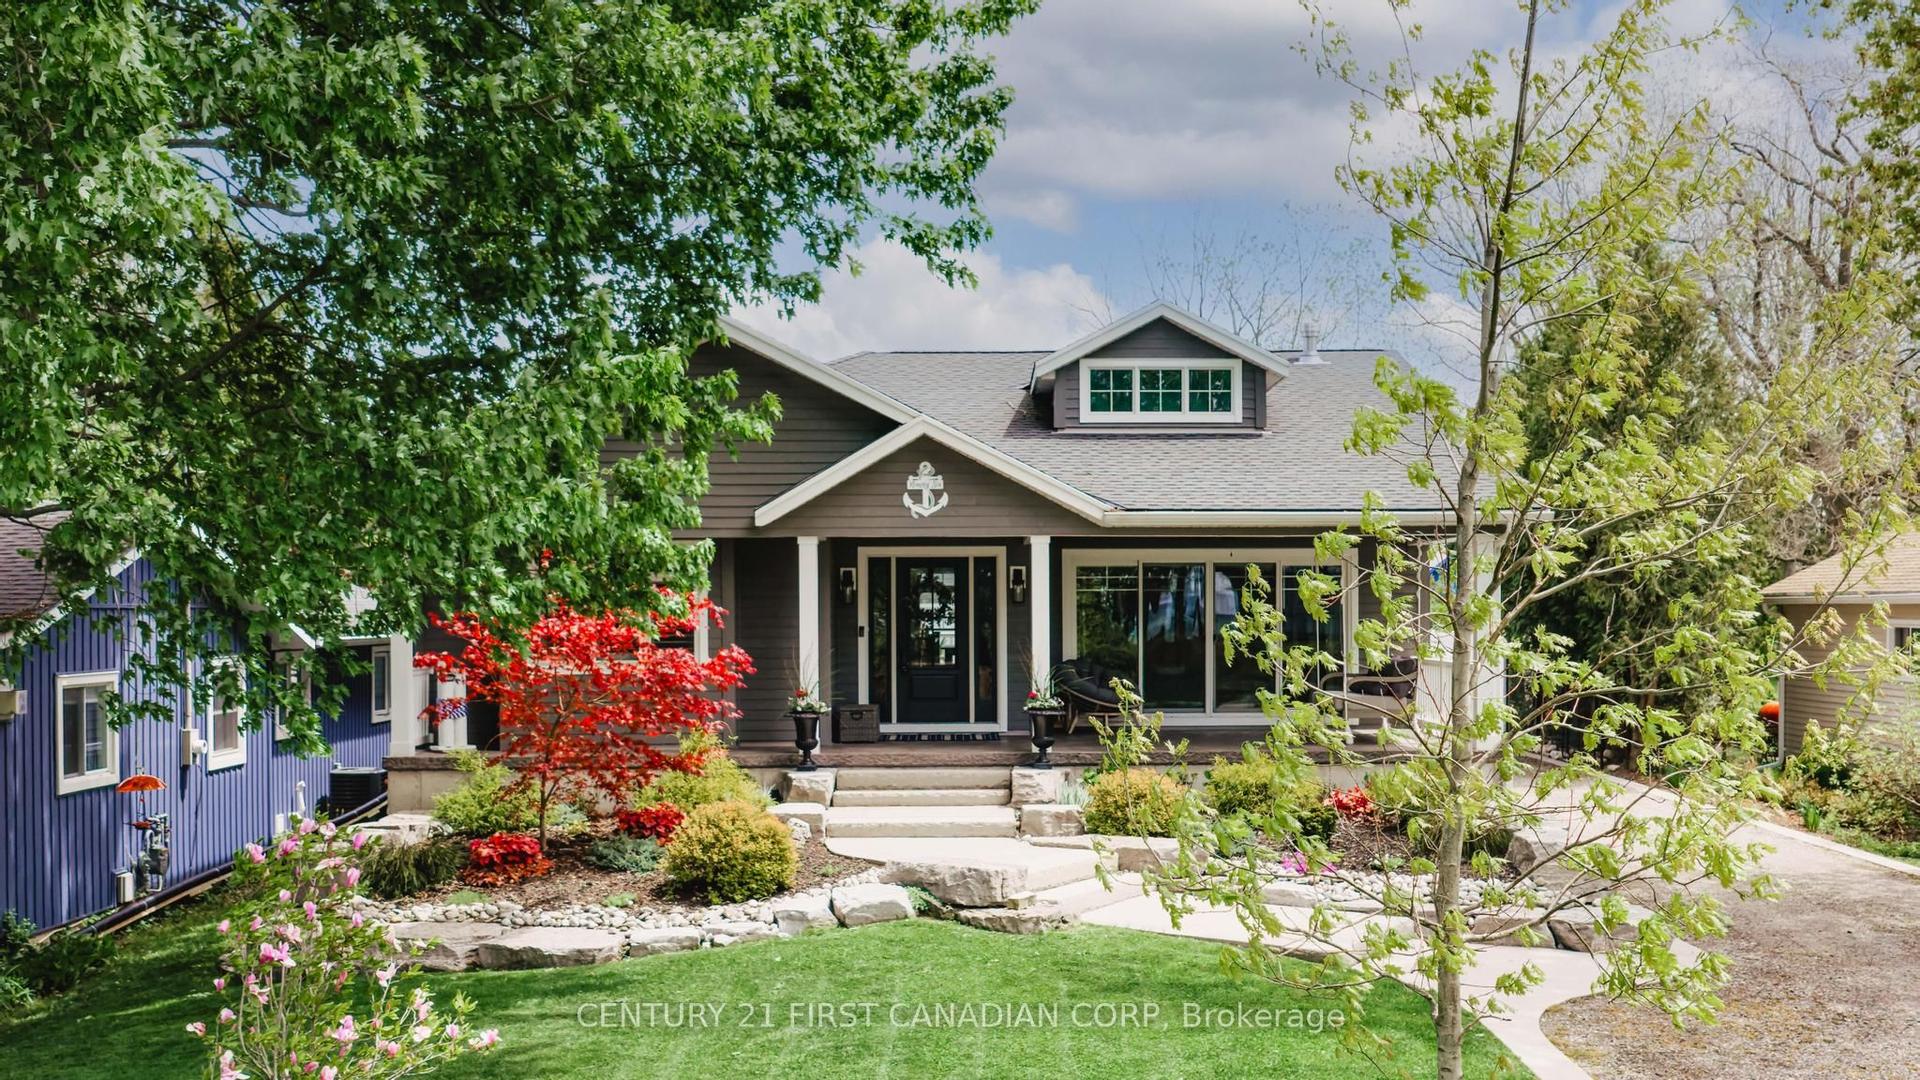
For Sale4 months ago
$1,499,900
Detached
est. $6,576/mo
96 Tuyll Street, Bayfield
Bluewater, ON
2+2 bd
3 ba
2,250
18
MLS# X12922842Century 21 First Canadian Corp
WhatsApp Aman