For Sale
23 Sprucedale Avenue
570 - Madawaska Valley, Madawaska Valley, ON
$420,000
4Bd
2Ba
1,750+sqft
7Parking
99.85 x 149.78 ftlot
$240/sqft
DetachedMLS# X12859066Listed 2026-03-08135 DOM
Heating
Water Heater Owned
Basement
Partially Finished
On the market for 135 days — longer than average. The seller may be open to negotiation.
About this home
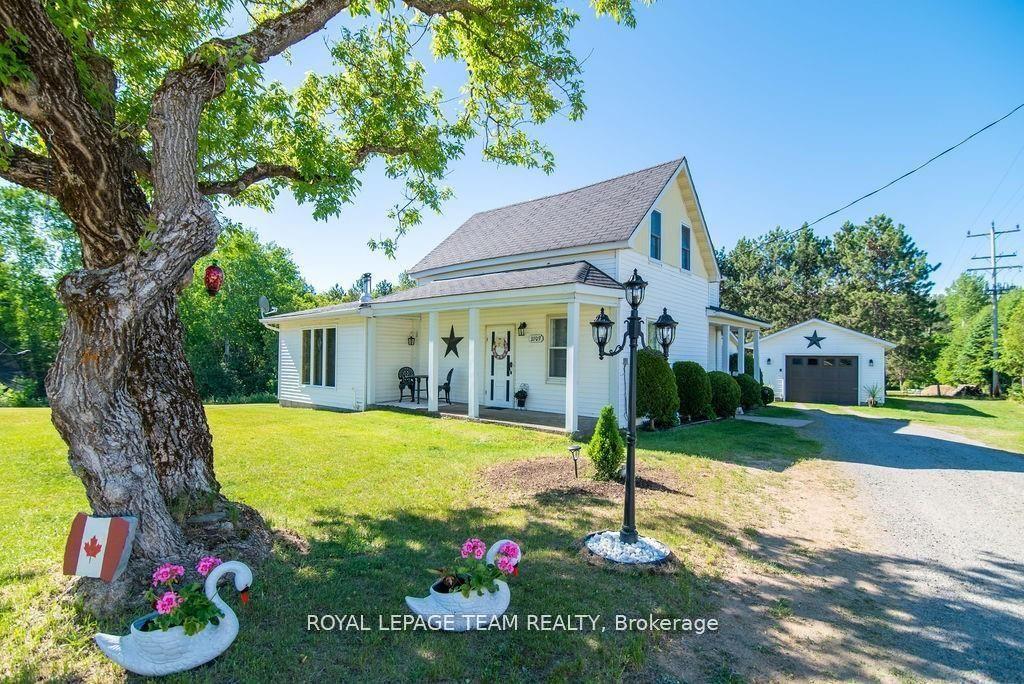
Welcome to this spacious and beautifully maintained 4-bedroom, 2 full bathroom home, perfectly situated on an impressive 1/3-acre lot in one of the area's most desirable, established neighborhoods. Offering generous living space, a private backyard, and numerous recent upgrades, this move-in-ready property is ideal for families, retirees, or anyone looking for room to grow. The expansive, landscaped backyard is a true highlight, featuring no rear neighbors, mature trees, perennial gardens, and a fully fenced yard (2022), creating a peaceful retreat with plenty of space for children, pets, and outdoor entertaining. A paved driveway, convenient side vehicle access, and an oversized carport with enough clearance for a boat or recreational vehicle add exceptional functionality. Inside, the bright and inviting layout features large windows, french doors, and a spacious living room with a charming brick fireplace. The kitchen offers solid wood cabinetry and ample workspace, while the main-floor mudroom with laundry and storage adds everyday convenience. A main-floor bedroom provides the option for one-level living. The finished lower level extends the living space with tall ceilings, large windows, a generous family room, an additional bedroom, and plenty of storage. Recent updates include a new propane furnace (2022), new propane tanks (2025), owned hot water tank (2024), carport roof (2021), updated front porch railing (2019), freshly painted interior, and fully fenced backyard (2022).Located on a quiet, family-friendly street within walking distance of schools, parks, and downtown amenities, this well-cared-for home offers the perfect combination of space, privacy, and modern updates.
Fireplace
Rooms
Main Floor
| Foyer | 2.65 × 2.23 m | |
| Laundry | 2.06 × 1.06 m | |
| Kitchen | 4.53 × 3.50 m | |
| Living Room | 7.10 × 4.50 m | |
| Bedroom | 3.88 × 3.50 m |
Second Floor
| Bedroom 2 | 3.94 × 3.70 m | |
| Bedroom 3 | 4.81 × 3.95 m |
Lower
| Family Room | 5.40 × 4.97 m | |
| Bedroom 4 | 3.25 × 3.05 m |
Features
- Propane Tank
- Storage
- Water Heater Owned
- Partially Finished
- None
- 1 1/2 Storey
Financials
Annual Taxes
$2,197.02
Estimated Rental Income
Entire property$4,000 – $6,500/mo
Rental yield11.4% – 18.6%
*Estimates based on comparable rentals in the area. Actual income may vary.
Market Data — Madawaska Valley
Days on market135 days
Buyer's MarketSeller's Market
Based on active listings in Madawaska Valley. Data updates daily.
Our estimate for this home
Estimated range
$990K – $1.15M
Mid-point $1.07M · ~$611/sqft
How this listing compares
$990KList · $420K$1.15M
High confidence·Based on 12504 gta-wide comparables
Estimated range is generated automatically from active comparables and is for informational purposes only. Not an appraisal — contact Aman for a full comparative market analysis that factors in condition, renovations, and positioning.
Getting around
How walkable, bikeable, and transit-friendly this neighbourhood is.
56
/ 100
Walk Score
Somewhat Walkable
47
/ 100
Transit Score
Some Transit
46
/ 100
Bike Score
Somewhat Bikeable
Scores are estimates based on neighbourhood data and are for informational purposes only.
MLS® data courtesy of the Toronto Regional Real Estate Board (TRREB).
The information provided herein must only be used by consumers that have a bona fide interest in the purchase, sale, or lease of real estate and may not be used for any commercial purpose or any other purpose. Listing information is deemed reliable but is not guaranteed accurate by the Toronto Regional Real Estate Board, the listing brokerage, or this website. The trademarks REALTOR®, REALTORS® and the REALTOR® logo are controlled by The Canadian Real Estate Association (CREA) and identify real estate professionals who are members of CREA. MLS®, Multiple Listing Service®, and the associated logos are owned by CREA. Not intended to solicit properties currently listed for sale or buyers under contract.
You may also like
More homes in Madawaska Valley
Hand-picked listings with a similar price range and style.
For Sale2 months ago
$368,900
Detached
est. $1,617/mo
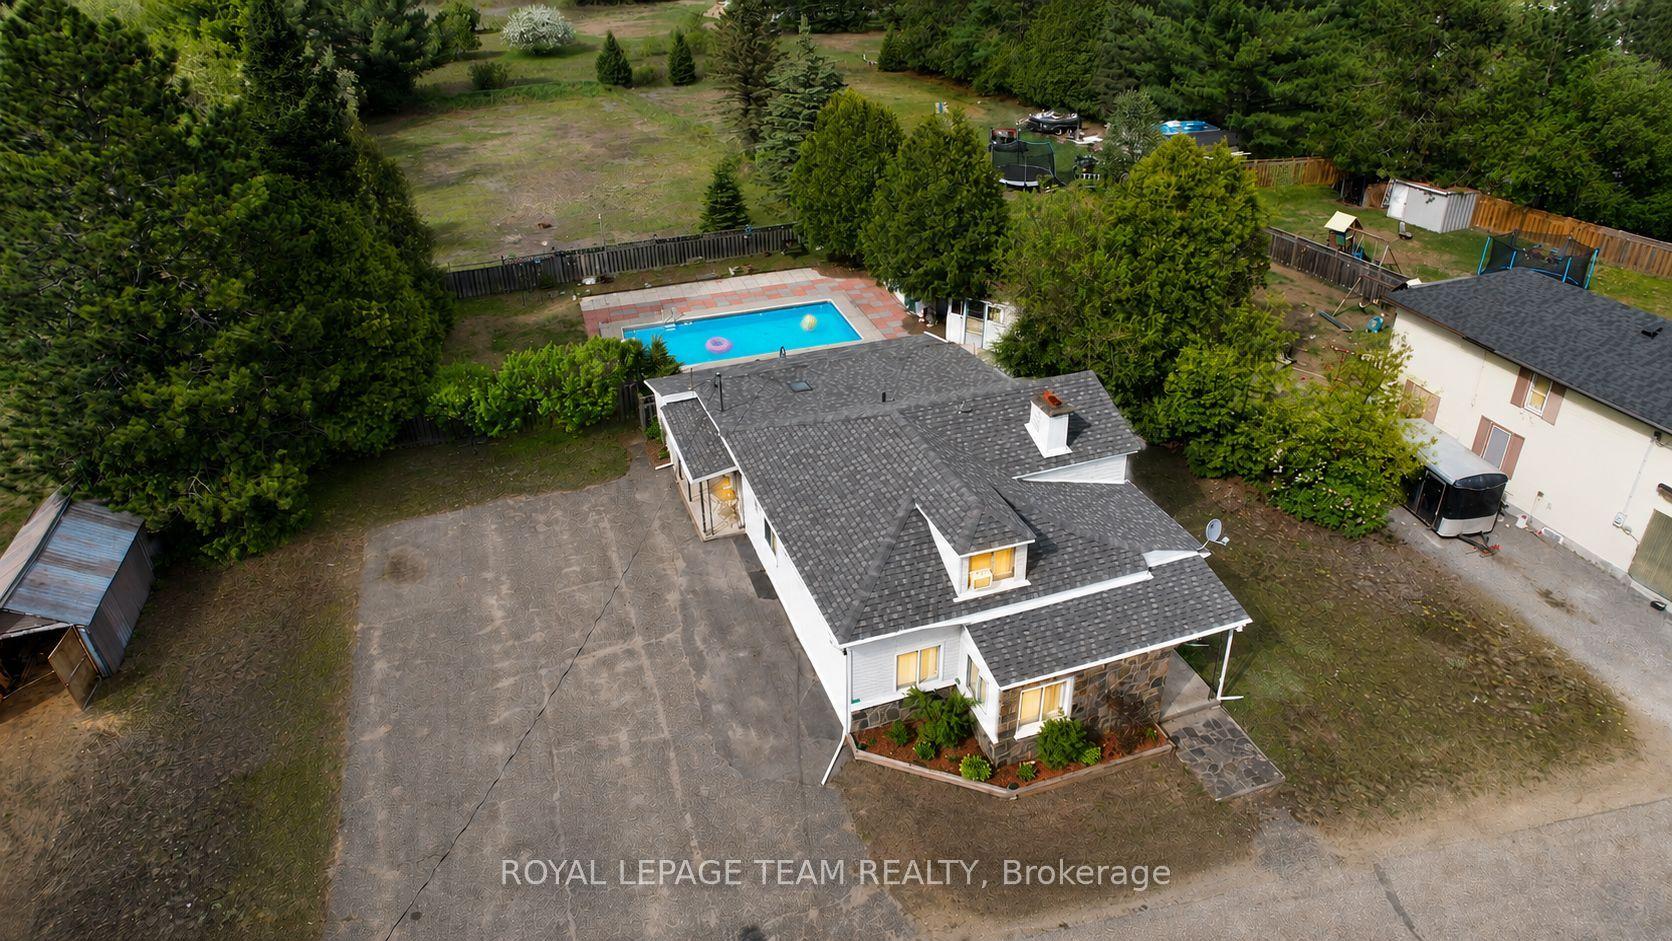
26 Lane Street, 570 - Madawaska Valley
Madawaska Valley, ON
4 bd
2 ba
1,750
4
MLS# X13218854Royal Lepage Team Realty
WhatsApp Aman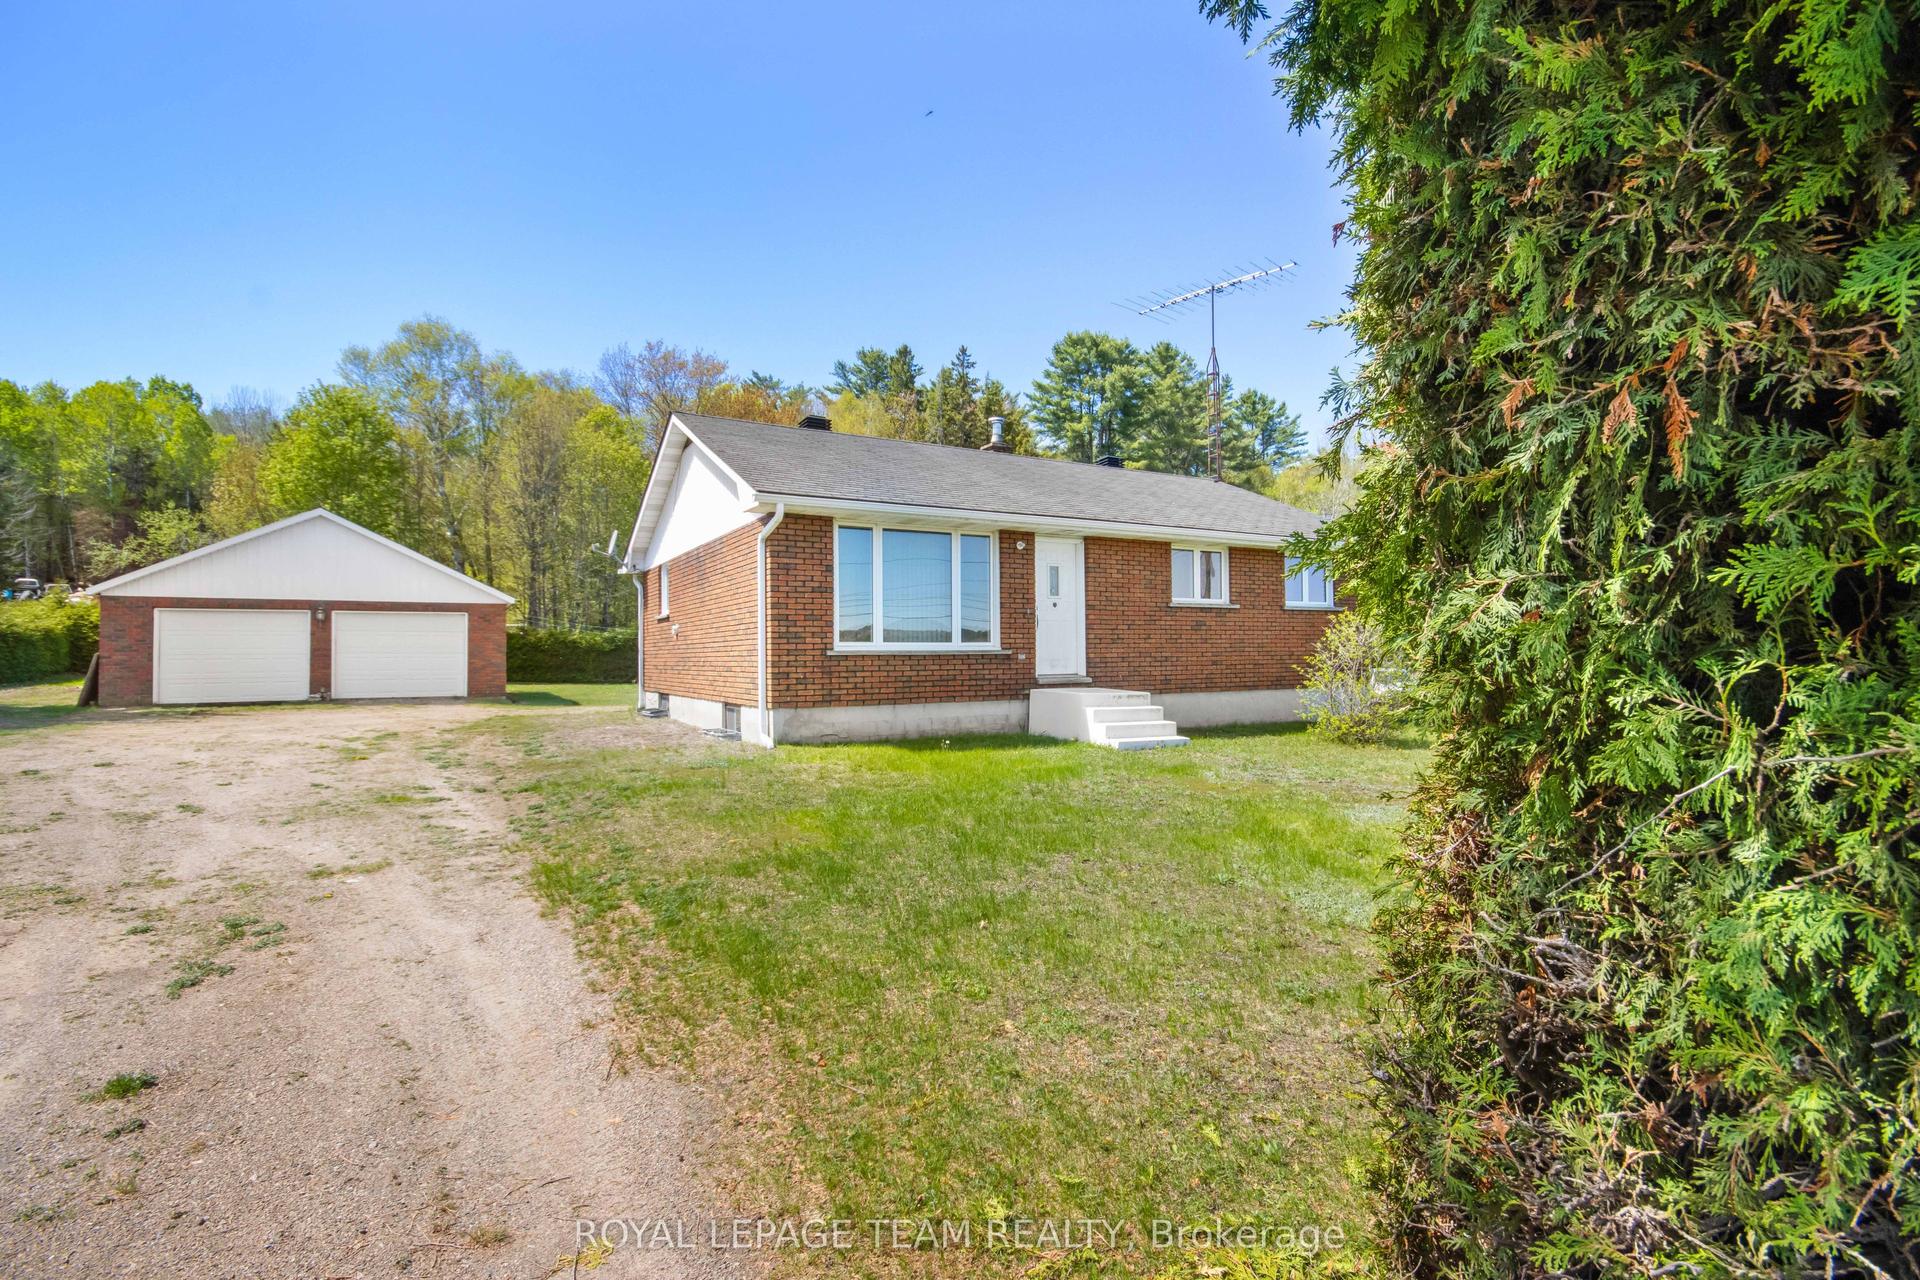
For Sale2 months ago
$410,000
Detached
est. $1,797/mo
286 Siberia Road, 570 - Madawaska Valley
Madawaska Valley, ON
3+1 bd
2 ba
900
5
MLS# X13205914Royal Lepage Team Realty
WhatsApp Aman