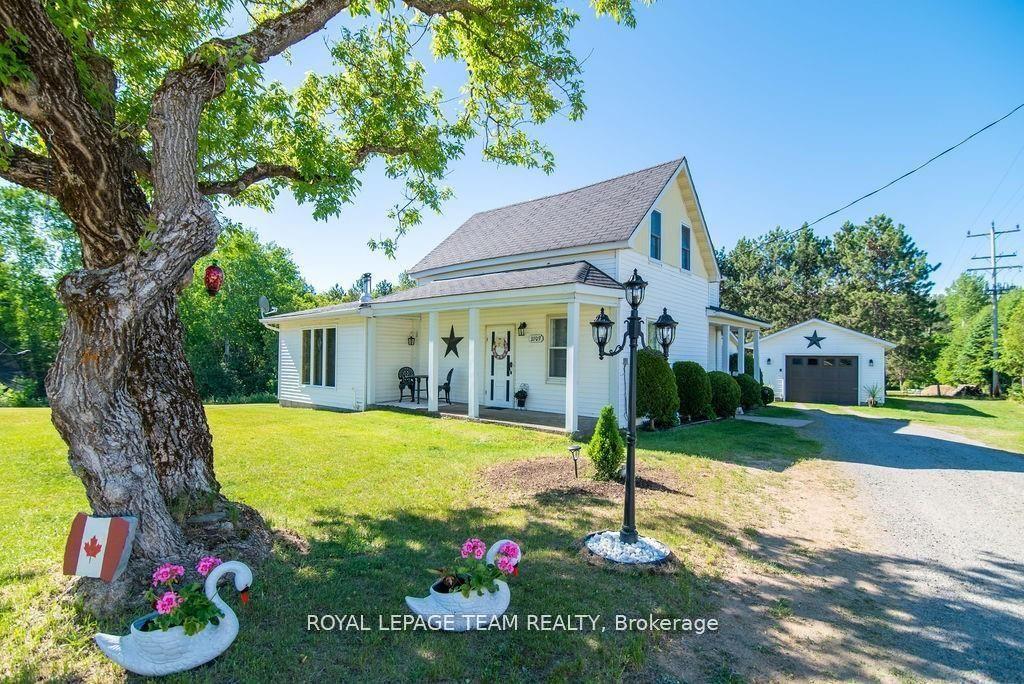
For Sale
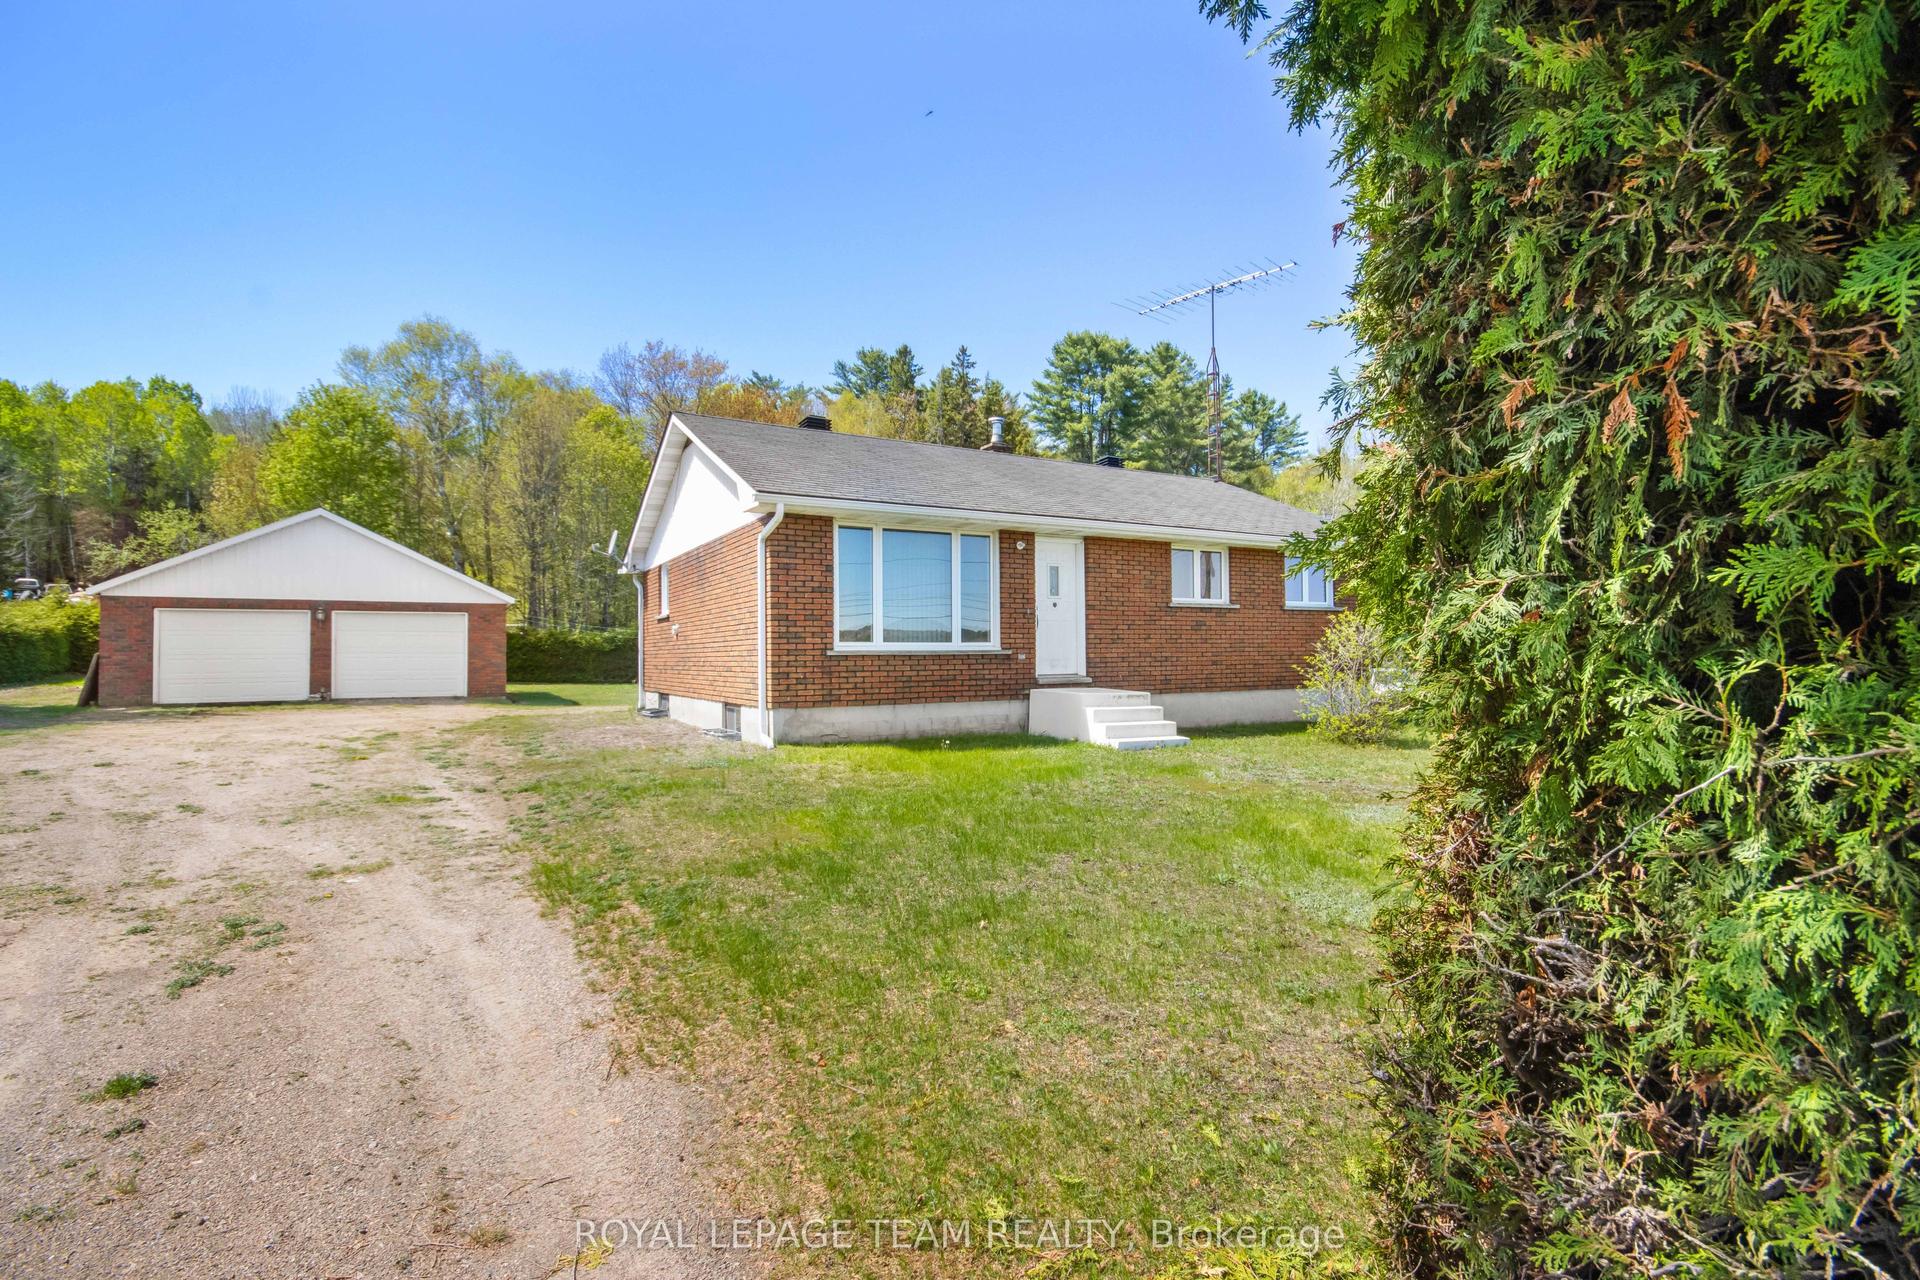
230 Kartuzy Road
570 - Madawaska Valley, Madawaska Valley, ON
$480,000
4Bd
2Ba
1,300+sqft
4Parking
307.72 x 210 ftlot
$369/sqft
DetachedMLS# X13523096Listed 2026-07-0417 DOM
Heating
On Demand Water Heater
Basement
Walk-Out
About this home
The best of both worlds-close enough to enjoy all the amenities of town, yet tucked away on a stunning 1.5-acre treed lot that feels like your own peaceful retreat. Perched on a gently sloping property with plenty of parking, this spacious home is designed for comfortable family living. Inside, you'll find 4 generously sized bedrooms and 2 bathrooms, including a private ensuite off the primary bedroom. The inviting sunken living room flows beautifully from the kitchen and dining area, creating a warm and welcoming space to gather. Double patio doors lead to a spacious deck-perfect for summer BBQs, entertaining friends, or simply relaxing while taking in the natural surroundings. The walk-out lower level offers everyday convenience with a practical mudroom area for boots and coats, along with a finished family room that's ideal for movie nights, kids' play space, or hosting guests. If you've been dreaming of a home that combines space, privacy, and a true country atmosphere without sacrificing the convenience of town living, this Barry's Bay property is one you won't want to miss! All Offers must contain a 24 hour irrevocable.
Rooms
Main Floor
| Foyer | 2.16 × 1.84 m | |
| Kitchen | 3.35 × 3.98 m | |
| Dining Room | 3.35 × 3.98 m | |
| Living Room | 3.97 × 6.71 m | |
| Primary Bedroom | 3.96 × 3.97 m | |
| Bedroom 2 | 3.98 × 2.75 m | |
| Bedroom 3 | 3.05 × 2.76 m | |
| Bathroom | 1.24 × 2.15 m | |
| Bathroom | 2.16 × 1.53 m |
Other
| Bedroom 4 | 3.68 × 3.05 m | |
| Mud Room | 4.05 × 3.05 m | |
| Family Room | 3.68 × 5.19 m | |
| Furnace Room | 3.68 × 6.43 m | |
| Utility Room | 5.18 × 3.68 m |
Features
- Primary Bedroom - Main Floor
- On Demand Water Heater
- Water Heater Owned
- Deck
- Privacy
- Year Round Living
- Walk-Out
- Partially Finished
- None
- Bungalow
Financials
Annual Taxes
$2,646.48
Estimated Rental Income
Entire property$4,000 – $6,500/mo
Rental yield10.0% – 16.3%
*Estimates based on comparable rentals in the area. Actual income may vary.
Market Data — Madawaska Valley
Days on market17 days
Buyer's MarketSeller's Market
Based on active listings in Madawaska Valley. Data updates daily.
Our estimate for this home
Estimated range
$725K – $843K
Mid-point $784K · ~$603/sqft
How this listing compares
$725KList · $480K$843K
High confidence·Based on 12999 gta-wide comparables
Estimated range is generated automatically from active comparables and is for informational purposes only. Not an appraisal — contact Aman for a full comparative market analysis that factors in condition, renovations, and positioning.
Getting around
How walkable, bikeable, and transit-friendly this neighbourhood is.
54
/ 100
Walk Score
Somewhat Walkable
43
/ 100
Transit Score
Some Transit
54
/ 100
Bike Score
Bikeable
Scores are estimates based on neighbourhood data and are for informational purposes only.
MLS® data courtesy of the Toronto Regional Real Estate Board (TRREB).
The information provided herein must only be used by consumers that have a bona fide interest in the purchase, sale, or lease of real estate and may not be used for any commercial purpose or any other purpose. Listing information is deemed reliable but is not guaranteed accurate by the Toronto Regional Real Estate Board, the listing brokerage, or this website. The trademarks REALTOR®, REALTORS® and the REALTOR® logo are controlled by The Canadian Real Estate Association (CREA) and identify real estate professionals who are members of CREA. MLS®, Multiple Listing Service®, and the associated logos are owned by CREA. Not intended to solicit properties currently listed for sale or buyers under contract.
You may also like
More homes in Madawaska Valley
Hand-picked listings with a similar price range and style.
For Sale2 months ago
$368,900
Detached
est. $1,617/mo
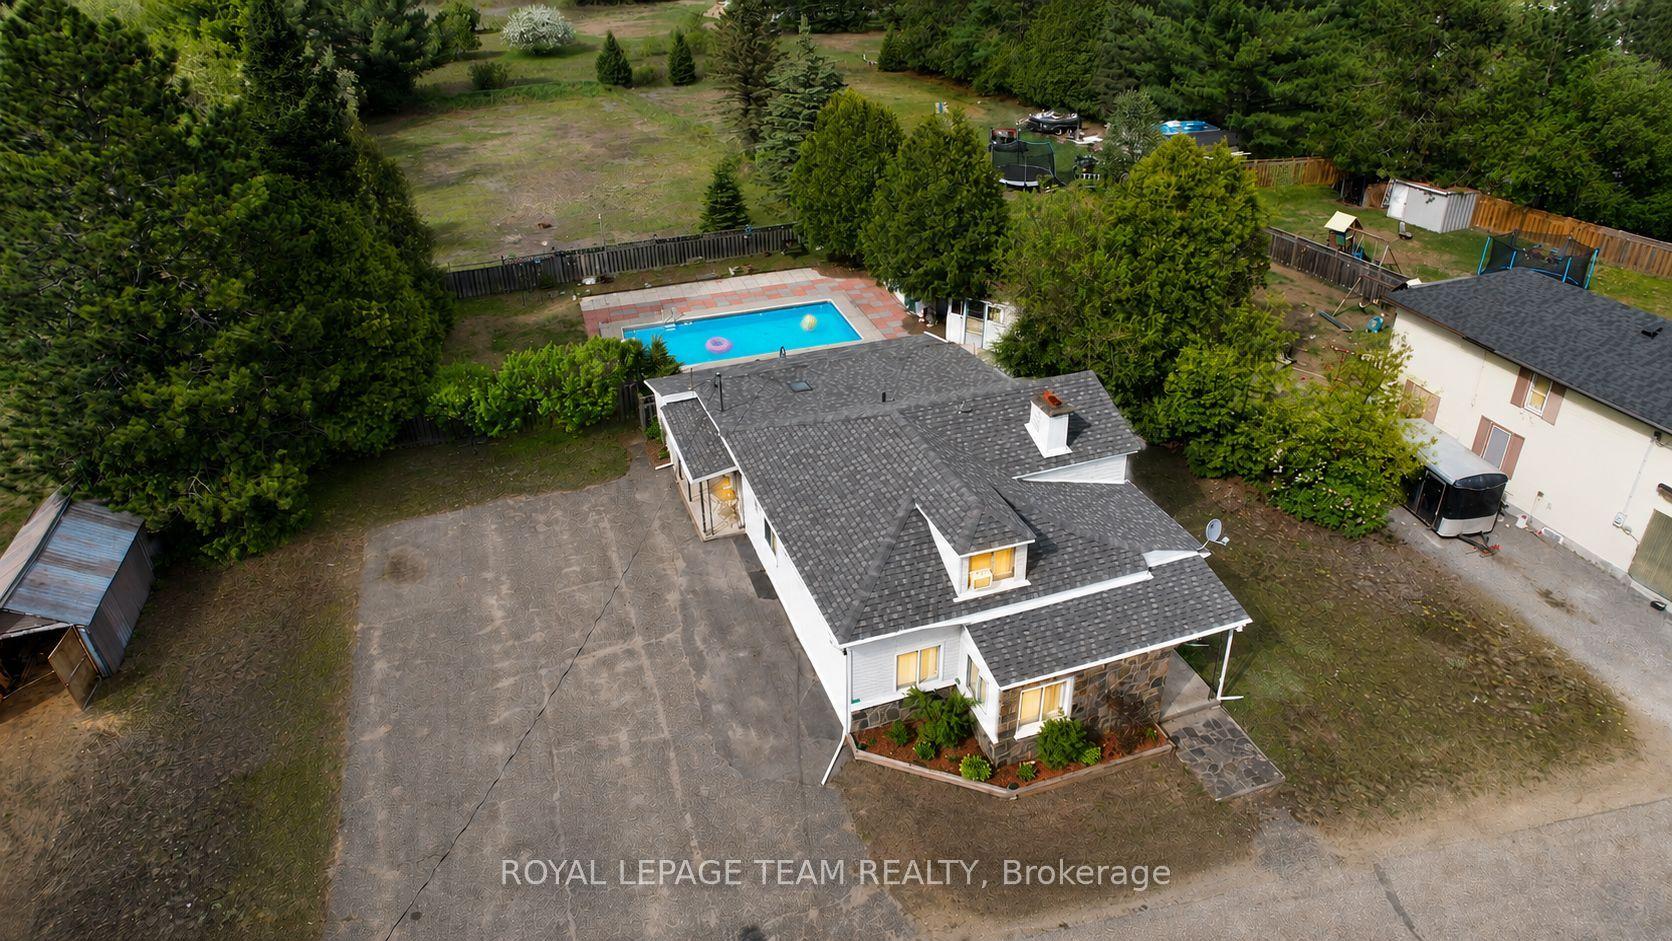
26 Lane Street, 570 - Madawaska Valley
Madawaska Valley, ON
4 bd
2 ba
1,750
4
MLS# X13218854Royal Lepage Team Realty
WhatsApp Aman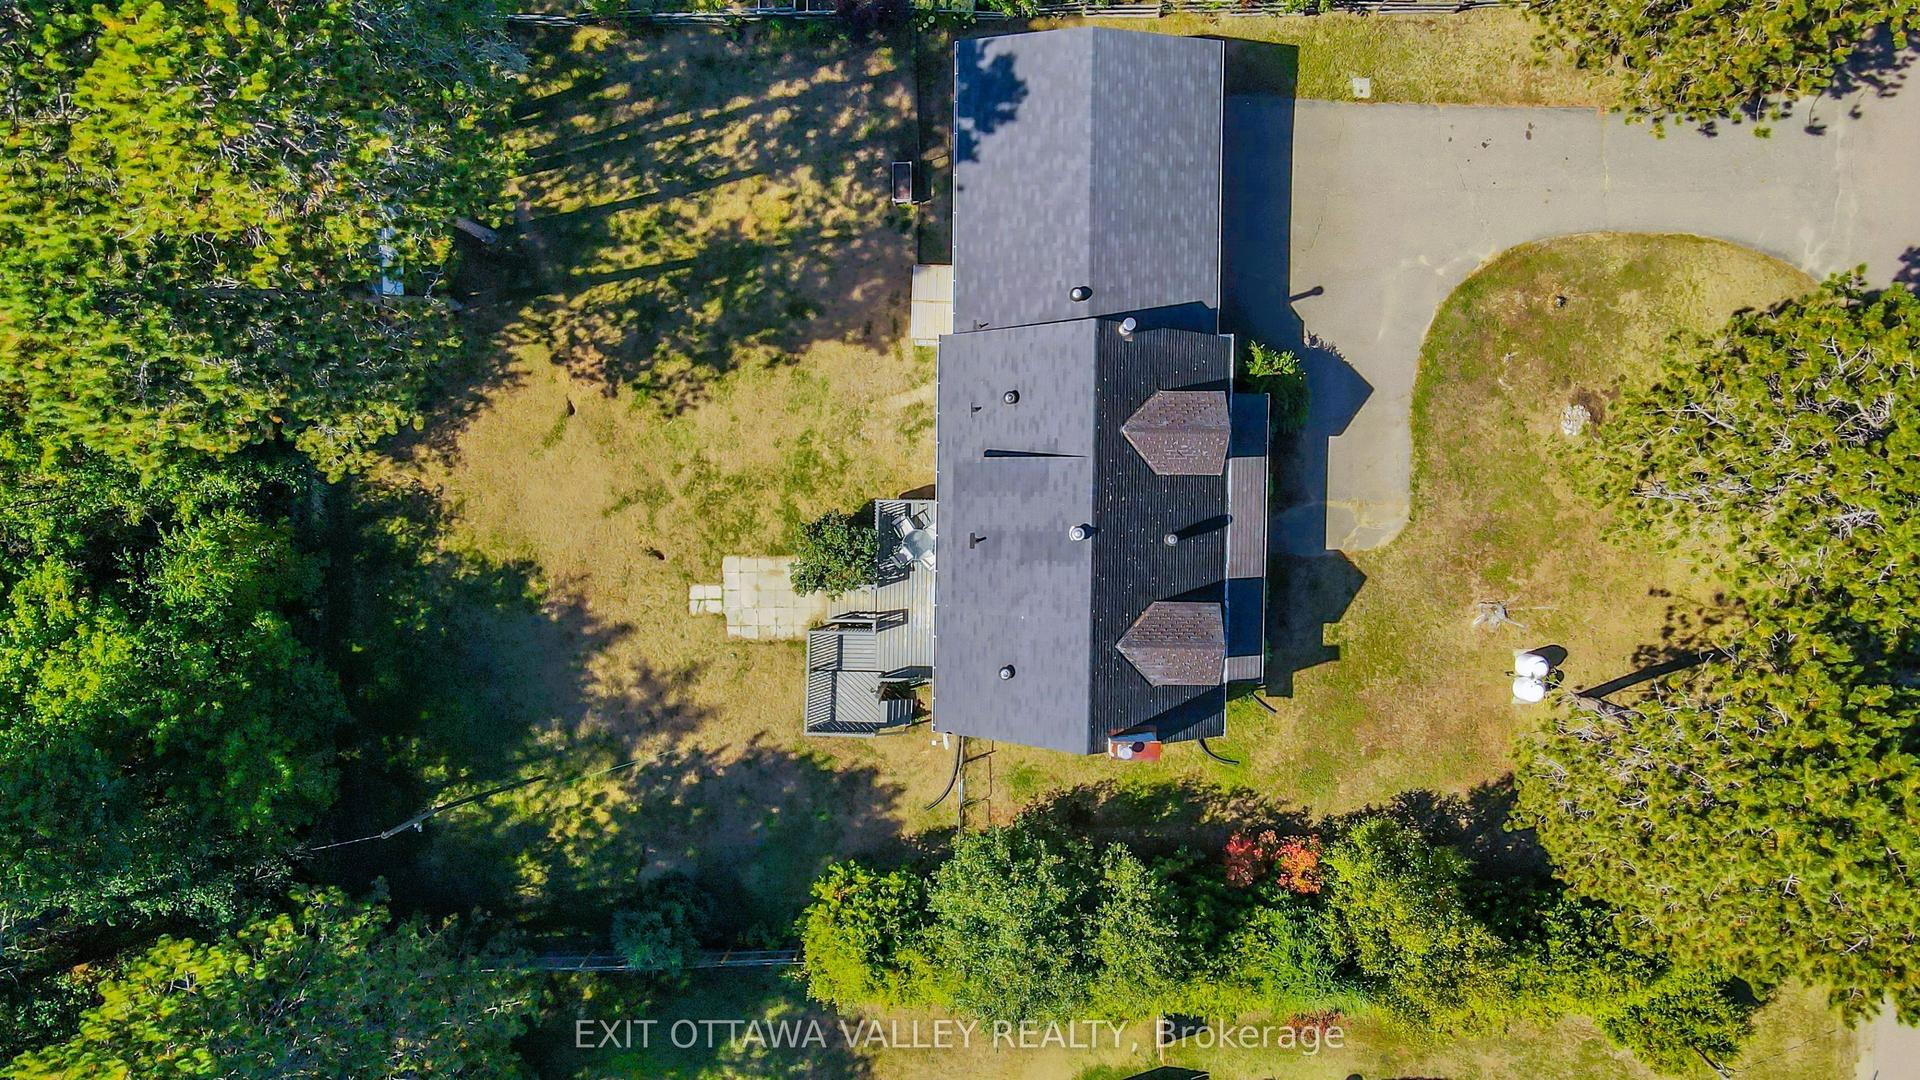
For Sale5 months ago
$420,000
Detached
est. $1,841/mo
23 Sprucedale Avenue, 570 - Madawaska Valley
Madawaska Valley, ON
4 bd
2 ba
1,750
7
MLS# X12859066Exit Ottawa Valley Realty
WhatsApp Aman