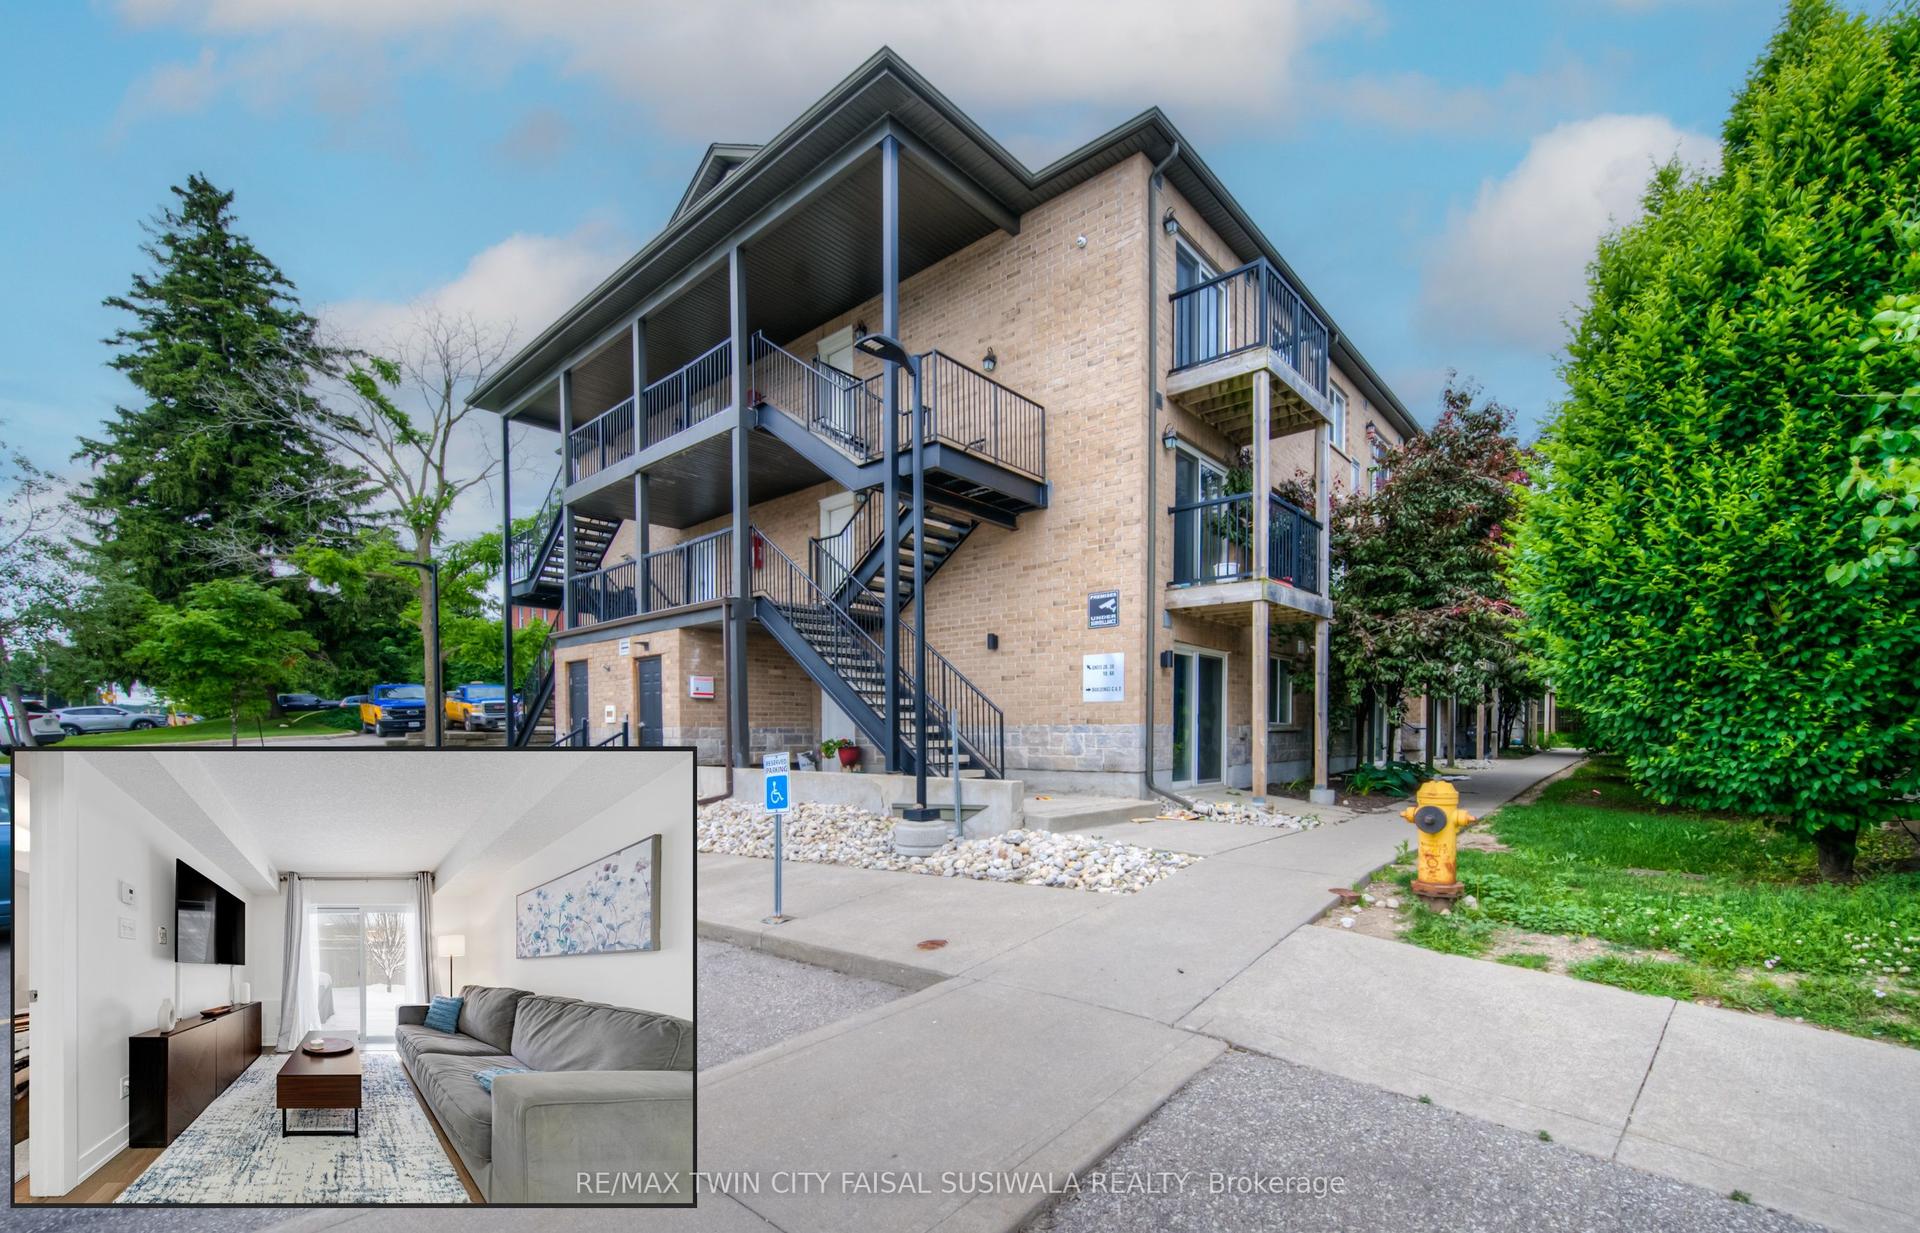
For Sale
283 Fairway Road N 201 #201
Kitchener, ON
$289,000
2Bd
1Ba
850+sqft
1Parking
$340/sqft
CondoMLS# X12880520Listed 2026-03-13123 DOM
On the market for 123 days — longer than average. The seller may be open to negotiation.
About this home
Welcome to easy, affordable living in the heart of Kitchener. Ideal for first-time buyers, downsizers, or investors, this charming condo offers great value with utilities included in the condo fees for worry-free living. The functional layout features a galley-style kitchen with new plumbing and adjoining dining area, a bright living room with an updated Juliet balcony, and two spacious carpet-free bedrooms with ample closet space. Enjoy secure entry, elevator access, a designated parking spot, and a shared outdoor gazebo for relaxing or connecting with neighbors. Located just minutes from Chicopee Hill with skiing, trails, shopping, restaurants, and everyday amenities nearby, this home offers the perfect balance of comfort, convenience, and affordability. Don't miss this opportunity!
Rooms
Main Floor
| Kitchen | 2.44 × 2.54 m | |
| Dining Room | 2.64 × 2.39 m | |
| Living Room | 3.58 × 6.07 m | |
| Bedroom | 3.45 × 4.44 m | |
| Bedroom 2 | 3.07 × 4.44 m | |
| Bathroom | 2.41 × 1.50 m | 3 Pc Bath |
Features
- Carpet Free
- Controlled Entry
- None
- Window Unit(s)
- 1 Storey/Apt
Financials
Annual Taxes
$1,817.93
Estimated Rental Income
Entire property$2,600 – $3,500/mo
Rental yield10.8% – 14.5%
*Estimates based on comparable rentals in the area. Actual income may vary.
Market Data — Kitchener
Days on market123 days
Buyer's MarketSeller's Market
Based on active listings in Kitchener. Data updates daily.
Our estimate for this home
Estimated range
$406K – $472K
Mid-point $439K · ~$516/sqft
How this listing compares
$406KList · $289K$472K
High confidence·Based on 206 kitchener comparables
Estimated range is generated automatically from active comparables and is for informational purposes only. Not an appraisal — contact Aman for a full comparative market analysis that factors in condition, renovations, and positioning.
Getting around
How walkable, bikeable, and transit-friendly this neighbourhood is.
76
/ 100
Walk Score
Very Walkable
53
/ 100
Transit Score
Good Transit
55
/ 100
Bike Score
Bikeable
Scores are estimates based on neighbourhood data and are for informational purposes only.
MLS® data courtesy of the Toronto Regional Real Estate Board (TRREB).
The information provided herein must only be used by consumers that have a bona fide interest in the purchase, sale, or lease of real estate and may not be used for any commercial purpose or any other purpose. Listing information is deemed reliable but is not guaranteed accurate by the Toronto Regional Real Estate Board, the listing brokerage, or this website. The trademarks REALTOR®, REALTORS® and the REALTOR® logo are controlled by The Canadian Real Estate Association (CREA) and identify real estate professionals who are members of CREA. MLS®, Multiple Listing Service®, and the associated logos are owned by CREA. Not intended to solicit properties currently listed for sale or buyers under contract.
You may also like
More homes in Kitchener
Hand-picked listings with a similar price range and style.
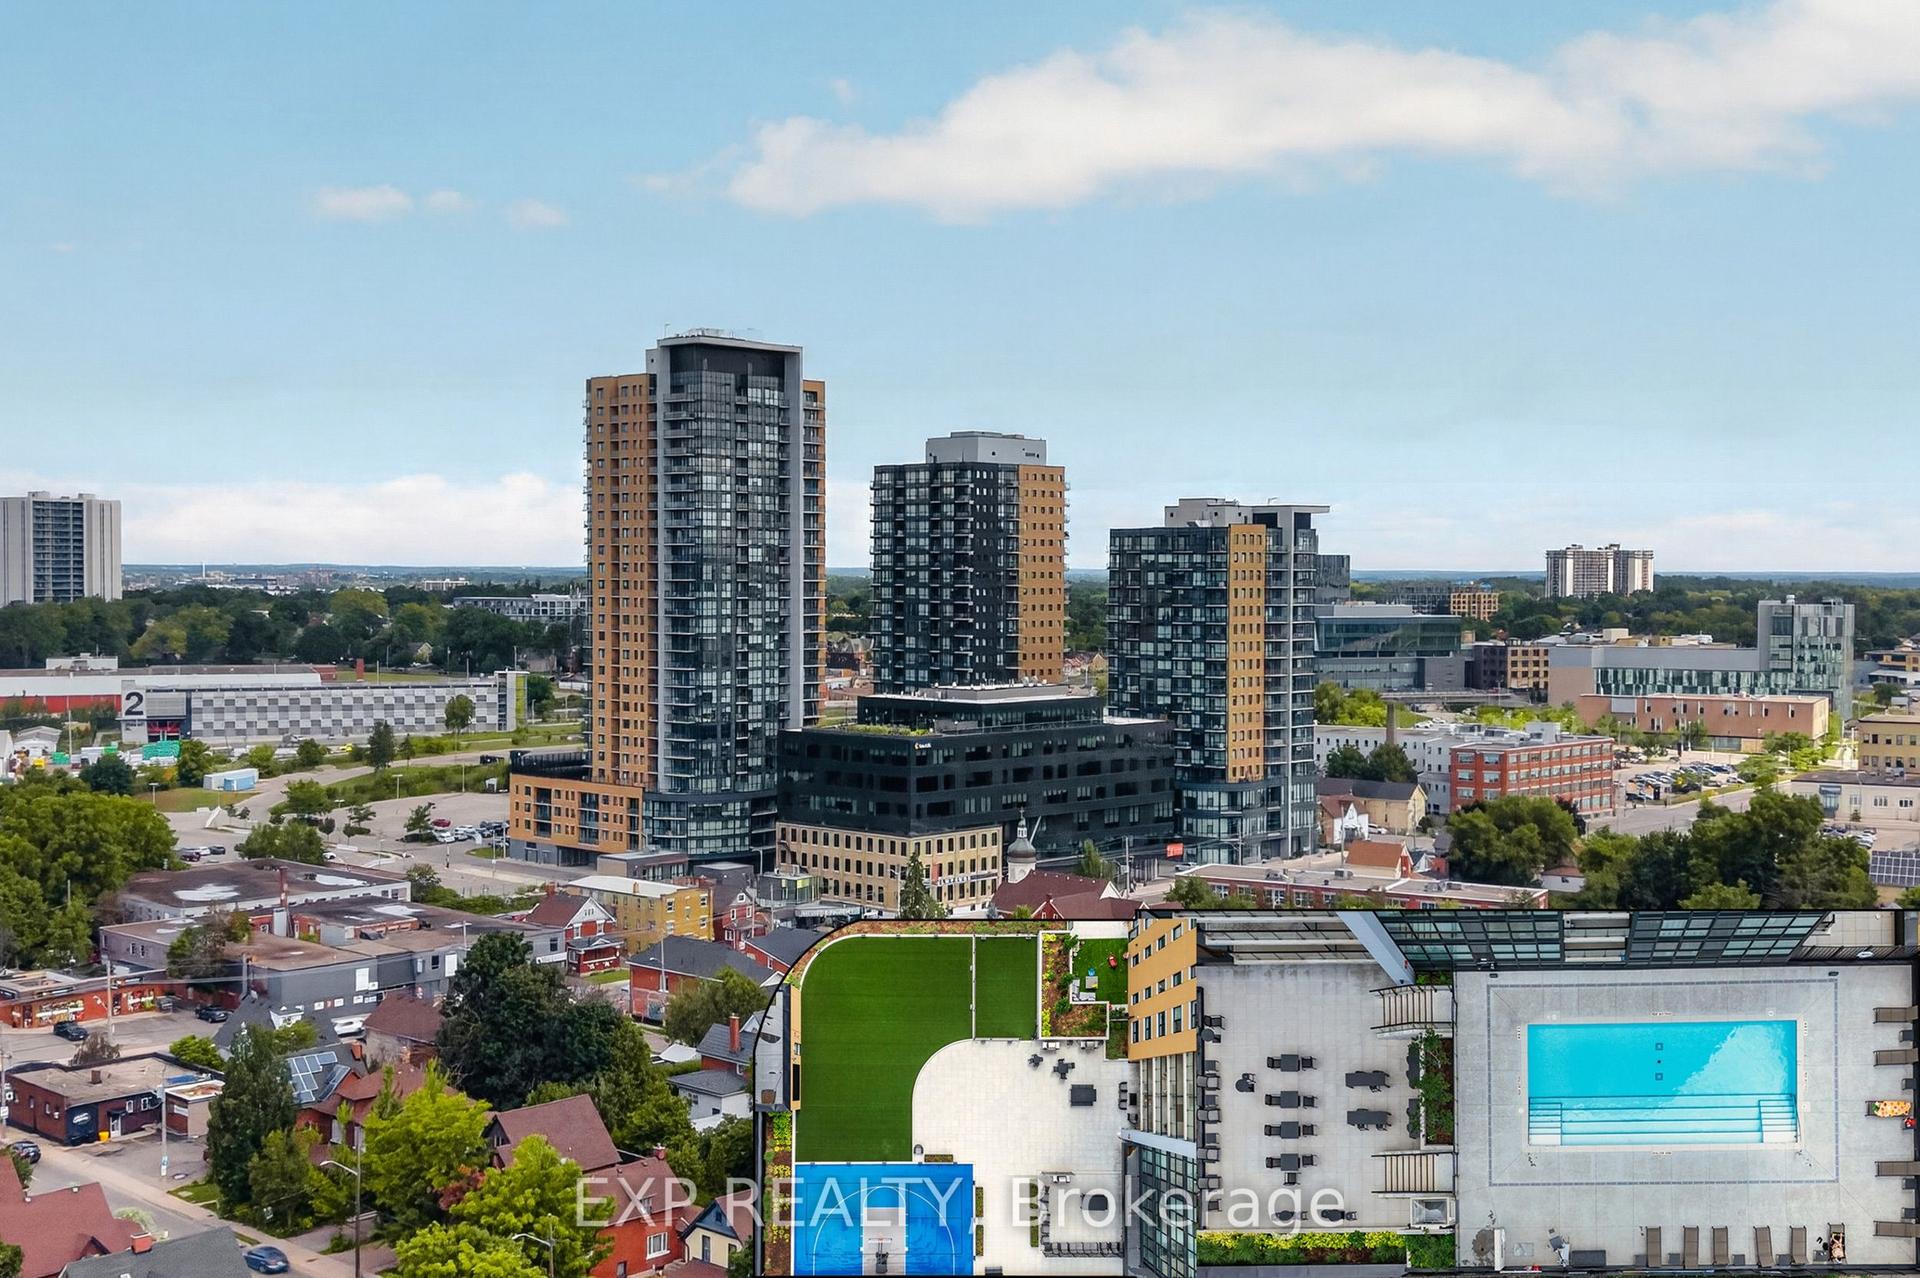
For Sale11 h ago
$319,900
Condo
est. $1,402/mo
108 Garment Street 1510 #1510
Kitchener, ON
1 bd
1 ba
550
1
MLS# X13559774Exp Realty
WhatsApp Aman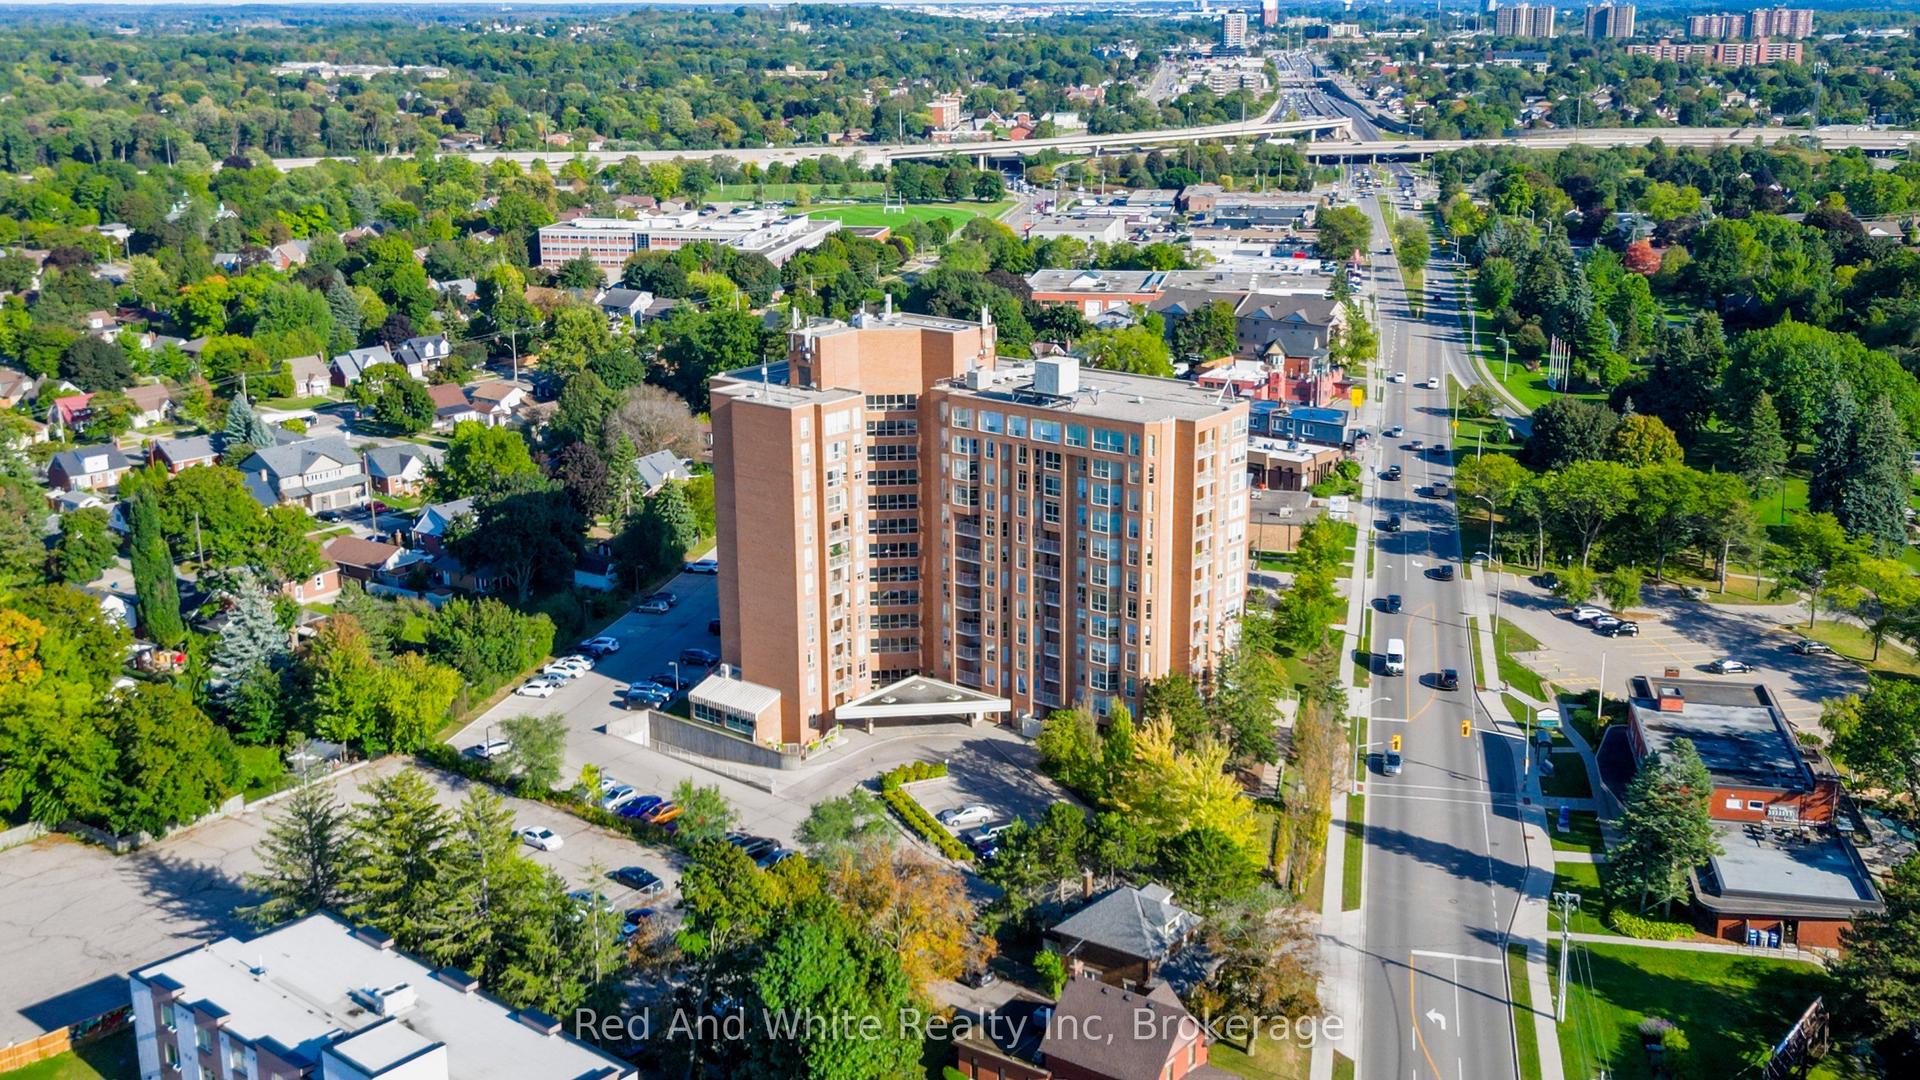
For Sale2 months ago
$269,900
Condo
est. $1,190/mo
1414 King Street E 802 #802
Kitchener, ON
1 bd
1 ba
650
2
MLS# X13109210Red And White Realty Inc
WhatsApp Aman