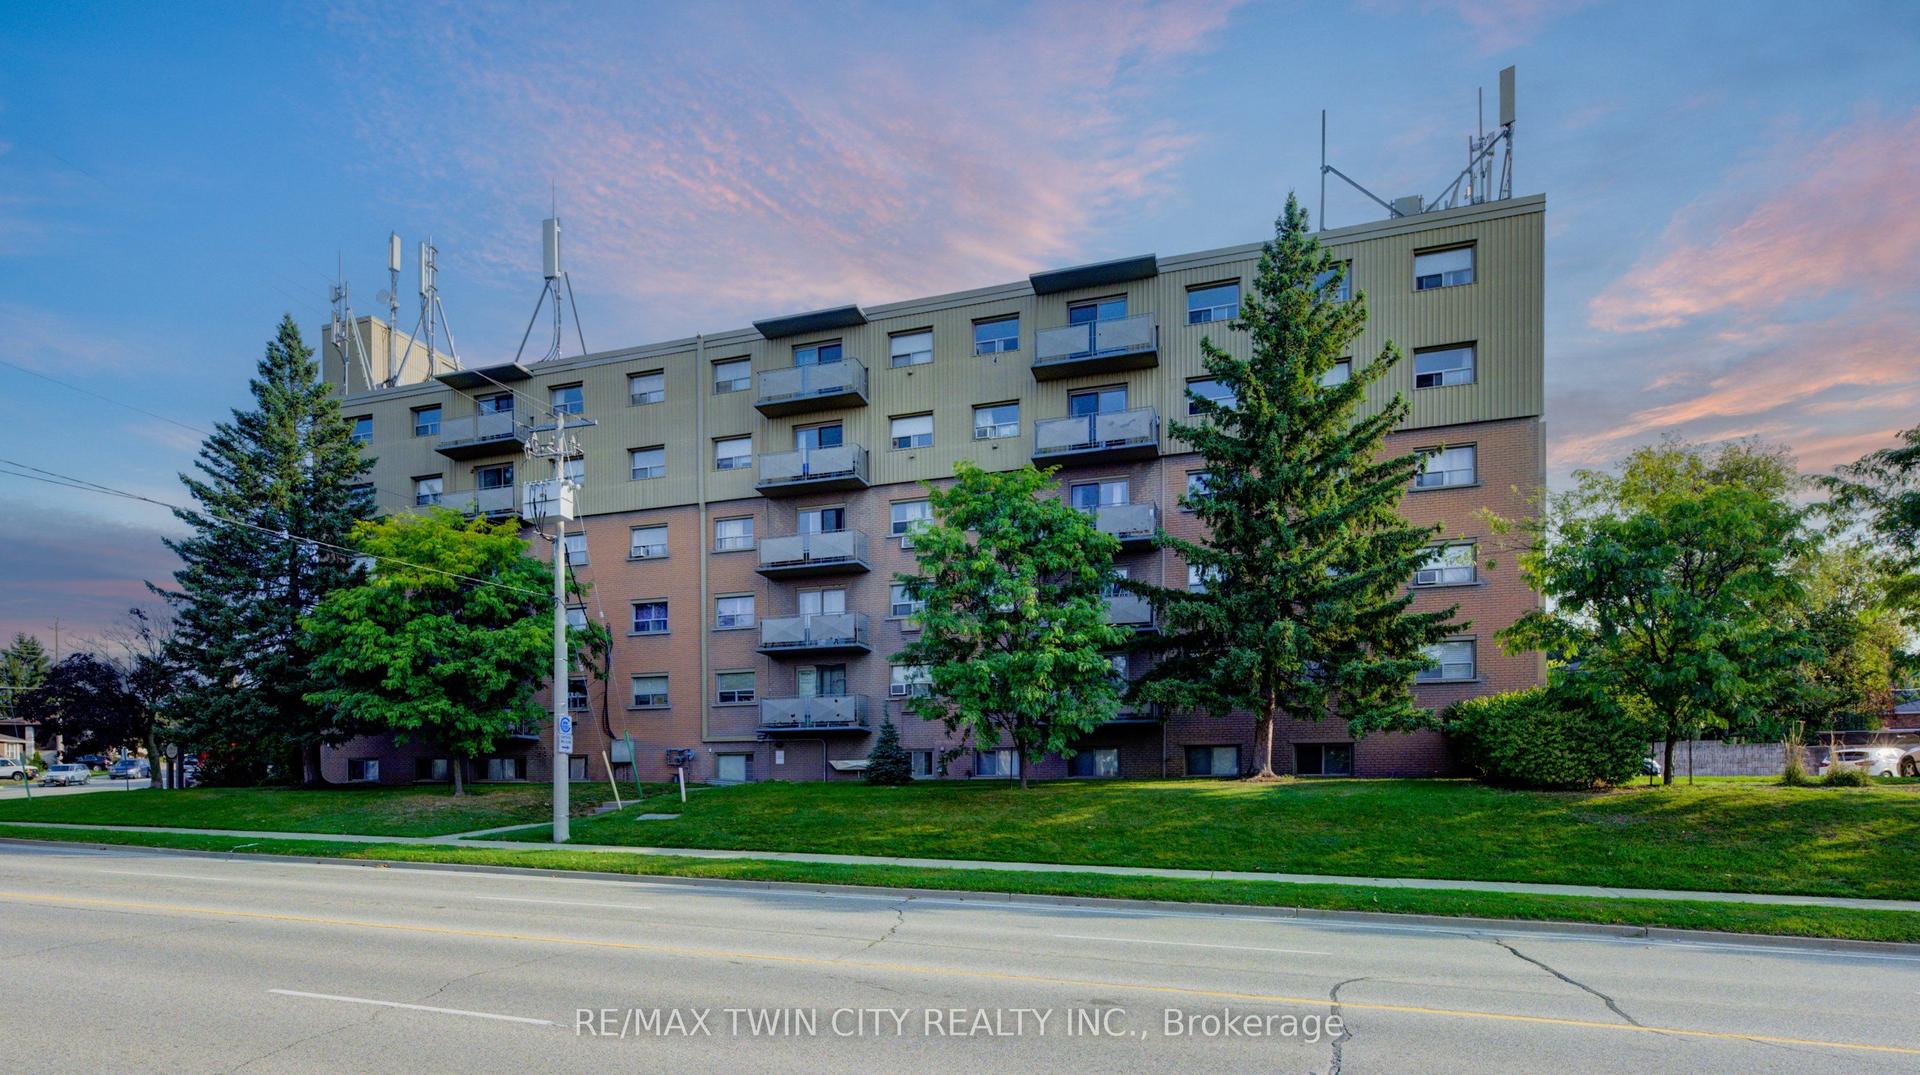
For Sale
1414 King Street E 802 #802
Kitchener, ON
$269,900
1Bd
1Ba
650+sqft
2Parking
$415/sqft
CondoMLS# X13109210Listed 2026-05-1164 DOM
Cooling
Central Air
On the market for 64 days — longer than average. The seller may be open to negotiation.
About this home
OWN for LESS than many rentals! AFFORDABLE HOME OWNERSHIP where ALL UTILITIES ARE INCLUDED with your maintenance fees! Well established, well managed, Eastwood Community Condo. Welcome to Unit 802 at 1414 King St E in Kitchener. Updated and stylish, this beautiful one bedroom condo features in-suite laundry, lovely 4 piece bathroom, gorgeous updated kitchen with stainless steel appliances, living-dining room combo and an open balcony to watch the sun set. There is a storage locker on the 8th floor for your convenience. There is a spacious parking lot with lots of open parking. Enjoy Amazing Social Opportunities with all the amenities featuring bowling, shuffleboard, fitness, billiards, library, games room, quilting room, workshop and more. Rockway Community Centre, Rockway Gardens and Rockway Golf Course are also at your door step. TAKE ADVANTAGE OF THIS OPPORTUNITY AND COME SEE IT TODAY!
Rooms
Main Floor
| Bedroom | 3.38 × 2.97 m | |
| Dining Room | 3.66 × 2.49 m | |
| Living Room | 3.86 × 3.66 m | |
| Kitchen | 2.41 × 2.18 m | |
| Bathroom | 2.41 × 1.47 m | 4 Pc Bath |
| Foyer | 3.12 × 2.31 m |
Features
- Water Softener
- None
- Central Air
- Apartment
Financials
Annual Taxes
$1,750.09
Estimated Rental Income
Entire property$2,100 – $2,800/mo
Rental yield9.3% – 12.4%
*Estimates based on comparable rentals in the area. Actual income may vary.
Market Data — Kitchener
Days on market64 days
Buyer's MarketSeller's Market
Based on active listings in Kitchener. Data updates daily.
Our estimate for this home
Estimated range
$315K – $366K
Mid-point $341K · ~$524/sqft
How this listing compares
$315KList · $270K$366K
High confidence·Based on 206 kitchener comparables
Estimated range is generated automatically from active comparables and is for informational purposes only. Not an appraisal — contact Aman for a full comparative market analysis that factors in condition, renovations, and positioning.
Getting around
How walkable, bikeable, and transit-friendly this neighbourhood is.
75
/ 100
Walk Score
Very Walkable
60
/ 100
Transit Score
Good Transit
42
/ 100
Bike Score
Somewhat Bikeable
Scores are estimates based on neighbourhood data and are for informational purposes only.
MLS® data courtesy of the Toronto Regional Real Estate Board (TRREB).
The information provided herein must only be used by consumers that have a bona fide interest in the purchase, sale, or lease of real estate and may not be used for any commercial purpose or any other purpose. Listing information is deemed reliable but is not guaranteed accurate by the Toronto Regional Real Estate Board, the listing brokerage, or this website. The trademarks REALTOR®, REALTORS® and the REALTOR® logo are controlled by The Canadian Real Estate Association (CREA) and identify real estate professionals who are members of CREA. MLS®, Multiple Listing Service®, and the associated logos are owned by CREA. Not intended to solicit properties currently listed for sale or buyers under contract.
You may also like
More homes in Kitchener
Hand-picked listings with a similar price range and style.
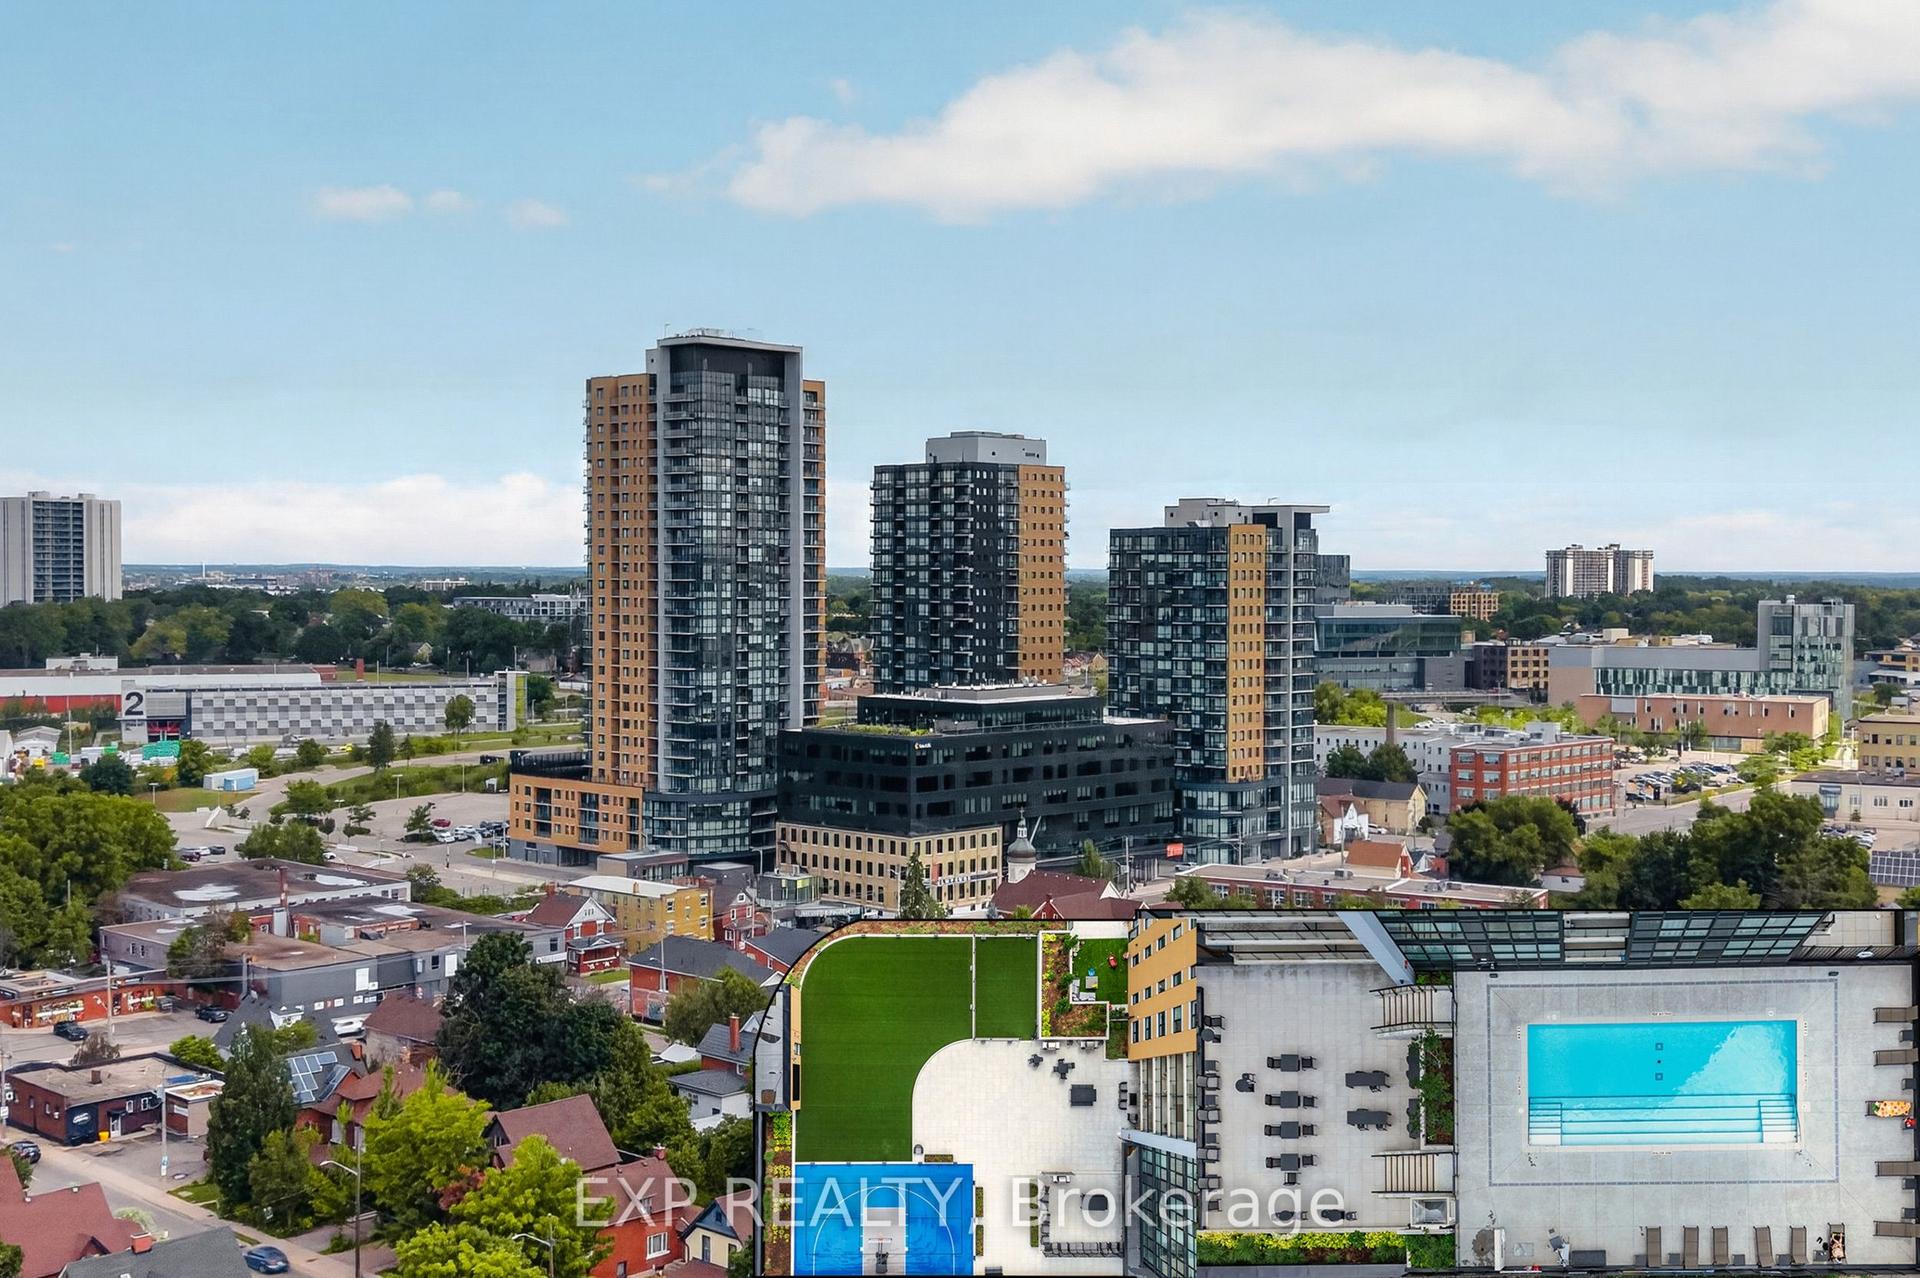
For Sale12 h ago
$319,900
Condo
est. $1,402/mo
108 Garment Street 1510 #1510
Kitchener, ON
1 bd
1 ba
550
1
MLS# X13559774Exp Realty
WhatsApp Aman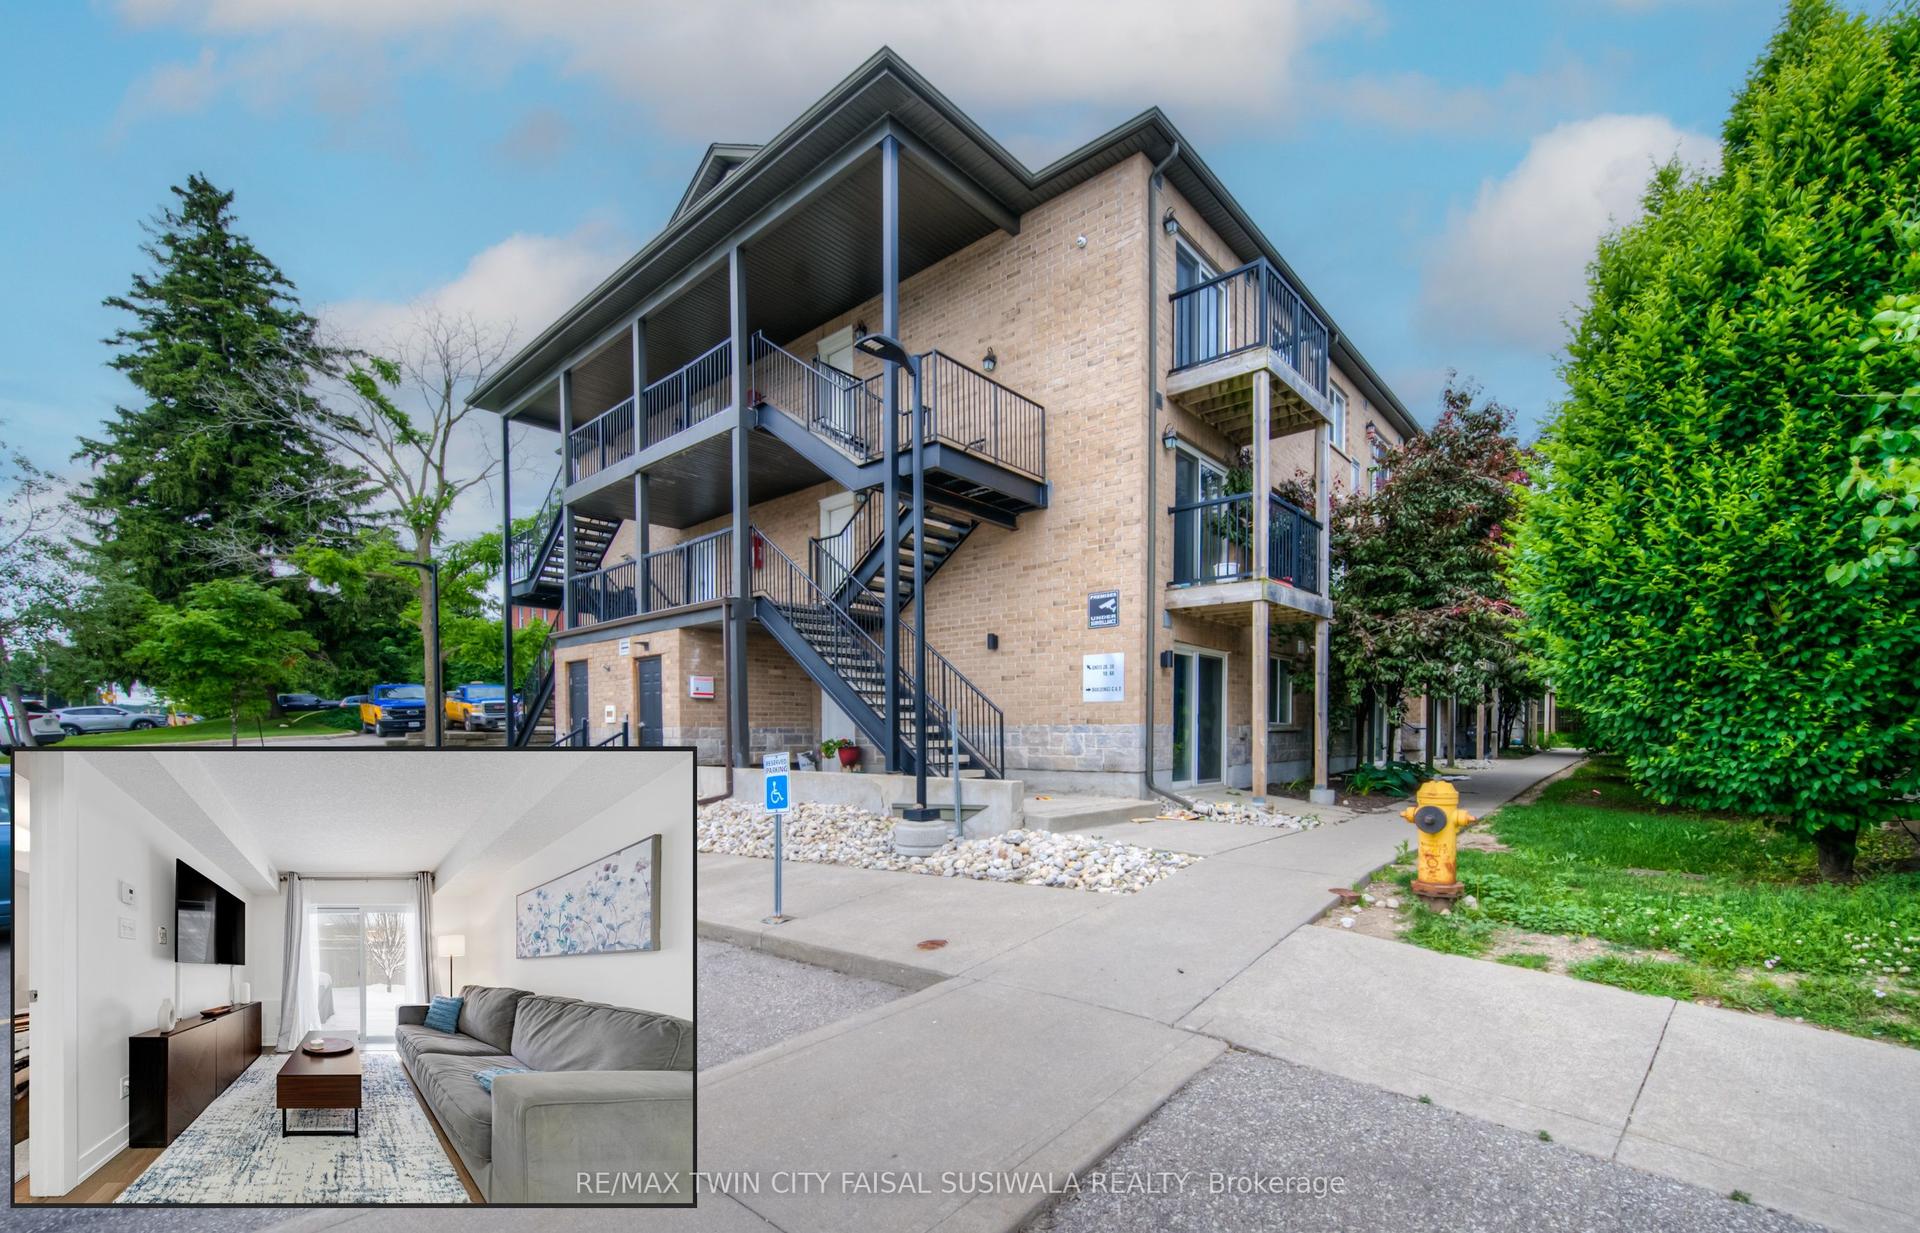
For Sale2 months ago
$289,900
Condo
est. $1,275/mo
185 Windale Crescent 1C #1C
Kitchener, ON
1 bd
1 ba
550
0
MLS# X13209604Re/Max Twin City Faisal Susiwala…
WhatsApp Aman