For Sale
3 Maple Drive
Stoney Creek, Hamilton, ON
$1,499,000
4Bd
4Ba
2,250+sqft
8Parking
64.34 x 394.15 ftlot
$666/sqft
DetachedMLS# X12908580Listed 2026-03-23205 DOM
Cooling
Central Vacuum
Basement
Finished with Walk-Out
On the market for 205 days — longer than average. The seller may be open to negotiation.
About this home
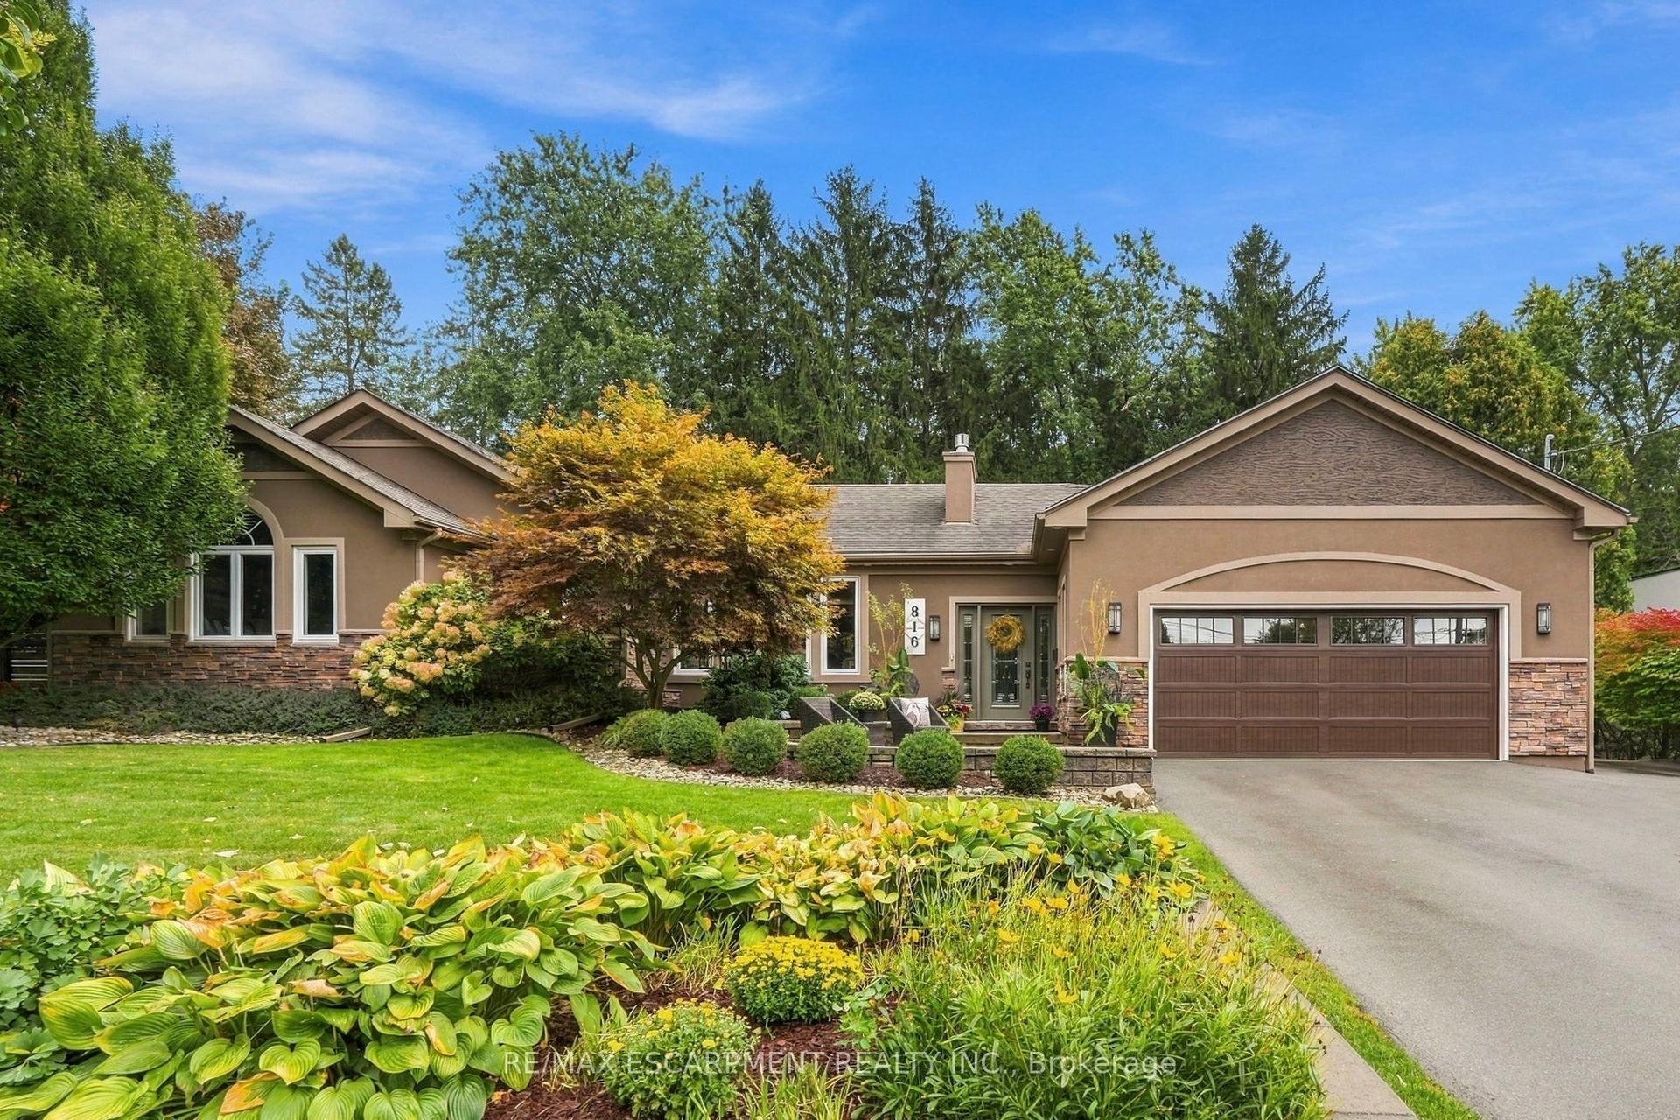
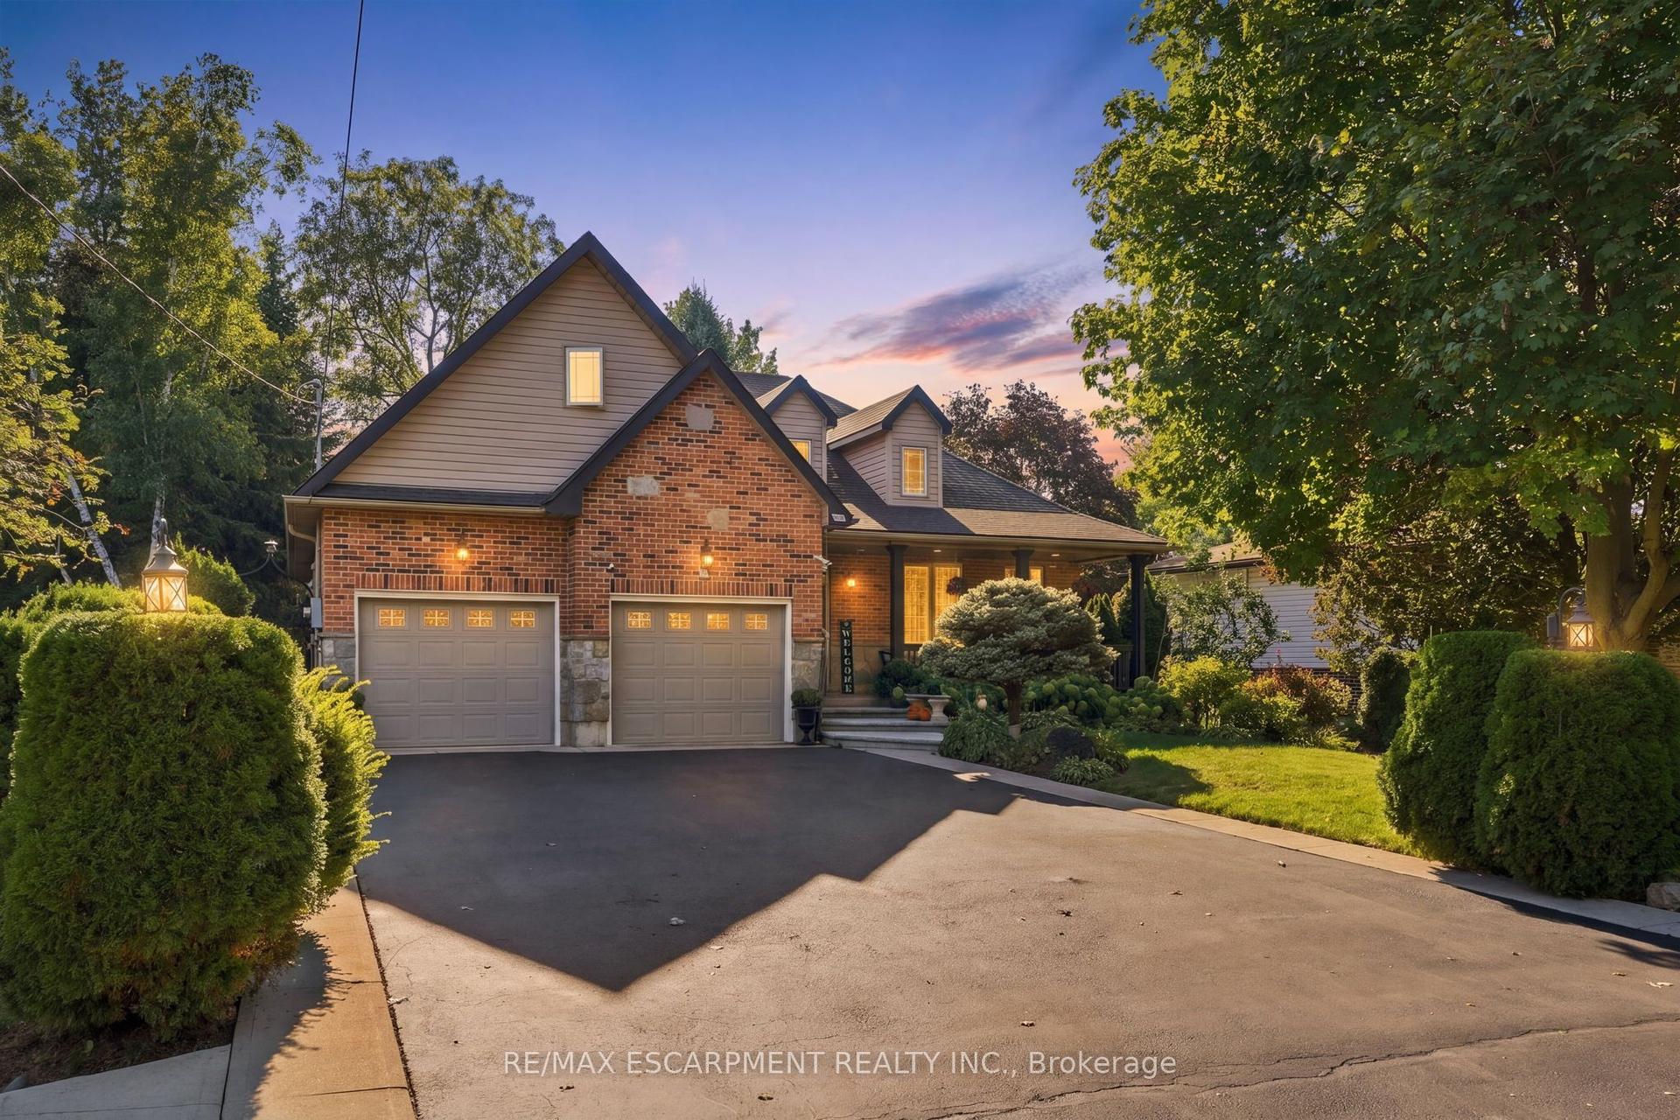
Welcome to your dream retreat nestled on over one acre on the prestigeous plateau of Stoney Creek. Perfectly positioned on a quiet court, this beautifully updated home offers panoramic views of Lake Ontario and the Toronto Skyline in winter with summer foliage providing privacy all summer. Breathtaking by day, magical by night! Extensively renovated in 2018, this residence combines timeless elegance with modern luxury. Every room is designed to capture the natural beauty of the setting, offering stunning views from every window. The spacious, light filled interior features high end finishes, custom millwork and thoughtful details throughout. Enjoy luxurious convenience with a gourmet kitchen, spa-inspired bathrooms and open concept living areas that flow effortlessly for entertaining or quiet family living. Step outside to expansive grounds surrounded by nature, the perfect setting for outdoor gatherings. This rare opprtunity blends natural beauty, luxury and location. Just minutes from all amenities, top-rated schools and easy highway access. Come experience the lifestyle you've been dreaming of! Survey and Floor Plans in supplements.
Renovated
Rooms
Main Floor
| Kitchen | 6.10 × 2.74 m | Pantry W/O To Deck Eat-in Kitchen |
| Dining Room | 3.43 × 3.33 m | Crown Moulding |
| Living Room | 6.71 × 3.96 m | Bay Window Crown Moulding |
| Family Room | 5.31 × 4.09 m | Beamed Ceilings Fireplace |
| Bathroom | 0.00 × 0.00 m | 2 Pc Bath |
| Foyer | 0.00 × 0.00 m |
Second Floor
| Primary Bedroom | 4.57 × 3.96 m | Bay Window Walk-In Closet(s) |
| Bathroom | 0.00 × 0.00 m | 3 Pc Ensuite Tile Floor |
| Bedroom | 3.66 × 3.05 m | Hardwood Floor |
| Bedroom | 3.66 × 3.05 m | Hardwood Floor |
| Bedroom | 3.96 × 3.81 m | Bay Window |
Basement
| Recreation | 6.60 × 4.11 m | Fireplace Walk-Out |
| Other | 0.00 × 0.00 m | |
| Bathroom | 0.00 × 0.00 m | 3 Pc Bath Tile Floor |
| Cold Room/Cantina | 0.00 × 0.00 m | |
| Laundry | 3.05 × 2.44 m |
Features
- Auto Garage Door Remote
- Central Vacuum
- In-Law Capability
- Other
- Backs On Green Belt
- Deck
- Hot Tub
- Landscape Lighting
- Landscaped
- Patio
- Porch
- Full
- Finished with Walk-Out
- Central Air
- 2-Storey
Financials
Annual Taxes
$6,771.45
Estimated Rental Income
Entire property$4,000 – $6,500/mo
Basement apartment$1,800 – $2,500/mo
Rental yield3.2% – 5.2%
*Estimates based on comparable rentals in the area. Actual income may vary.
Market Data — Hamilton
Days on market205 days
Buyer's MarketSeller's Market
Based on active listings in Hamilton. Data updates daily.
Demographics — Hamilton
Population
569,353
Avg Household Income
$90,000
Age Distribution
0-19
20%
20-34
21%
35-49
19%
50-64
20%
65+
20%
Ownership65% own · 35% rent
EnglishFrenchArabicItalianTagalog
Getting around
How walkable, bikeable, and transit-friendly this neighbourhood is.
72
/ 100
Walk Score
Very Walkable
58
/ 100
Transit Score
Good Transit
60
/ 100
Bike Score
Bikeable
Scores are estimates based on neighbourhood data and are for informational purposes only.
MLS® data courtesy of the Toronto Regional Real Estate Board (TRREB).
The information provided herein must only be used by consumers that have a bona fide interest in the purchase, sale, or lease of real estate and may not be used for any commercial purpose or any other purpose. Listing information is deemed reliable but is not guaranteed accurate by the Toronto Regional Real Estate Board, the listing brokerage, or this website. The trademarks REALTOR®, REALTORS® and the REALTOR® logo are controlled by The Canadian Real Estate Association (CREA) and identify real estate professionals who are members of CREA. MLS®, Multiple Listing Service®, and the associated logos are owned by CREA. Not intended to solicit properties currently listed for sale or buyers under contract.
You may also like
More homes in Hamilton
Hand-picked listings with a similar price range and style.
For Sale1 day ago
$1,689,900
Detached
est. $7,409/mo
14 Gavin Drive, Freelton
Hamilton, ON
2+2 bd
4 ba
2,250
10
MLS# X14027816Re/Max Escarpment Realty Inc.
WhatsApp Aman
For Sale13 days ago
$1,149,000
Detached
est. $5,037/mo
9 Donlea Drive, Sherwood
Hamilton, ON
4 bd
3 ba
1,750
5
MLS# X13851572Re/Max Escarpment Realty Inc.
WhatsApp Aman