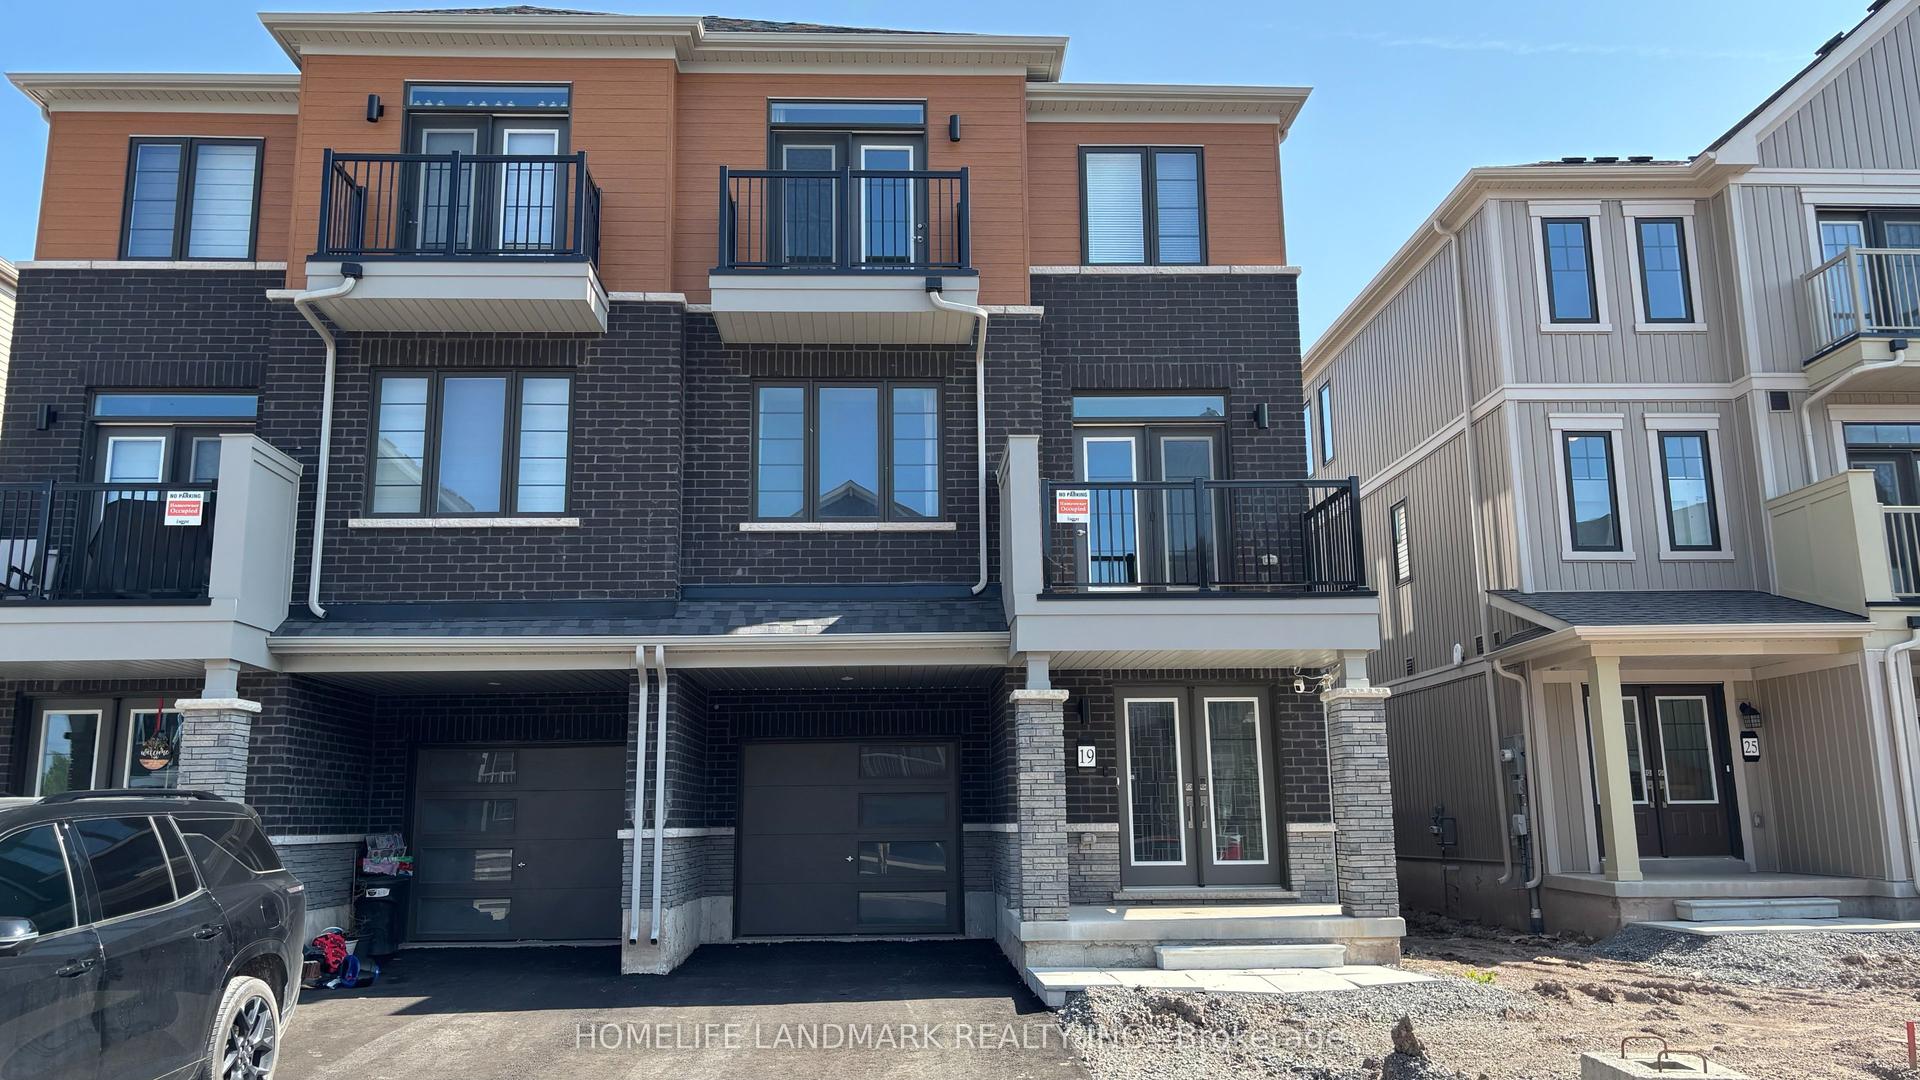
For Sale
50 Aaron Trail
766 - Hwy 406/Welland, Welland, ON
$639,900
2+1Bd
3Ba
1,300+sqft
3Parking
46.61 x 114.83 ftlot
$492/sqft
TownhouseMLS# X12913478Listed 2026-03-24139 DOM
Cooling
Central Air
On the market for 139 days — longer than average. The seller may be open to negotiation.
About this home
This END UNIT Bungalow townhome is sure to impress, with nine foot ceilings and an open concept design. Situated in the relaxed community of 'The Highlands', this home offers approximately 1800 sqft of finished living space on both levels and is tastefully decorated in neutral tones. The space provides loads of natural light, California shutters and a large sliding door with easy access to the covered patio for outdoor living. The generously sized primary bedroom has a 4 piece ensuite, walk-in closet, as well as two more closets in this exclusive space. The second bedroom, with double closet can also be used as a sitting room or office workspace. A second main floor bathroom with shower is conveniently located next to the main floor laundry closet. Inside access to the garage makes grocery day an easy task. A large kitchen peninsula and an abundance of cupboards will make food prep and entertaining a joy for you and your guests. Downstairs is a large bedroom with 4 pc ensuite and an additional large family room across the hall for movie night. There is no shortage of storage, two more (11x14) rooms with further development potential. There is a monthly homeowner's fee ($300/mo.) which includes lawn maintenance, snow removal, alarm monitoring and use of the community clubhouse that is private with exclusive use for 'The Highlands' neighbourhood members. The clubhouse has an indoor saltwater pool, hot tub, fitness center, pickleball courts and amenities to engage in social activities or host group events. Book your private viewing today!
PoolGarage
Rooms
Main Floor
| Kitchen | 3.05 × 4.27 m | |
| Dining Room | 2.74 × 4.27 m | |
| Living Room | 3.66 × 4.27 m | |
| Primary Bedroom | 3.66 × 3.96 m | |
| Bathroom | 2.13 × 2.74 m | 4 Pc Ensuite |
| Bedroom 2 | 3.05 × 3.96 m | |
| Bathroom | 1.52 × 1.83 m | 3 Pc Bath |
| Laundry | 1.22 × 1.22 m | B/I Closet |
Basement
| Bedroom | 3.05 × 5.49 m | |
| Bathroom | 2.13 × 2.44 m | 4 Pc Bath |
| Family Room | 3.96 × 5.79 m | |
| Utility Room | 3.35 × 4.27 m | |
| Other | 3.35 × 4.27 m |
Features
- Sump Pump
- Primary Bedroom - Main Floor
- In-Law Capability
- Seasonal Living
- Full
- Central Air
- Bungalow
Financials
Annual Taxes
$5,971
Estimated Rental Income
Entire property$2,600 – $3,800/mo
Basement apartment$1,800 – $2,500/mo
Rental yield4.9% – 7.1%
*Estimates based on comparable rentals in the area. Actual income may vary.
Market Data — Welland
Days on market139 days
Buyer's MarketSeller's Market
Based on active listings in Welland. Data updates daily.
Getting around
How walkable, bikeable, and transit-friendly this neighbourhood is.
66
/ 100
Walk Score
Somewhat Walkable
39
/ 100
Transit Score
Some Transit
44
/ 100
Bike Score
Somewhat Bikeable
Scores are estimates based on neighbourhood data and are for informational purposes only.
MLS® data courtesy of the Toronto Regional Real Estate Board (TRREB).
The information provided herein must only be used by consumers that have a bona fide interest in the purchase, sale, or lease of real estate and may not be used for any commercial purpose or any other purpose. Listing information is deemed reliable but is not guaranteed accurate by the Toronto Regional Real Estate Board, the listing brokerage, or this website. The trademarks REALTOR®, REALTORS® and the REALTOR® logo are controlled by The Canadian Real Estate Association (CREA) and identify real estate professionals who are members of CREA. MLS®, Multiple Listing Service®, and the associated logos are owned by CREA. Not intended to solicit properties currently listed for sale or buyers under contract.
You may also like
More homes in Welland
Hand-picked listings with a similar price range and style.
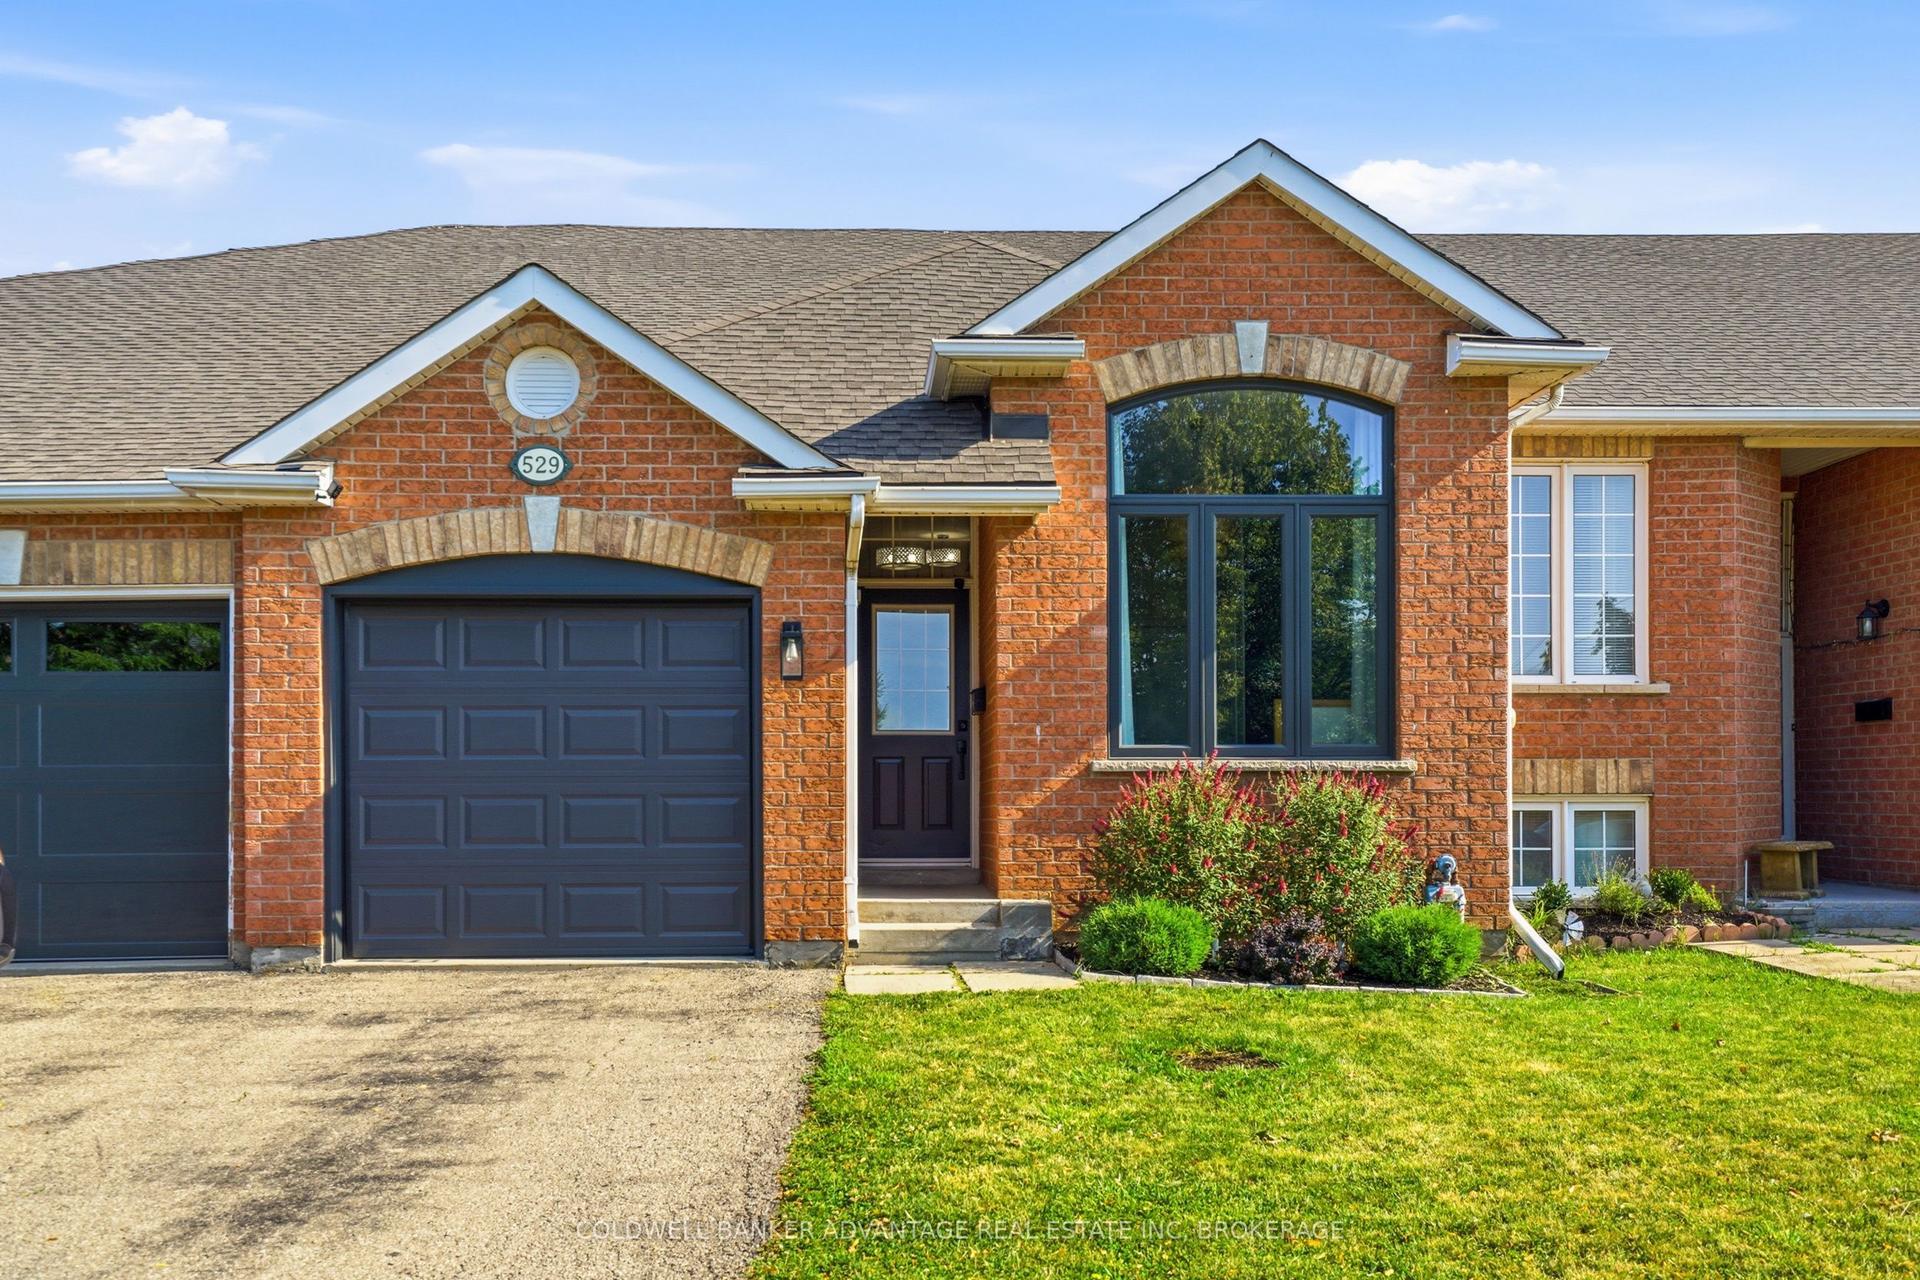
For Sale4 days ago
$499,900
Townhouse
est. $2,192/mo
529 St Lawrence Drive, 767 - N. Welland
Welland, ON
2+2 bd
2 ba
900
2
MLS# X13644202Coldwell Banker Advantage Real Es…
WhatsApp Aman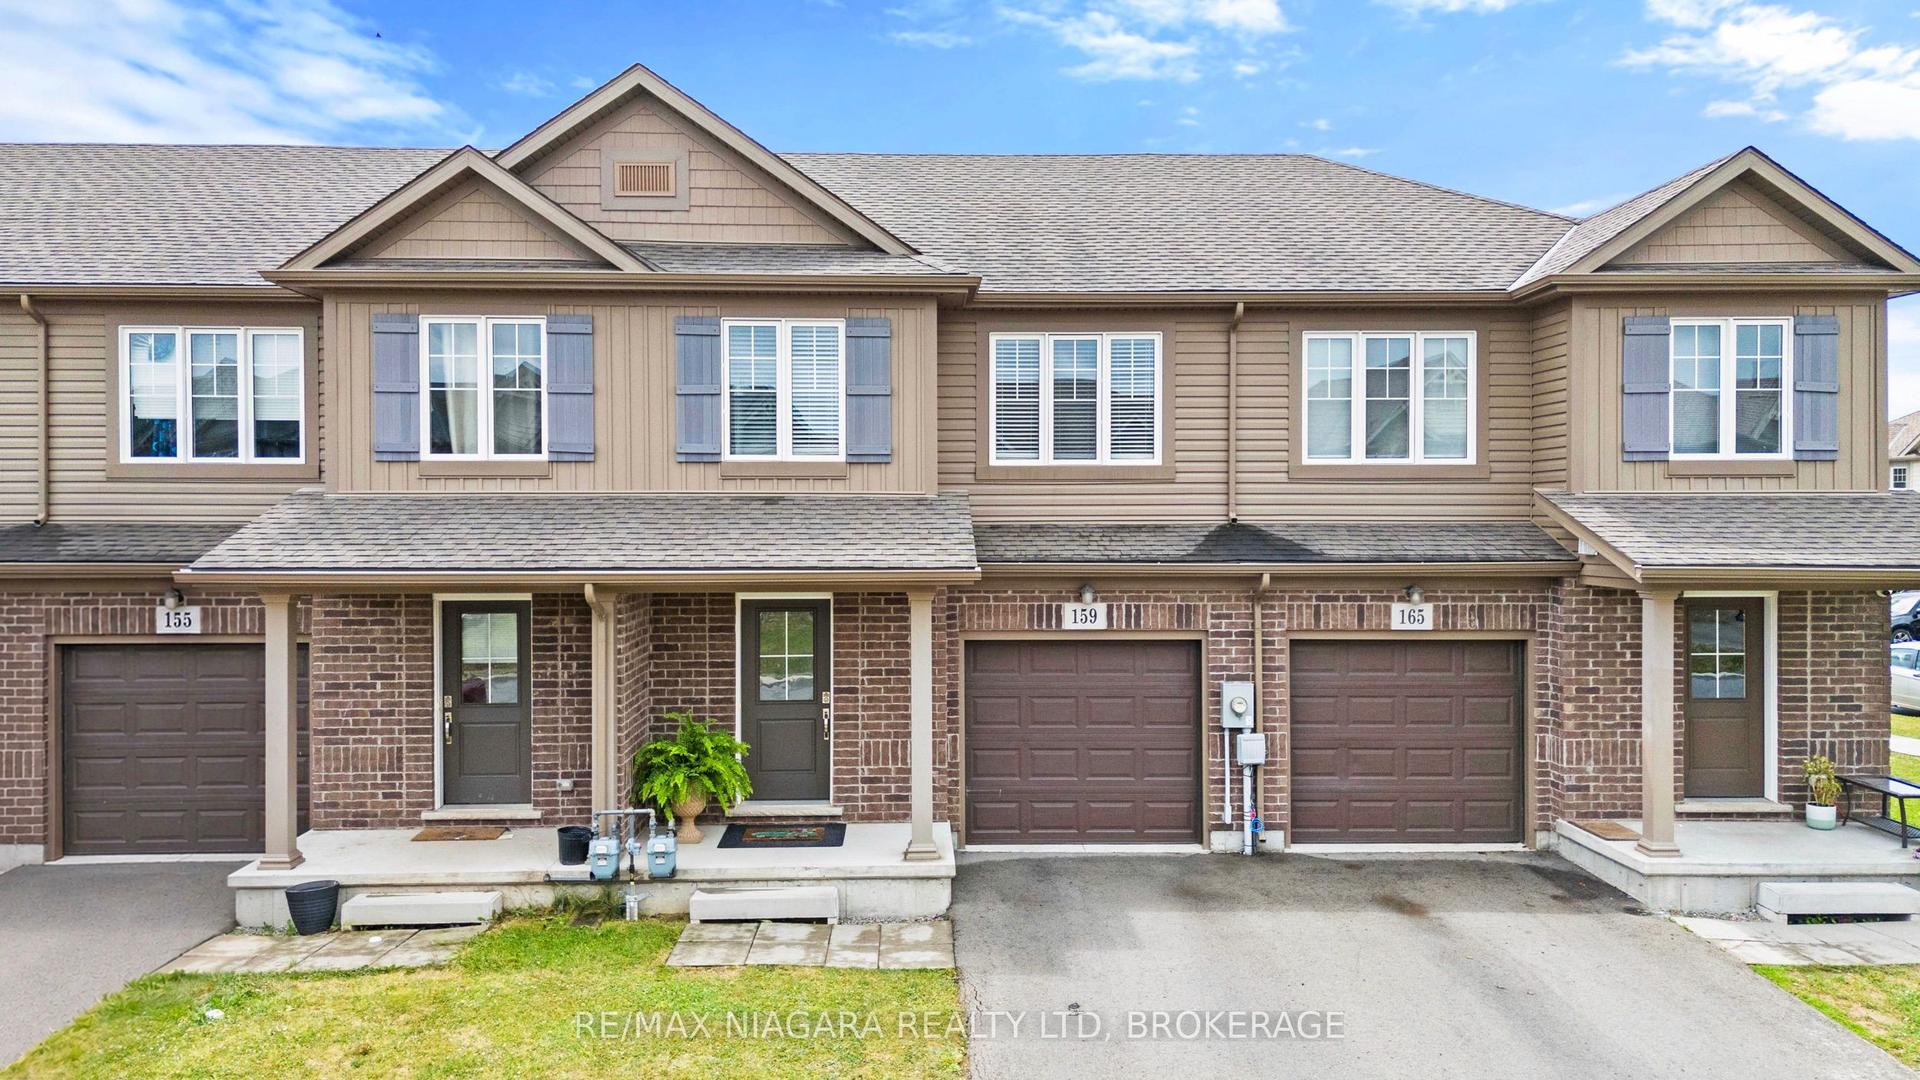
For Sale18 days ago
$509,900
Townhouse
est. $2,235/mo
159 Heron Street, 771 - Coyle Creek
Welland, ON
3 bd
2 ba
1,300
2
MLS# X13598978Re/Max Niagara Realty Ltd, Broker…
WhatsApp Aman