For Sale
Just Listed
19 Pogie Drive
774 - Dain City, Welland, ON
$638,888
3Bd
3Ba
1,750+sqft
2Parking
26.93 x 51.63 ftlot
$365/sqft
TownhouseMLS# X13634332Listed 2026-08-046 DOM
Heating
Water Heater
Cooling
Central Air
About this home
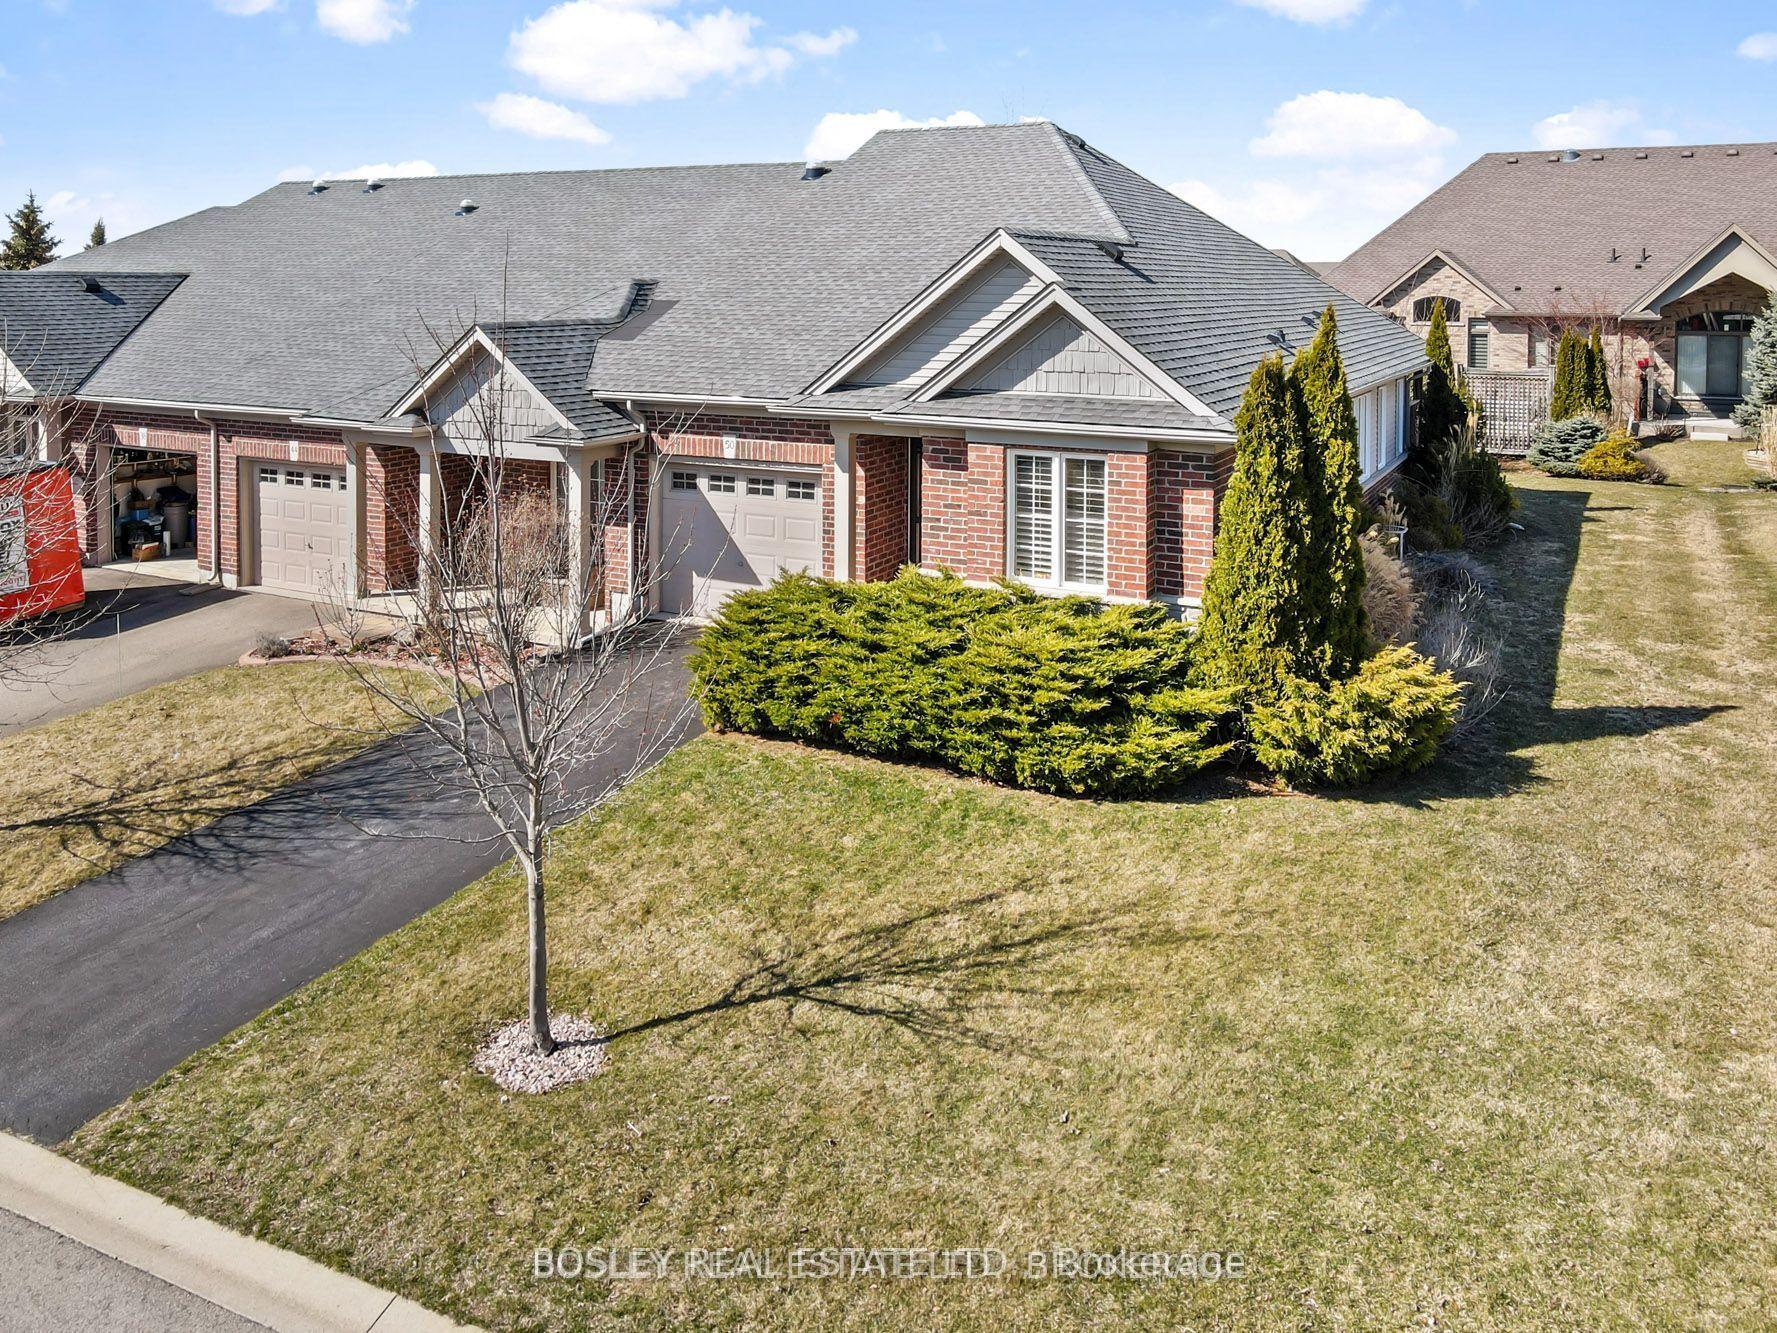
Welcome to 19 Pogie Drive, Welland - a beautifully designed 2025-built freehold 3-storeytownhouse offering contemporary living, a functional layout, and exceptional value in one ofWelland's fastest-growing communities. This spacious home features 3 bedrooms and 3 bathrooms, including a private ensuite in the primary bedroom. The ground level offers a versatile recreation room with direct access to the garage, making it the perfect space for a home office, gym, media room, or additional family living area.The second floor showcases a bright open-concept design, seamlessly connecting the modern kitchen, dining area, and family room, ideal for entertaining or enjoying everyday family life. Upstairs, the third level features three generously sized bedrooms, including a sun-filled primary suite complete with its own ensuite bathroom.As a freehold property with no monthly maintenance fees, this home offers outstanding long-term value and greater ownership flexibility. Whether you're a first-time home buyer, growing family, or investor, this property presents an excellent opportunity. It may also appeal to buyers considering rental or short-term accommodation opportunities (buyers are advised to conduct their own due diligence with the Town of Welland regarding permitted uses).Enjoy an exceptional lifestyle with just a short walk to the Welland Canal, neighbourhood parks, and the renowned Welland International Flatwater Centre-a premier destination that hosts numerous national and international sporting events throughout the summer. Outdoor enthusiasts will appreciate easy access to swimming, fishing, kayaking, canoeing, scenic bike and walking trails, picnic areas, and multiple boat docks, making it the perfect location to enjoy Welland's vibrant waterfront.Conveniently located close to schools, shopping, restaurants, major highways, and everydayamenities, this home offers the perfect combination of comfort, convenience, and recreationalliving.
GarageWaterfront
Rooms
Second Floor
| Dining Room | 10.60 × 15.70 m | Large Window |
| Kitchen | 9.50 × 13.90 m | Custom Counter B/I Dishwasher |
| Family Room | 20.40 × 14.10 m | W/O To Balcony Large Window |
Third Floor
| Bedroom | 11.00 × 15.60 m | Balcony 3 Pc Ensuite Walk-In Closet(s) |
| Bedroom 2 | 9.00 × 9.90 m | Closet Large Window |
| Bedroom 3 | 9.00 × 9.80 m | Closet Large Window |
Other
| Recreation | 9.10 × 8.10 m | Combined w/Office |
| Laundry | 2.00 × 2.00 m | Access To Garage |
Features
- Water Heater
- None
- Central Air
- 3-Storey
Financials
Annual Taxes
$0
Estimated Rental Income
Entire property$3,200 – $4,800/mo
Rental yield6.0% – 9.0%
*Estimates based on comparable rentals in the area. Actual income may vary.
Market Data — Welland
Days on market6 days
Buyer's MarketSeller's Market
Based on active listings in Welland. Data updates daily.
Getting around
How walkable, bikeable, and transit-friendly this neighbourhood is.
68
/ 100
Walk Score
Somewhat Walkable
43
/ 100
Transit Score
Some Transit
48
/ 100
Bike Score
Somewhat Bikeable
Scores are estimates based on neighbourhood data and are for informational purposes only.
MLS® data courtesy of the Toronto Regional Real Estate Board (TRREB).
The information provided herein must only be used by consumers that have a bona fide interest in the purchase, sale, or lease of real estate and may not be used for any commercial purpose or any other purpose. Listing information is deemed reliable but is not guaranteed accurate by the Toronto Regional Real Estate Board, the listing brokerage, or this website. The trademarks REALTOR®, REALTORS® and the REALTOR® logo are controlled by The Canadian Real Estate Association (CREA) and identify real estate professionals who are members of CREA. MLS®, Multiple Listing Service®, and the associated logos are owned by CREA. Not intended to solicit properties currently listed for sale or buyers under contract.
You may also like
More homes in Welland
Hand-picked listings with a similar price range and style.
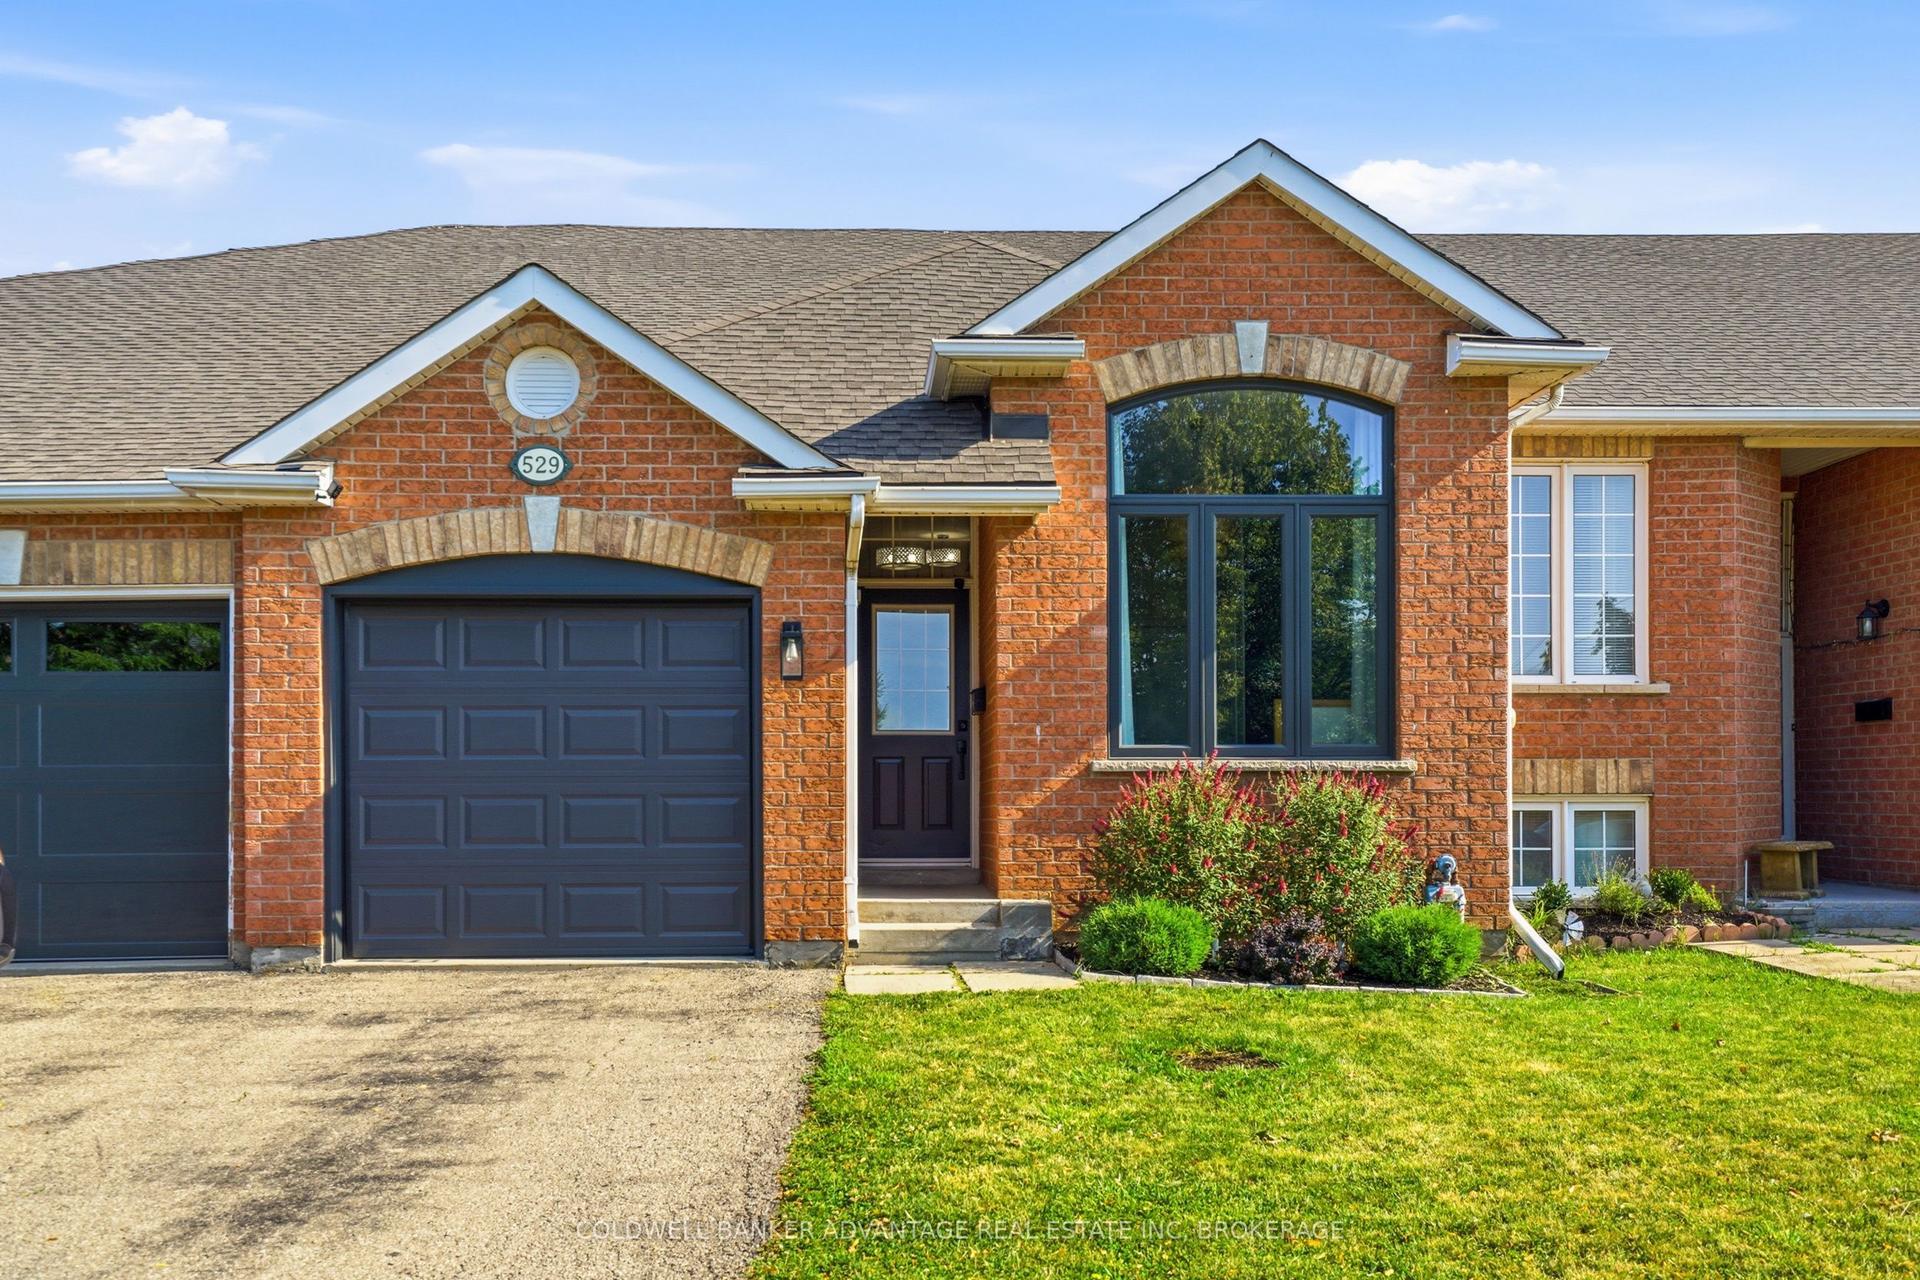
For Sale4 days ago
$499,900
Townhouse
est. $2,192/mo
529 St Lawrence Drive, 767 - N. Welland
Welland, ON
2+2 bd
2 ba
900
2
MLS# X13644202Coldwell Banker Advantage Real Es…
WhatsApp Aman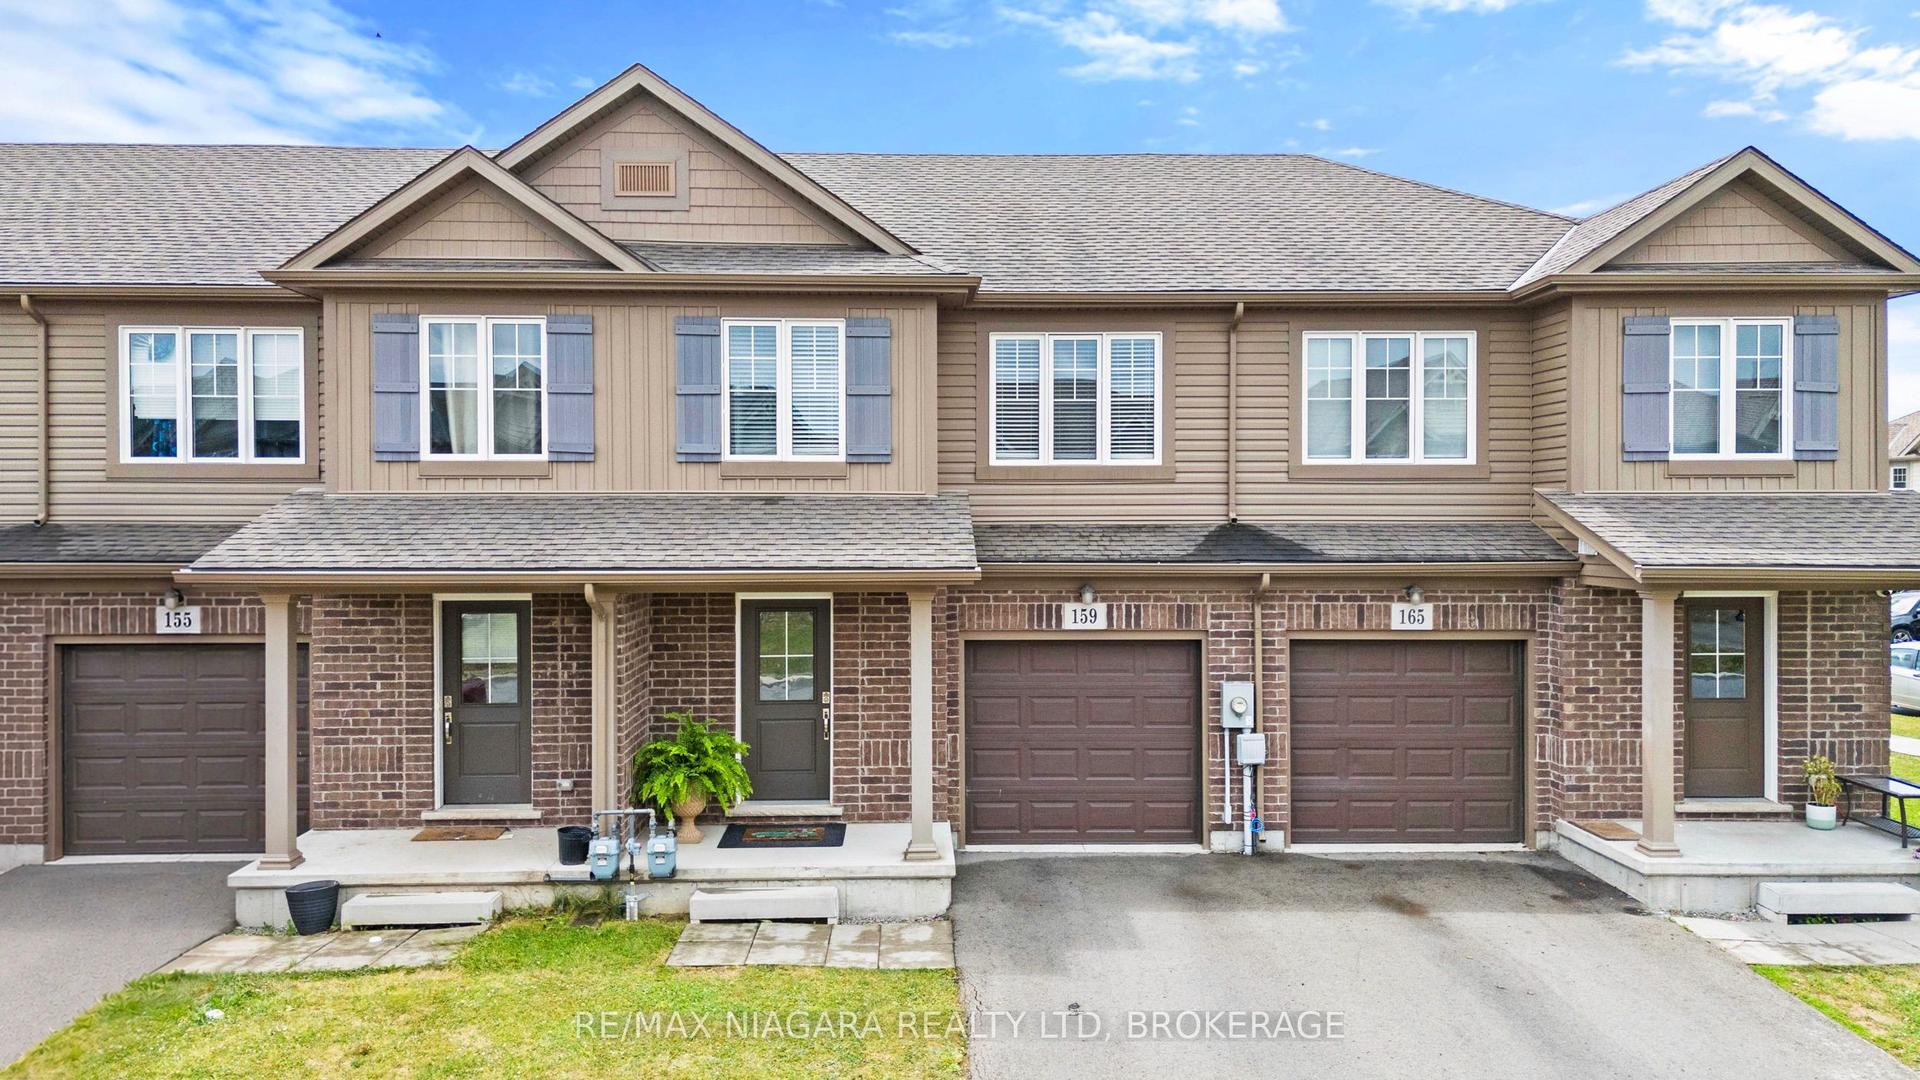
For Sale18 days ago
$509,900
Townhouse
est. $2,235/mo
159 Heron Street, 771 - Coyle Creek
Welland, ON
3 bd
2 ba
1,300
2
MLS# X13598978Re/Max Niagara Realty Ltd, Broker…
WhatsApp Aman