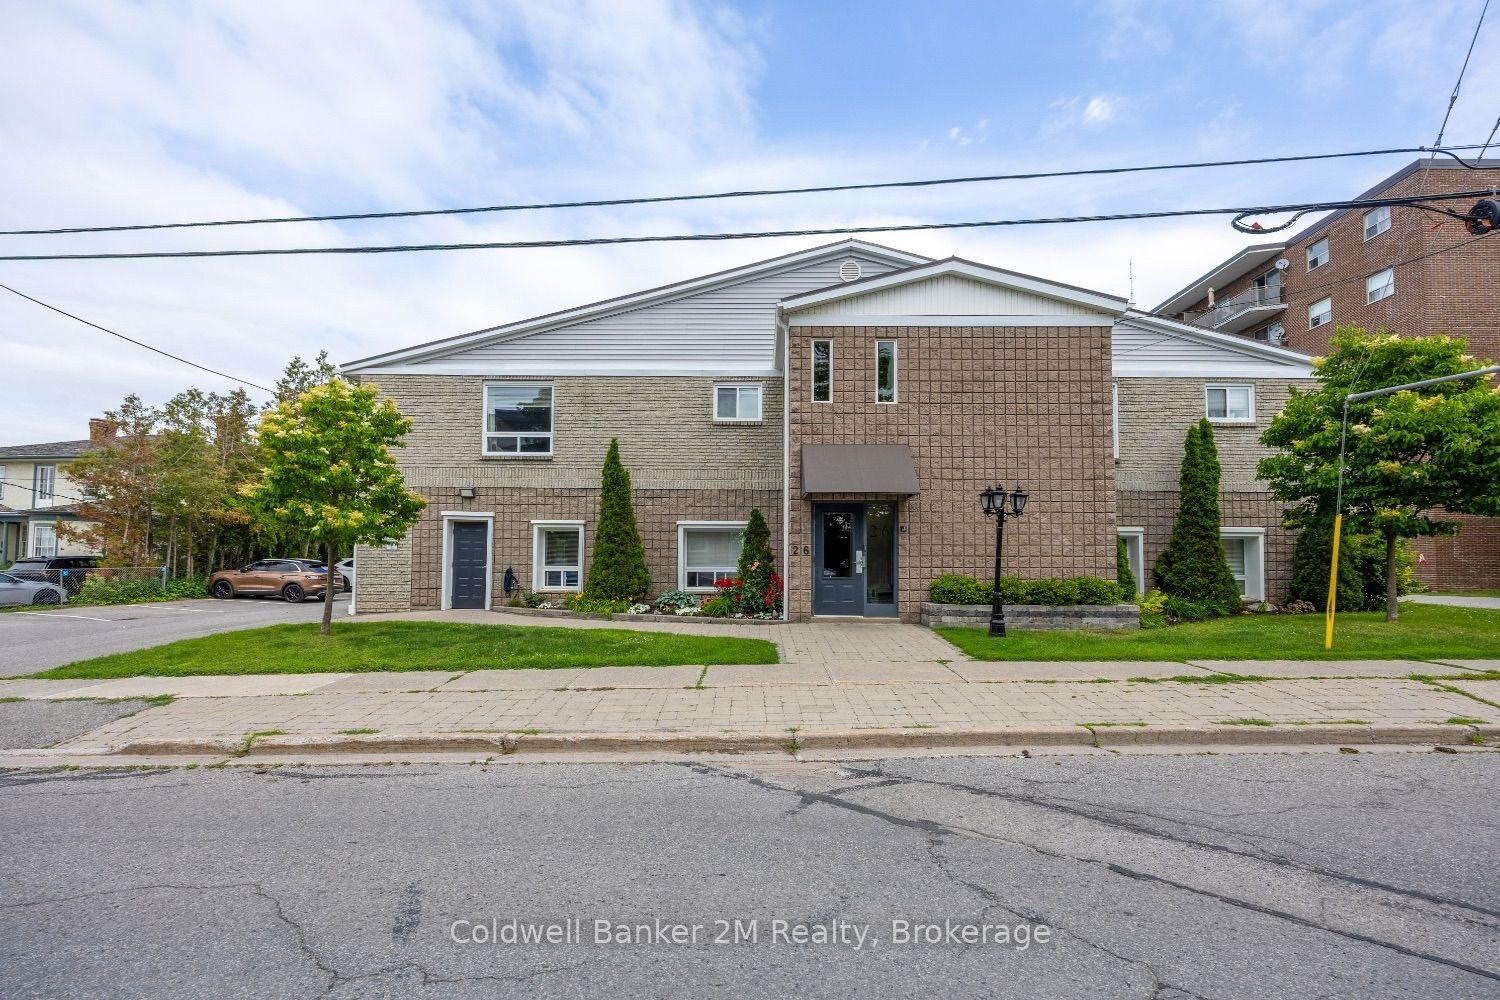
For Sale
79 King Street W 401 #401
Cobourg, Cobourg, ON
$379,000
1+1Bd
1Ba
1,300+sqft
1Parking
$292/sqft
CondoMLS# X12917012Listed 2026-03-24120 DOM
Heating
Water Heater
On the market for 120 days — longer than average. The seller may be open to negotiation.
About this home
JUST REDUCED! Looking to own or invest? Opportunities like this don't come often. This exceptionally priced 1,276 sq. ft.2+1 bedroom condo delivers incredible value in a prime downtown location-perfect for strong rentalpotential or stylish personal living.Welcome to the heart of Cobourg's historic district, where charm meetsconvenience. This unique two-level condo townhome features a private entrance off King Street West andoffers the freedom of low-maintenance living without sacrificing character or space.Inside, you'll find astunning blend of exposed brick, wood beams, wide baseboards, and hardwood flooring-a truly distinctivespace that stands out from the ordinary. The flexible layout allows for 3 bedrooms or 2 + a homeoffice/studio, ideal for professionals, creatives, or roommates. The open-concept living area is perfect forentertaining, while modern kitchen and bath updates bring everyday comfort. A skylight brightens thespacious primary bedroom.Step outside and experience the lifestyle buyers dream of-just moments to the beach, boardwalk, marina,and vibrant downtown amenities, including boutique shops, dining, farmers' market, and entertainmentvenues.Commuter-friendly location:VIA Rail just 1 block away (approx. 1-hour to Toronto) Highway 401 only 2km Only 100 km to Toronto Year-round ease: Garage parking in a snow-plowed lot-ideal for full-timeliving or lock-and-leave convenience. Condo fees ($884.89/month) include building insurance, water,parking, snow removal, garbage, property management, and reserve fund-adding peace of mind and value.Whether you're investing or nesting, this is a rare chance to secure a character-filled downtown propertyat a price that's hard to beat. Walk, bike, commute, or relax by the lake-this one has it all.
GarageHardwood
Rooms
Main Floor
| Foyer | 1.00 × 1.00 m |
Second Floor
| Living Room | 1.00 × 1.00 m | |
| Kitchen | 1.00 × 1.00 m | |
| Primary Bedroom | 1.00 × 1.00 m | |
| Bedroom 2 | 1.00 × 1.00 m | |
| Bathroom | 1.00 × 1.00 m |
Third Floor
| Family Room | 1.00 × 1.00 m | |
| Laundry | 1.00 × 1.00 m | |
| Bedroom 3 | 1.00 × 1.00 m |
Features
- Water Heater
- Year Round Living
- Apartment
- Other
- 2-Storey
Financials
Annual Taxes
$5,254
Estimated Rental Income
Entire property$2,100 – $2,800/mo
Rental yield6.6% – 8.9%
*Estimates based on comparable rentals in the area. Actual income may vary.
Market Data — Cobourg
Days on market120 days
Buyer's MarketSeller's Market
Based on active listings in Cobourg. Data updates daily.
Our estimate for this home
Estimated range
$585K – $680K
Mid-point $633K · ~$487/sqft
How this listing compares
$585KList · $379K$680K
Medium confidence·Based on 20 cobourg comparables
Estimated range is generated automatically from active comparables and is for informational purposes only. Not an appraisal — contact Aman for a full comparative market analysis that factors in condition, renovations, and positioning.
Getting around
How walkable, bikeable, and transit-friendly this neighbourhood is.
75
/ 100
Walk Score
Very Walkable
52
/ 100
Transit Score
Good Transit
40
/ 100
Bike Score
Somewhat Bikeable
Scores are estimates based on neighbourhood data and are for informational purposes only.
MLS® data courtesy of the Toronto Regional Real Estate Board (TRREB).
The information provided herein must only be used by consumers that have a bona fide interest in the purchase, sale, or lease of real estate and may not be used for any commercial purpose or any other purpose. Listing information is deemed reliable but is not guaranteed accurate by the Toronto Regional Real Estate Board, the listing brokerage, or this website. The trademarks REALTOR®, REALTORS® and the REALTOR® logo are controlled by The Canadian Real Estate Association (CREA) and identify real estate professionals who are members of CREA. MLS®, Multiple Listing Service®, and the associated logos are owned by CREA. Not intended to solicit properties currently listed for sale or buyers under contract.
You may also like
More homes in Cobourg
Hand-picked listings with a similar price range and style.
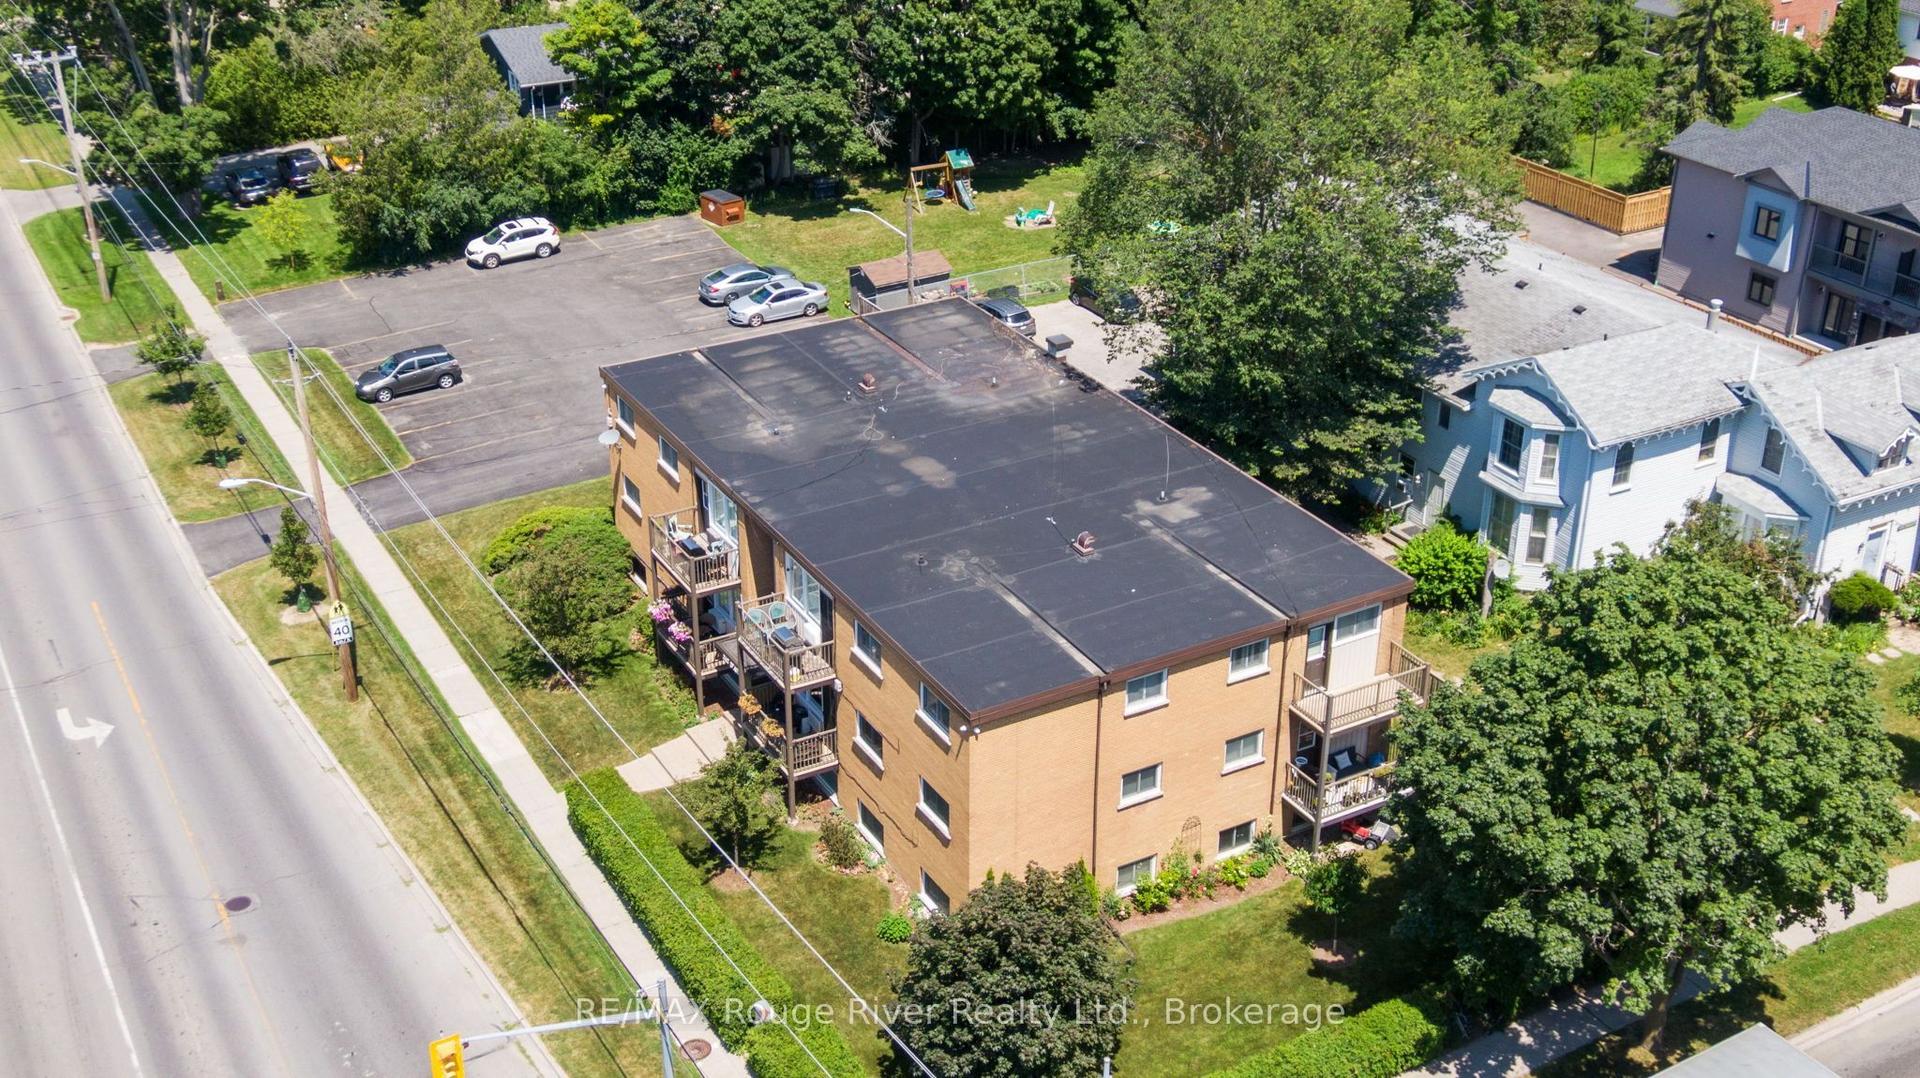
For Sale10 h ago
$289,900
Condo
est. $1,275/mo
242 Darcy Street 11 #11, Cobourg
Cobourg, ON
2 bd
1 ba
750
1
MLS# X13594644RE/MAX Rouge River Realty Ltd.
WhatsApp Aman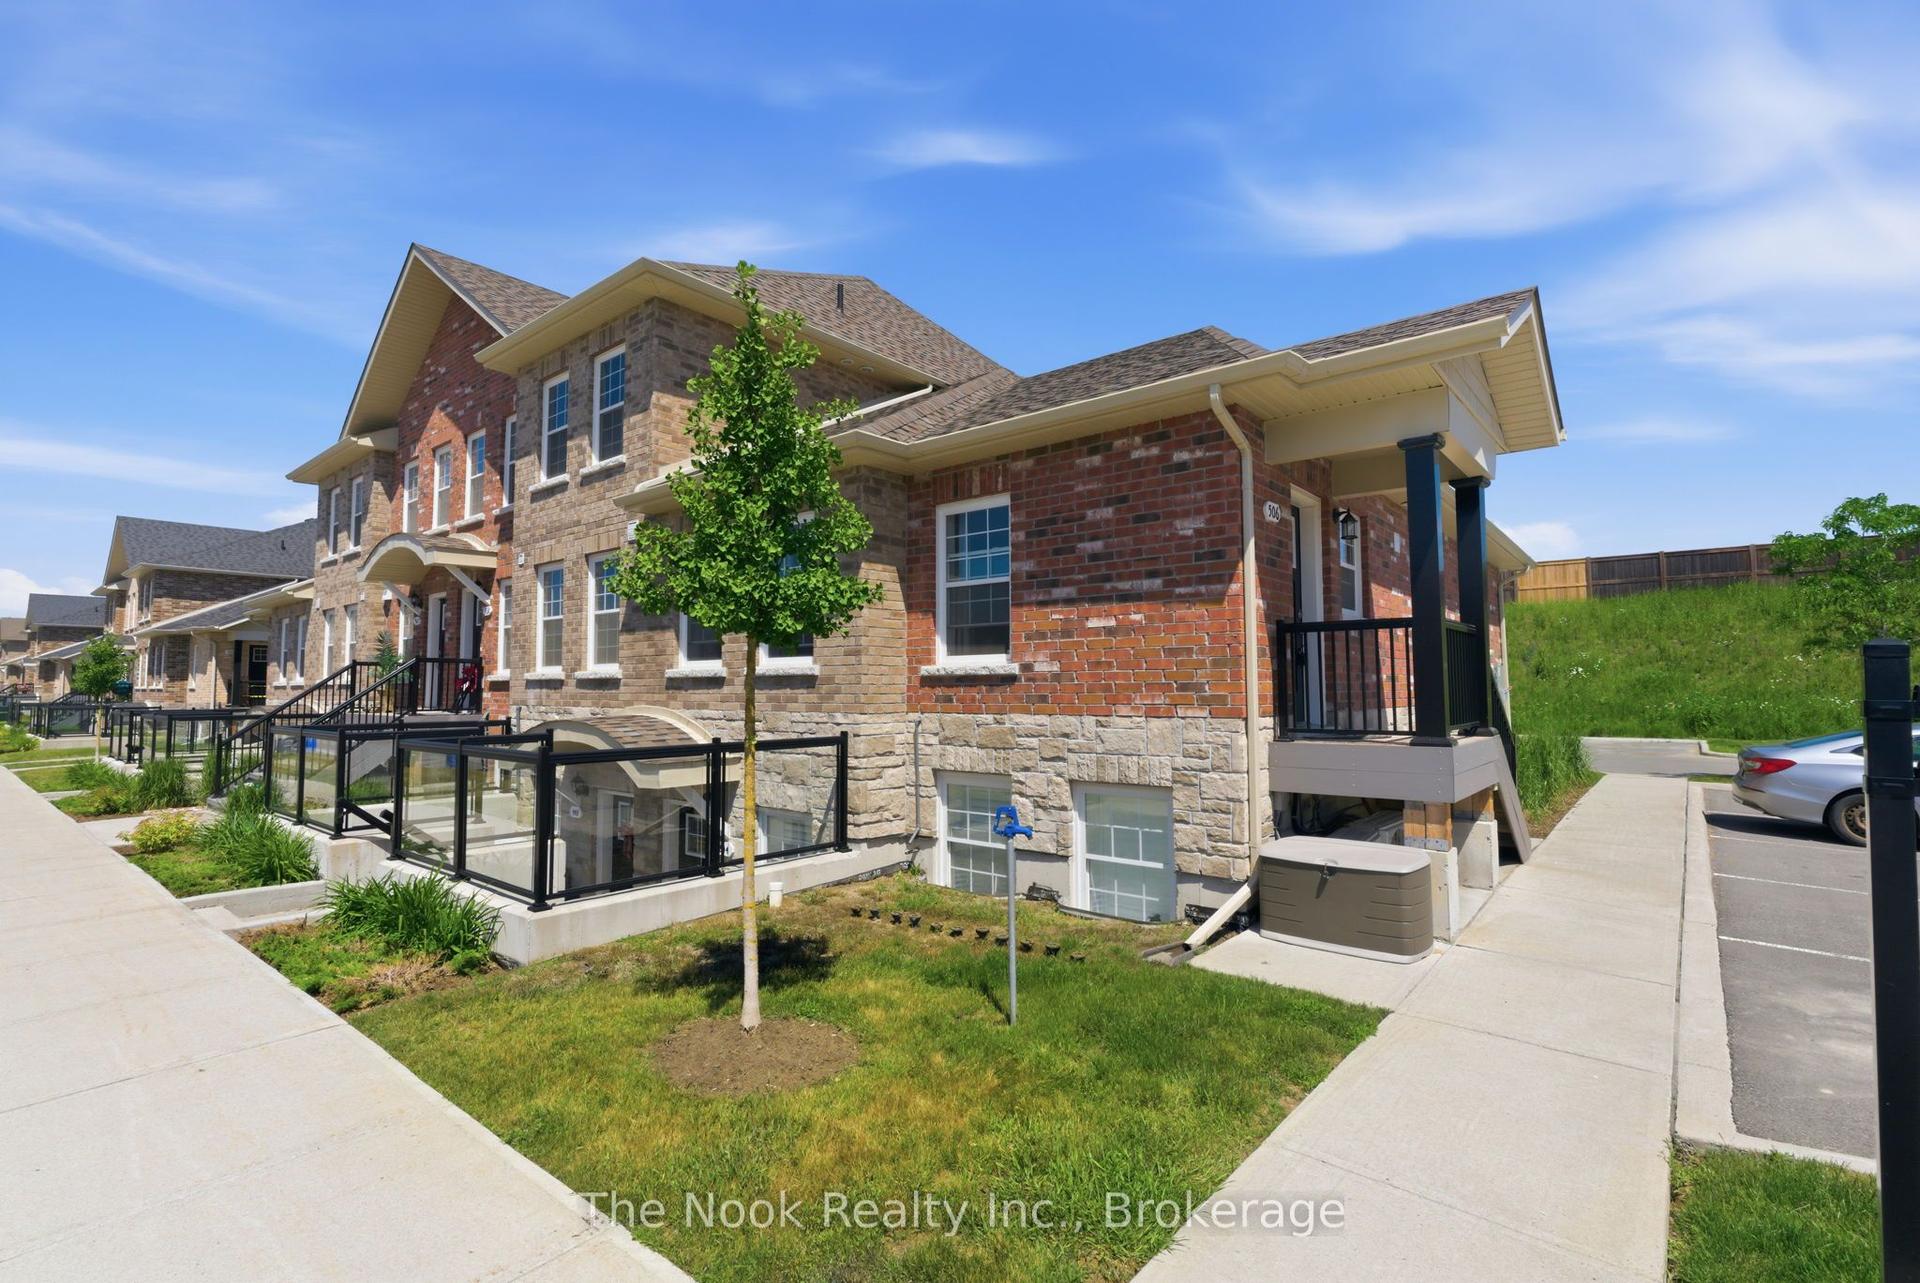
For Sale1 day ago
$395,000
Condo
est. $1,732/mo
470 Lonsberry Drive 506 #506, Cobourg
Cobourg, ON
2 bd
1 ba
950
1
MLS# X13586974The Nook Realty Inc.
WhatsApp Aman