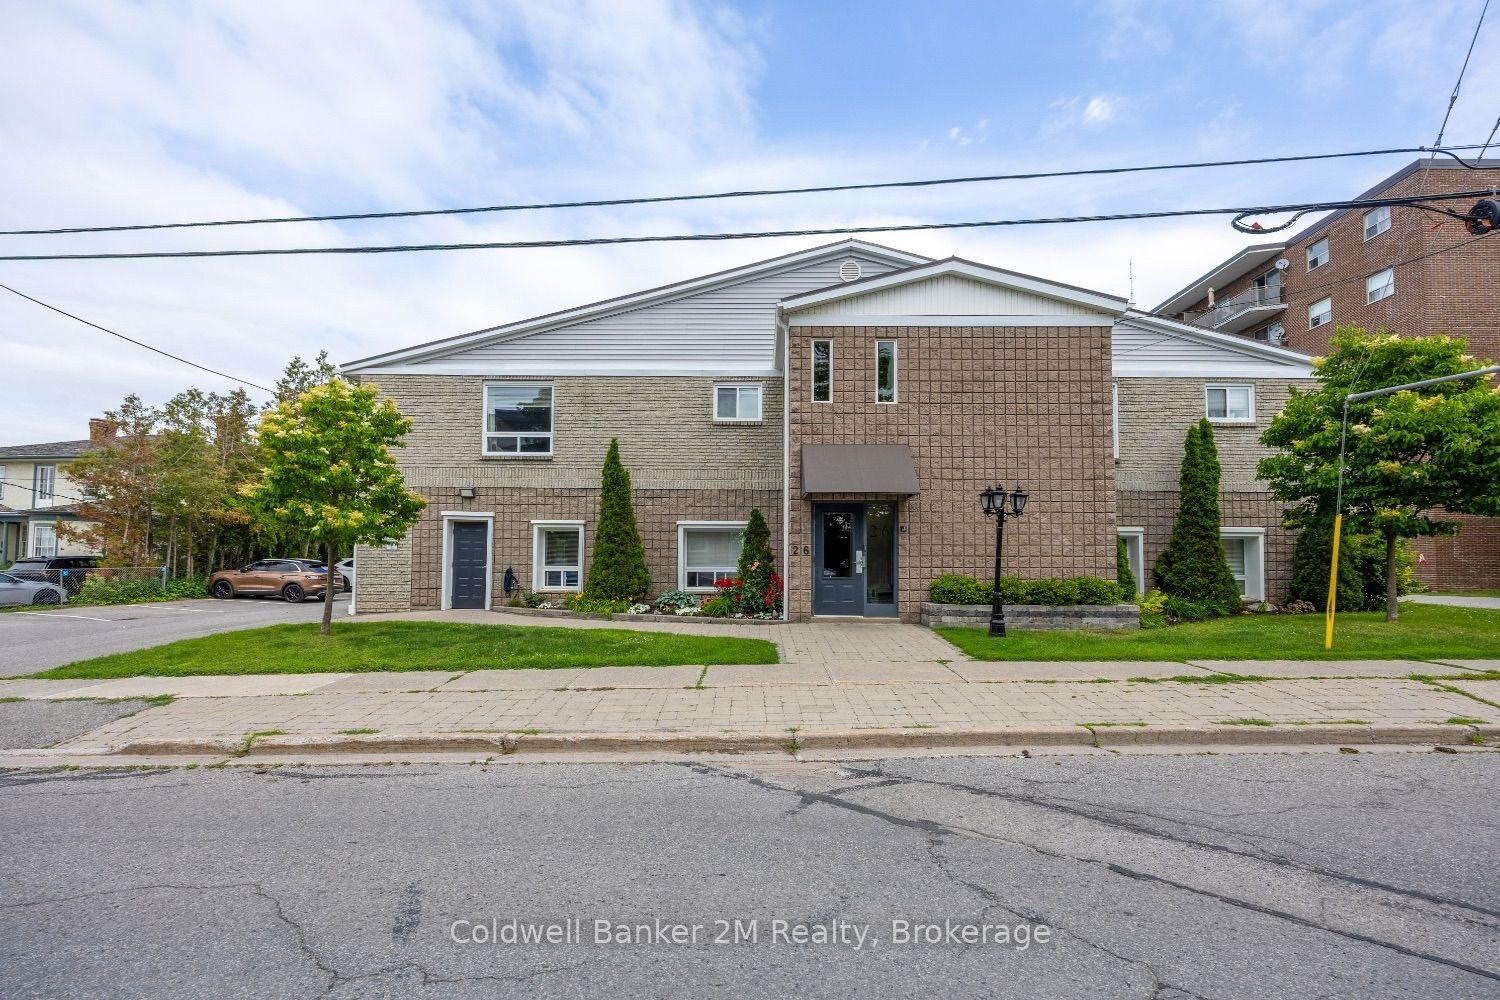
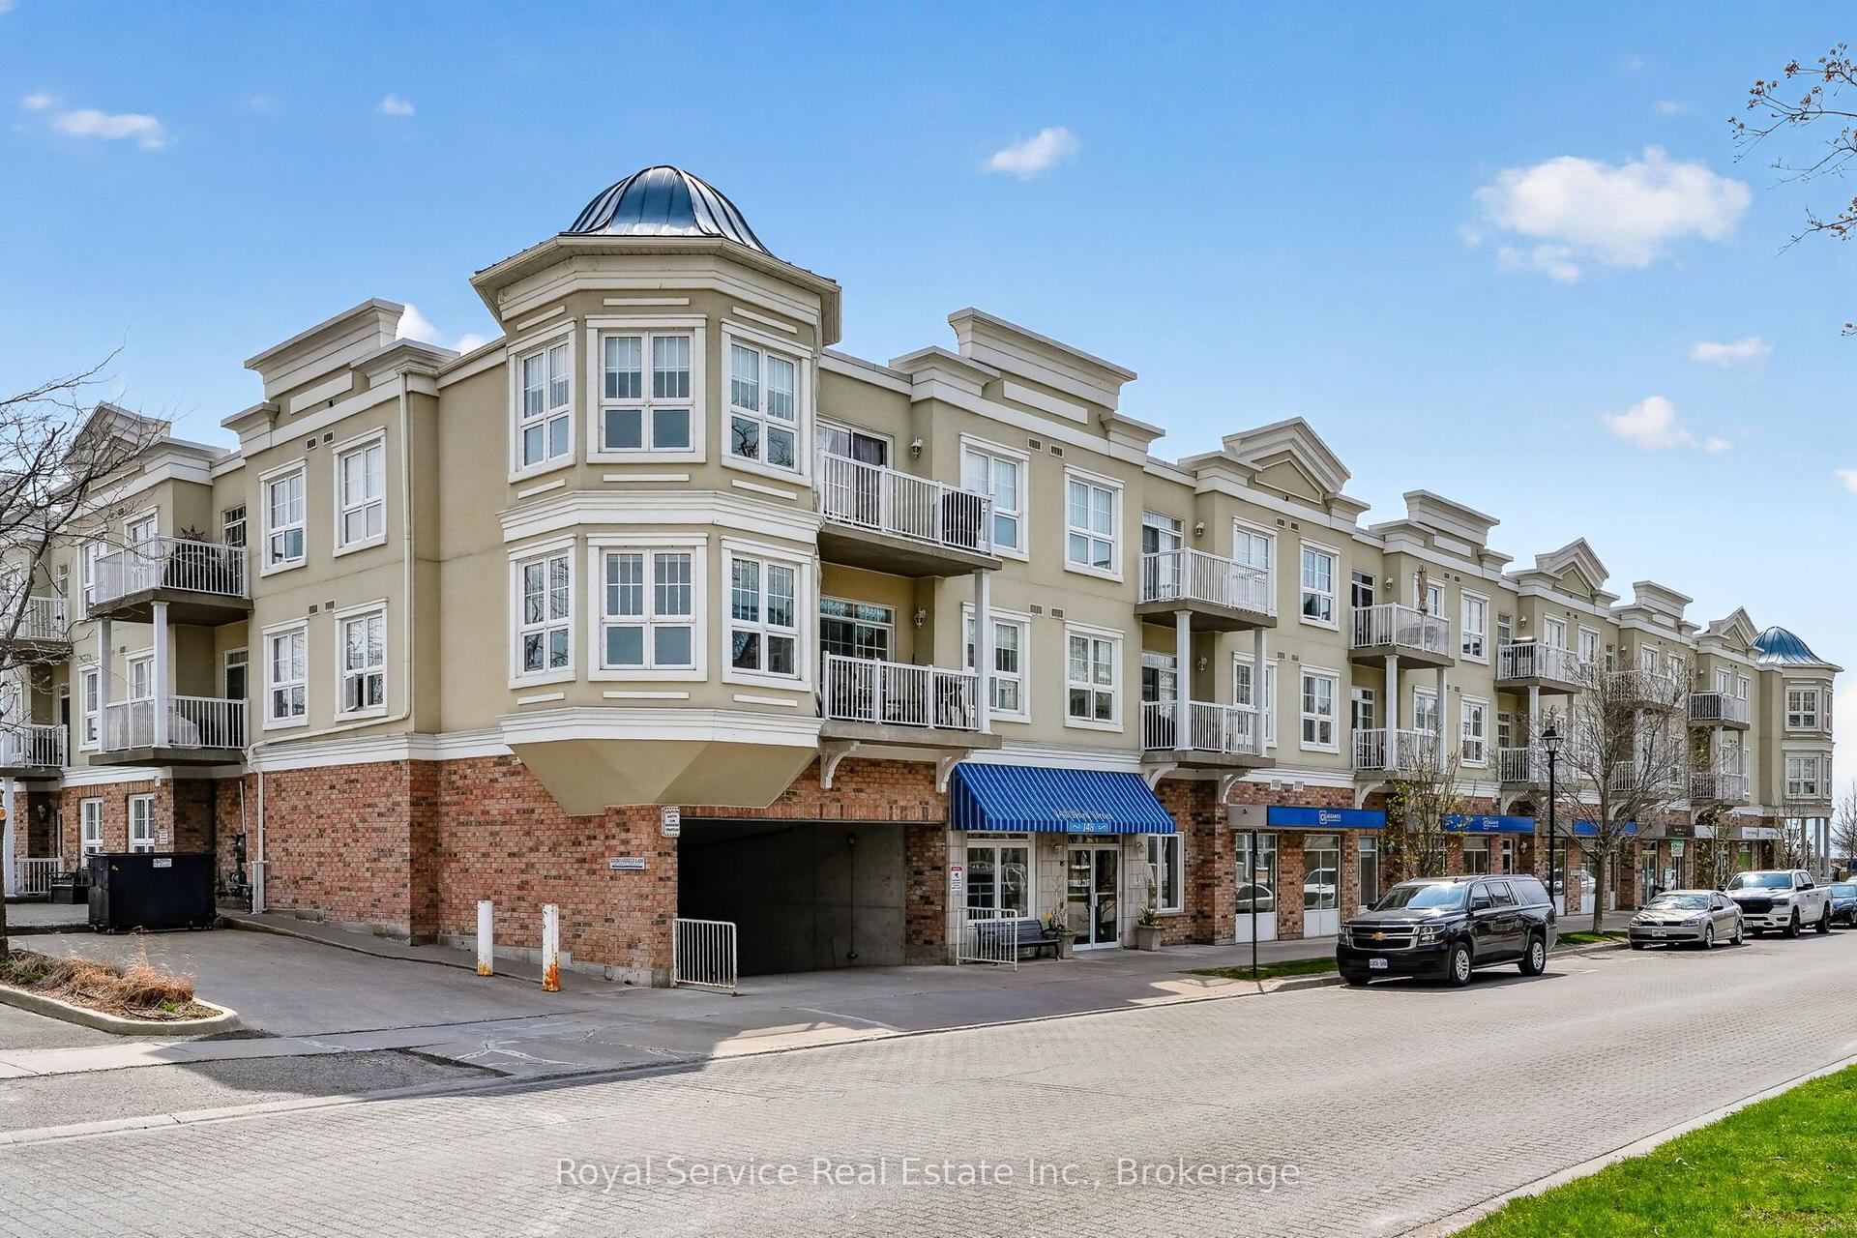
For Sale
Just Listed
470 Lonsberry Drive 506 #506
Cobourg, Cobourg, ON
$395,000
2Bd
1Ba
950+sqft
1Parking
$416/sqft
CondoMLS# X13586974Listed 2026-07-211 DOM
Just listed! New listings in Cobourg often receive offers within the first week.
About this home
Nestled within a vibrant, friendly community, Unit 506 at 470 Lonsberry Drive offers a beautiful bungalow-style layout designed for low-maintenance, worry-free living. Step inside this bright, end-unit home to a welcoming open concept floor plan with tons of windows and sunlight. The kitchen serves as the heart of the home, featuring a functional breakfast bar for casual dining, crisp white cabinetry, and seamless flow into the primary living and dining areas. The main floor design includes one large primary bedroom and a 2nd bedroom/den, full 4 piece bathroom, convenient in-suite laundry, and extra storage tucked away in the dedicated utility room. Skip the chores of snow shoveling and lawn care. Step outside to enjoy immediate access to local parks, transit, and Cobourg's historic waterfront district. Designated parking spot is right outside your front door, with plenty of visitor parking as well. Perfect for first-time buyers, investors, or downsizers looking for a cozy, stair-free retreat.
Waterfront
Rooms
Main Floor
| Kitchen | 3.35 × 1.83 m | |
| Breakfast | 3.35 × 2.44 m | |
| Great Room | 3.35 × 3.96 m | |
| Primary Bedroom | 4.57 × 3.35 m | |
| Bedroom 2 | 3.35 × 3.05 m | |
| Laundry | 2.44 × 1.52 m |
Features
- None
- Wall Unit(s)
- Bungalow
Financials
Annual Taxes
$3,870.77
Estimated Rental Income
Entire property$2,600 – $3,500/mo
Rental yield7.9% – 10.6%
*Estimates based on comparable rentals in the area. Actual income may vary.
Market Data — Cobourg
Days on market1 days
Buyer's MarketSeller's Market
Based on active listings in Cobourg. Data updates daily.
Our estimate for this home
Estimated range
$433K – $503K
Mid-point $468K · ~$492/sqft
How this listing compares
$433KList · $395K$503K
Medium confidence·Based on 21 cobourg comparables
Estimated range is generated automatically from active comparables and is for informational purposes only. Not an appraisal — contact Aman for a full comparative market analysis that factors in condition, renovations, and positioning.
Getting around
How walkable, bikeable, and transit-friendly this neighbourhood is.
77
/ 100
Walk Score
Very Walkable
52
/ 100
Transit Score
Good Transit
44
/ 100
Bike Score
Somewhat Bikeable
Scores are estimates based on neighbourhood data and are for informational purposes only.
MLS® data courtesy of the Toronto Regional Real Estate Board (TRREB).
The information provided herein must only be used by consumers that have a bona fide interest in the purchase, sale, or lease of real estate and may not be used for any commercial purpose or any other purpose. Listing information is deemed reliable but is not guaranteed accurate by the Toronto Regional Real Estate Board, the listing brokerage, or this website. The trademarks REALTOR®, REALTORS® and the REALTOR® logo are controlled by The Canadian Real Estate Association (CREA) and identify real estate professionals who are members of CREA. MLS®, Multiple Listing Service®, and the associated logos are owned by CREA. Not intended to solicit properties currently listed for sale or buyers under contract.
You may also like
More homes in Cobourg
Hand-picked listings with a similar price range and style.
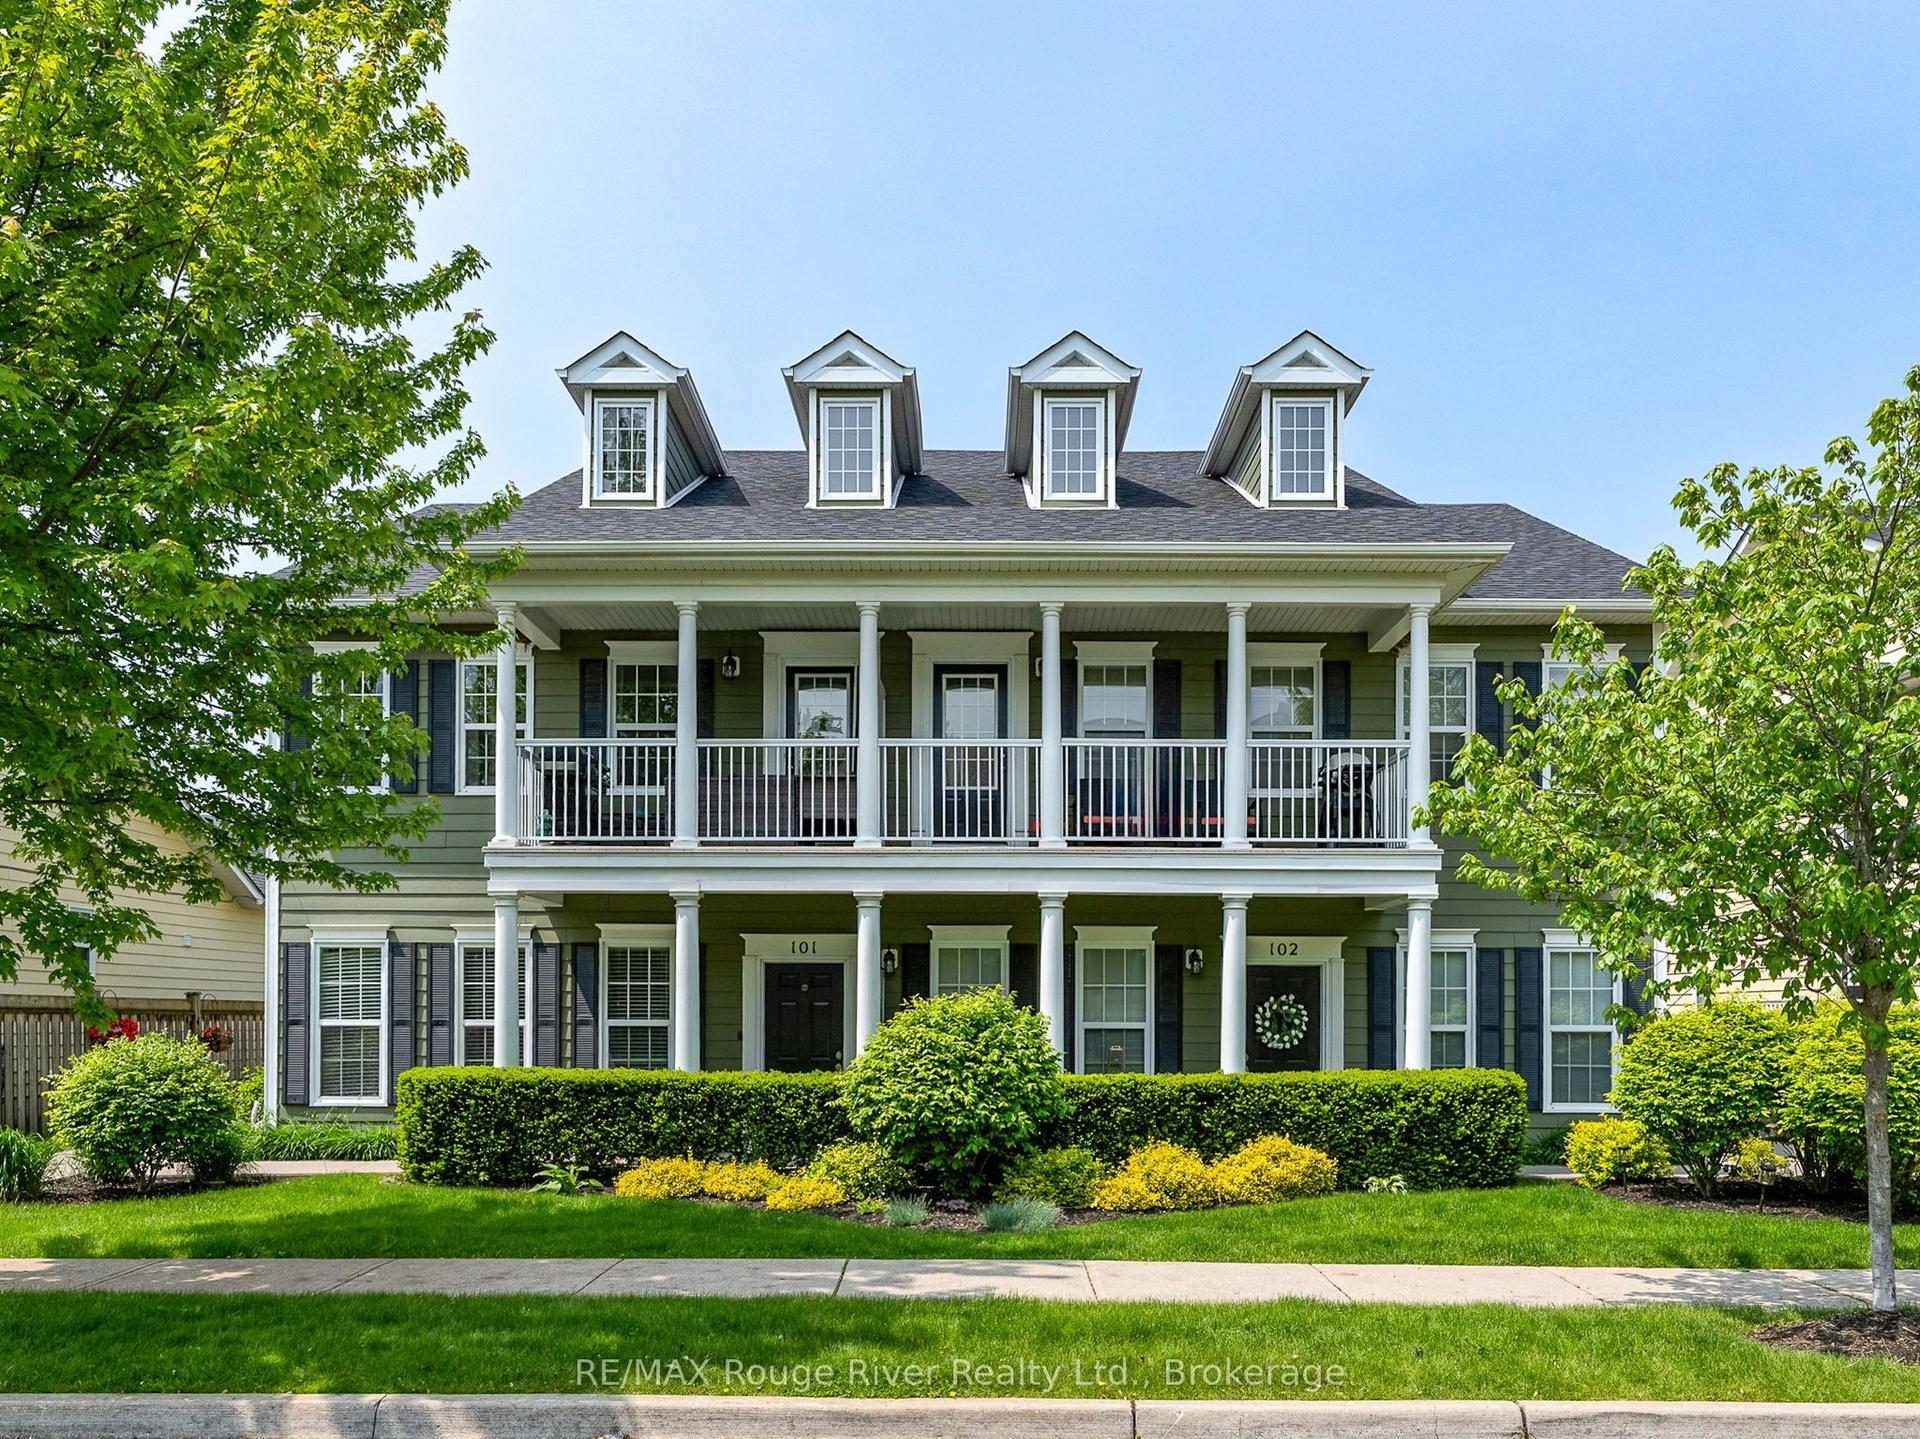
For Sale9 h ago
$489,900
Condo
est. $2,148/mo
845 Smith Road 103 #103, Cobourg
Cobourg, ON
2 bd
2 ba
950
1
MLS# X13593410RE/MAX Rouge River Realty Ltd.
WhatsApp Aman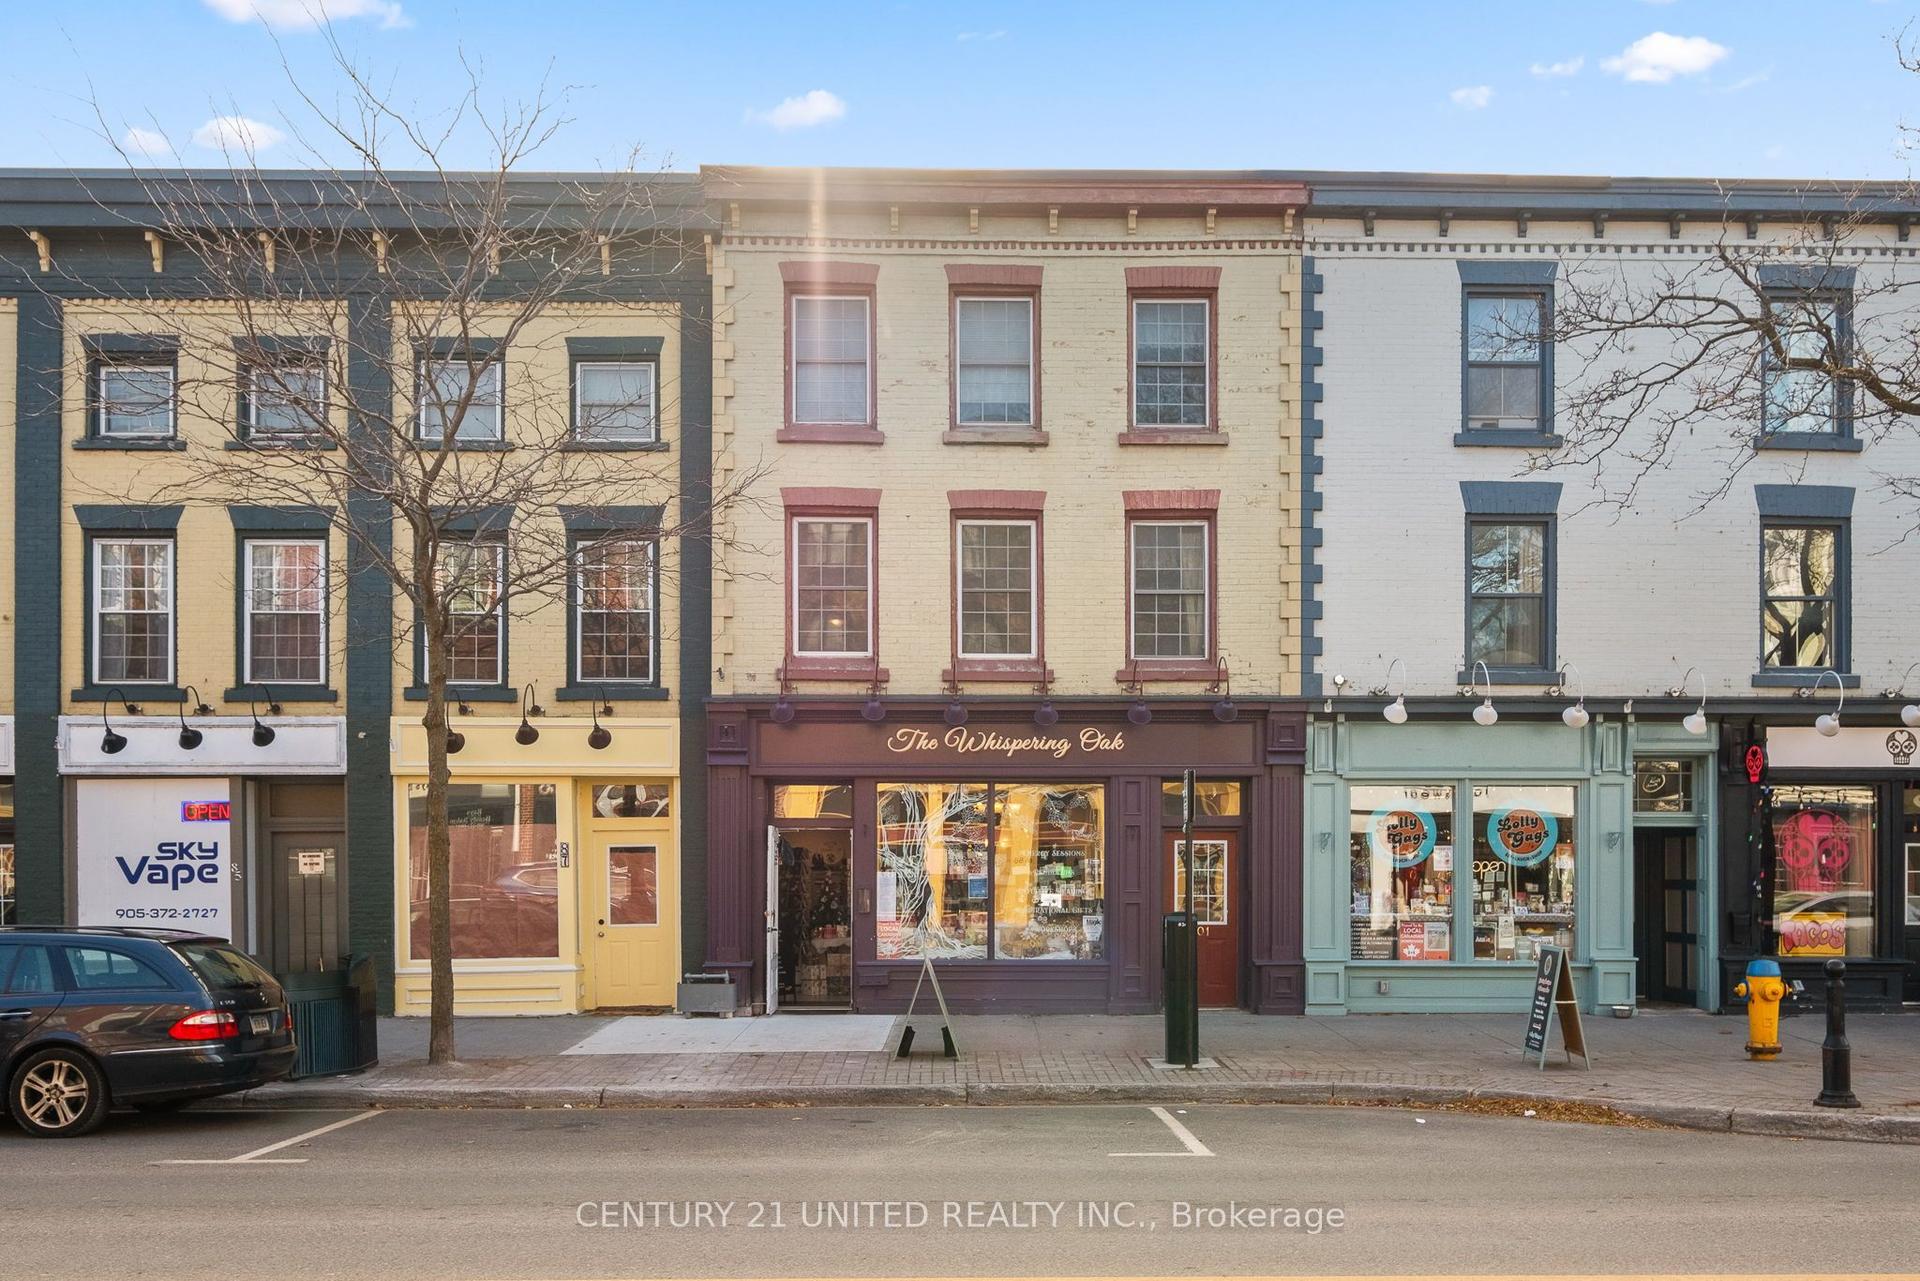
For Sale4 months ago
$379,000
Condo
est. $1,662/mo
79 King Street W 401 #401, Cobourg
Cobourg, ON
1+1 bd
1 ba
1,300
1
MLS# X12917012Century 21 United Realty Inc.
WhatsApp Aman