For Sale
19 Allan Crescent
Seguin, Seguin, ON
$899,000
3Bd
3Ba
2,750+sqft
10Parking
248 x 302 ftlot
$327/sqft
DetachedMLS# X12919470Listed 2026-03-25126 DOM
Heating
Water Heater
Cooling
Central Air
On the market for 126 days — longer than average. The seller may be open to negotiation.
About this home
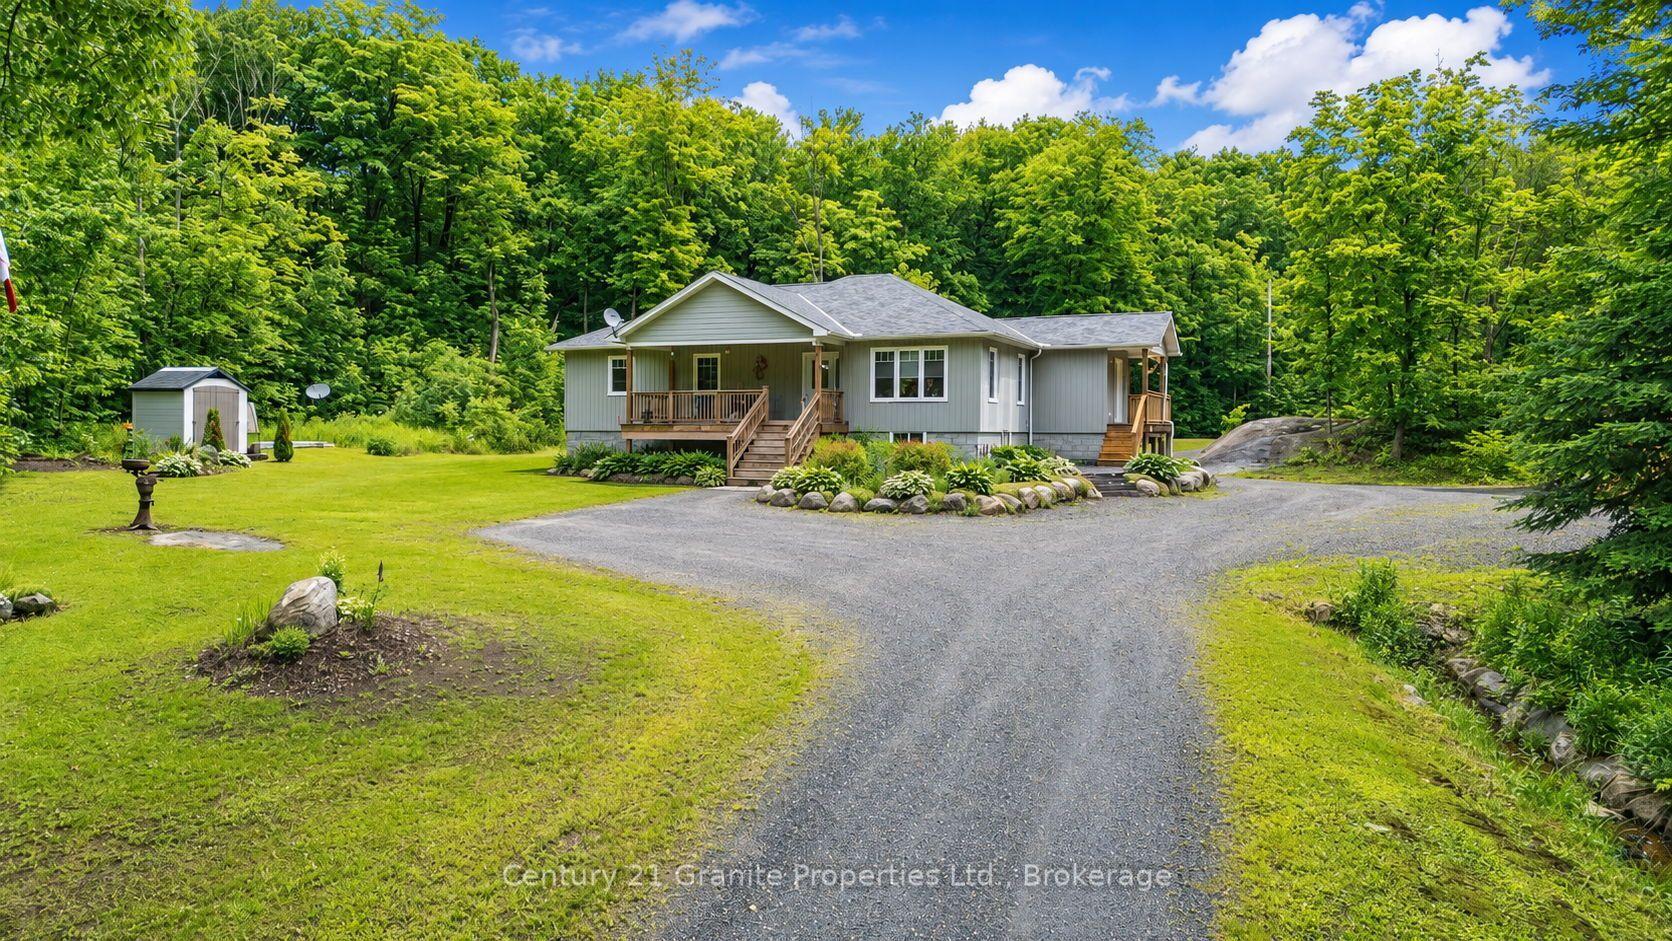
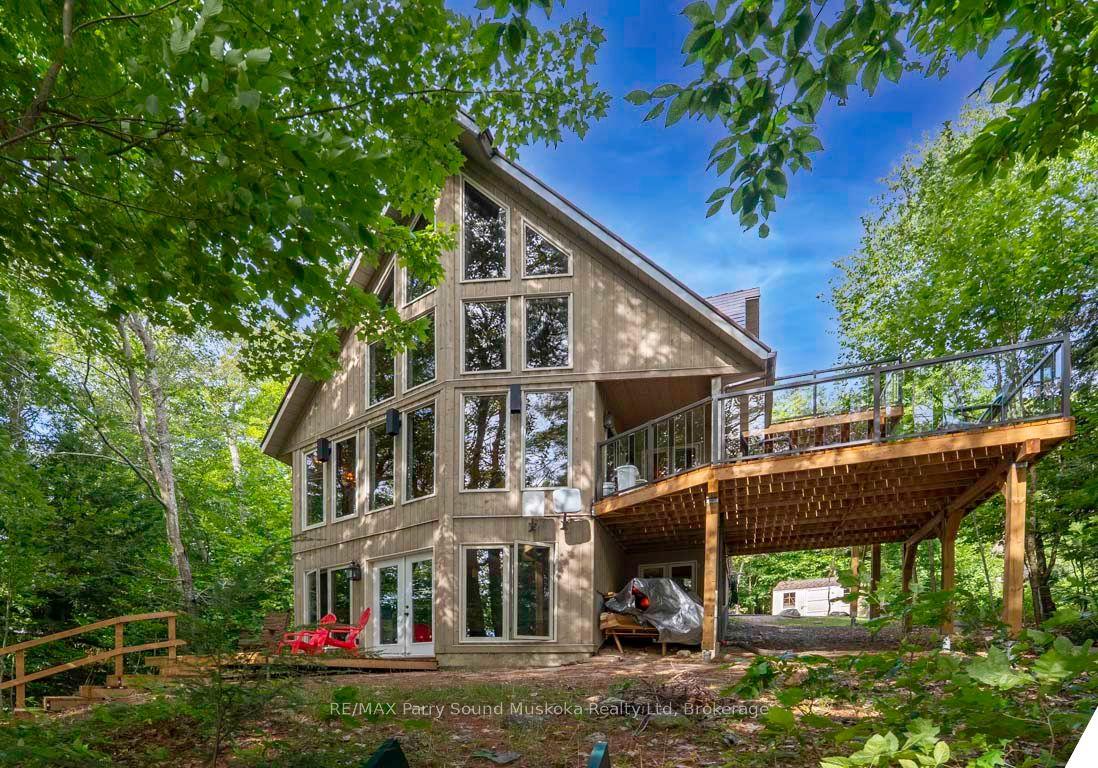
19 Allan Crescent, Seguin Horseshoe Lake Waterfront Retreat. Nestled on a picturesque 1.18-acre lot with direct 248 ft of waterfront on sought after Horseshoe Lake. This unique property offers a blend of cottage charm, spacious living and income or multi-generational potential. The main level welcomes you with a screened-in side porch and entryway leading into an open-concept kitchen and dining area with walkout to a side deck, perfect for morning coffee or evening BBQs. The living room features breathtaking views of Horseshoe Lake and opens to a second deck making it an ideal space for entertaining or quiet relaxation. Three comfortable bedrooms and 1.5 baths complete the main floor layout while the lower level includes a large rec room, laundry area and ample storage. A standout feature is the bonus in-law suite with its own separate entrance. This bright and inviting space includes a bedroom, bathroom and walls of windows that bring in natural light and serene views ideal for extended family, guests or rental income. Additional highlights include: Detached bunkie for guests, studio or office space, solid gravel driveway with ample parking, multiple storage sheds, plenty of room for gardens, hobbies or expansion. Don't miss this one-of-a-kind opportunity to own a flexible, waterfront property with personality, space and potential in beautiful Seguin.
WaterfrontWalkoutIn-law Suite
Rooms
Main Floor
| Bathroom | 1.82 × 1.18 m | 2 Pc Ensuite |
| Bathroom | 1.78 × 1.73 m | 4 Pc Bath |
| Bedroom | 2.90 × 4.81 m | |
| Bedroom 2 | 4.30 × 3.00 m | |
| Family Room | 2.76 × 4.09 m | |
| Den | 2.82 × 3.02 m | |
| Dining Room | 2.98 × 3.41 m | |
| Family Room | 4.77 × 4.73 m | |
| Foyer | 3.33 × 3.07 m | |
| Kitchen | 4.74 × 5.29 m |
Basement
| Bathroom | 2.65 × 3.52 m | 3 Pc Bath |
| Kitchen | 2.78 × 4.02 m | |
| Laundry | 7.43 × 4.10 m | |
| Living Room | 4.84 × 4.02 m | |
| Primary Bedroom | 4.34 × 3.28 m | |
| Recreation | 7.43 × 4.85 m |
Features
- Carpet Free
- Primary Bedroom - Main Floor
- Water Heater
- Deck
- Year Round Living
- Full
- Separate Entrance
- Central Air
- Bungalow
Financials
Annual Taxes
$2,633
Estimated Rental Income
Entire property$3,200 – $4,800/mo
Basement apartment$1,800 – $2,500/mo
Rental yield4.3% – 6.4%
*Estimates based on comparable rentals in the area. Actual income may vary.
Market Data — Seguin
Days on market126 days
Buyer's MarketSeller's Market
Based on active listings in Seguin. Data updates daily.
Our estimate for this home
Estimated range
$1.54M – $1.79M
Mid-point $1.67M · ~$606/sqft
How this listing compares
$1.54MList · $899K$1.79M
High confidence·Based on 16578 gta-wide comparables
Estimated range is generated automatically from active comparables and is for informational purposes only. Not an appraisal — contact Aman for a full comparative market analysis that factors in condition, renovations, and positioning.
Getting around
How walkable, bikeable, and transit-friendly this neighbourhood is.
54
/ 100
Walk Score
Somewhat Walkable
39
/ 100
Transit Score
Some Transit
40
/ 100
Bike Score
Somewhat Bikeable
Scores are estimates based on neighbourhood data and are for informational purposes only.
MLS® data courtesy of the Toronto Regional Real Estate Board (TRREB).
The information provided herein must only be used by consumers that have a bona fide interest in the purchase, sale, or lease of real estate and may not be used for any commercial purpose or any other purpose. Listing information is deemed reliable but is not guaranteed accurate by the Toronto Regional Real Estate Board, the listing brokerage, or this website. The trademarks REALTOR®, REALTORS® and the REALTOR® logo are controlled by The Canadian Real Estate Association (CREA) and identify real estate professionals who are members of CREA. MLS®, Multiple Listing Service®, and the associated logos are owned by CREA. Not intended to solicit properties currently listed for sale or buyers under contract.
You may also like
More homes in Seguin
Hand-picked listings with a similar price range and style.
For Sale1 month ago
$819,000
Detached
est. $3,591/mo
74B Kettunen Road, Seguin
Seguin, ON
3 bd
1 ba
900
6
MLS# X13492826RE/MAX Parry Sound Muskoka Realty…
WhatsApp Aman
For Sale26 days ago
$1,000,000
Detached
est. $4,384/mo
558 518 Highway, Seguin
Seguin, ON
3 bd
3 ba
1,750
10
MLS# X13520388Royal LePage Team Advantage Realty
WhatsApp Aman