For Sale
558 518 Highway
Seguin, Seguin, ON
$1,000,000
3Bd
3Ba
1,750+sqft
10Parking
639 x 3826 ftlot
$571/sqft
DetachedMLS# X13520388Listed 2026-07-0326 DOM
About this home
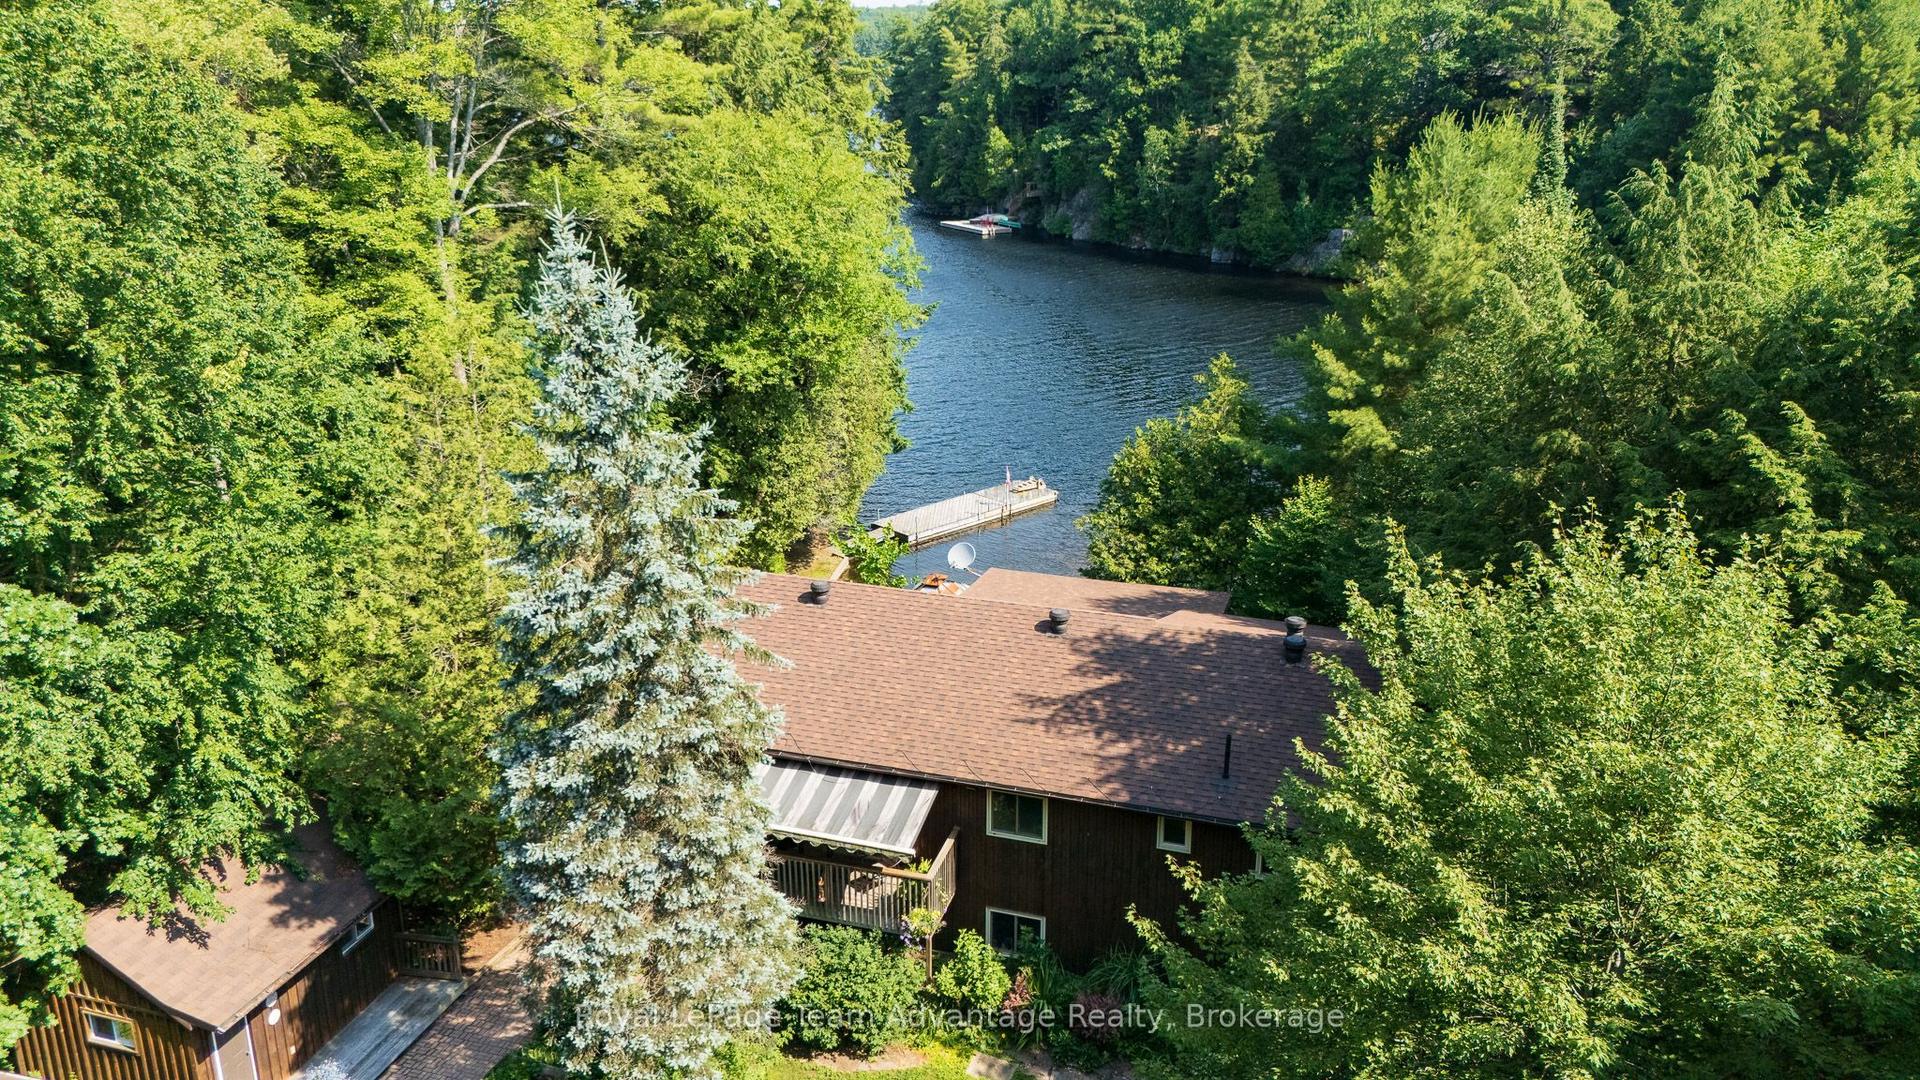
Off-Grid Living. Set on 44.25 acres of private Northern Ontario wilderness, this off-grid property with a solar power system offers the freedom to live differently without giving up modern convenience. Located minutes from Parry Sound, it's the perfect setting for a full-time home, family retreat, or peaceful escape. Start your mornings on the screened-in porch or covered front deck overlooking the fire pit, and end your evenings beneath a sky full of stars. The property offers ample parking, a large garden area, a chicken coop, and a young orchard that's beginning to take shape. With 44.25 acres to explore, you'll have endless opportunities to create walking or ATV trails, expand the gardens, or simply enjoy the privacy and quiet that surrounds you. Step inside to a welcoming foyer with a generous front closet before entering the heart of the home. The main floor features a spacious bedroom with double closets, a full bathroom with convenient stackable laundry, and an open-concept kitchen, dining, and living area. A beautiful stone fireplace anchors the space, creating a warm gathering place for family and friends throughout every season. Upstairs, you'll find two oversized bedrooms, including one featuring a relaxing soaker tub and walkout to an upper deck that feels like your own private spa retreat. A large bathroom completes the second floor. Designed for independent, year-round living, the home is powered by a solar panel system with battery storage, complemented by a diesel generator backup, and serviced by a drilled well and septic system, providing confidence, reliability, and comfort in every season. A bonus getaway tucked away on the property adds even more possibilities. Featuring a covered trailer with a sitting room, storage, and an outhouse, it's the perfect space for guests, a hunt camp, or weekend campouts with family and friends. Gather around the fire pit, share stories, and enjoy everything this unique Northern Ontario property has to offer.
WalkoutFireplaceSolar
Rooms
Main Floor
| Bathroom | 4.04 × 1.99 m | 3 Pc Bath |
| Bedroom | 4.08 × 3.25 m | |
| Dining Room | 4.03 × 2.31 m | |
| Kitchen | 4.03 × 3.66 m | |
| Living Room | 4.23 × 6.01 m | |
| Sunroom | 2.88 × 9.27 m | |
| Bathroom | 1.53 × 1.04 m | 4 Pc Bath |
| Bedroom | 0.83 × 1.95 m | |
| Bedroom | 2.38 × 1.88 m | |
| Dining Room | 2.84 × 3.55 m | |
| Kitchen | 3.33 × 4.55 m | |
| Living Room | 2.84 × 3.99 m |
Second Floor
| Bathroom | 2.97 × 3.96 m | 3 Pc Bath |
| Bedroom | 5.18 × 3.98 m | |
| Primary Bedroom | 7.56 × 4.87 m | |
| Other | 2.97 × 2.00 m | Walk-In Closet(s) |
Basement
| Other | 9.72 × 7.92 m |
Features
- Generator - Full
- Primary Bedroom - Main Floor
- Propane Tank
- Deck
- Privacy
- Recreational Area
- Year Round Living
- Crawl Space
- None
- 2-Storey
Financials
Annual Taxes
$2,232.14
Estimated Rental Income
Entire property$3,200 – $4,800/mo
Basement apartment$1,800 – $2,500/mo
Rental yield3.8% – 5.8%
*Estimates based on comparable rentals in the area. Actual income may vary.
Market Data — Seguin
Days on market26 days
Buyer's MarketSeller's Market
Based on active listings in Seguin. Data updates daily.
Our estimate for this home
Estimated range
$980K – $1.14M
Mid-point $1.06M · ~$606/sqft
How this listing compares
$980KList · $1M$1.14M
High confidence·Based on 16578 gta-wide comparables
Estimated range is generated automatically from active comparables and is for informational purposes only. Not an appraisal — contact Aman for a full comparative market analysis that factors in condition, renovations, and positioning.
Getting around
How walkable, bikeable, and transit-friendly this neighbourhood is.
63
/ 100
Walk Score
Somewhat Walkable
40
/ 100
Transit Score
Some Transit
39
/ 100
Bike Score
Somewhat Bikeable
Scores are estimates based on neighbourhood data and are for informational purposes only.
MLS® data courtesy of the Toronto Regional Real Estate Board (TRREB).
The information provided herein must only be used by consumers that have a bona fide interest in the purchase, sale, or lease of real estate and may not be used for any commercial purpose or any other purpose. Listing information is deemed reliable but is not guaranteed accurate by the Toronto Regional Real Estate Board, the listing brokerage, or this website. The trademarks REALTOR®, REALTORS® and the REALTOR® logo are controlled by The Canadian Real Estate Association (CREA) and identify real estate professionals who are members of CREA. MLS®, Multiple Listing Service®, and the associated logos are owned by CREA. Not intended to solicit properties currently listed for sale or buyers under contract.
You may also like
More homes in Seguin
Hand-picked listings with a similar price range and style.
For Sale1 month ago
$819,000
Detached
est. $3,591/mo
74B Kettunen Road, Seguin
Seguin, ON
3 bd
1 ba
900
6
MLS# X13492826RE/MAX Parry Sound Muskoka Realty…
WhatsApp Aman
For Sale2 days ago
$1,095,000
Detached
est. $4,801/mo
32A Sterner Drive, Seguin
Seguin, ON
3+1 bd
2 ba
1,300
4
MLS# X13609960RE/MAX Parry Sound Muskoka Realty…
WhatsApp Aman