For Sale
1082 Beaumont Farm Road
Muskoka (N), Bracebridge, ON
$3,995,000
5+2Bd
5Ba
4,250+sqft
21.5Parking
201.42 ft frontagelot
$940/sqft
DetachedMLS# X12920430Listed 2026-03-25139 DOM
On the market for 139 days — longer than average. The seller may be open to negotiation.
About this home
Direct access to Lake Muskoka. Welcome to your private family compound, 3.6 acres of completely flat land, perfectly positioned at the mouth of the Muskoka River. This exceptional property offers the ultimate blend of waterfront lifestyle, privacy, and multi-generational living. The beautifully designed 4,000sq.ft. main residence features a bright open-concept layout, anchored by a spacious chef-inspired kitchen and expansive living areas ideal for entertaining. With 5 bedrooms and 3 bathrooms, the home is thoughtfully designed for both everyday comfort and hosting family and friends. Complementing the main home is a 1,000sq.ft Bunkie offering two fully self-contained suites, each complete with its own kitchen and bathroom-perfect for guests, or extended family. In total, the property offers 7 bedrooms and 5 bathrooms across all living spaces. Outdoors, enjoy a true resort-style setting featuring a sparkling pool, outdoor kitchen, and sauna-creating the perfect space to relax and entertain all summer long. The level, wheelchair-accessible boathouse provides effortless waterfront enjoyment, while the property's location offers quick and convenient access to the open waters of Lake Muskoka. For hobbyists and outdoor enthusiasts, the property is complete with a 6,000sq.ft. barn for all your recreational toys, along with a 2,000sq.ft. workshop ideal for storage, maintenance, or creative pursuits. A rare opportunity to own a versatile and luxurious Muskoka retreat enriched with history, designed for gathering, entertaining, and making lasting memories. A true art piece - truly Muskoka, truly one-of-a-kind!
PoolWaterfront
Rooms
Main Floor
| Foyer | 2.99 × 4.63 m | |
| Living Room | 5.20 × 5.83 m | |
| Dining Room | 4.66 × 5.83 m | |
| Kitchen | 7.48 × 4.18 m | Pantry |
| Pantry | 3.15 × 5.76 m | |
| Sunroom | 5.51 × 5.60 m | |
| Primary Bedroom | 6.28 × 5.55 m | Walk-In Closet(s) 6 Pc Ensuite |
| Bedroom | 5.10 × 3.34 m | |
| Bedroom | 5.10 × 4.13 m | |
| Bedroom | 5.10 × 4.12 m | |
| Bedroom | 3.85 × 4.05 m |
Features
- Other
- Bar Fridge
- Primary Bedroom - Main Floor
- Hot Tub
- Year Round Living
- Privacy
- Landscaped
- Patio
- None
- Bungalow
Financials
Annual Taxes
$15,000
Estimated Rental Income
Entire property$4,500 – $7,000/mo
Rental yield1.4% – 2.1%
*Estimates based on comparable rentals in the area. Actual income may vary.
Market Data — Bracebridge
Days on market139 days
Buyer's MarketSeller's Market
Based on active listings in Bracebridge. Data updates daily.
Getting around
How walkable, bikeable, and transit-friendly this neighbourhood is.
52
/ 100
Walk Score
Somewhat Walkable
41
/ 100
Transit Score
Some Transit
40
/ 100
Bike Score
Somewhat Bikeable
Scores are estimates based on neighbourhood data and are for informational purposes only.
MLS® data courtesy of the Toronto Regional Real Estate Board (TRREB).
The information provided herein must only be used by consumers that have a bona fide interest in the purchase, sale, or lease of real estate and may not be used for any commercial purpose or any other purpose. Listing information is deemed reliable but is not guaranteed accurate by the Toronto Regional Real Estate Board, the listing brokerage, or this website. The trademarks REALTOR®, REALTORS® and the REALTOR® logo are controlled by The Canadian Real Estate Association (CREA) and identify real estate professionals who are members of CREA. MLS®, Multiple Listing Service®, and the associated logos are owned by CREA. Not intended to solicit properties currently listed for sale or buyers under contract.
You may also like
More homes in Bracebridge
Hand-picked listings with a similar price range and style.
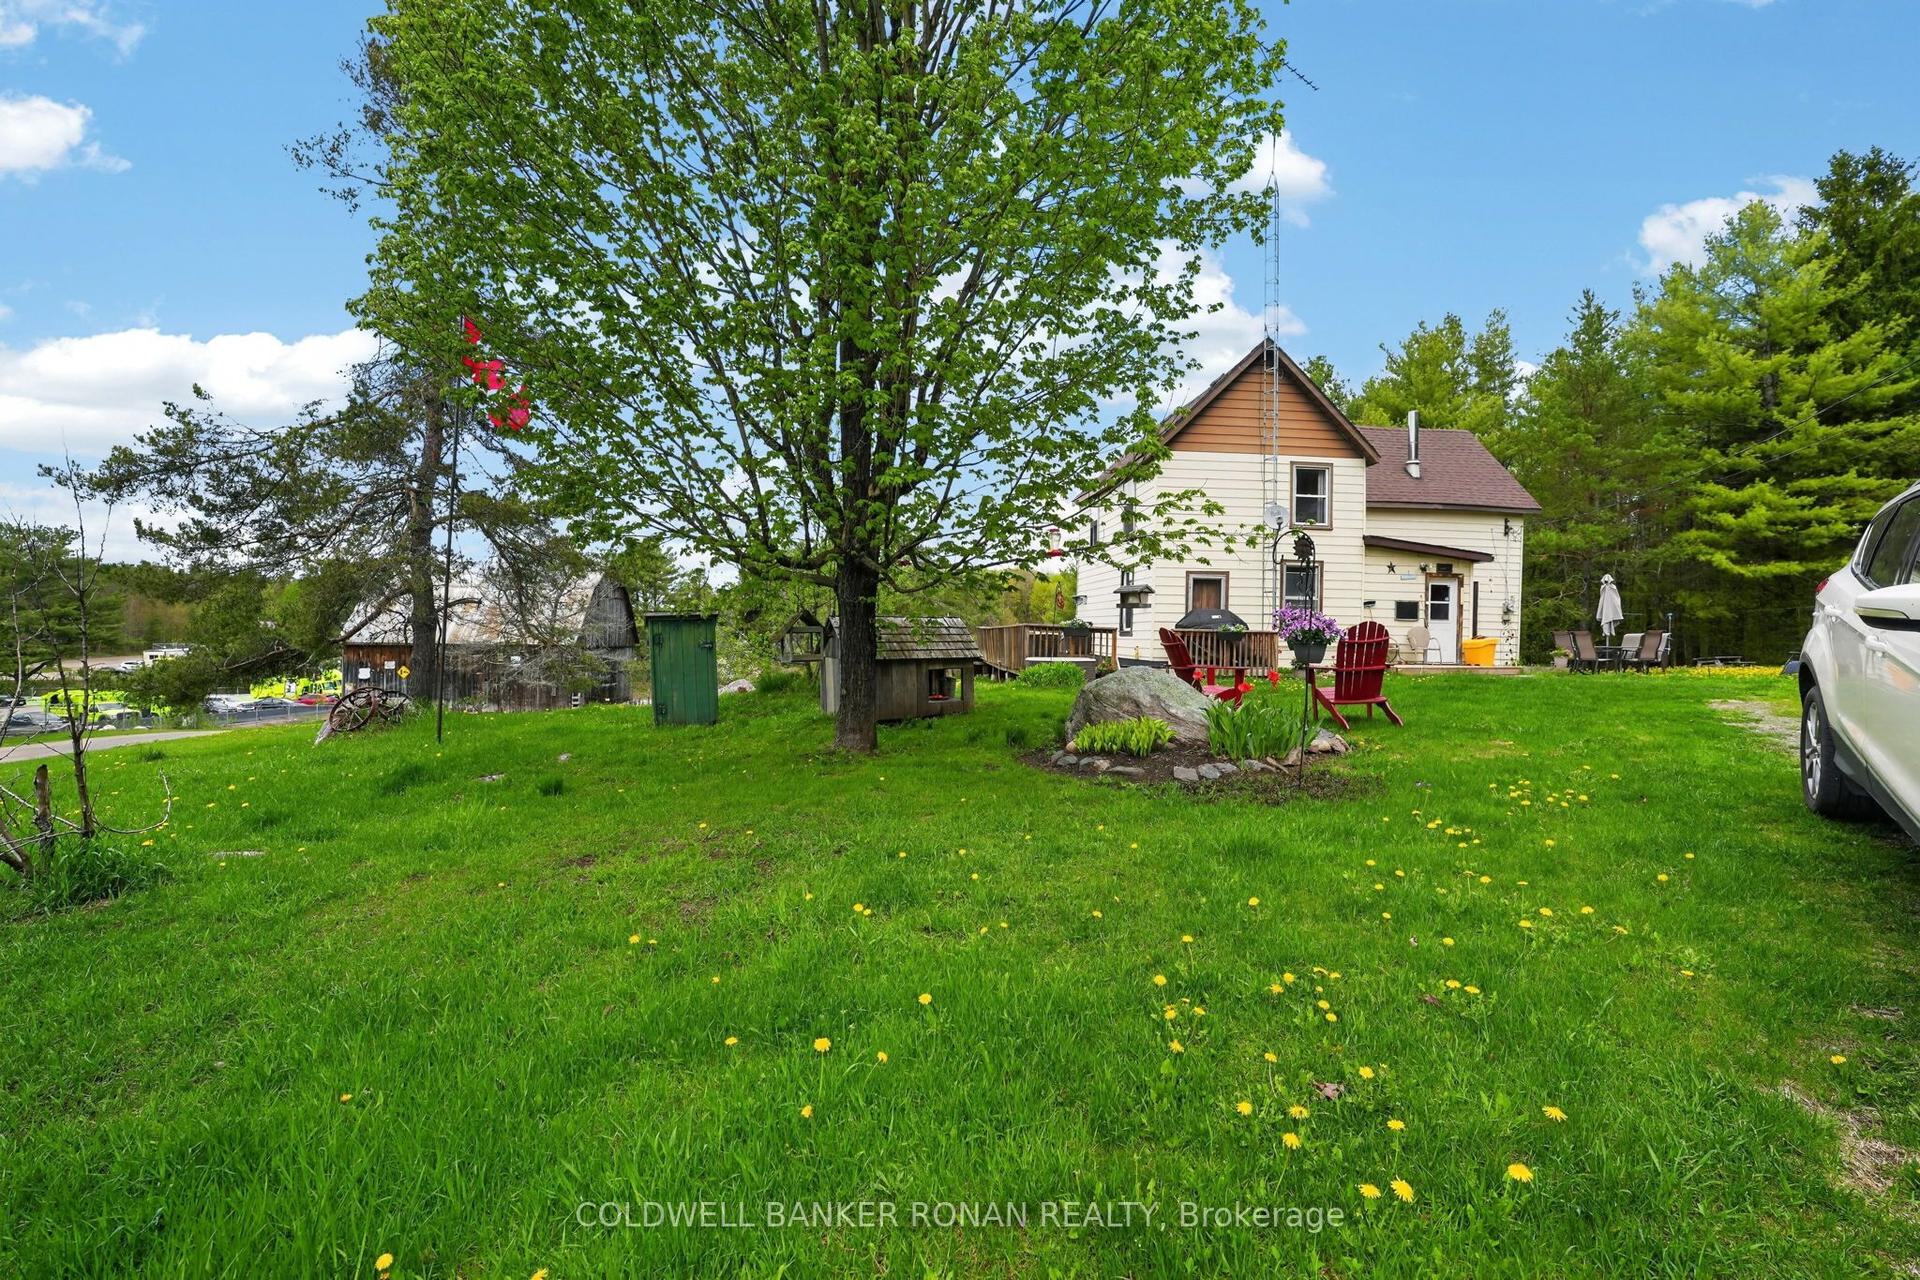
For Sale3 months ago
$2,999,900
Detached
est. $13,152/mo
1043 Kirk Line East, Macaulay
Bracebridge, ON
4 bd
1 ba
1,300
20
MLS# X13162534Coldwell Banker Ronan Realty
WhatsApp Aman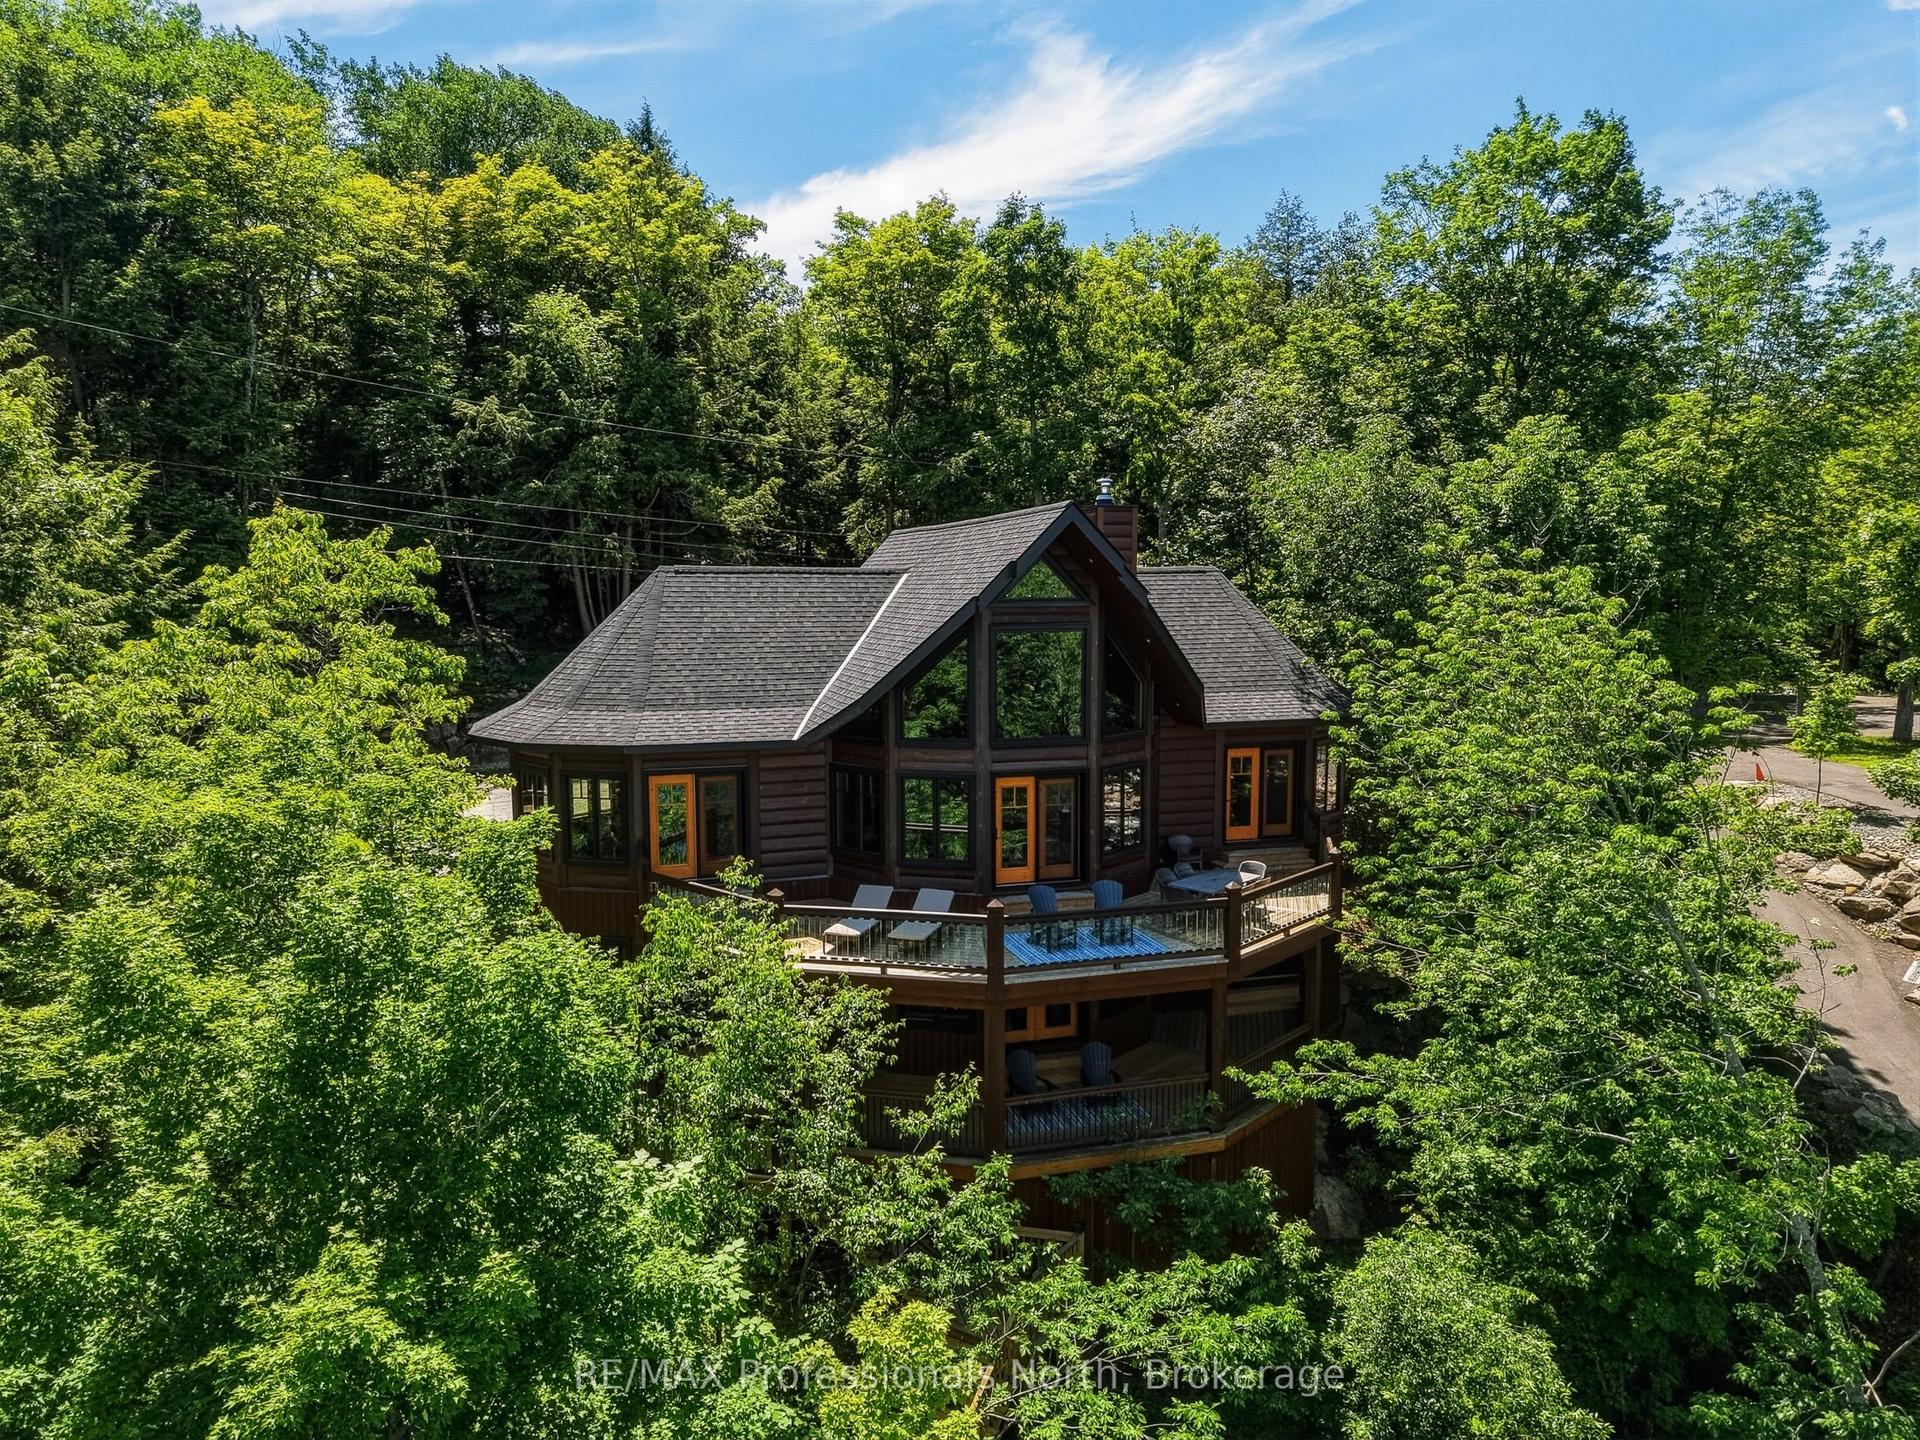
For Sale2 months ago
$3,677,000
Detached
est. $16,120/mo
1666 Beaumont Drive, Muskoka (N)
Bracebridge, ON
4 bd
3 ba
3,250
5
MLS# X13454066RE/MAX Professionals North
WhatsApp Aman
