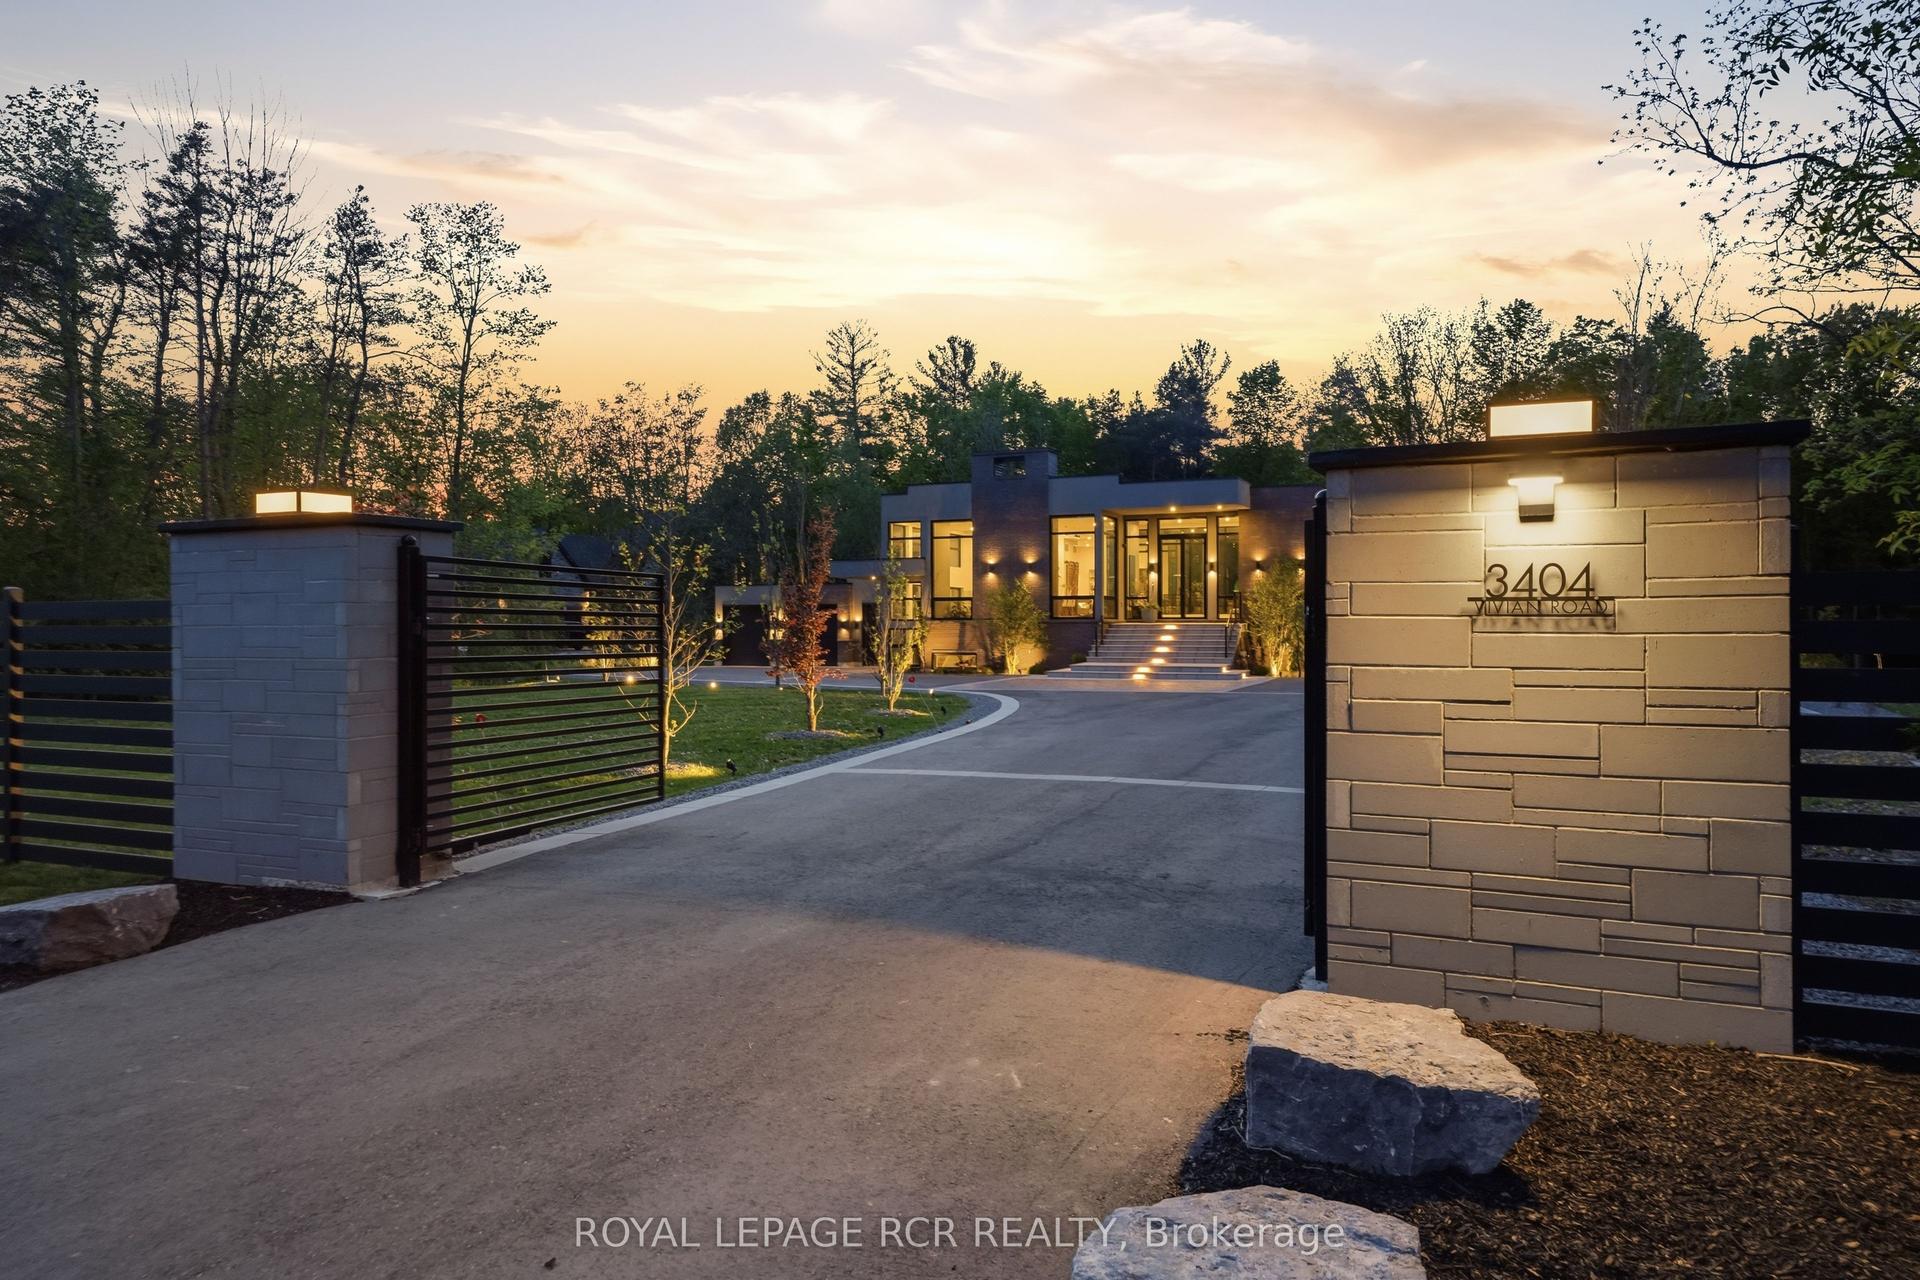
For Sale
3957 Bethesda Road
Rural Whitchurch-Stouffville, Whitchurch-Stouffville, ON
$4,250,000
5Bd
6Ba
5000 +sqft
15Parking
330 x 1343 ftlot
DetachedMLS# N13436114Listed 2026-06-12136 DOM
Cooling
Central Air
Basement
Unfinished
On the market for 136 days — longer than average. The seller may be open to negotiation.
About this home
Welcome To This Rare Find 10-acre Estate Surrounded By Mature Trees And Park-like Views. This Custom-Built 5 Bedroom Bungalow Offers Over 5,000 sqft Of Elegant, Refined Living Space. Features Soaring Ceilings, Skylights, Expansive Windows that Fill With Natural Light. Open Concept Kitchen. Marble Countertops. Custom Cabinetry. High-end Appliances. Living Room Walk Out To Patio. Enjoy Great Privacy Gatherings in This Breathtaking Landscape. Each Bedroom With Its Own Ensuite &/Walk-In Closet or Large Closet. Master Showcasing His & Hers Walk In Closets And Spa-Like Retreat.Circular Driveway. 4 Car Build-In Garage. Beautiful Flower Beds. 500 sqft Garden Shed Storage. 400 Amp Service, 2 New Propane Furnaces. The Massive Above Grade Walk Out Basement With 10 ft High Ceilings Is A Blank Canvas, Ideal For A Theatre, Fitness Studio, Or Ultimate Entertainment Space.Minutes To Stouffville And Markham. This Extraordinary Property Blends Peaceful Country Living With City Convenience. Don't Miss This Investment Opportunity !!!. Motivated Seller.
Garage
Rooms
Main Floor
| Living Room | 5.67 × 6.03 m | Vaulted Ceiling(s) W/O To Patio Hardwood Floor |
| Family Room | 5.79 × 8.11 m | Crown Moulding Fireplace Hardwood Floor |
| Kitchen | 5.12 × 7.13 m | Marble Counter Open Concept Breakfast Area |
| Dining Room | 3.96 × 5.73 m | Crown Moulding Pot Lights Marble Floor |
| Primary Bedroom | 6.40 × 8.07 m | 5 Pc Ensuite Walk-In Closet(s) Hardwood Floor |
| Bedroom 2 | 5.73 × 6.31 m | 4 Pc Ensuite Walk-In Closet(s) Hardwood Floor |
| Bedroom 3 | 5.73 × 6.00 m | 3 Pc Bath Walk-In Closet(s) Hardwood Floor |
| Bedroom 4 | 3.65 × 6.64 m | 3 Pc Ensuite Walk-In Closet(s) Hardwood Floor |
| Bedroom 5 | 3.35 × 5.79 m | 3 Pc Ensuite Closet Hardwood Floor |
| Study | 3.20 × 5.18 m | Coffered Ceiling(s) Skylight Hardwood Floor |
| Laundry | 2.30 × 3.65 m | Crown Moulding Laundry Sink Tile Floor |
| Mud Room | 1.82 × 4.66 m | Access To Garage Side Door Closet |
Features
- Water Softener
- Unfinished
- Walk-Out
- Central Air
- Bungalow
Financials
Annual Taxes
$20,889
Estimated Rental Income
Entire property$4,500 – $7,000/mo
Rental yield1.3% – 2.0%
*Estimates based on comparable rentals in the area. Actual income may vary.
Market Data — Whitchurch-Stouffville
Days on market136 days
Buyer's MarketSeller's Market
Based on active listings in Whitchurch-Stouffville. Data updates daily.
Getting around
How walkable, bikeable, and transit-friendly this neighbourhood is.
54
/ 100
Walk Score
Somewhat Walkable
43
/ 100
Transit Score
Some Transit
46
/ 100
Bike Score
Somewhat Bikeable
Scores are estimates based on neighbourhood data and are for informational purposes only.
MLS® data courtesy of the Toronto Regional Real Estate Board (TRREB).
The information provided herein must only be used by consumers that have a bona fide interest in the purchase, sale, or lease of real estate and may not be used for any commercial purpose or any other purpose. Listing information is deemed reliable but is not guaranteed accurate by the Toronto Regional Real Estate Board, the listing brokerage, or this website. The trademarks REALTOR®, REALTORS® and the REALTOR® logo are controlled by The Canadian Real Estate Association (CREA) and identify real estate professionals who are members of CREA. MLS®, Multiple Listing Service®, and the associated logos are owned by CREA. Not intended to solicit properties currently listed for sale or buyers under contract.
You may also like
More homes in Whitchurch-Stouffville
Hand-picked listings with a similar price range and style.
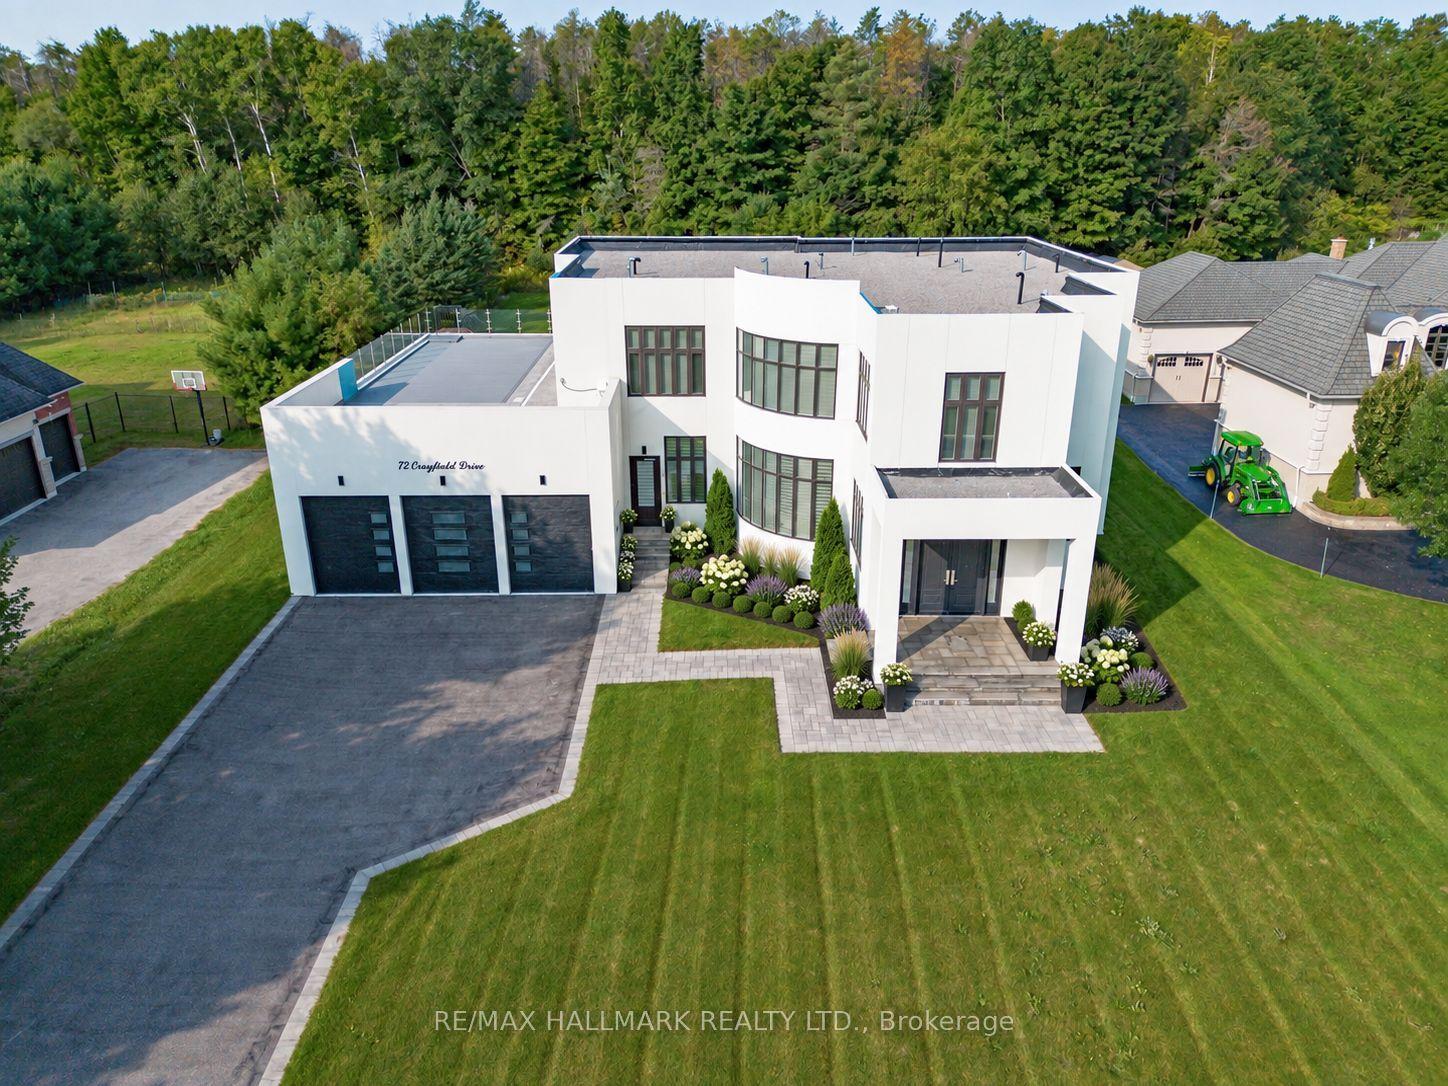
For Sale25 days ago
$3,325,000
Detached
est. $14,577/mo
72 Grayfield Drive, Ballantrae
Whitchurch-Stouffville, ON
5 bd
8 ba
—
16
MLS# N13852400Re/Max Hallmark Realty Ltd.
WhatsApp Aman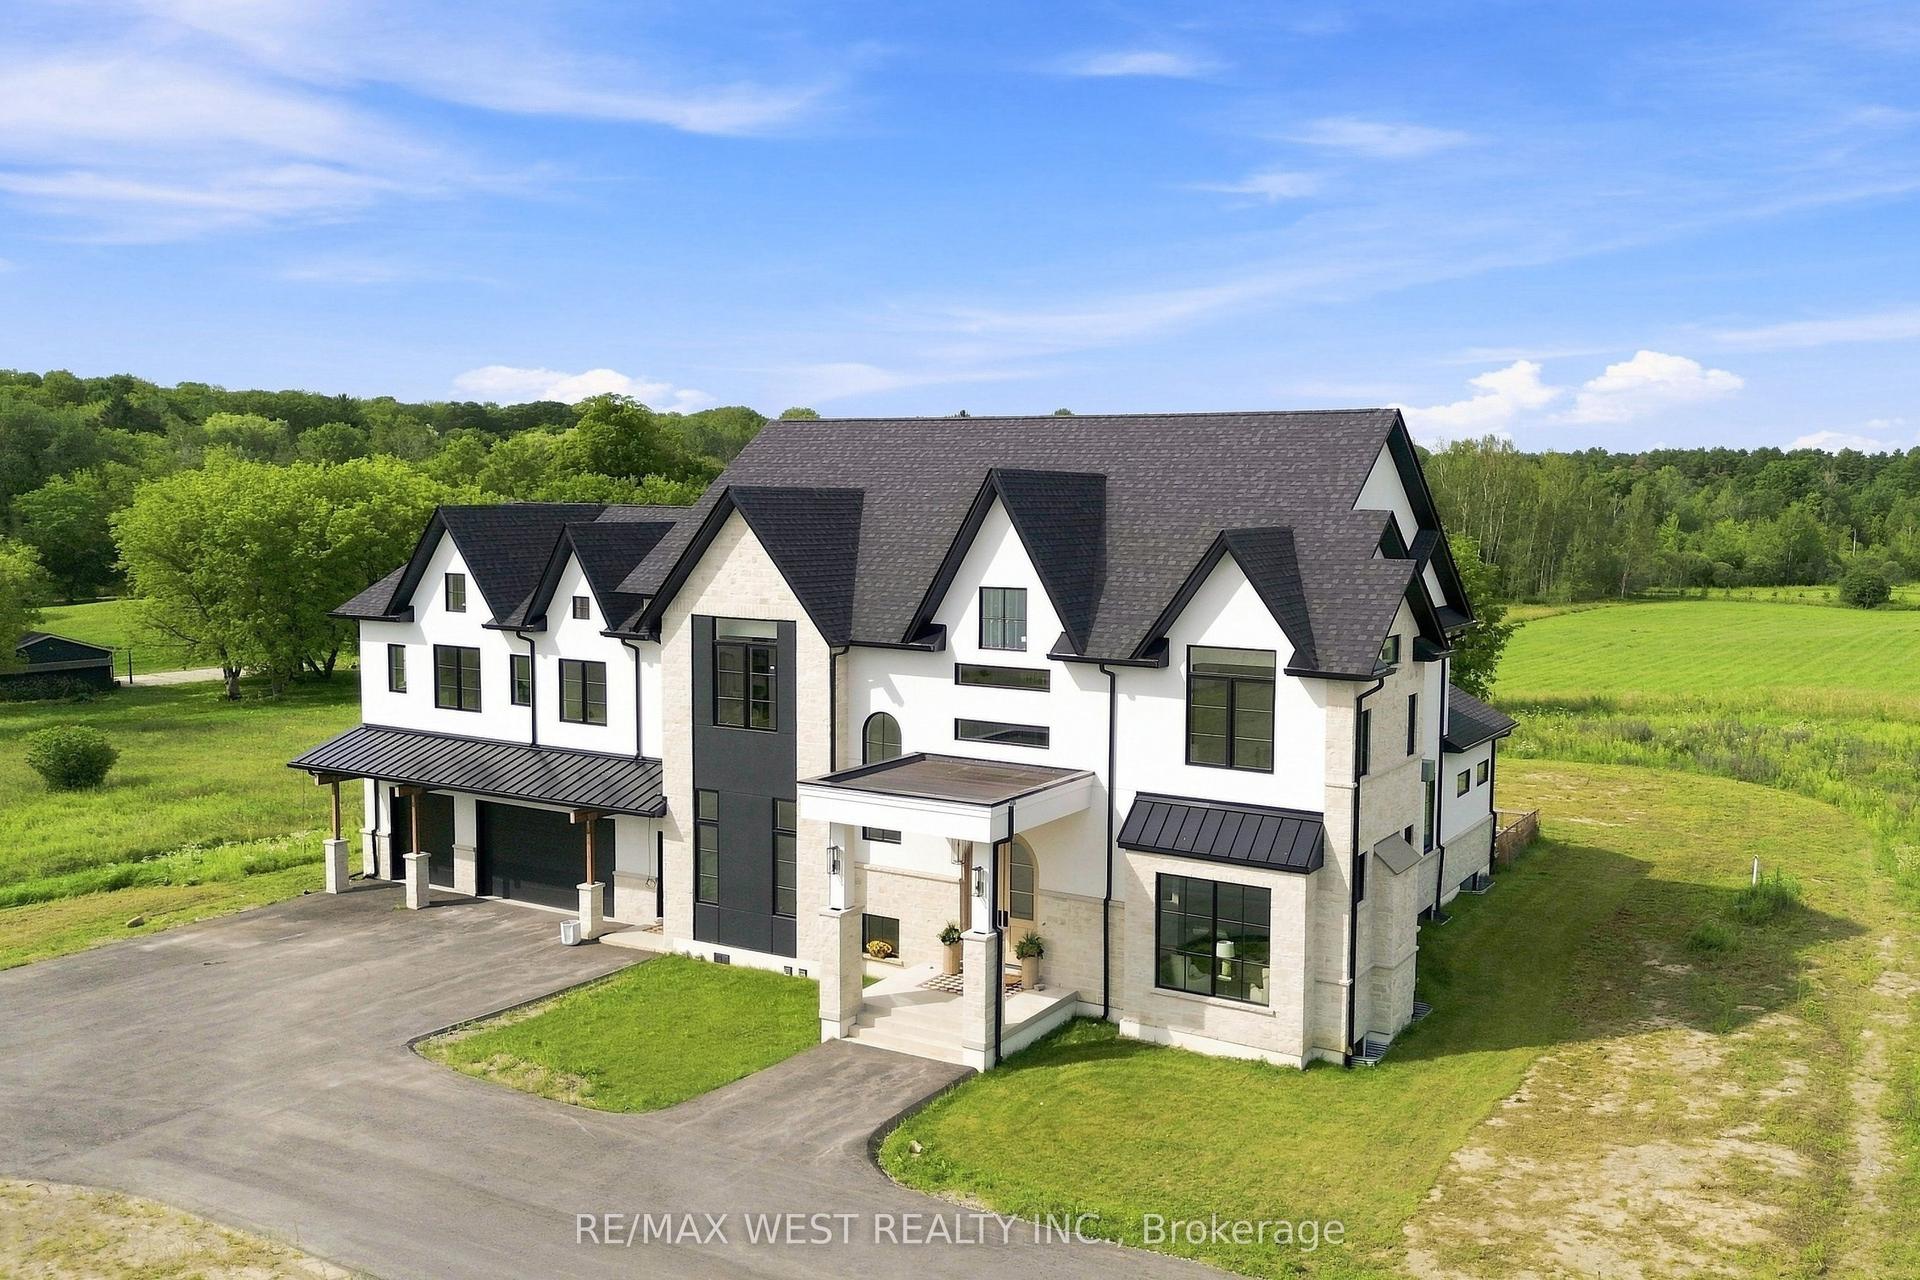
For Sale6 days ago
$4,250,000
Detached
est. $18,632/mo
17050 McCowan Road, Rural Whitchurch-Stouffville
Whitchurch-Stouffville, ON
6 bd
7 ba
—
16
MLS# N14099650Re/Max West Realty Inc.
WhatsApp Aman