For Sale
287199 10 Sideroad
Rural Mono, Mono, ON
$1,648,000
3+1Bd
4Ba
2,250+sqft
20Parking
531 x 363 ftlot
$732/sqft
DetachedMLS# X12927272Listed 2026-03-27149 DOM
Cooling
Central Vacuum
Basement
Finished with Walk-Out
On the market for 149 days — longer than average. The seller may be open to negotiation.
About this home
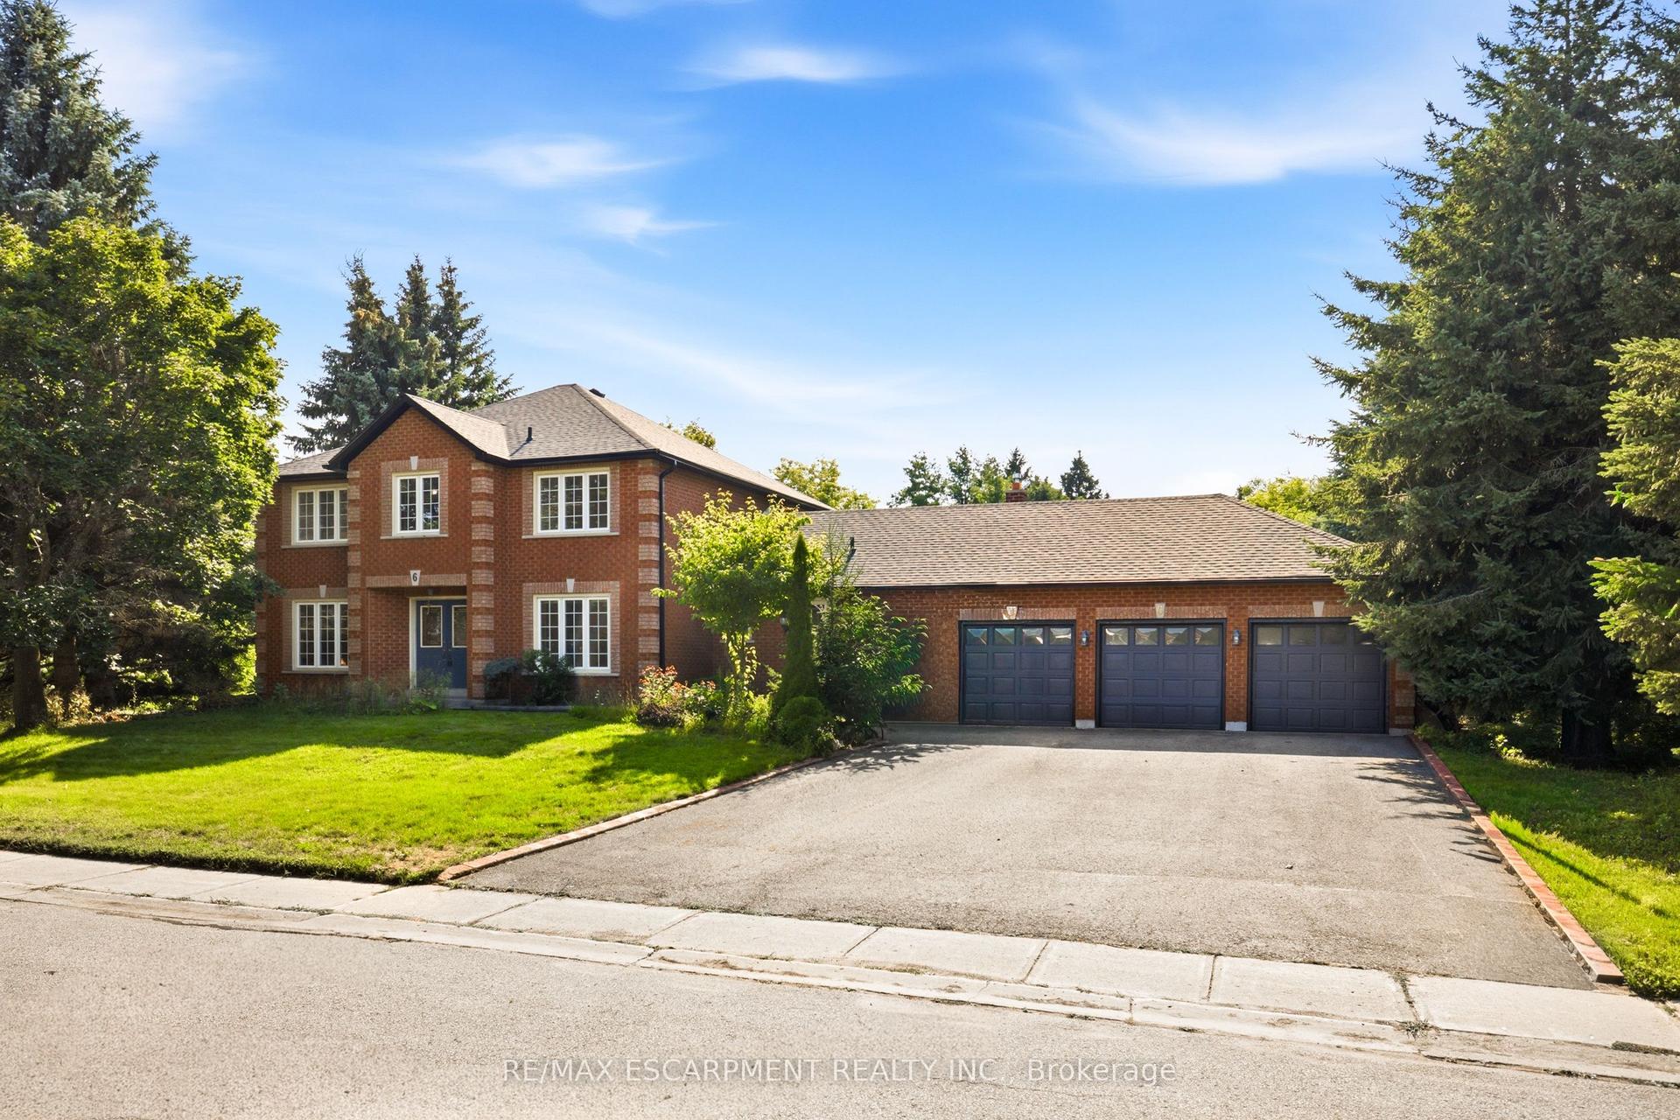
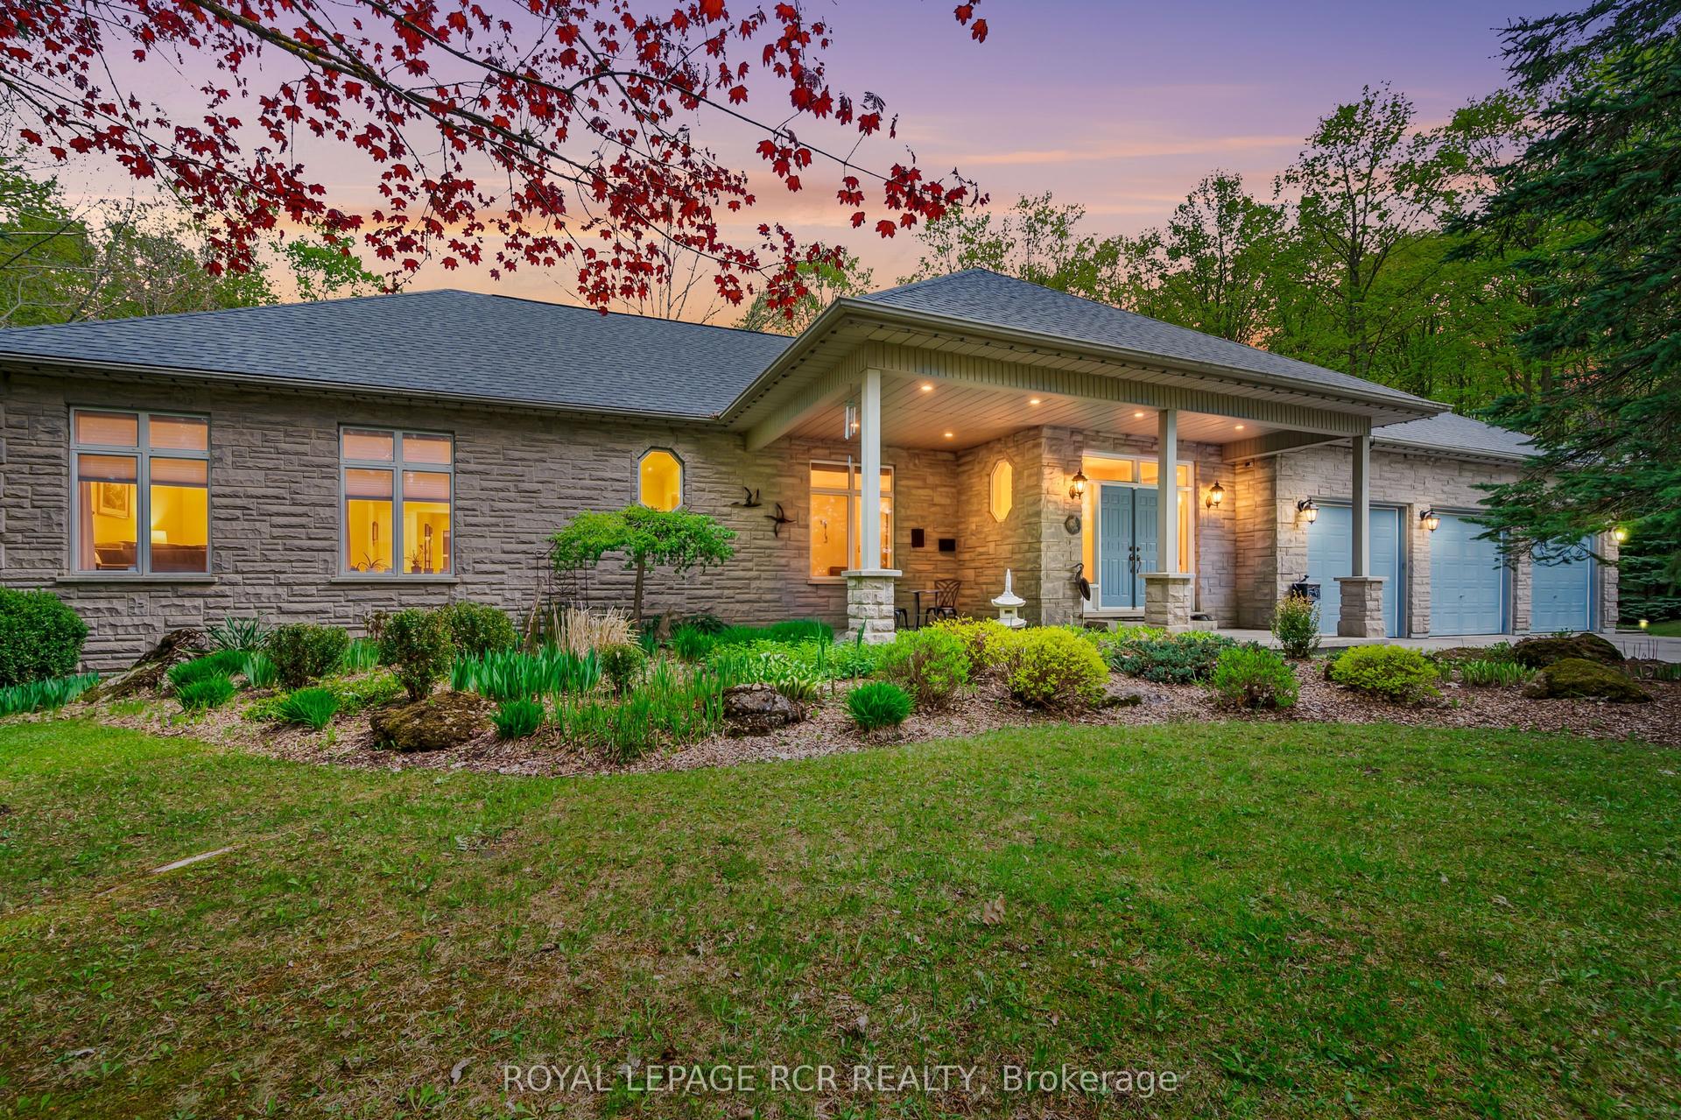
A nature lover's paradise! Perfectly positioned at the end of a dead-end road, with the most breathtaking backdrop, is this wonderful family compound on 4.37 acres on a gorgeous ravine lot with treed views and bordering the Hockley Valley Provincial Nature Reserve. Featuring two separate dwellings and driveways, the detached 2-car garage has a workshop with hydro. This home offers the ultimate opportunity for in-law or extended family living. The main 3+1 bed, 3.5 bath home features maintenance-free white picket fencing, aggregate walkways, paved driveways, composite and wood wraparound decks, cathedral ceilings, pot lighting, hardwood flooring, plus in-law potential in the finished walkout basement. The 1+1 bed, 2 bath, chalet-style second dwelling features an open-concept kitchen/living with a vaulted ceiling, propane gas woodstove, and, like the main house, offers both a front and rear deck to take in the views surrounding the property. The neighbouring Hockley Valley Provincial Nature Reserve is approx. 422 ha, is part of the Niagara Escarpment and Niagara Escarpment Biosphere Reserve, with the Bruce Trail and Nottawasaga River winding through. Close to Hockley Valley Ski, Golf and Spa, Mono Cliffs Inn Pub & Restaurant and more! Exceptional private location, only 7 mins to all Orangeville-area amenities, including the hospital, farmer's market, shops, and restaurants. 1hr 30 mins to Toronto. 1 hr 10 to Collingwood.
GarageRavineWalkoutHardwood
Rooms
Main Floor
| Kitchen | 3.77 × 3.74 m | Ceramic Floor Centre Island Pot Lights |
| Dining Room | 2.97 × 2.80 m | Hardwood Floor |
| Great Room | 8.14 × 3.38 m | Pellet Cathedral Ceiling(s) W/O To Deck |
| Primary Bedroom | 3.80 × 4.54 m | 3 Pc Ensuite Walk-In Closet(s) |
Second Floor
| Bedroom 2 | 3.80 × 3.56 m | Closet |
| Bedroom 3 | 4.62 × 3.79 m | Walk-In Closet(s) Walk-In Closet(s) |
Basement
| Recreation | 4.34 × 8.40 m | Walk-Out |
| Bedroom 4 | 4.60 × 3.74 m | Closet Closet Closet |
| Laundry | 2.04 × 2.81 m | Laundry Sink |
Features
- Central Vacuum
- In-Law Capability
- In-Law Suite
- Primary Bedroom - Main Floor
- Backs On Green Belt
- Deck
- Privacy
- Recreational Area
- Year Round Living
- Finished with Walk-Out
- Separate Entrance
- Central Air
- 2-Storey
Financials
Annual Taxes
$3,855.33
Estimated Rental Income
Entire property$3,200 – $4,800/mo
Basement apartment$1,800 – $2,500/mo
Rental yield2.3% – 3.5%
*Estimates based on comparable rentals in the area. Actual income may vary.
Market Data — Mono
Days on market149 days
Buyer's MarketSeller's Market
Based on active listings in Mono. Data updates daily.
Getting around
How walkable, bikeable, and transit-friendly this neighbourhood is.
51
/ 100
Walk Score
Somewhat Walkable
48
/ 100
Transit Score
Some Transit
53
/ 100
Bike Score
Bikeable
Scores are estimates based on neighbourhood data and are for informational purposes only.
MLS® data courtesy of the Toronto Regional Real Estate Board (TRREB).
The information provided herein must only be used by consumers that have a bona fide interest in the purchase, sale, or lease of real estate and may not be used for any commercial purpose or any other purpose. Listing information is deemed reliable but is not guaranteed accurate by the Toronto Regional Real Estate Board, the listing brokerage, or this website. The trademarks REALTOR®, REALTORS® and the REALTOR® logo are controlled by The Canadian Real Estate Association (CREA) and identify real estate professionals who are members of CREA. MLS®, Multiple Listing Service®, and the associated logos are owned by CREA. Not intended to solicit properties currently listed for sale or buyers under contract.
You may also like
More homes in Mono
Hand-picked listings with a similar price range and style.
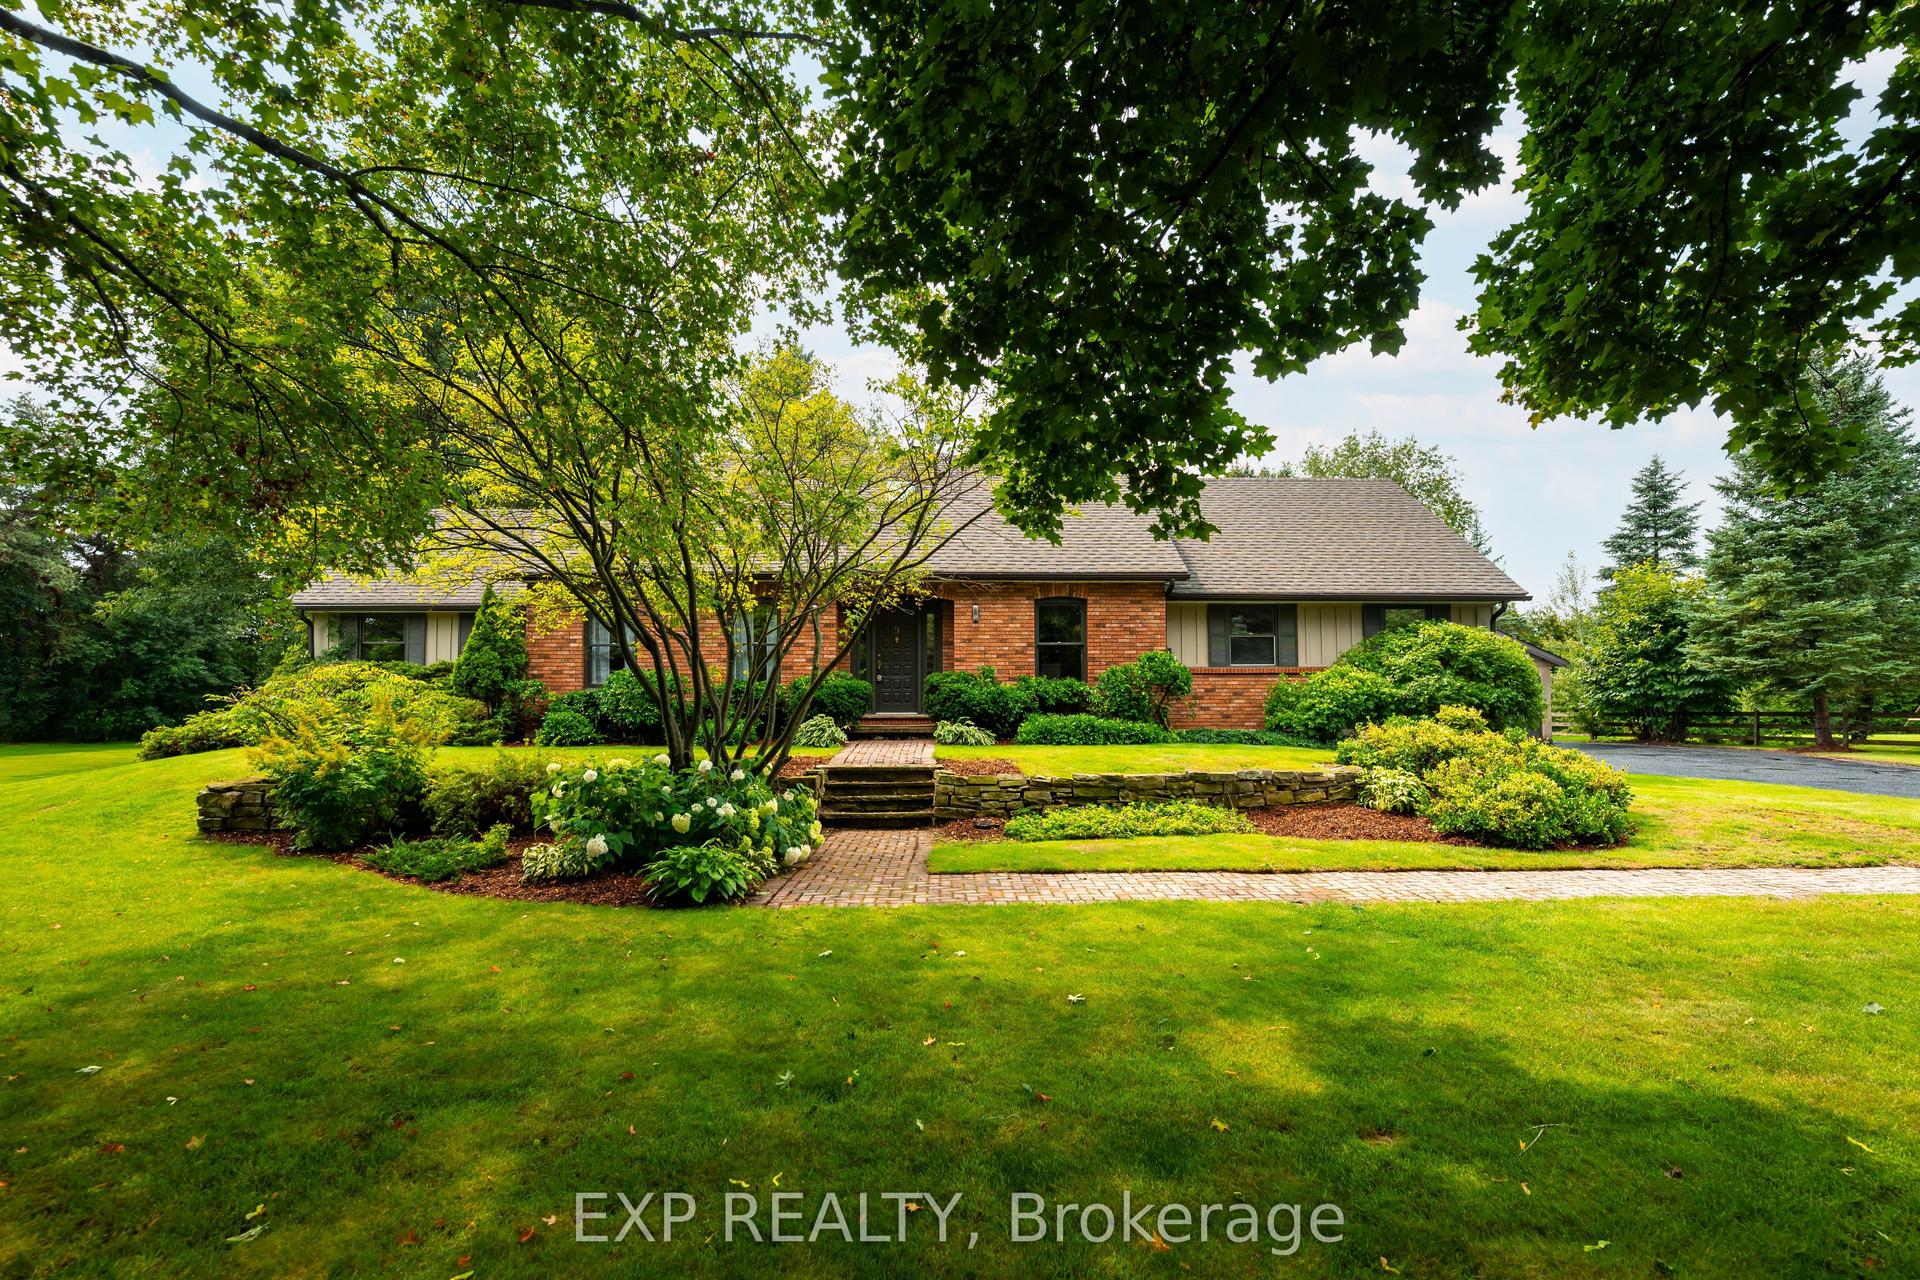
For Sale10 days ago
$1,275,000
Detached
est. $5,590/mo
9 Leader Drive, Rural Mono
Mono, ON
3+2 bd
4 ba
2,750
15
MLS# X13671136Exp Realty
WhatsApp Aman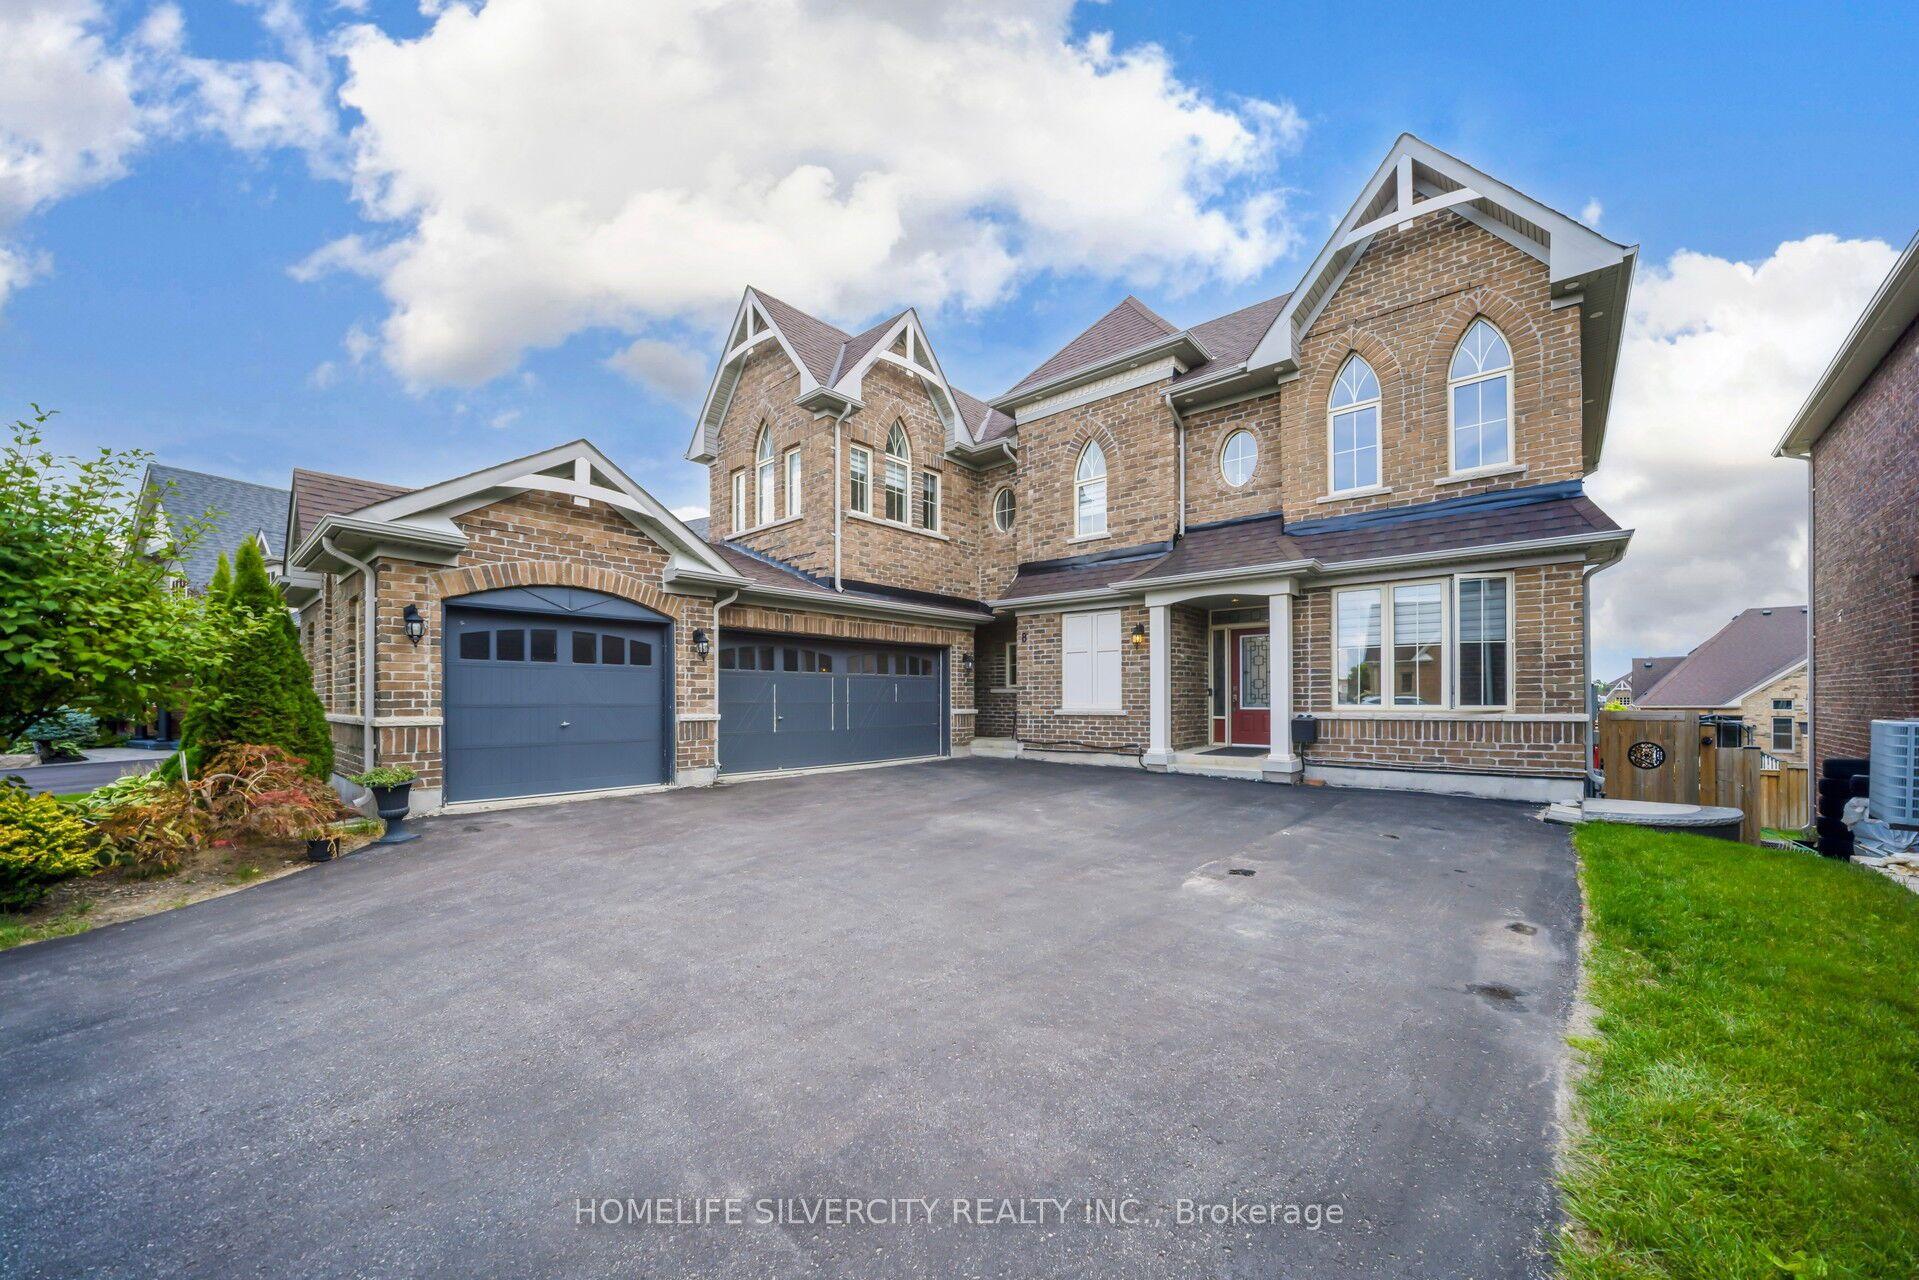
For Sale7 months ago
$1,499,000
Detached
est. $6,572/mo
8 Mitchell Crescent, Rural Mono
Mono, ON
4+1 bd
5 ba
2,750
11
MLS# X12721692Homelife Silvercity Realty Inc.
WhatsApp Aman