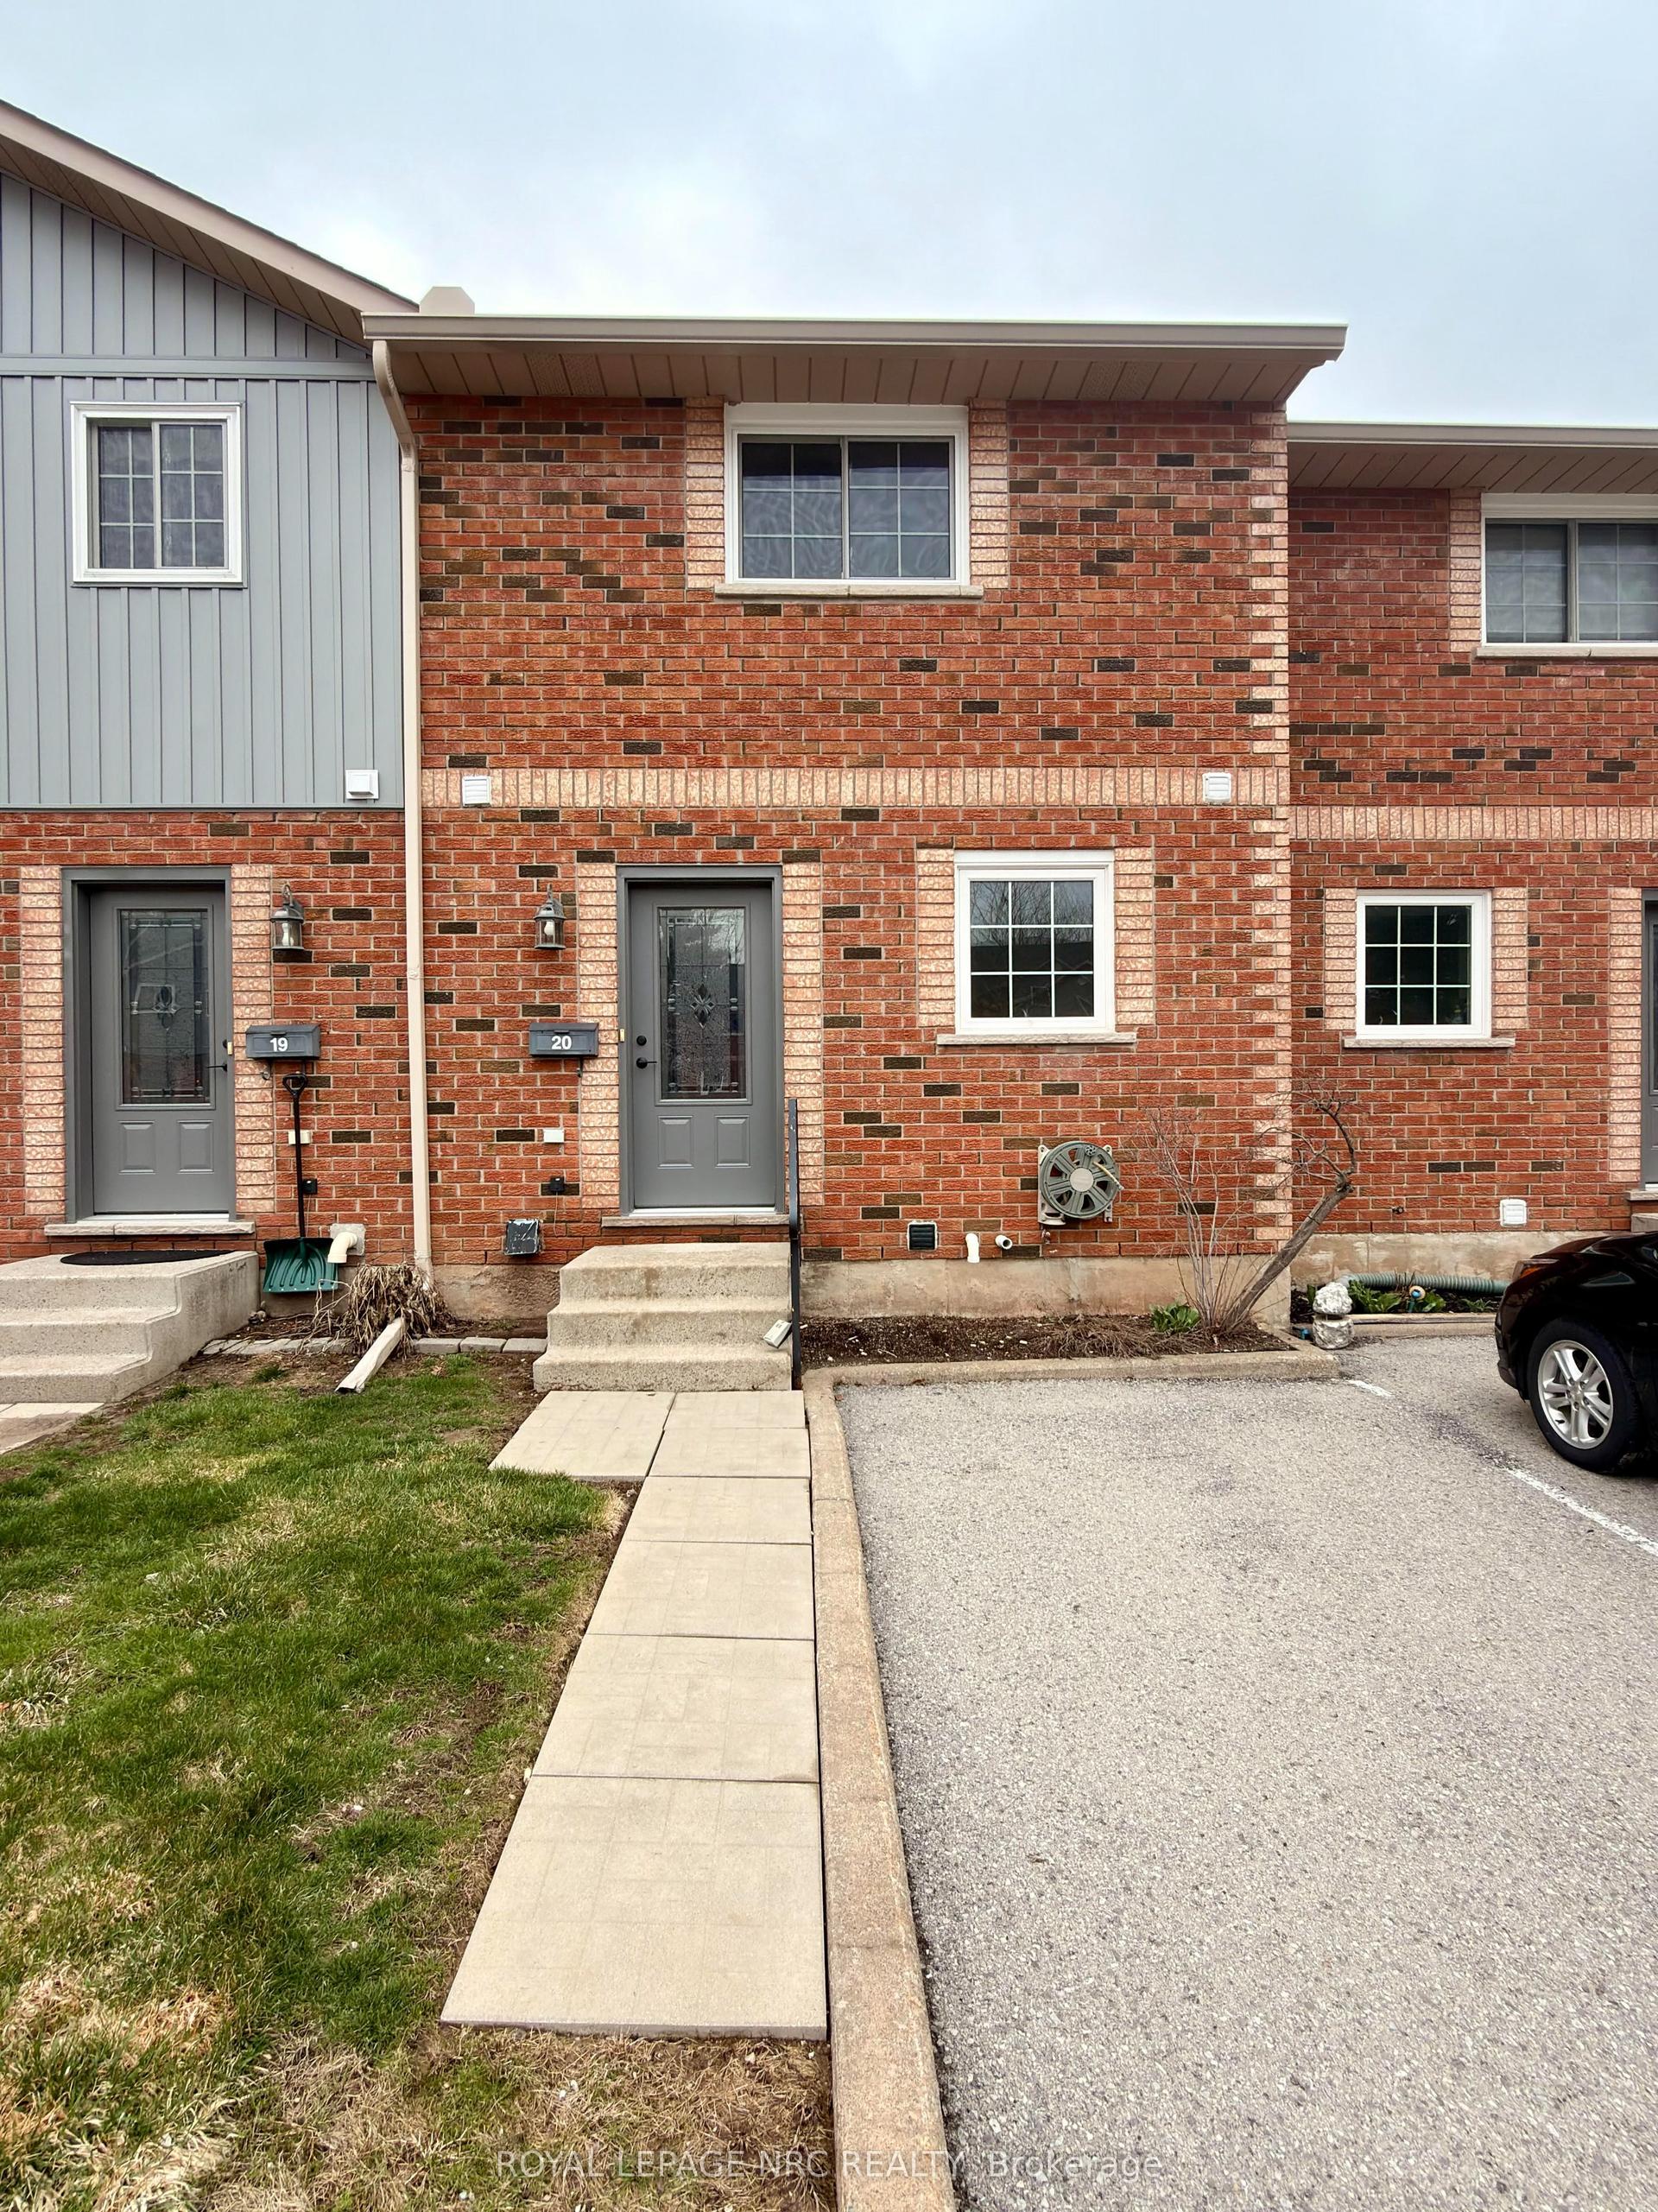
For Sale
110 SILVAN Drive 2 #2
767 - N. Welland, Welland, ON
$455,000
2Bd
2Ba
1,100+sqft
1Parking
$414/sqft
Condo TownMLS# X12932522Listed 2026-03-28116 DOM
Heating
Water Heater
Cooling
Central Air
Basement
Partially Finished
On the market for 116 days — longer than average. The seller may be open to negotiation.
About this home
Beautifully Updated 2-Bedroom Condo Townhome with Private Parking. Welcome to a home that offers something today's buyers are actively searching for: affordability, peace of mind, and the feeling that everything has already been done. This bright and beautifully maintained 2-bedroom, 2-bathroom condo townhome has been extensively updated throughout, offering a true turnkey opportunity. From the moment you step inside, you'll notice the seamless flow of new flooring throughout the entire home, complemented by updated doors, modern hardware, and stylish light fixtures that create a clean, contemporary feel. The modern and tastefully renovated kitchen is a standout feature, complete with new cabinetry, stone countertops, stainless steel appliances, and updated fixtures-designed for both everyday ease and entertaining. The main level offers a functional and inviting layout, featuring a spacious living area open to a dedicated dining space, and a convenient 2-piece powder room for guests. Upstairs, the home continues to impress with two well-sized bedrooms, including a large primary bedroom with a double closet and cozy fireplace, adding warmth and character. The second bedroom is freshly painted with ample storage-ideal for a home office, guest room, or growing family. The 4-piece bathroom has been updated with a modern vanity and fixtures, maintaining a clean, refreshed look. The partially finished basement provides valuable additional space with two separate rooms currently used as a home gym and flex space. Whether you need a home office, guest area, or additional living space, this level offers versatility and is easily adaptable for your current lifestyle. Step outside to your private, fenced patio with a mature maple tree, creating a quiet outdoor retreat-perfect for morning coffee or unwinding at the end of the day. Close to all amenities: shopping, public & catholic schools, hospital, Niagara College, highways, parks and trails. Just move in!
RenovatedFireplace
Rooms
Main Floor
| Living Room | 4.93 × 3.35 m | Laminate Walk-Out Overlooks Backyard |
| Dining Room | 3.90 × 3.35 m | Laminate Open Concept Combined w/Living |
| Kitchen | 3.29 × 2.74 m | Renovated Corian Counter Stainless Steel Appl |
Second Floor
| Primary Bedroom | 4.93 × 3.75 m | Laminate Electric Fireplace Double Closet |
| Bedroom | 4.32 × 2.74 m | Laminate Large Closet Updated |
Basement
| Exercise Room | 3.68 × 2.74 m | |
| Den | 4.57 × 2.43 m |
Features
- Water Heater
- Patio
- Partially Finished
- Central Air
- 2-Storey
Financials
Annual Taxes
$2,567.11
Estimated Rental Income
Entire property$2,600 – $3,500/mo
Rental yield6.9% – 9.2%
*Estimates based on comparable rentals in the area. Actual income may vary.
Market Data — Welland
Days on market116 days
Buyer's MarketSeller's Market
Based on active listings in Welland. Data updates daily.
Our estimate for this home
Estimated range
$382K – $444K
Mid-point $413K · ~$376/sqft
How this listing compares
$382KList · $455K$444K
Medium confidence·Based on 18 welland comparables
Estimated range is generated automatically from active comparables and is for informational purposes only. Not an appraisal — contact Aman for a full comparative market analysis that factors in condition, renovations, and positioning.
Getting around
How walkable, bikeable, and transit-friendly this neighbourhood is.
70
/ 100
Walk Score
Very Walkable
61
/ 100
Transit Score
Good Transit
41
/ 100
Bike Score
Somewhat Bikeable
Scores are estimates based on neighbourhood data and are for informational purposes only.
MLS® data courtesy of the Toronto Regional Real Estate Board (TRREB).
The information provided herein must only be used by consumers that have a bona fide interest in the purchase, sale, or lease of real estate and may not be used for any commercial purpose or any other purpose. Listing information is deemed reliable but is not guaranteed accurate by the Toronto Regional Real Estate Board, the listing brokerage, or this website. The trademarks REALTOR®, REALTORS® and the REALTOR® logo are controlled by The Canadian Real Estate Association (CREA) and identify real estate professionals who are members of CREA. MLS®, Multiple Listing Service®, and the associated logos are owned by CREA. Not intended to solicit properties currently listed for sale or buyers under contract.
You may also like
More homes in Welland
Hand-picked listings with a similar price range and style.
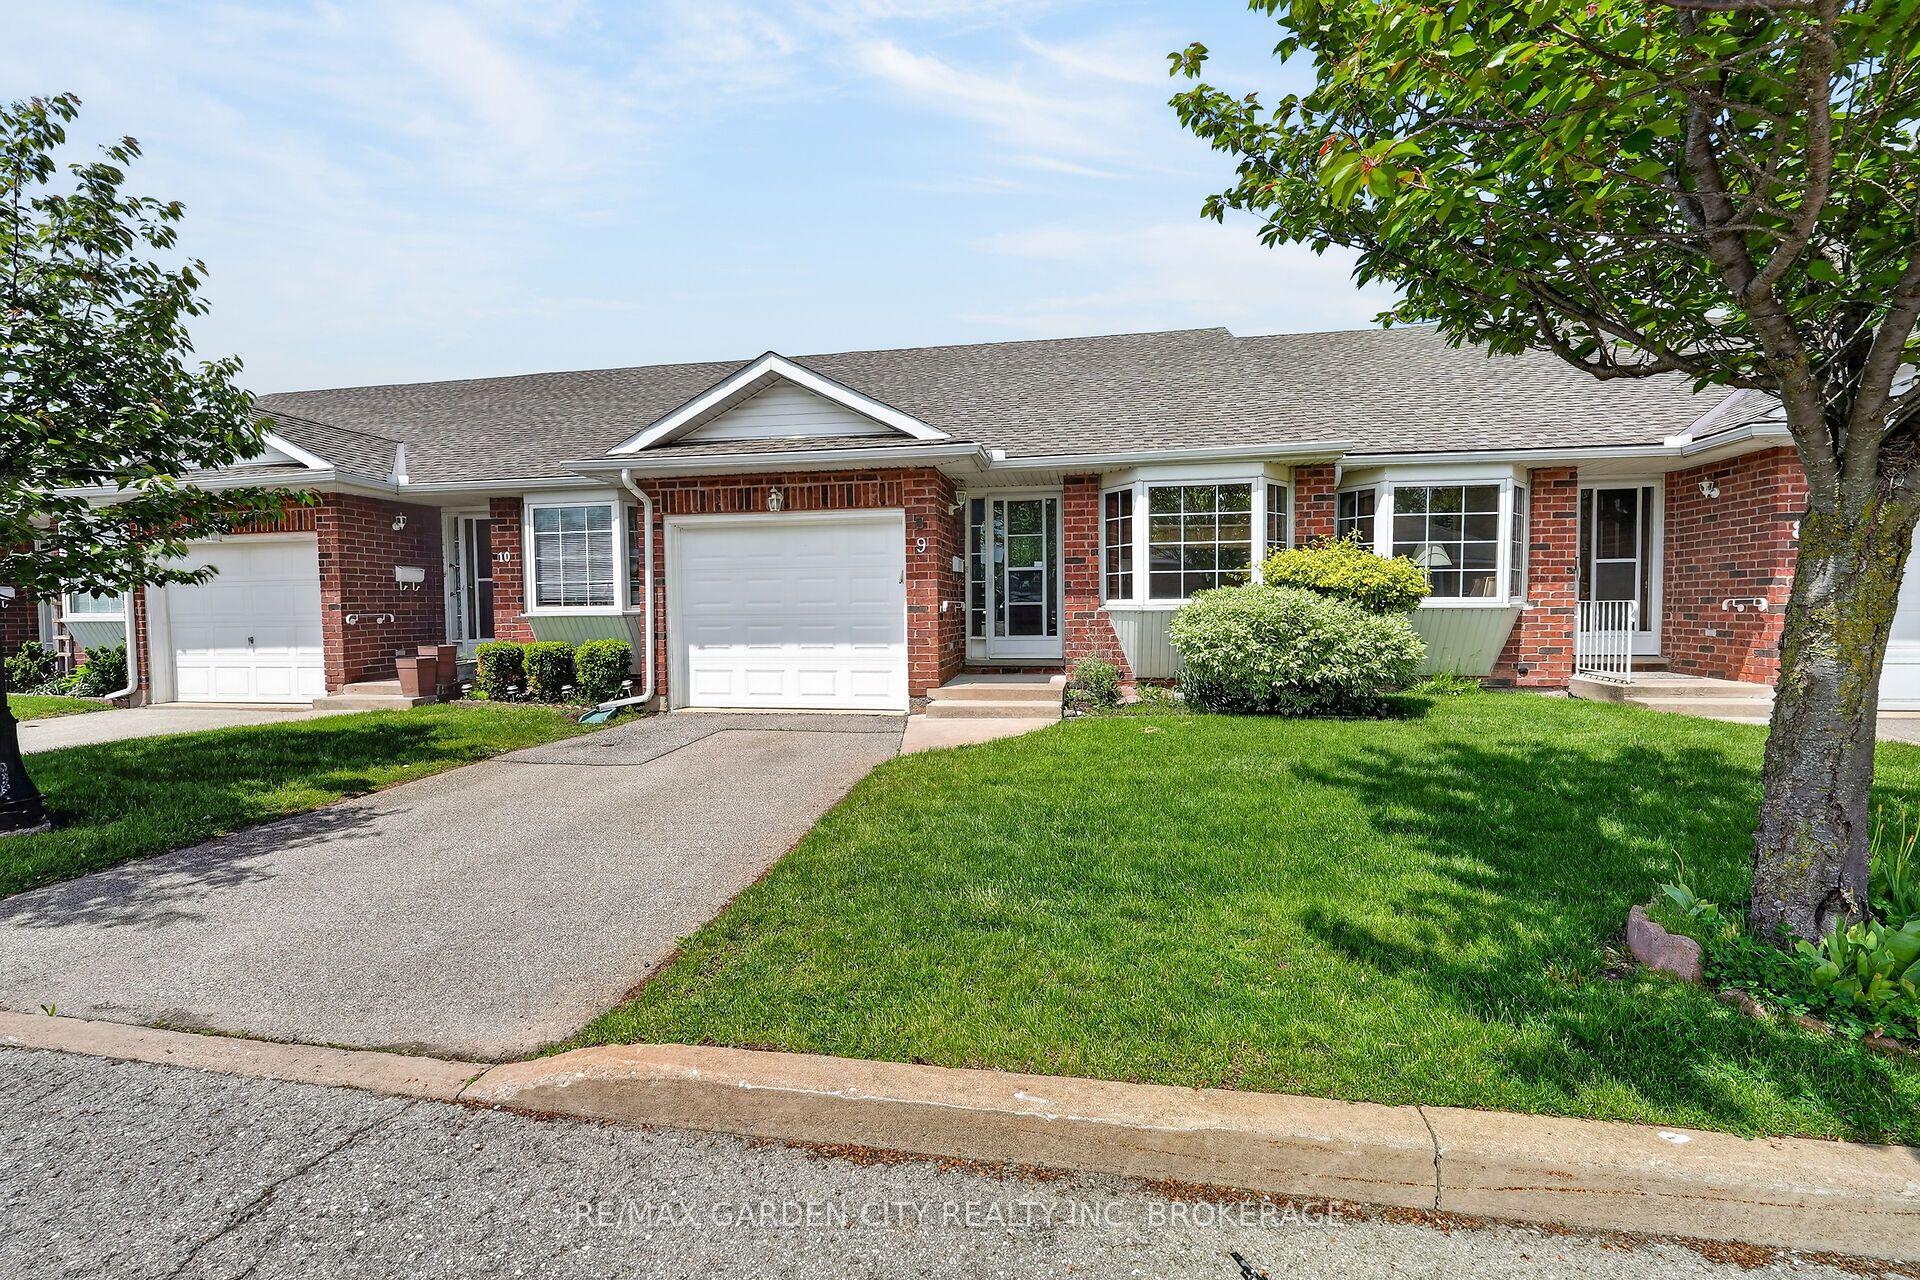
For Sale28 days ago
$389,900
Condo Town
est. $1,709/mo
162 First Street 9 #9, 773 - Lincoln/Crowland
Welland, ON
2 bd
1 ba
950
2
MLS# X13487398Re/Max Garden City Realty Inc, Br…
WhatsApp Aman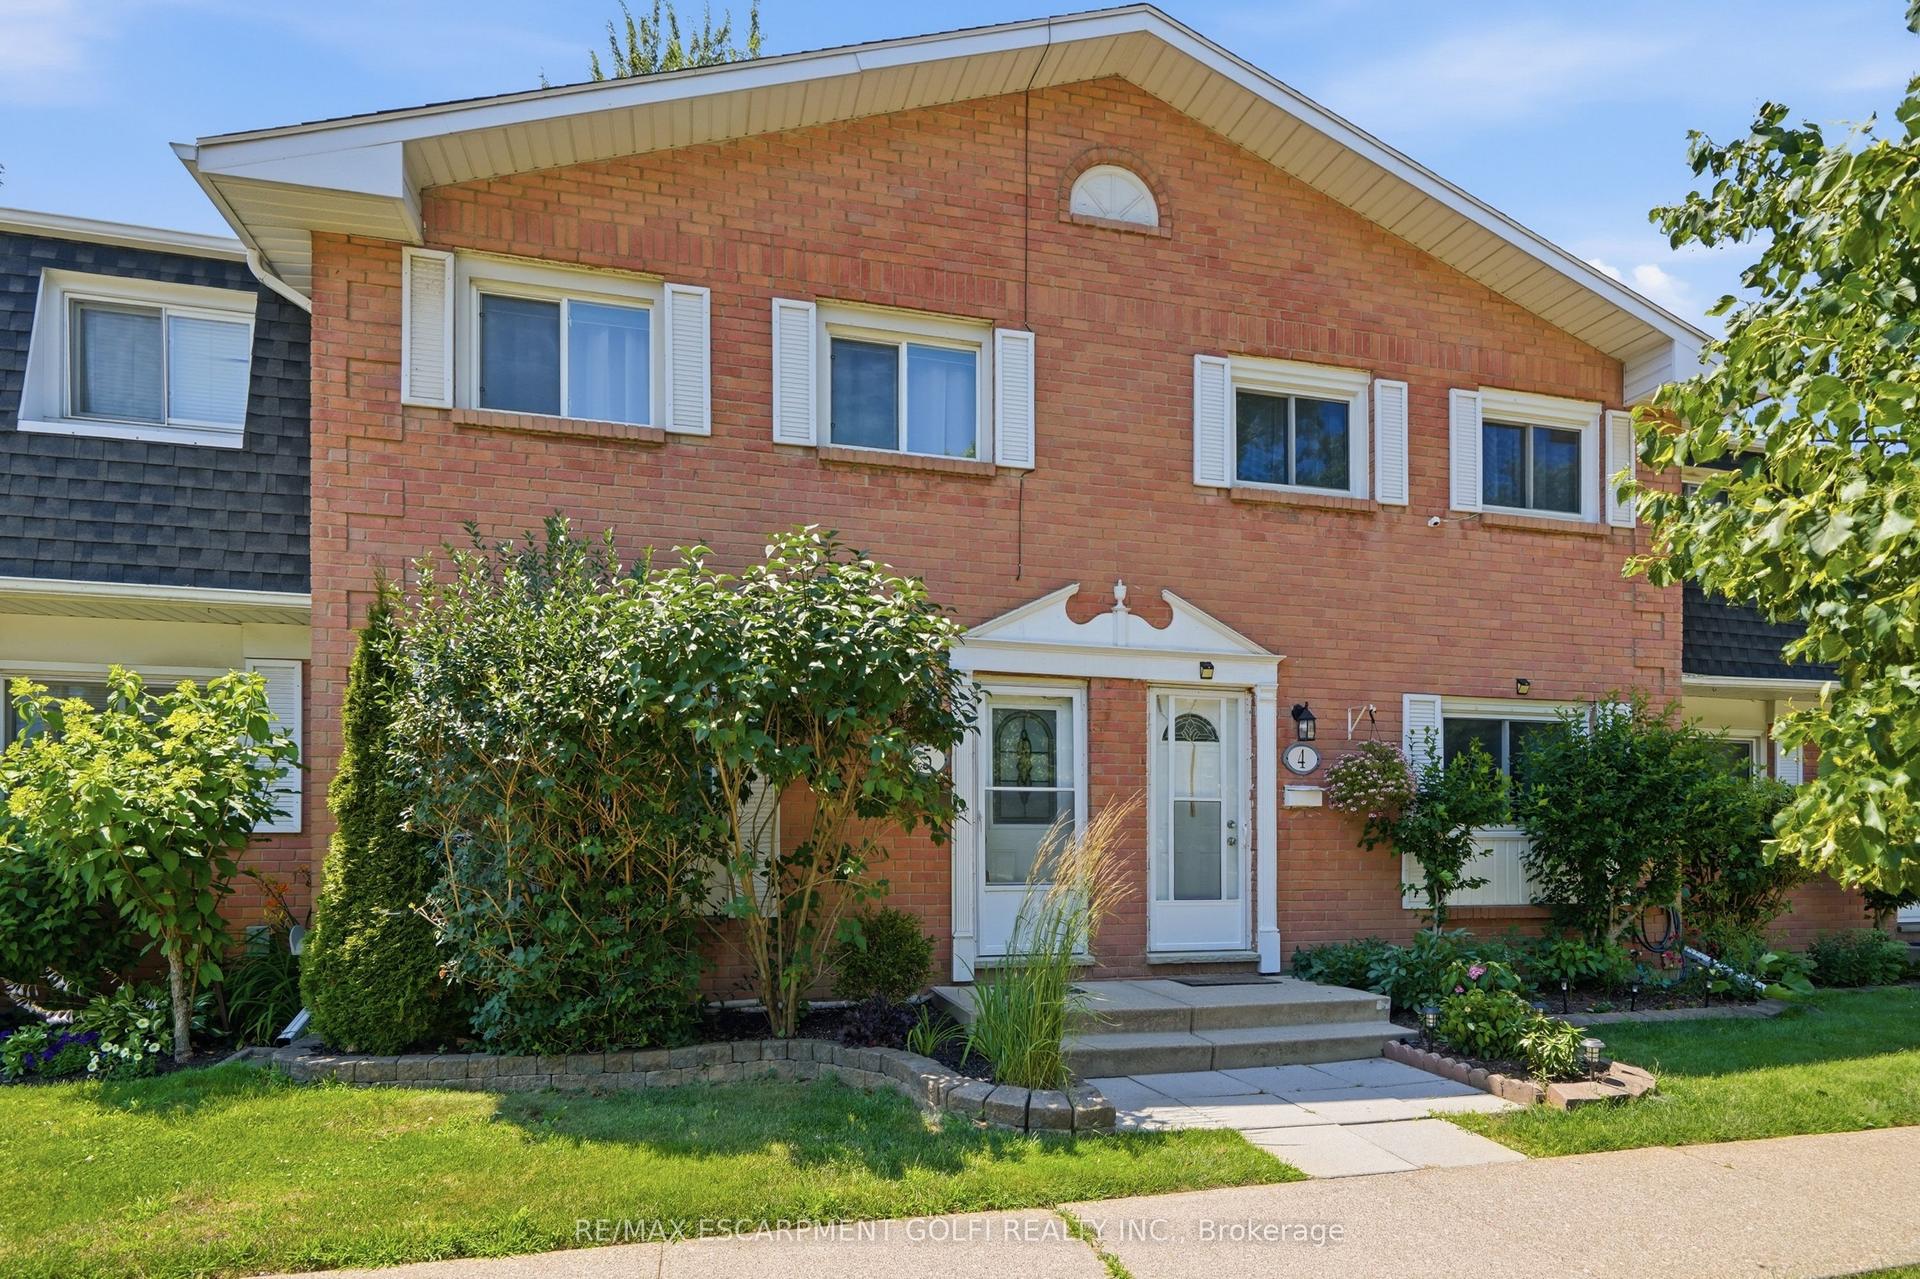
For Sale8 days ago
$420,000
Condo Town
est. $1,841/mo
185 DENISTOUN Street 5 #5, 772 - Broadway
Welland, ON
3 bd
1 ba
1,300
1.5
MLS# X13568382Re/Max Escarpment Golfi Realty In…
WhatsApp Aman