For Sale
162 First Street 9 #9
773 - Lincoln/Crowland, Welland, ON
$389,900
2Bd
1Ba
950+sqft
2Parking
$410/sqft
Condo TownMLS# X13487398Listed 2026-06-2527 DOM
Heating
Water Heater
Cooling
Central Air
About this home
Welcome to easy, low-maintenance living in this beautifully maintained bungalow townhouse condo nestled within a quiet and highly sought-after community in Welland. Offering approximately 990 sq. ft. of thoughtfully designed main-floor living, this inviting home features 2 spacious bedrooms, 1 full bath, convenient main-floor laundry, an attached garage with inside entry, and a bright, functional layout tailored for comfort, accessibility, and ease of living. Enjoy direct walkout access from the living room to your own private rear deck - the perfect space to relax, entertain, or enjoy a peaceful morning coffee. Built in 2003, this well-kept unit also offers central air, a private driveway, and a welcoming community atmosphere ideal for retirees, investors, first-time buyers, or downsizers seeking a relaxed lifestyle. Conveniently located close to shopping, parks, Plymouth Public School, transit, and everyday amenities, this is carefree condo living at its finest.
GarageWalkout
Rooms
Main Floor
| Foyer | 4.65 × 1.47 m | |
| Kitchen | 5.18 × 3.71 m | |
| Dining Room | 5.18 × 3.71 m | |
| Living Room | 4.57 × 3.71 m | |
| Bathroom | 2.03 × 3.40 m | 4 Pc Bath |
| Primary Bedroom | 3.45 × 4.50 m | |
| Bedroom | 2.47 × 3.41 m | |
| Laundry | 2.01 × 1.45 m |
Features
- Auto Garage Door Remote
- Primary Bedroom - Main Floor
- Water Heater
- Canopy
- Deck
- Crawl Space
- Central Air
- Bungalow
Financials
Annual Taxes
$3,689
Estimated Rental Income
Entire property$2,600 – $3,500/mo
Rental yield8.0% – 10.8%
*Estimates based on comparable rentals in the area. Actual income may vary.
Market Data — Welland
Days on market27 days
Buyer's MarketSeller's Market
Based on active listings in Welland. Data updates daily.
Our estimate for this home
Estimated range
$446K – $518K
Mid-point $482K · ~$507/sqft
How this listing compares
$446KList · $390K$518K
High confidence·Based on 1543 gta-wide comparables
Estimated range is generated automatically from active comparables and is for informational purposes only. Not an appraisal — contact Aman for a full comparative market analysis that factors in condition, renovations, and positioning.
Getting around
How walkable, bikeable, and transit-friendly this neighbourhood is.
69
/ 100
Walk Score
Somewhat Walkable
58
/ 100
Transit Score
Good Transit
42
/ 100
Bike Score
Somewhat Bikeable
Scores are estimates based on neighbourhood data and are for informational purposes only.
MLS® data courtesy of the Toronto Regional Real Estate Board (TRREB).
The information provided herein must only be used by consumers that have a bona fide interest in the purchase, sale, or lease of real estate and may not be used for any commercial purpose or any other purpose. Listing information is deemed reliable but is not guaranteed accurate by the Toronto Regional Real Estate Board, the listing brokerage, or this website. The trademarks REALTOR®, REALTORS® and the REALTOR® logo are controlled by The Canadian Real Estate Association (CREA) and identify real estate professionals who are members of CREA. MLS®, Multiple Listing Service®, and the associated logos are owned by CREA. Not intended to solicit properties currently listed for sale or buyers under contract.
You may also like
More homes in Welland
Hand-picked listings with a similar price range and style.
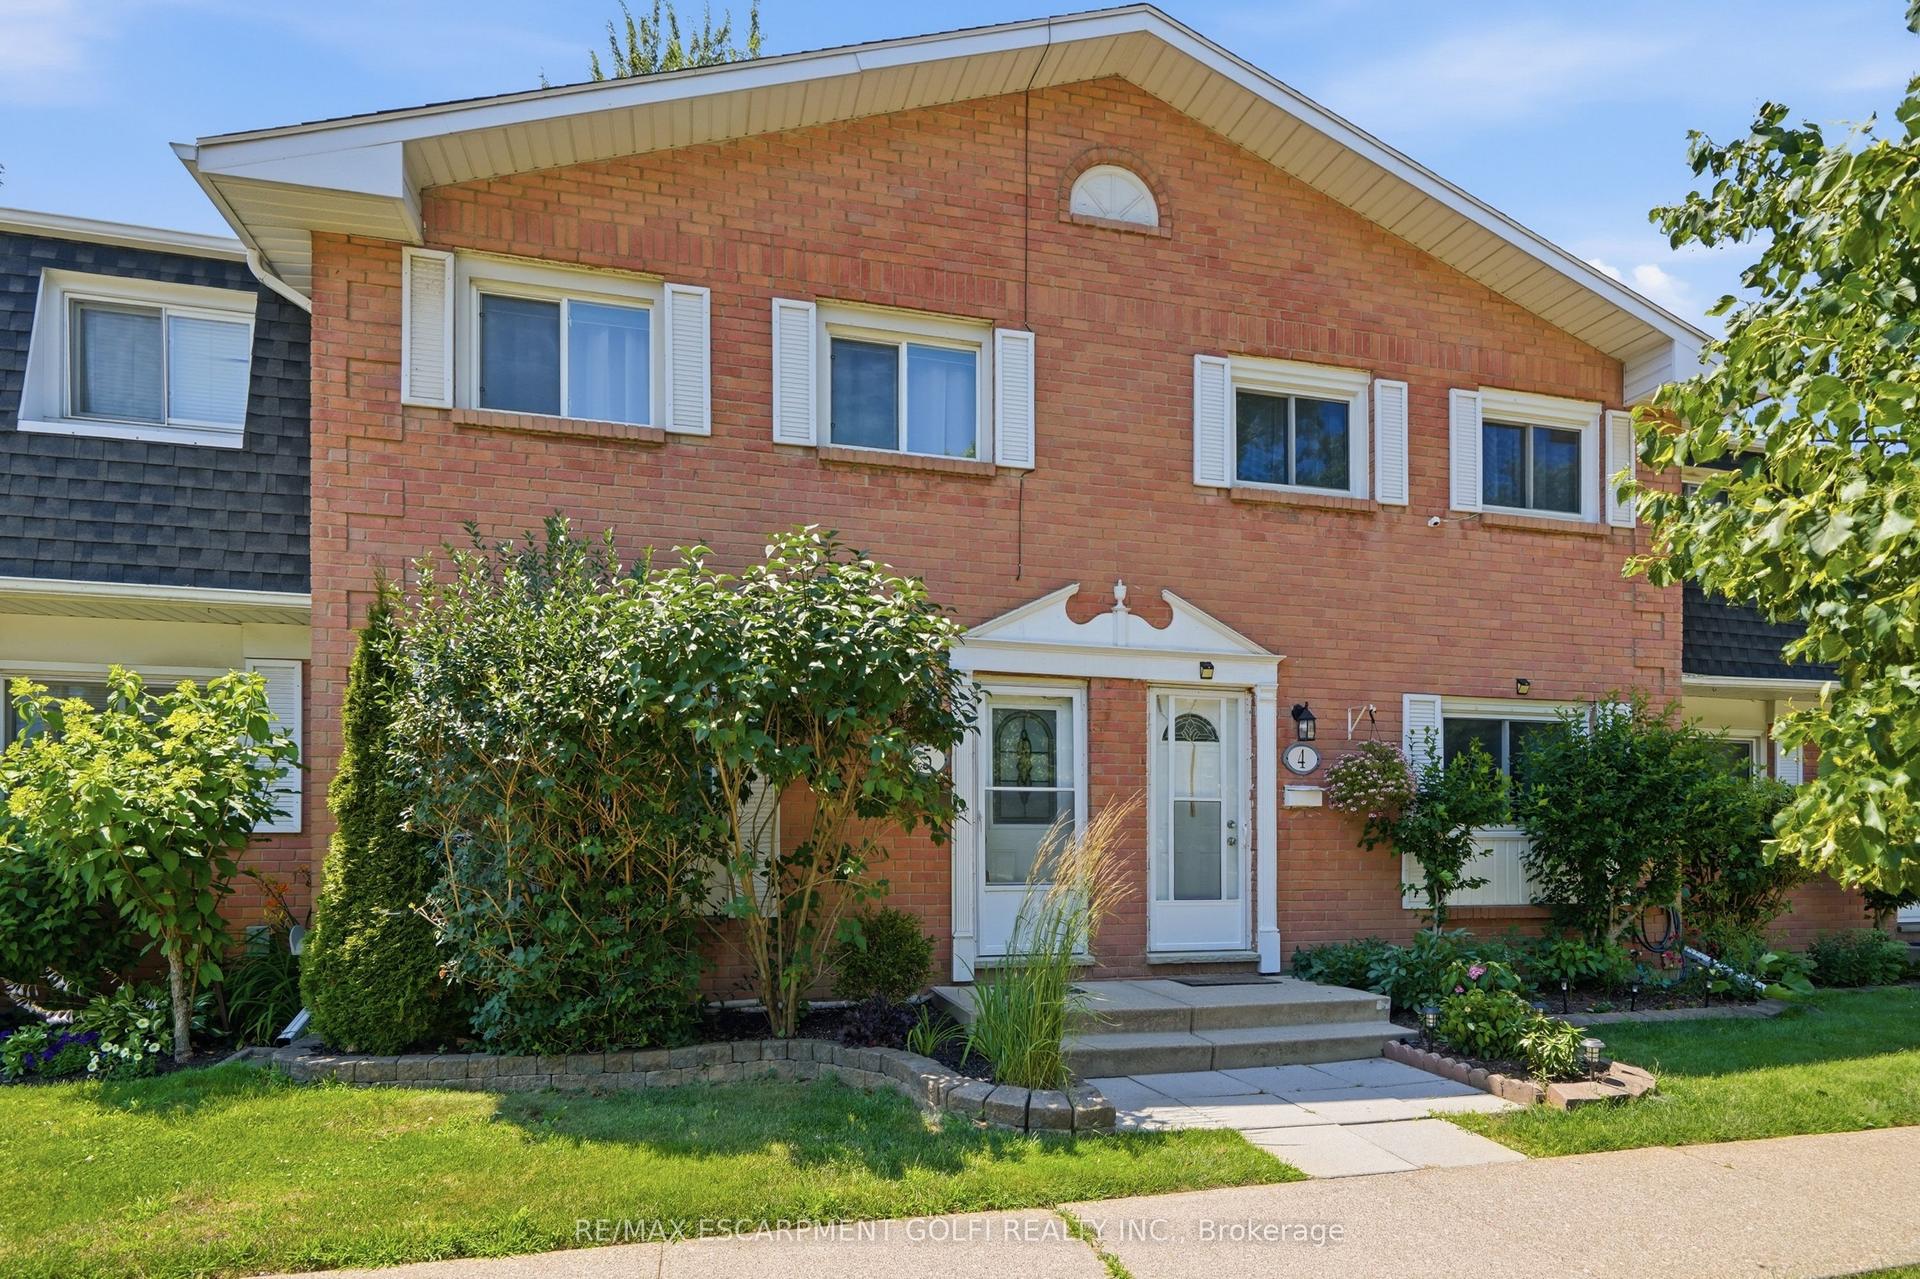
For Sale8 days ago
$420,000
Condo Town
est. $1,841/mo
185 DENISTOUN Street 5 #5, 772 - Broadway
Welland, ON
3 bd
1 ba
1,300
1.5
MLS# X13568382Re/Max Escarpment Golfi Realty In…
WhatsApp Aman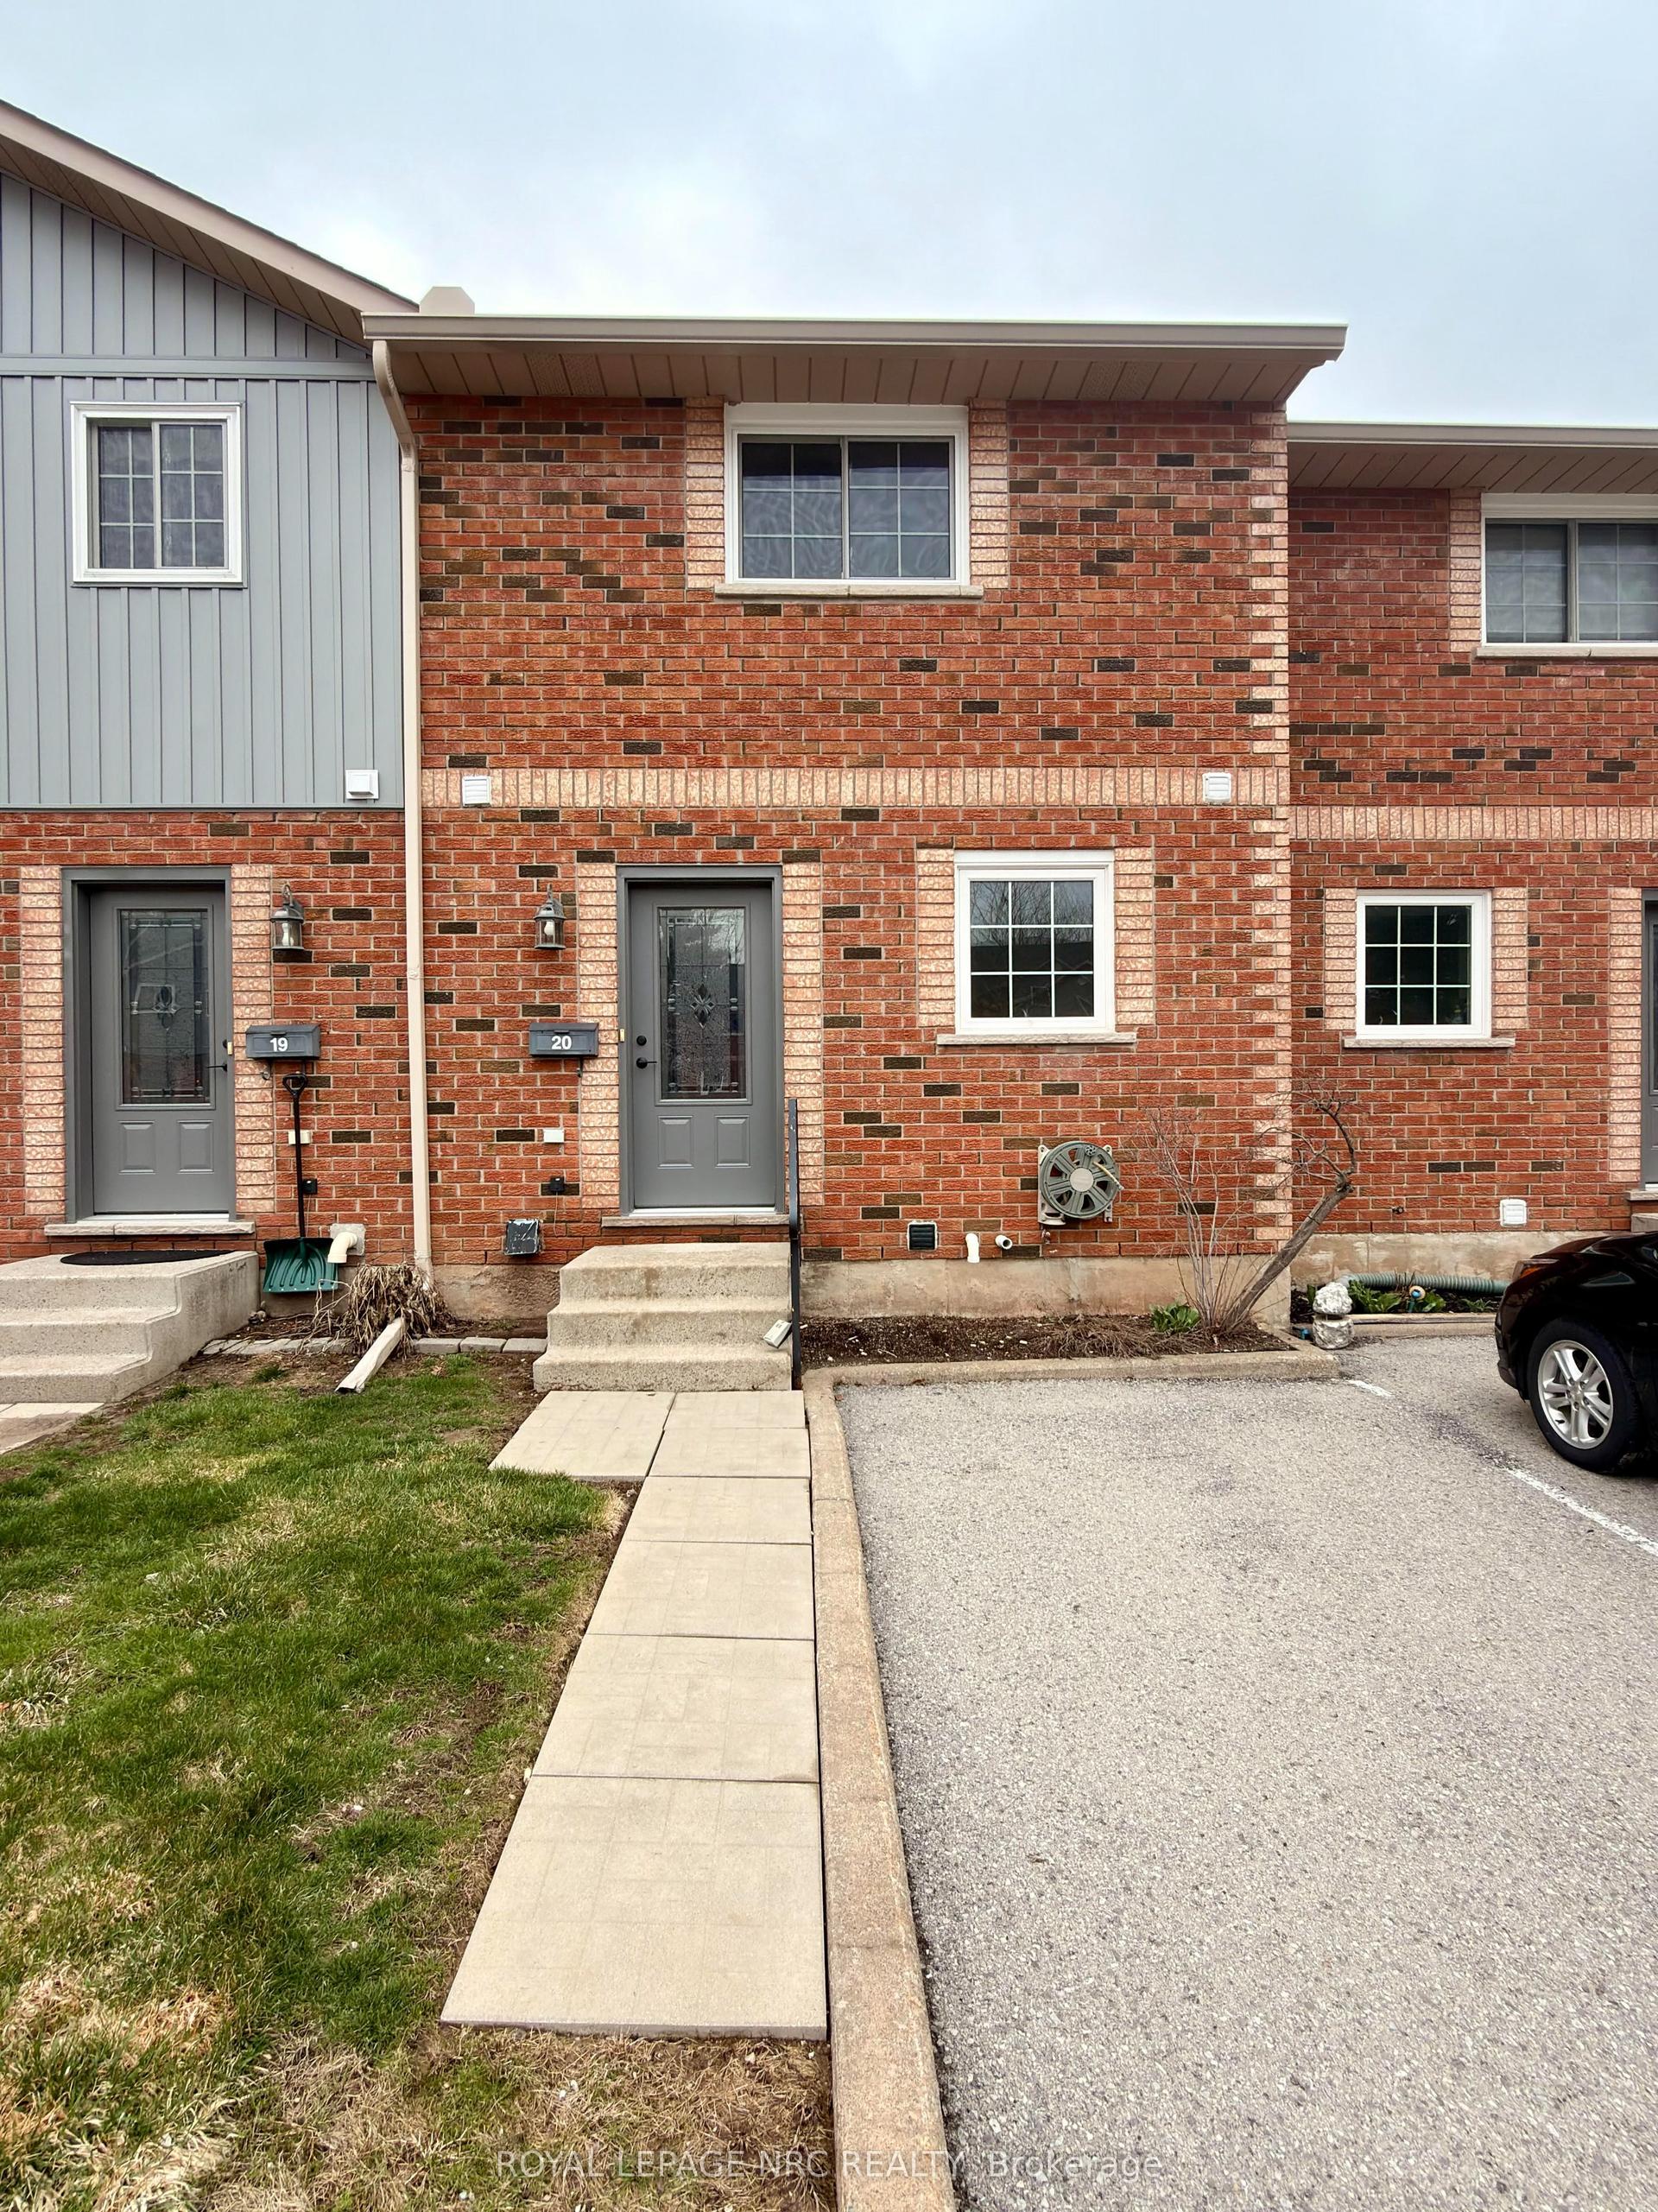
For Sale17 days ago
$429,900
Condo Town
est. $1,885/mo
110 Silvan Drive 20 #20, 767 - N. Welland
Welland, ON
2 bd
2 ba
1,100
1
MLS# X13527324Royal Lepage Nrc Realty
WhatsApp Aman
