For Sale
1705 Fiddlehead Place 404 #404
North R, London North, ON
$975,000
2Bd
3Ba
1,900+sqft
2Parking
$513/sqft
CondoMLS# X12933880Listed 2026-03-30117 DOM
Cooling
Central Air
On the market for 117 days — longer than average. The seller may be open to negotiation.
About this home
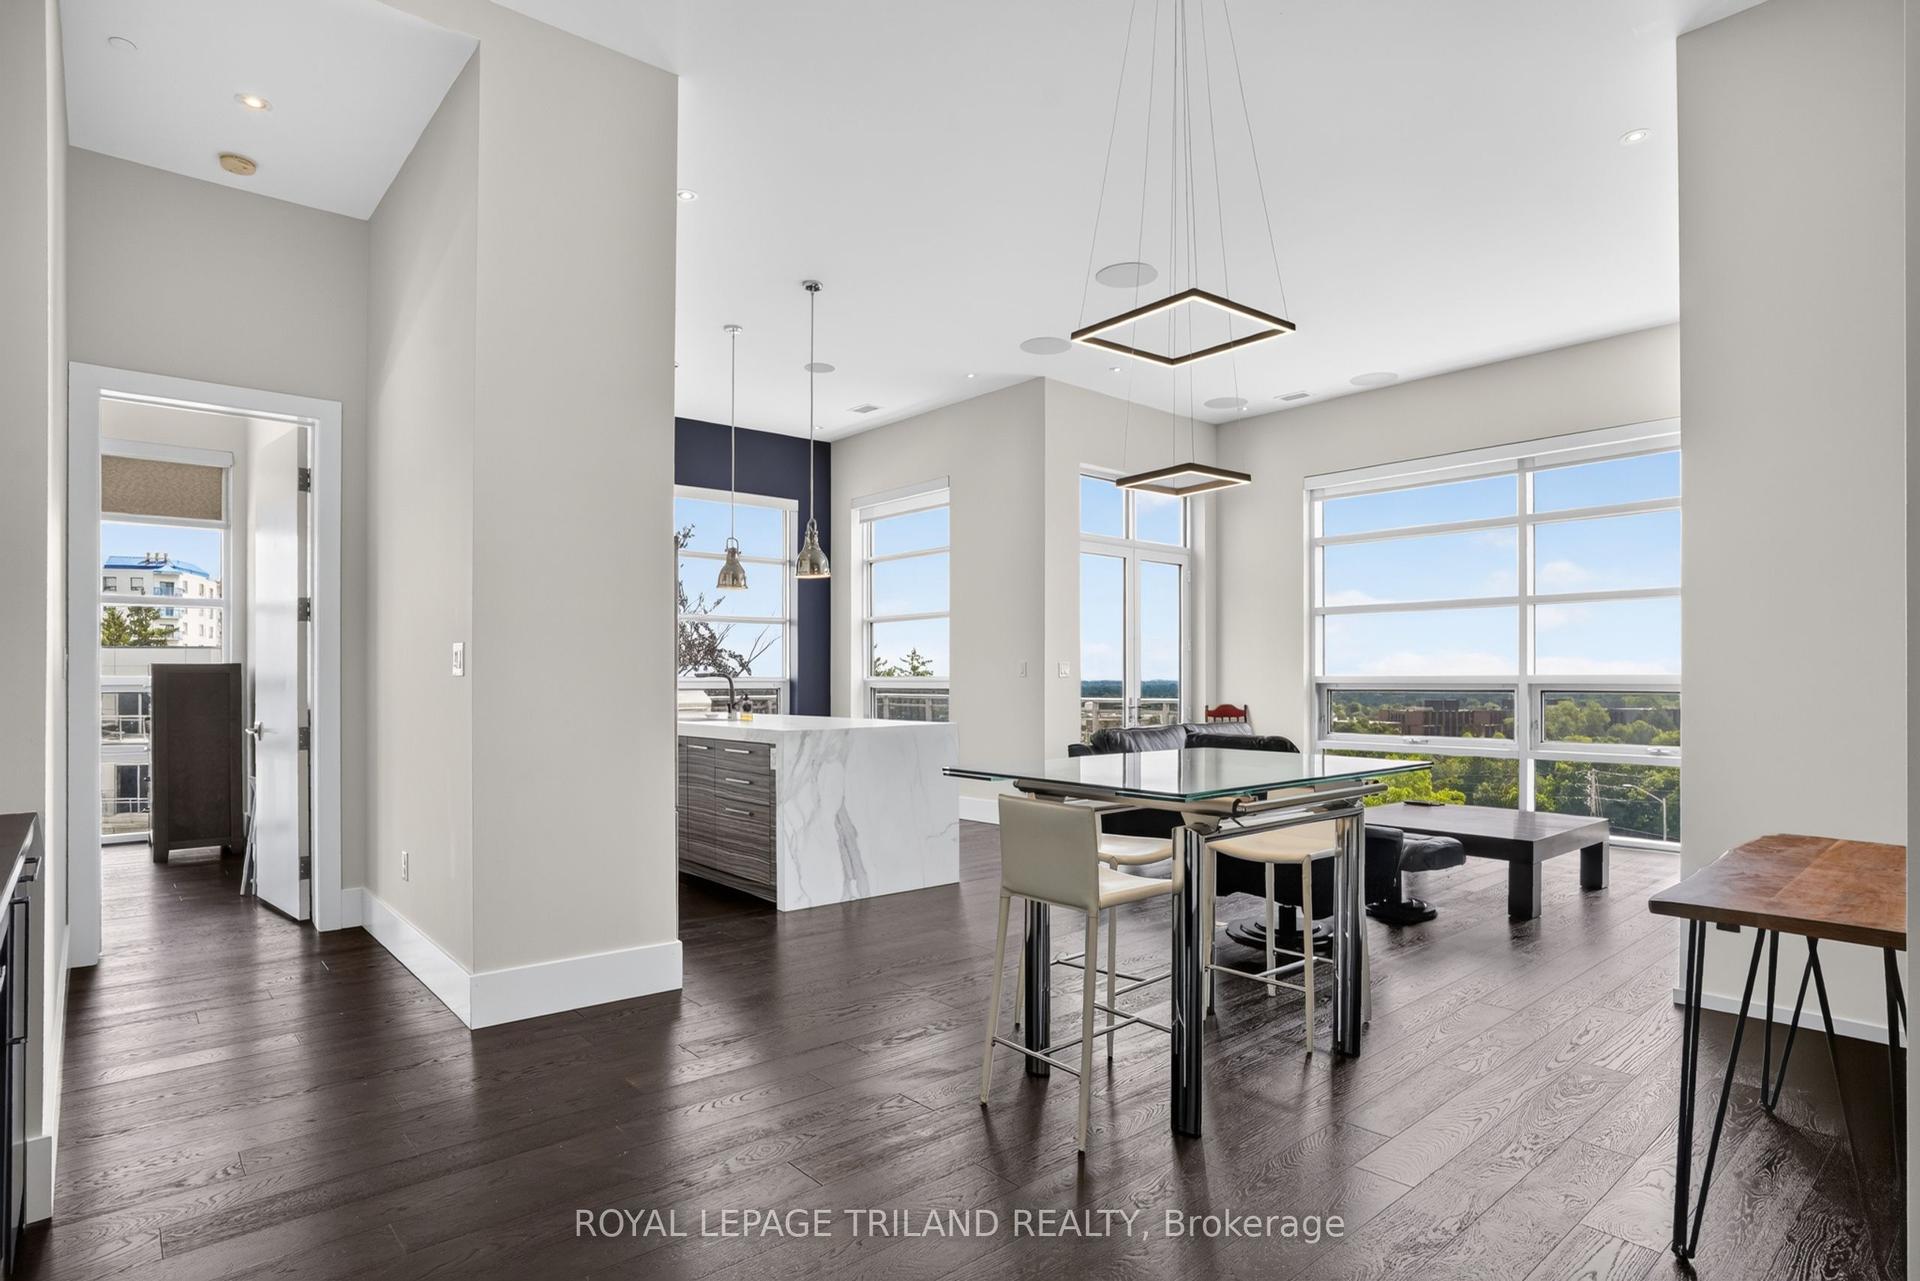
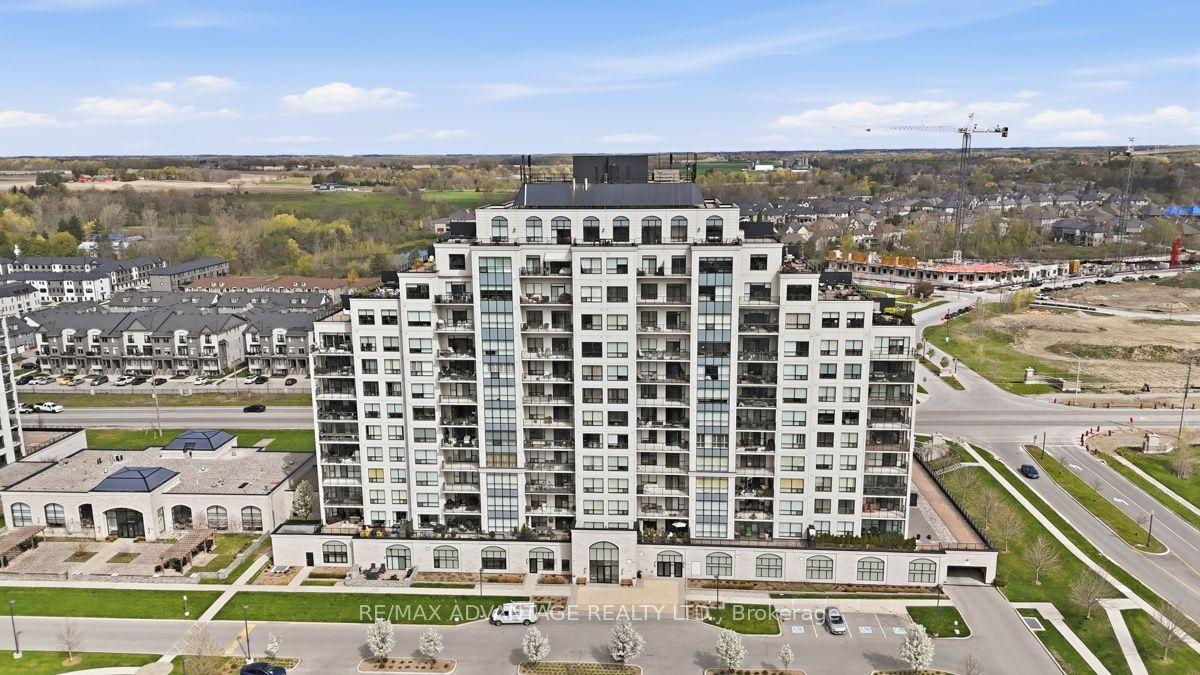
Rare opportunity to own one of the largest penthouse residences at NorthPoint, offering an impressive 1,980 square feet of elegant living space, soaring 12-foot ceilings, and exceptional outdoor living. Ideally located in sought-after northwest London, this upscale condominium is just minutes from shopping at CF Masonville Place, as well as Western University and London Health Sciences Centre - University Hospital.Designed for both comfortable daily living and stylish entertaining, the open concept great room is filled with natural light from expansive windows and features remote-controlled blinds, a cozy fireplace, and dramatic ceiling heights rarely found in condominium living. The beautifully appointed kitchen showcases quartz countertops, built-in Whirlpool appliances including oven and microwave, gas cooktop burners, and generous workspace ideal for the home chef.A standout feature of this penthouse is the expansive corner balcony, perfectly positioned to capture both north and east exposures and enjoy beautiful morning light along with sweeping views. A second private balcony off the primary bedroom provides a peaceful retreat to start or end the day.The spacious primary suite offers excellent closet space and a luxurious ensuite bath, while the second bedroom is well suited for guests. Additionally, enjoy the convenience of a home office or den. Throughout the residence, rooms are pre-wired for ceiling speakers, allowing seamless integration of whole-home audio.Additional highlights include two underground parking spaces, exclusive storage locker, and a secure, well-managed building in one of North London's most desirable condominium communities.Offering generous space, luxury features and an exceptional location, this penthouse presents a rare opportunity for those seeking refined condominium living without compromise.
Fireplace
Rooms
Main Floor
| Living Room | 5.50 × 5.15 m | |
| Kitchen | 4.76 × 4.58 m | |
| Dining Room | 3.84 × 3.14 m | |
| Primary Bedroom | 4.89 × 4.57 m | |
| Office | 4.19 × 3.75 m | |
| Bedroom 2 | 4.92 × 3.98 m | |
| Utility Room | 2.89 × 2.31 m | |
| Bathroom | 1.82 × 1.67 m | 2 Pc Bath |
| Bathroom | 3.18 × 2.68 m | 4 Pc Ensuite |
| Bathroom | 4.45 × 2.86 m | 3 Pc Ensuite |
Features
- Built-In Oven
- Carpet Free
- Controlled Entry
- None
- Central Air
- Apartment
Financials
Annual Taxes
$10,075
Estimated Rental Income
Entire property$2,600 – $3,500/mo
Rental yield3.2% – 4.3%
*Estimates based on comparable rentals in the area. Actual income may vary.
Market Data — London North
Days on market117 days
Buyer's MarketSeller's Market
Based on active listings in London North. Data updates daily.
Our estimate for this home
Estimated range
$1.25M – $1.45M
Mid-point $1.35M · ~$710/sqft
How this listing compares
$1.25MList · $975K$1.45M
High confidence·Based on 6042 gta-wide comparables
Estimated range is generated automatically from active comparables and is for informational purposes only. Not an appraisal — contact Aman for a full comparative market analysis that factors in condition, renovations, and positioning.
Getting around
How walkable, bikeable, and transit-friendly this neighbourhood is.
72
/ 100
Walk Score
Very Walkable
51
/ 100
Transit Score
Good Transit
45
/ 100
Bike Score
Somewhat Bikeable
Scores are estimates based on neighbourhood data and are for informational purposes only.
MLS® data courtesy of the Toronto Regional Real Estate Board (TRREB).
The information provided herein must only be used by consumers that have a bona fide interest in the purchase, sale, or lease of real estate and may not be used for any commercial purpose or any other purpose. Listing information is deemed reliable but is not guaranteed accurate by the Toronto Regional Real Estate Board, the listing brokerage, or this website. The trademarks REALTOR®, REALTORS® and the REALTOR® logo are controlled by The Canadian Real Estate Association (CREA) and identify real estate professionals who are members of CREA. MLS®, Multiple Listing Service®, and the associated logos are owned by CREA. Not intended to solicit properties currently listed for sale or buyers under contract.
You may also like
More homes in London North
Hand-picked listings with a similar price range and style.
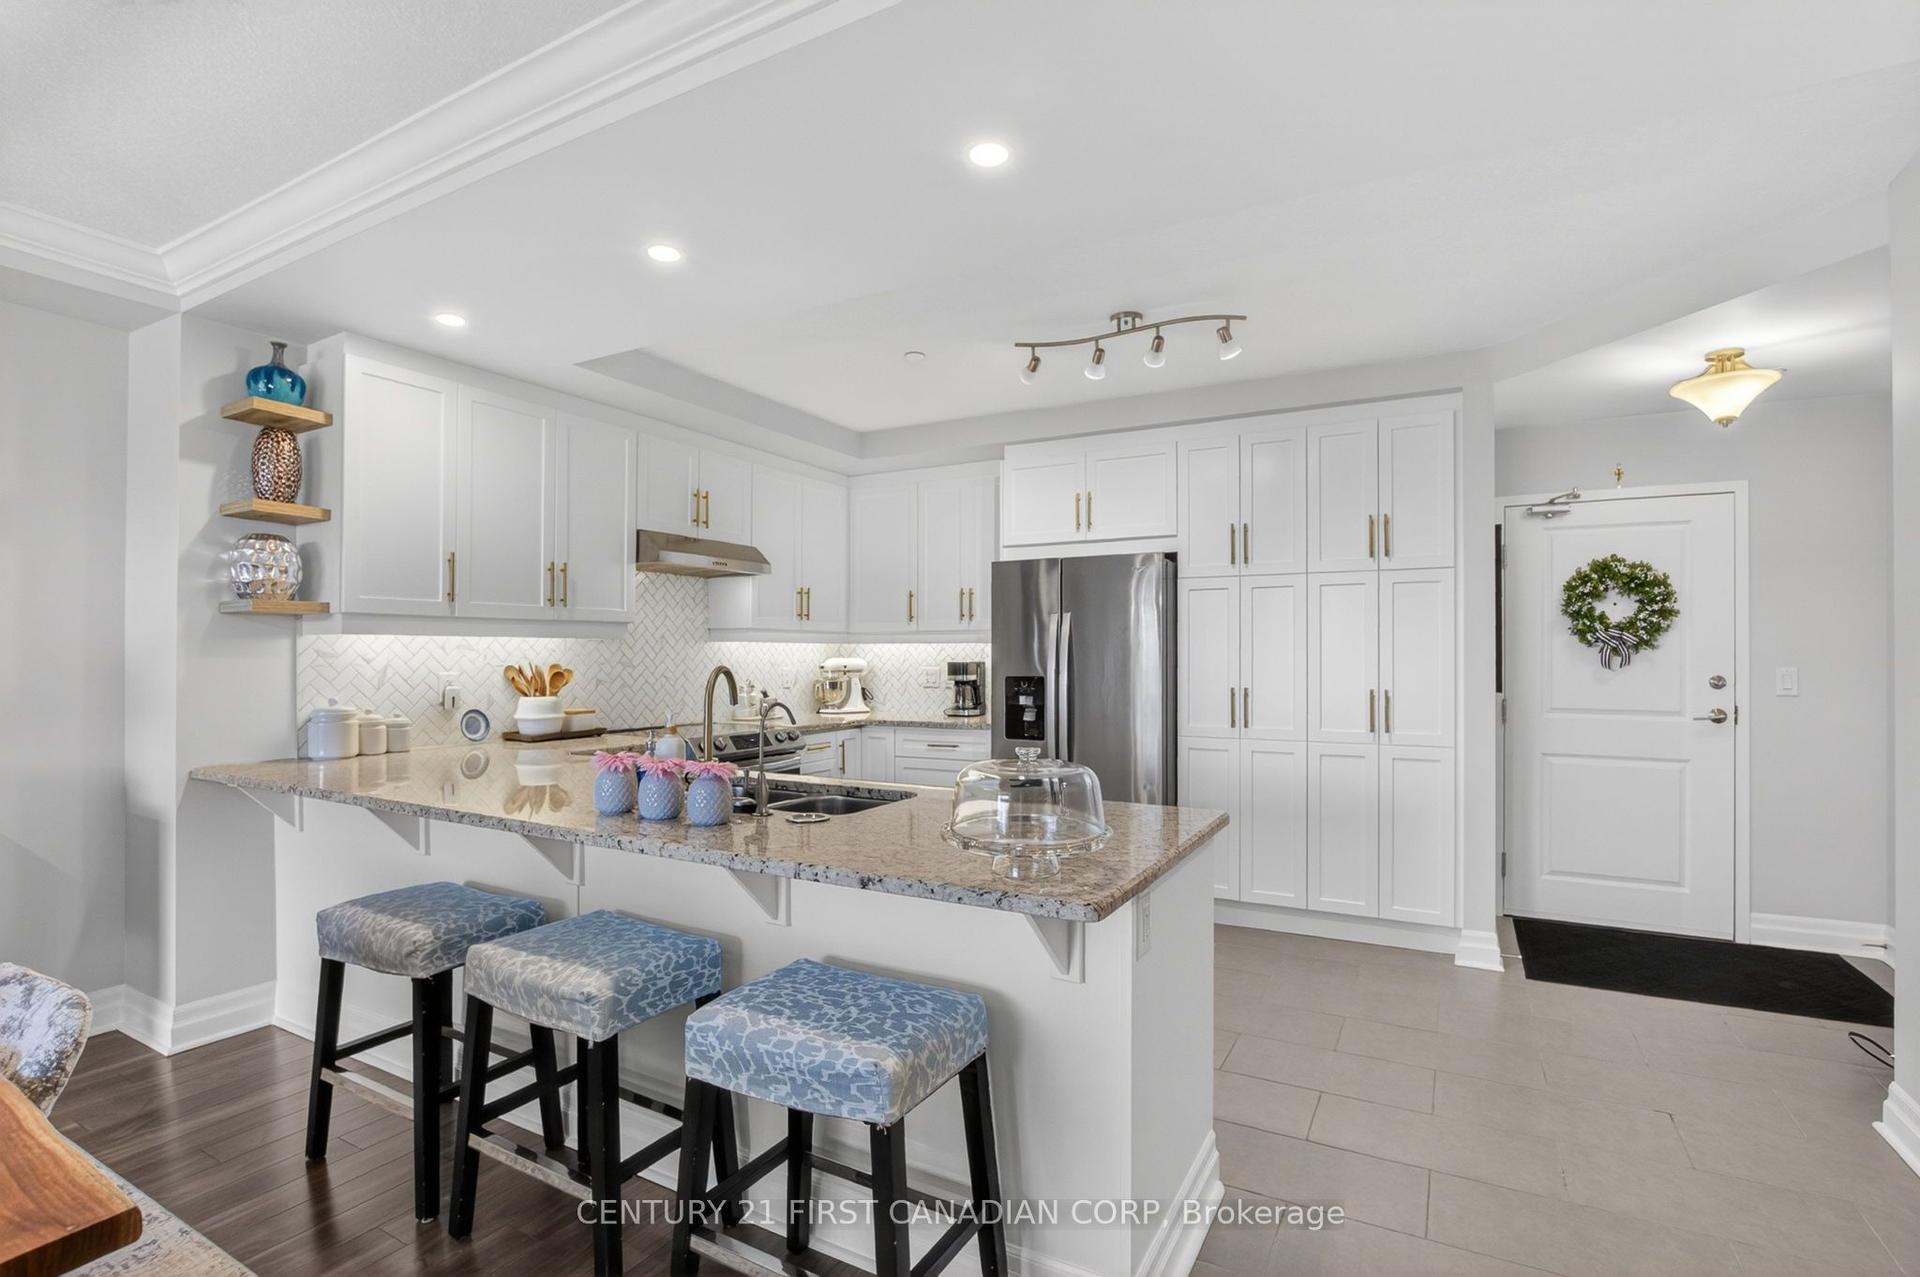
For Sale2 days ago
$764,000
Condo
est. $3,349/mo
260 Villagewalk Boulevard 208 #208, North R
London North, ON
2 bd
2 ba
1,300
2
MLS# X13597350Century 21 First Canadian Corp
WhatsApp Aman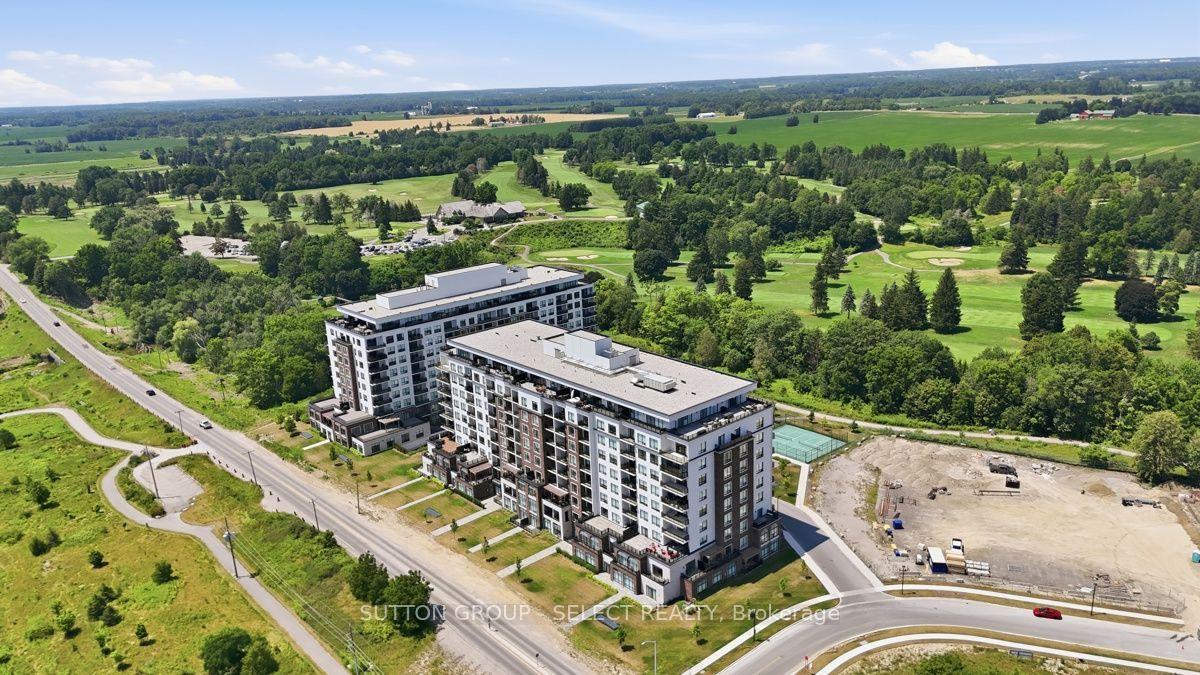
For Sale9 days ago
$1,050,000
Condo
est. $4,603/mo
480 Callaway Road 1005 #1005, North R
London North, ON
2 bd
2 ba
1,700
3
MLS# X13570178Sutton Group - Select Realty
WhatsApp Aman