For Sale
480 Callaway Road 1005 #1005
North R, London North, ON
$1,050,000
2Bd
2Ba
1,700+sqft
3Parking
$618/sqft
CondoMLS# X13570178Listed 2026-07-169 DOM
Cooling
Central Air
About this home
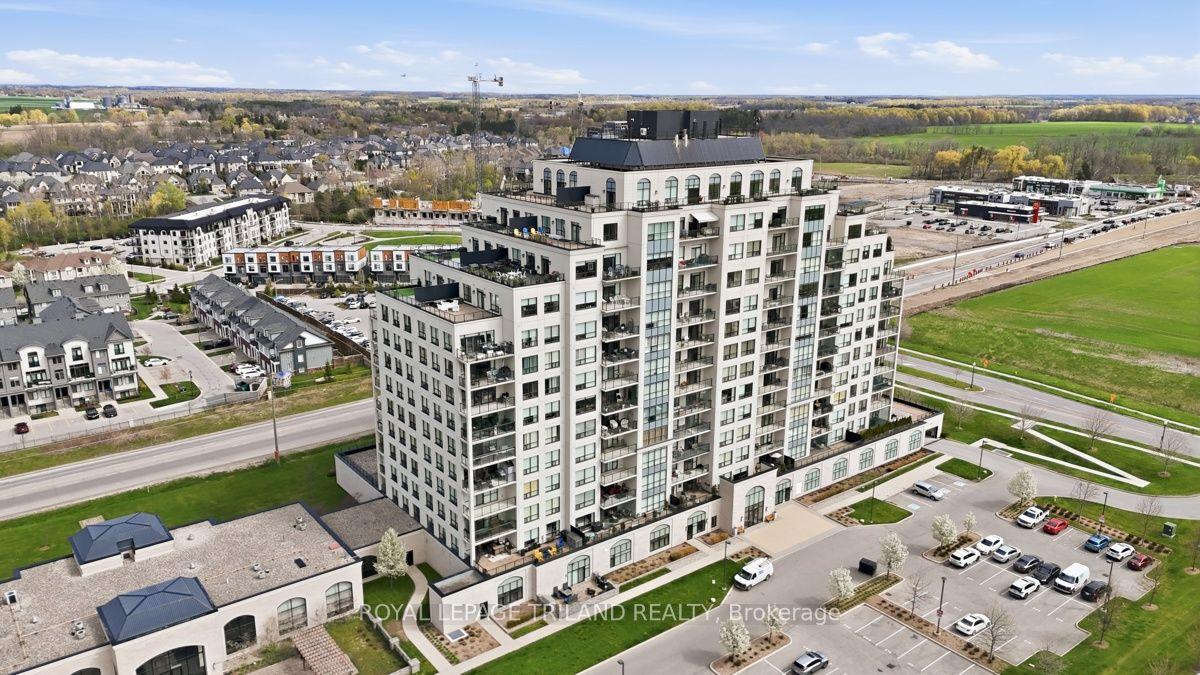
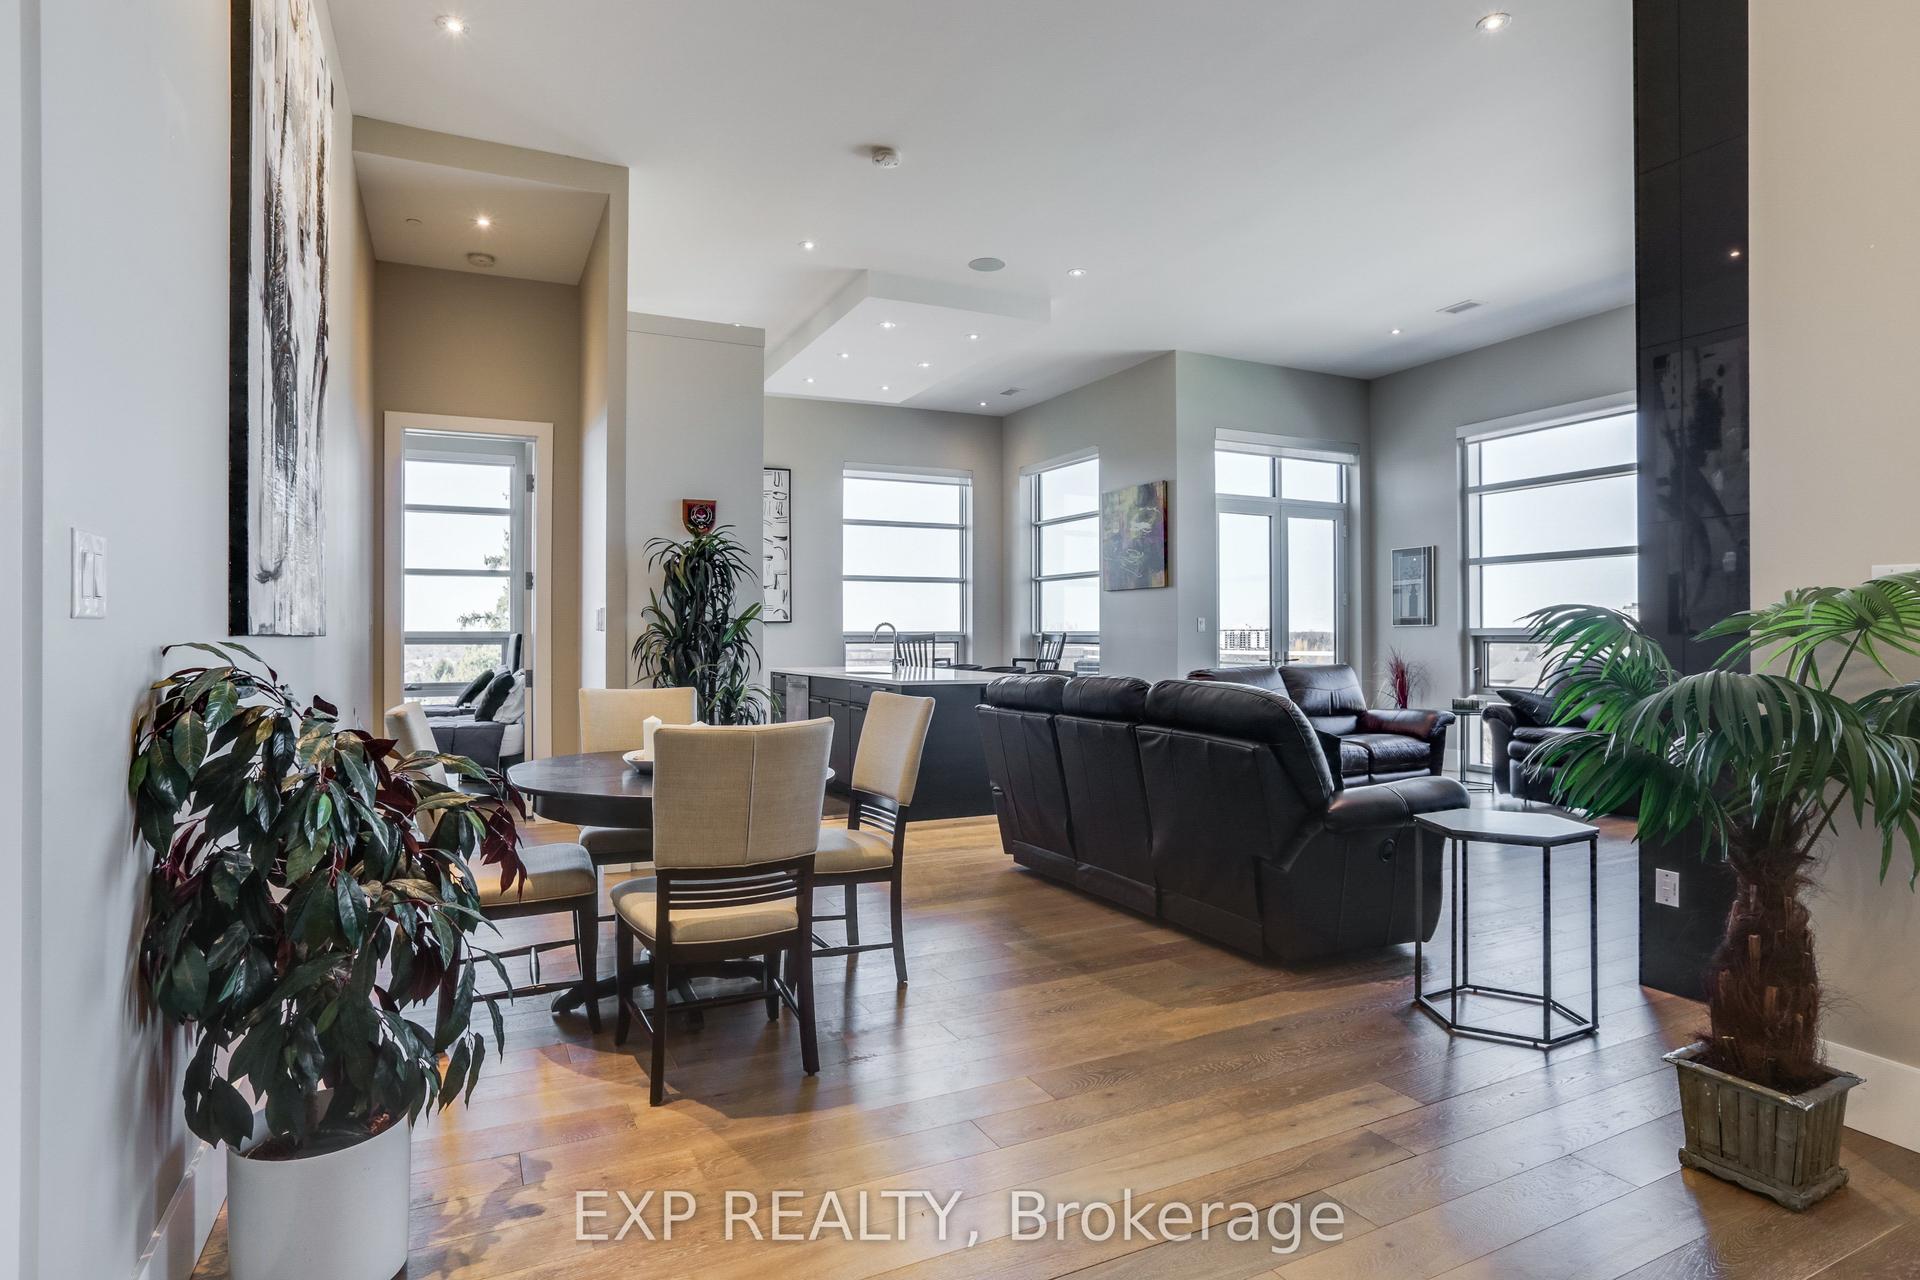
Welcome to elevated penthouse living at NorthLink, where luxury, style and breathtaking views come together in one of North London's most prestigious condominium communities. Offering approximately 1,650 sq. ft. of interior living space plus a spectacular 450 sq. ft. private terrace, this exceptional residence provides over 2,100 sq. ft. of combined indoor and outdoor living overlooking Sunningdale Golf & Country Club . This bright 2-bedroom suite features expansive windows, engineered hardwood flooring and an elegant open-concept layout . Professionally tinted exterior windows enhance privacy, reduce glare and improve energy efficiency while preserving the incredible views. The chef-inspired kitchen showcases custom cabinetry, quartz countertops, an oversized island, premium built-in appliances and abundant storage. The spacious living and dining areas flow onto the private terrace, creating the perfect space for outdoor dining, entertaining or relaxing while enjoying panoramic golf course and countryside views. The luxurious primary suite offers direct terrace access, custom built-in closets and a spa-inspired ensuite with heated floors, double quartz vanity and glass shower. The generous second bedroom also features custom built-in closets, while the second bathroom includes heated flooring. Additional highlights include in-suite laundry, storage, a large owned storage locker and three owned parking spaces, including EV charging. enjoy premium amenities including pickleball courts, fitness centre, golf simulator and nearby walking and cycling trails. Ideally located steps from Sunningdale Golf & Country Club and minutes to Masonville's shopping, dining and everyday amenities. A rare opportunity to own a turnkey penthouse combining luxury finishes, exceptional outdoor living, spectacular views and maintenance-free living. The seller is willing to negotiate the furnishings and contents separately, allowing the successful buyer to simply move in and enjoy.
HardwoodEV Charger
Rooms
Main Floor
| Utility Room | 2.31 × 1.73 m | |
| Living Room | 6.16 × 3.49 m | Fireplace |
| Dining Room | 4.23 × 4.23 m | Dry Bar Walk-Out |
| Kitchen | 4.37 × 3.79 m | B/I Appliances |
| Primary Bedroom | 4.54 × 3.51 m | Walk-In Closet(s) |
| Bedroom | 5.31 × 3.13 m |
Features
- Intercom
- Storage
- Storage Area Lockers
- None
- Central Air
- 1 Storey/Apt
Financials
Annual Taxes
$5,482
Estimated Rental Income
Entire property$2,600 – $3,500/mo
Rental yield3.0% – 4.0%
*Estimates based on comparable rentals in the area. Actual income may vary.
Market Data — London North
Days on market9 days
Buyer's MarketSeller's Market
Based on active listings in London North. Data updates daily.
Our estimate for this home
Estimated range
$1.18M – $1.37M
Mid-point $1.28M · ~$750/sqft
How this listing compares
$1.18MList · $1.05M$1.37M
High confidence·Based on 10395 gta-wide comparables
Estimated range is generated automatically from active comparables and is for informational purposes only. Not an appraisal — contact Aman for a full comparative market analysis that factors in condition, renovations, and positioning.
Getting around
How walkable, bikeable, and transit-friendly this neighbourhood is.
66
/ 100
Walk Score
Somewhat Walkable
59
/ 100
Transit Score
Good Transit
49
/ 100
Bike Score
Somewhat Bikeable
Scores are estimates based on neighbourhood data and are for informational purposes only.
MLS® data courtesy of the Toronto Regional Real Estate Board (TRREB).
The information provided herein must only be used by consumers that have a bona fide interest in the purchase, sale, or lease of real estate and may not be used for any commercial purpose or any other purpose. Listing information is deemed reliable but is not guaranteed accurate by the Toronto Regional Real Estate Board, the listing brokerage, or this website. The trademarks REALTOR®, REALTORS® and the REALTOR® logo are controlled by The Canadian Real Estate Association (CREA) and identify real estate professionals who are members of CREA. MLS®, Multiple Listing Service®, and the associated logos are owned by CREA. Not intended to solicit properties currently listed for sale or buyers under contract.
You may also like
More homes in London North
Hand-picked listings with a similar price range and style.
For Sale15 days ago
$799,000
Condo
est. $3,503/mo
1705 Fiddlehead Place S 409 #409, North R
London North, ON
2 bd
3 ba
1,700
3
MLS# X13547212Royal Lepage Triland Realty
WhatsApp Aman
For Sale3 months ago
$799,900
Condo
est. $3,507/mo
240 Villagewalk Boulevard 204 #204, North R
London North, ON
3 bd
2 ba
1,700
2
MLS# X13104506Re/Max Advantage Realty Ltd.
WhatsApp Aman