For Sale
1915 REGIONAL ROAD 174 Road
1110 - Camelot, Orleans - Cumberland and Area, ON
$2,488,000
4Bd
4Ba
4,250+sqft
8Parking
206.14 x 316.6 ftlot
$585/sqft
DetachedMLS# X12945332Listed 2026-04-01121 DOM
Cooling
Central Vacuum
Basement
Finished
On the market for 121 days — longer than average. The seller may be open to negotiation.
About this home
Nature Meets Connectivity | Waterfront Living Near Ottawa's New LRTA rare opportunity to enjoy peaceful waterfront living with convenient access to Ottawa's expanding rapid transit network. Located approximately 4 km from the LRT line scheduled for completion this summer, this exceptional residence combines natural beauty with improving connectivity to the city core, approximately 15 minutes away.Set on a non-flood-plain lot with over 300 feet of shoreline, the property offers privacy, open water views, and four-season enjoyment including boating, kayaking, canoeing, skating, ice fishing, and snowmobiling directly from your own property.The charming boathouse enhances the character of the setting, while the walkout basement creates a seamless connection between indoor and outdoor living spaces, ideal for entertaining or relaxing by the water.Thoughtfully updated with premium finishes, the home also features a chef-grade indoor BBQ, triple-car garage, automated gated entry, and a comprehensive alarm system, offering both comfort and peace of mind.With new rapid transit infrastructure nearing completion, this location benefits from increasing accessibility while maintaining the calm and space of waterfront living - a combination that is increasingly difficult to find within reach of Ottawa.A distinctive opportunity to enjoy nature, privacy, and evolving connectivity in one exceptional property.
GarageWaterfrontWalkout
Rooms
Main Floor
| Living Room | 5.48 × 7.62 m | Fireplace |
| Dining Room | 3.96 × 3.05 m | Balcony |
| Kitchen | 4.87 × 5.79 m | Breakfast Bar |
| Foyer | 3.00 × 2.00 m | |
| Solarium | 4.26 × 4.87 m | Balcony |
| Powder Room | 1.92 × 1.79 m |
Second Floor
| Primary Bedroom | 6.40 × 3.98 m | 4 Pc Ensuite |
| Bedroom | 3.97 × 3.66 m | |
| Bedroom | 3.65 × 3.65 m | |
| Bedroom | 3.06 × 3.96 m | |
| Bathroom | 3.90 × 1.67 m | 4 Pc Bath |
| Bathroom | 1.52 × 1.22 m | 4 Pc Bath |
Lower
| Family Room | 5.18 × 8.53 m | Brick Fireplace North View Walk-Out |
| Office | 5.48 × 4.26 m | B/I Bookcase |
| Laundry | 2.43 × 2.37 m | |
| Exercise Room | 3.10 × 2.48 m |
Basement
| Bathroom | 1.89 × 1.79 m |
Features
- Central Vacuum
- Deck
- Full
- Finished
- Central Air
- 2-Storey
Financials
Annual Taxes
$12,148
Estimated Rental Income
Entire property$4,000 – $6,500/mo
Basement apartment$1,800 – $2,500/mo
Rental yield1.9% – 3.1%
*Estimates based on comparable rentals in the area. Actual income may vary.
Market Data — Orleans - Cumberland and Area
Days on market121 days
Buyer's MarketSeller's Market
Based on active listings in Orleans - Cumberland and Area. Data updates daily.
Our estimate for this home
Estimated range
$2.34M – $2.72M
Mid-point $2.53M · ~$596/sqft
How this listing compares
$2.34MList · $2.49M$2.72M
High confidence·Based on 13042 gta-wide comparables
Estimated range is generated automatically from active comparables and is for informational purposes only. Not an appraisal — contact Aman for a full comparative market analysis that factors in condition, renovations, and positioning.
Getting around
How walkable, bikeable, and transit-friendly this neighbourhood is.
56
/ 100
Walk Score
Somewhat Walkable
41
/ 100
Transit Score
Some Transit
40
/ 100
Bike Score
Somewhat Bikeable
Scores are estimates based on neighbourhood data and are for informational purposes only.
MLS® data courtesy of the Toronto Regional Real Estate Board (TRREB).
The information provided herein must only be used by consumers that have a bona fide interest in the purchase, sale, or lease of real estate and may not be used for any commercial purpose or any other purpose. Listing information is deemed reliable but is not guaranteed accurate by the Toronto Regional Real Estate Board, the listing brokerage, or this website. The trademarks REALTOR®, REALTORS® and the REALTOR® logo are controlled by The Canadian Real Estate Association (CREA) and identify real estate professionals who are members of CREA. MLS®, Multiple Listing Service®, and the associated logos are owned by CREA. Not intended to solicit properties currently listed for sale or buyers under contract.
You may also like
More homes in Orleans - Cumberland and Area
Hand-picked listings with a similar price range and style.
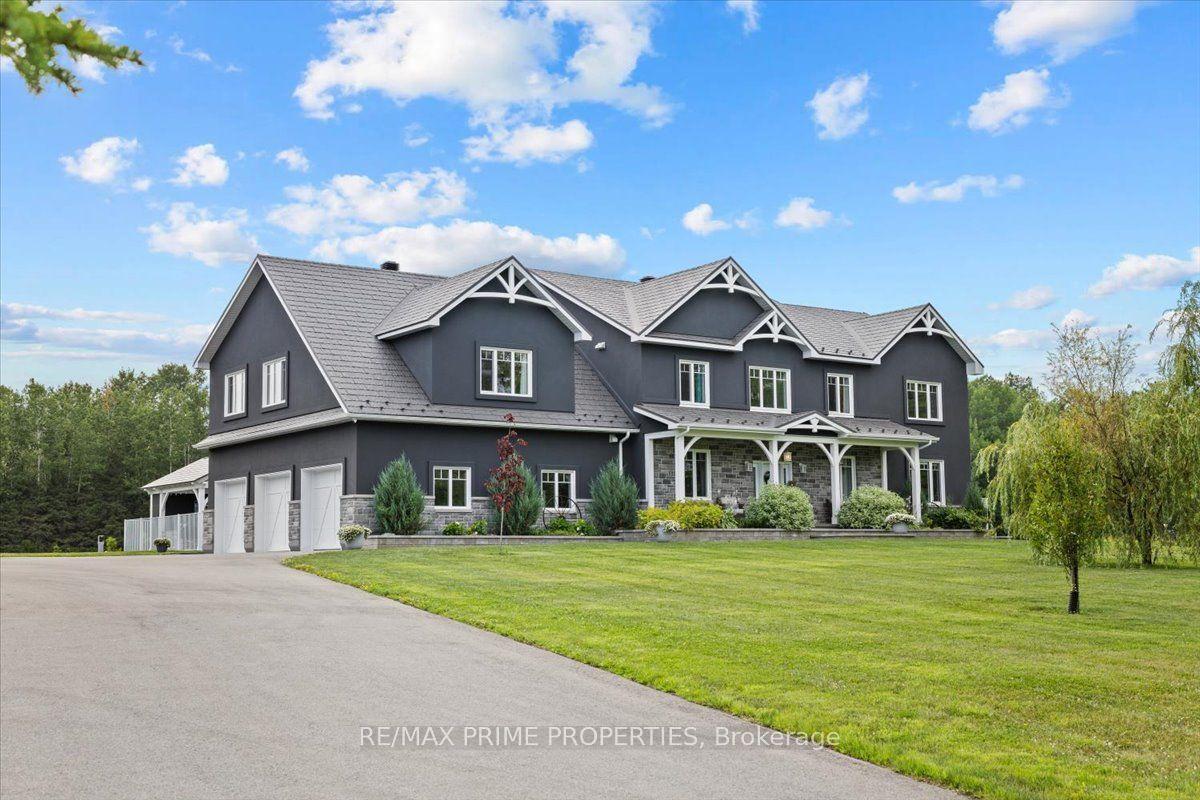
For Sale4 months ago
$2,999,900
Detached
est. $13,152/mo
2440 Emmett Road, 1116 - Cumberland West
Orleans - Cumberland and Area, ON
5 bd
5 ba
4,250
13
MLS# X13006836Re/Max Prime Properties
WhatsApp Aman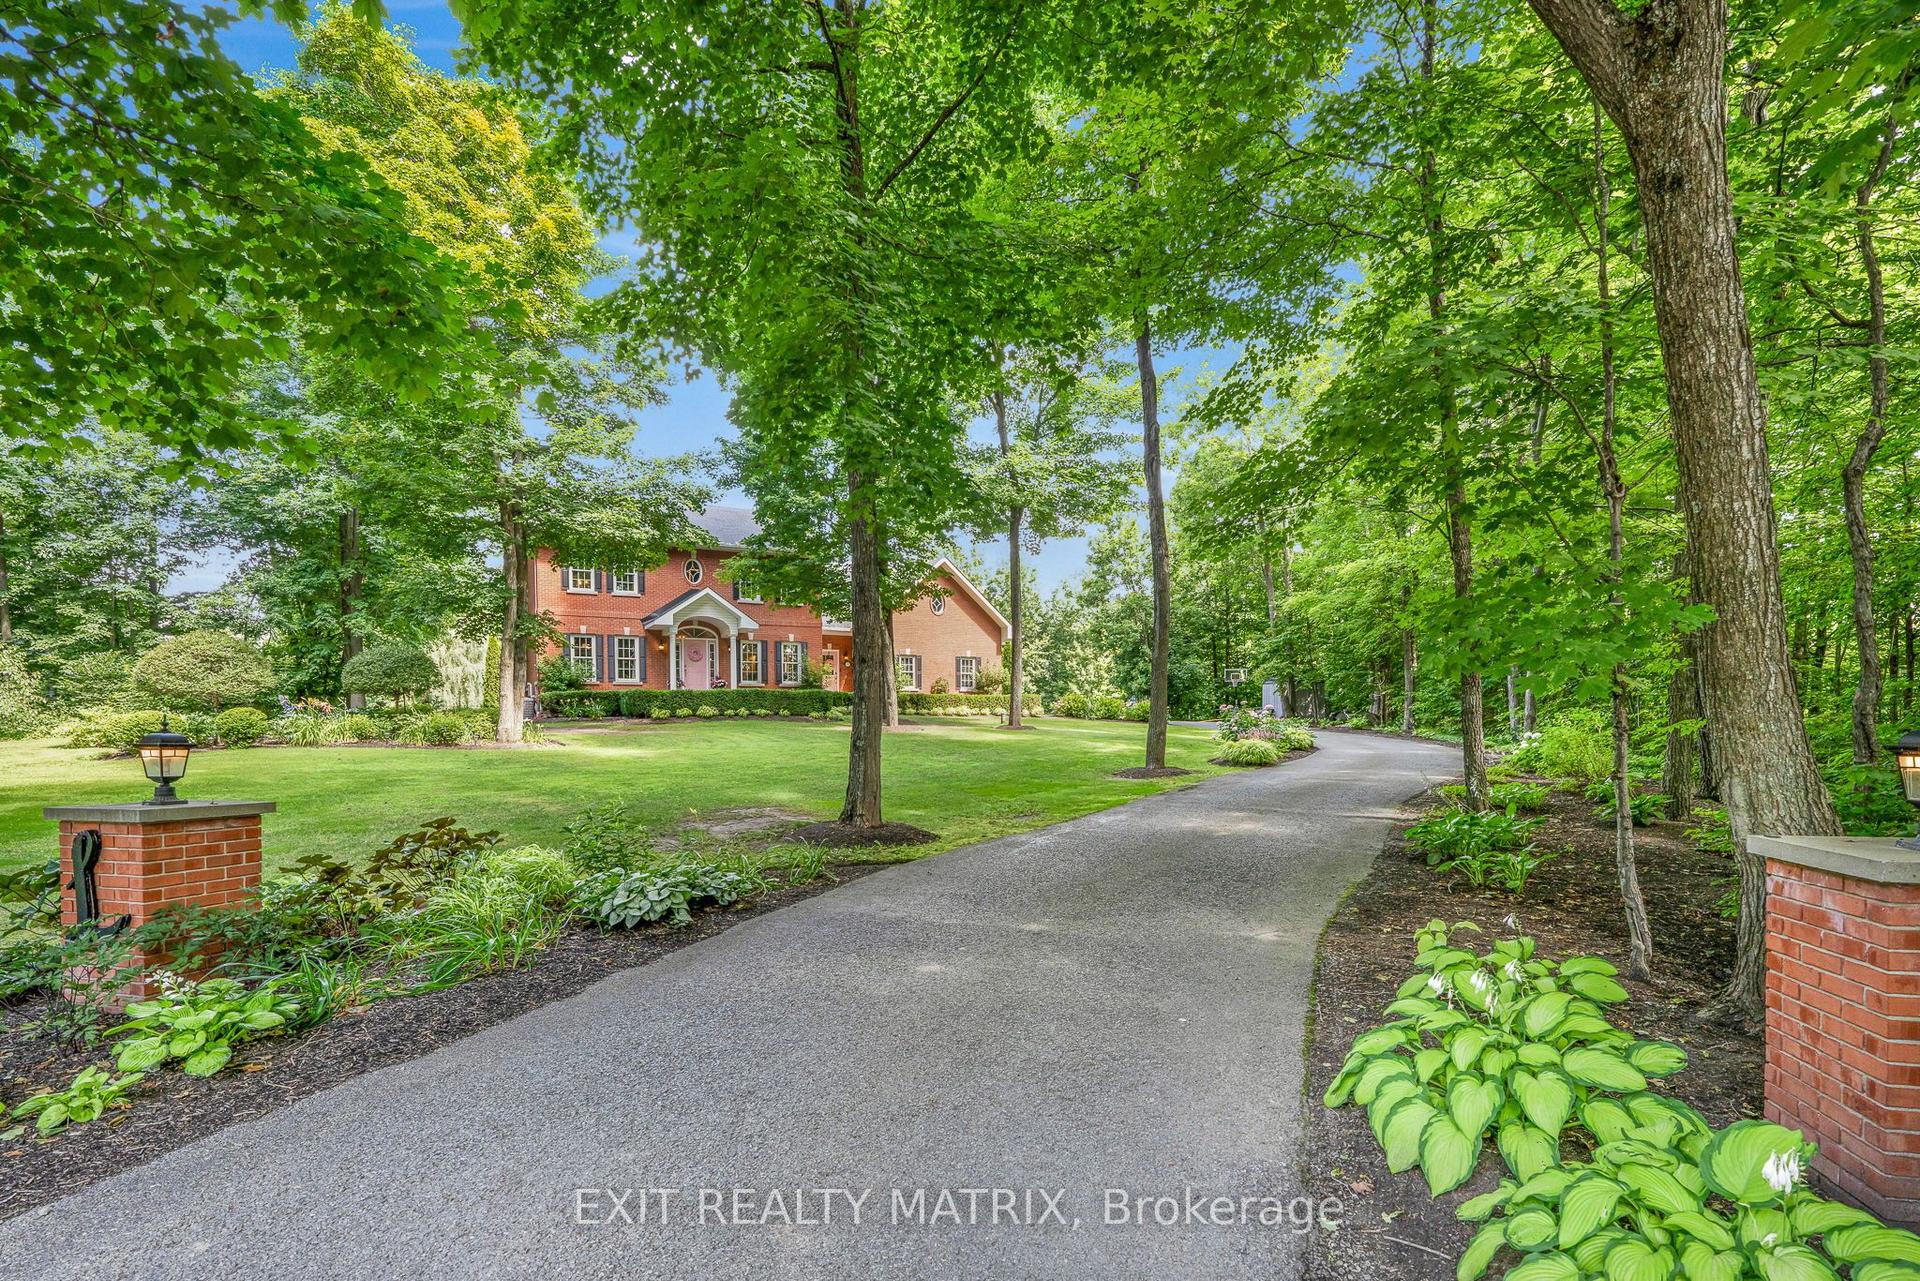
For Sale3 months ago
$1,899,900
Detached
est. $8,329/mo
1271 GEORGES VANIER Drive, 1115 - Cumberland Ridge
Orleans - Cumberland and Area, ON
3+1 bd
5 ba
2,250
10
MLS# X13124110Exit Realty Matrix
WhatsApp Aman