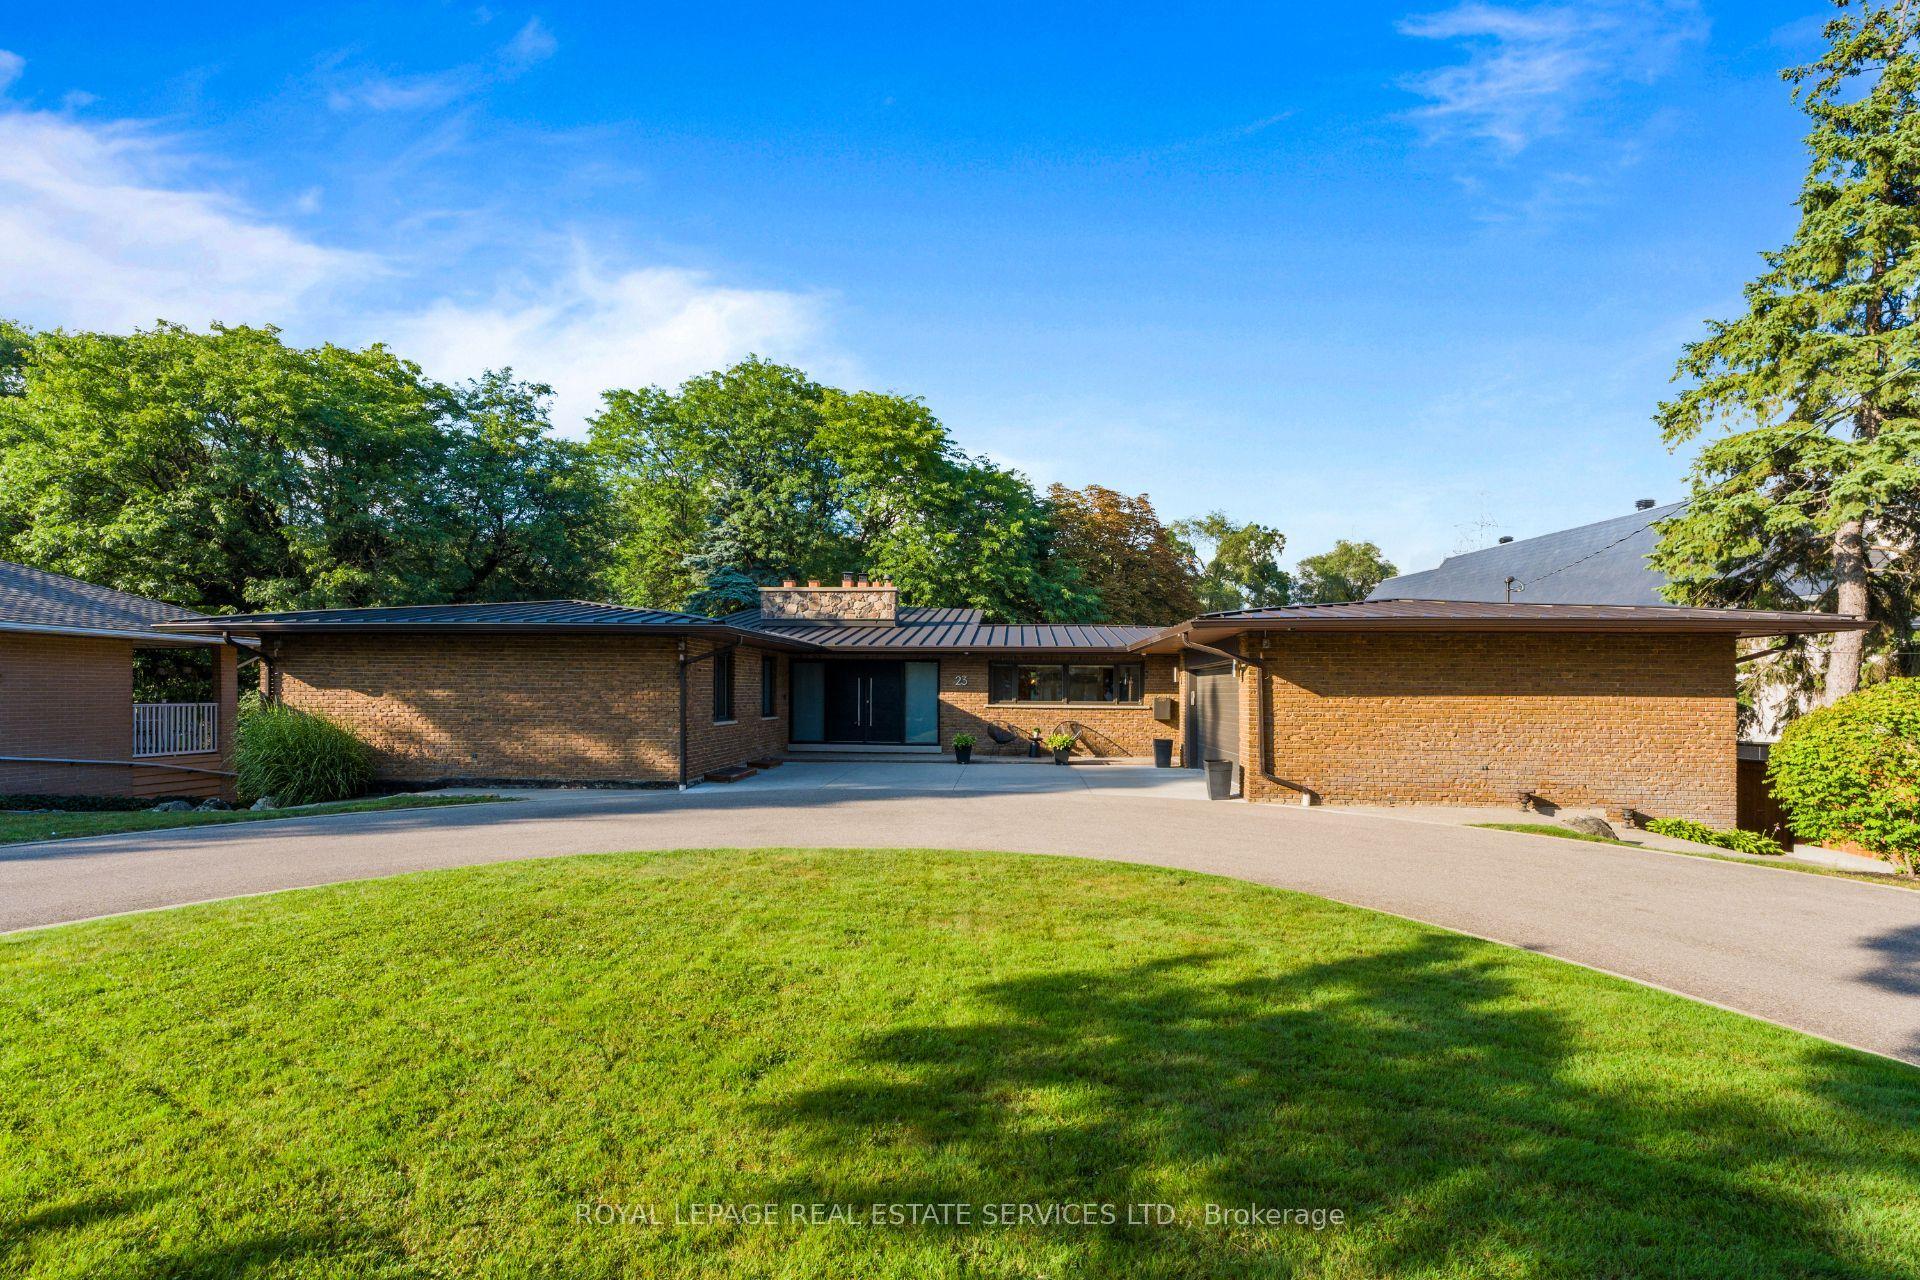
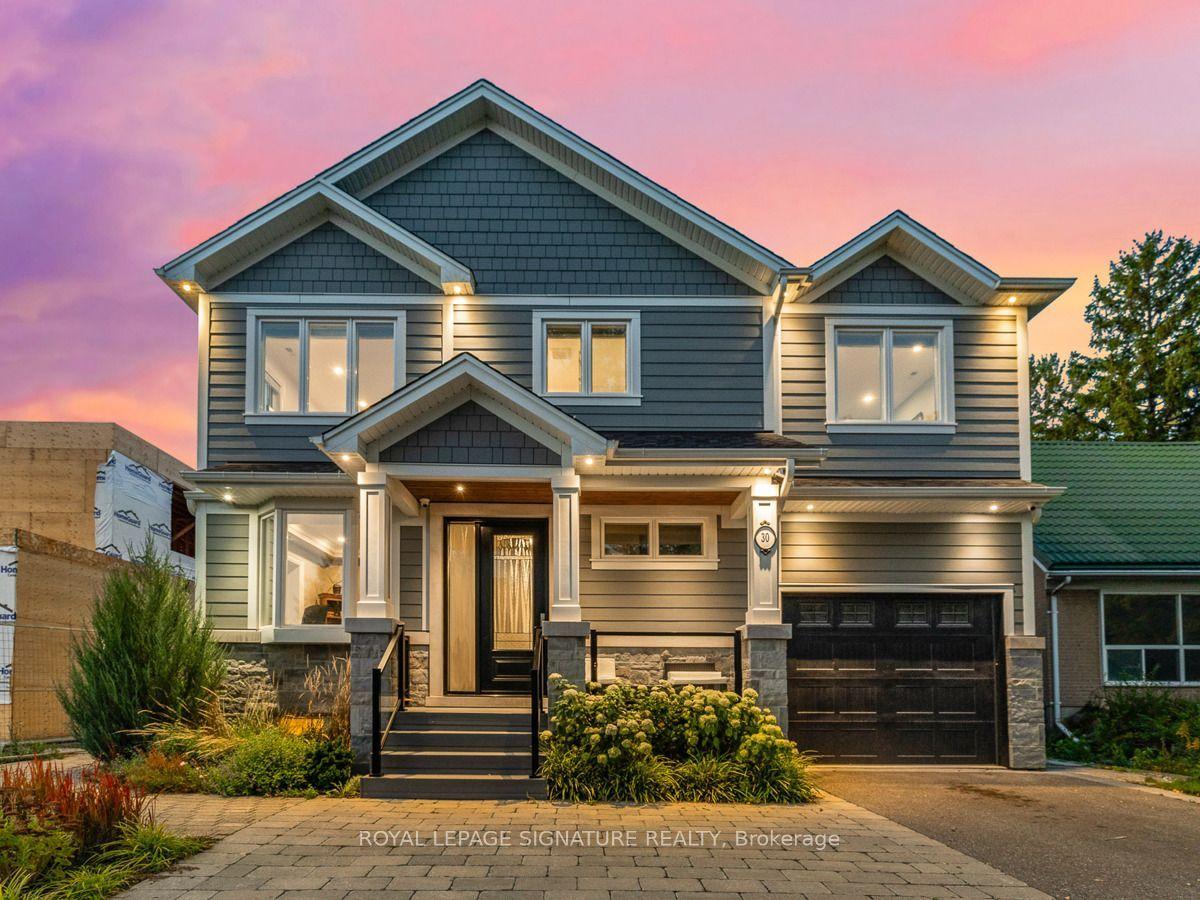
For Sale
303 Ridley Boulevard
Lansing-Westgate, Toronto, ON
$2,790,000
4+1Bd
6Ba
2,750+sqft
3Parking
42.5 x 145 ftlot
$1015/sqft
DetachedMLS# C13623352Listed 2026-07-3053 DOM
Cooling
Central Air
Basement
Finished with Walk-Out
On the market for 53 days — longer than average. The seller may be open to negotiation.
About this home
***Custom Re-built Masterpiece in Prime Armour Heights*** A striking custom residence in the prestigious Armour Heights community, offering over 4+1 bedrooms and 6 bathrooms across a thoughtfully designed, modern layout. Soaring ceilings, wide-plank light hardwood flooring, and expansive windows create a bright, airy atmosphere throughout. The main level is tailored for both everyday living and entertaining, featuring a private office, elegant formal living and dining spaces with a convenient server, along with a well-organized mudroom and powder room. At the heart of the home, a designer kitchen showcases quartz surfaces, a waterfall island with breakfast seating, and seamless flow into a generous family room and dining area-ideal for hosting. Walk out to a custom wood deck overlooking an exceptionally deep backyard, perfect for outdoor living. Upstairs, the primary suite offers a refined retreat with a spa-inspired 5-piece ensuite, walk-in closet, and private balcony. Three additional bedrooms are well-appointed, including a semi-ensuite and a separate ensuite with a spacious walk-in closet. A second-floor laundry room adds everyday convenience. The lower level extends the living space with a large recreation area, a flexible nanny or guest suite with its own ensuite, an additional bathroom, and a second laundry area. A walk-out provides direct access to the backyard for seamless indoor-outdoor integration. Complete with an attached garage and located within the sought-after Summit Heights PS and William Lyon Mackenzie CI school zones. Just moments from Highway 401, the Bathurst Corridor, shopping, dining, and everyday amenities
GarageHardwood
Rooms
Main Floor
| Living Room | 2.79 × 2.54 m | |
| Dining Room | 5.31 × 4.57 m | |
| Kitchen | 5.18 × 2.92 m | |
| Family Room | 6.91 × 4.06 m | |
| Library | 3.05 × 1.83 m | |
| Mud Room | 1.83 × 1.42 m |
Second Floor
| Primary Bedroom | 5.21 × 4.09 m | |
| Bedroom 2 | 4.57 × 3.53 m | |
| Bedroom 3 | 4.32 × 4.06 m | |
| Bedroom 4 | 3.66 × 3.12 m |
Lower
| Recreation | 6.71 × 6.60 m |
Features
- Bar Fridge
- Sump Pump
- Finished with Walk-Out
- Central Air
- 2-Storey
Financials
Annual Taxes
$13,016
Estimated Rental Income
Entire property$4,000 – $6,500/mo
Rental yield1.7% – 2.8%
*Estimates based on comparable rentals in the area. Actual income may vary.
Market Data — Toronto
Days on market53 days
Buyer's MarketSeller's Market
Based on active listings in Toronto. Data updates daily.
Demographics — Toronto
Population
2,794,356
Avg Household Income
$102,000
Age Distribution
0-19
19%
20-34
24%
35-49
21%
50-64
19%
65+
17%
Ownership53% own · 47% rent
EnglishMandarinCantoneseTagalogTamil
Getting around
How walkable, bikeable, and transit-friendly this neighbourhood is.
75
/ 100
Walk Score
Very Walkable
67
/ 100
Transit Score
Good Transit
61
/ 100
Bike Score
Bikeable
Scores are estimates based on neighbourhood data and are for informational purposes only.
MLS® data courtesy of the Toronto Regional Real Estate Board (TRREB).
The information provided herein must only be used by consumers that have a bona fide interest in the purchase, sale, or lease of real estate and may not be used for any commercial purpose or any other purpose. Listing information is deemed reliable but is not guaranteed accurate by the Toronto Regional Real Estate Board, the listing brokerage, or this website. The trademarks REALTOR®, REALTORS® and the REALTOR® logo are controlled by The Canadian Real Estate Association (CREA) and identify real estate professionals who are members of CREA. MLS®, Multiple Listing Service®, and the associated logos are owned by CREA. Not intended to solicit properties currently listed for sale or buyers under contract.
You may also like
More homes in Toronto
Hand-picked listings with a similar price range and style.
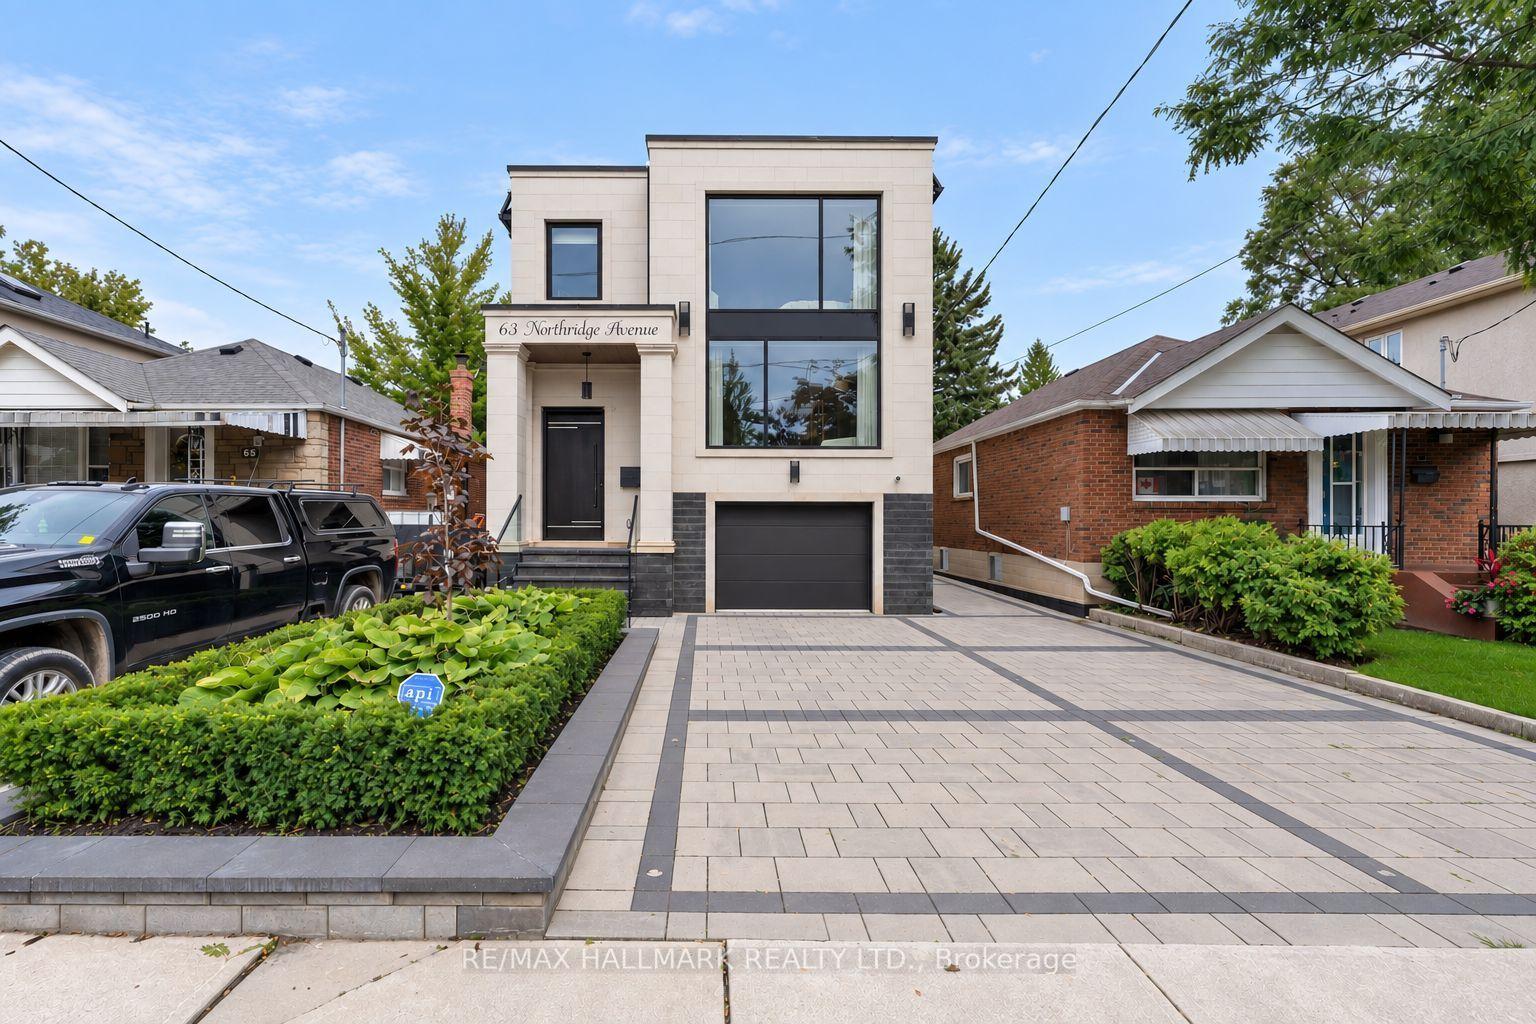
For Sale17 days ago
$2,629,000
Detached
est. $11,526/mo
63 Northridge Avenue, East York
Toronto, ON
4+1 bd
5 ba
2,750
3
MLS# E13745034Re/Max Hallmark Realty Ltd.
WhatsApp Aman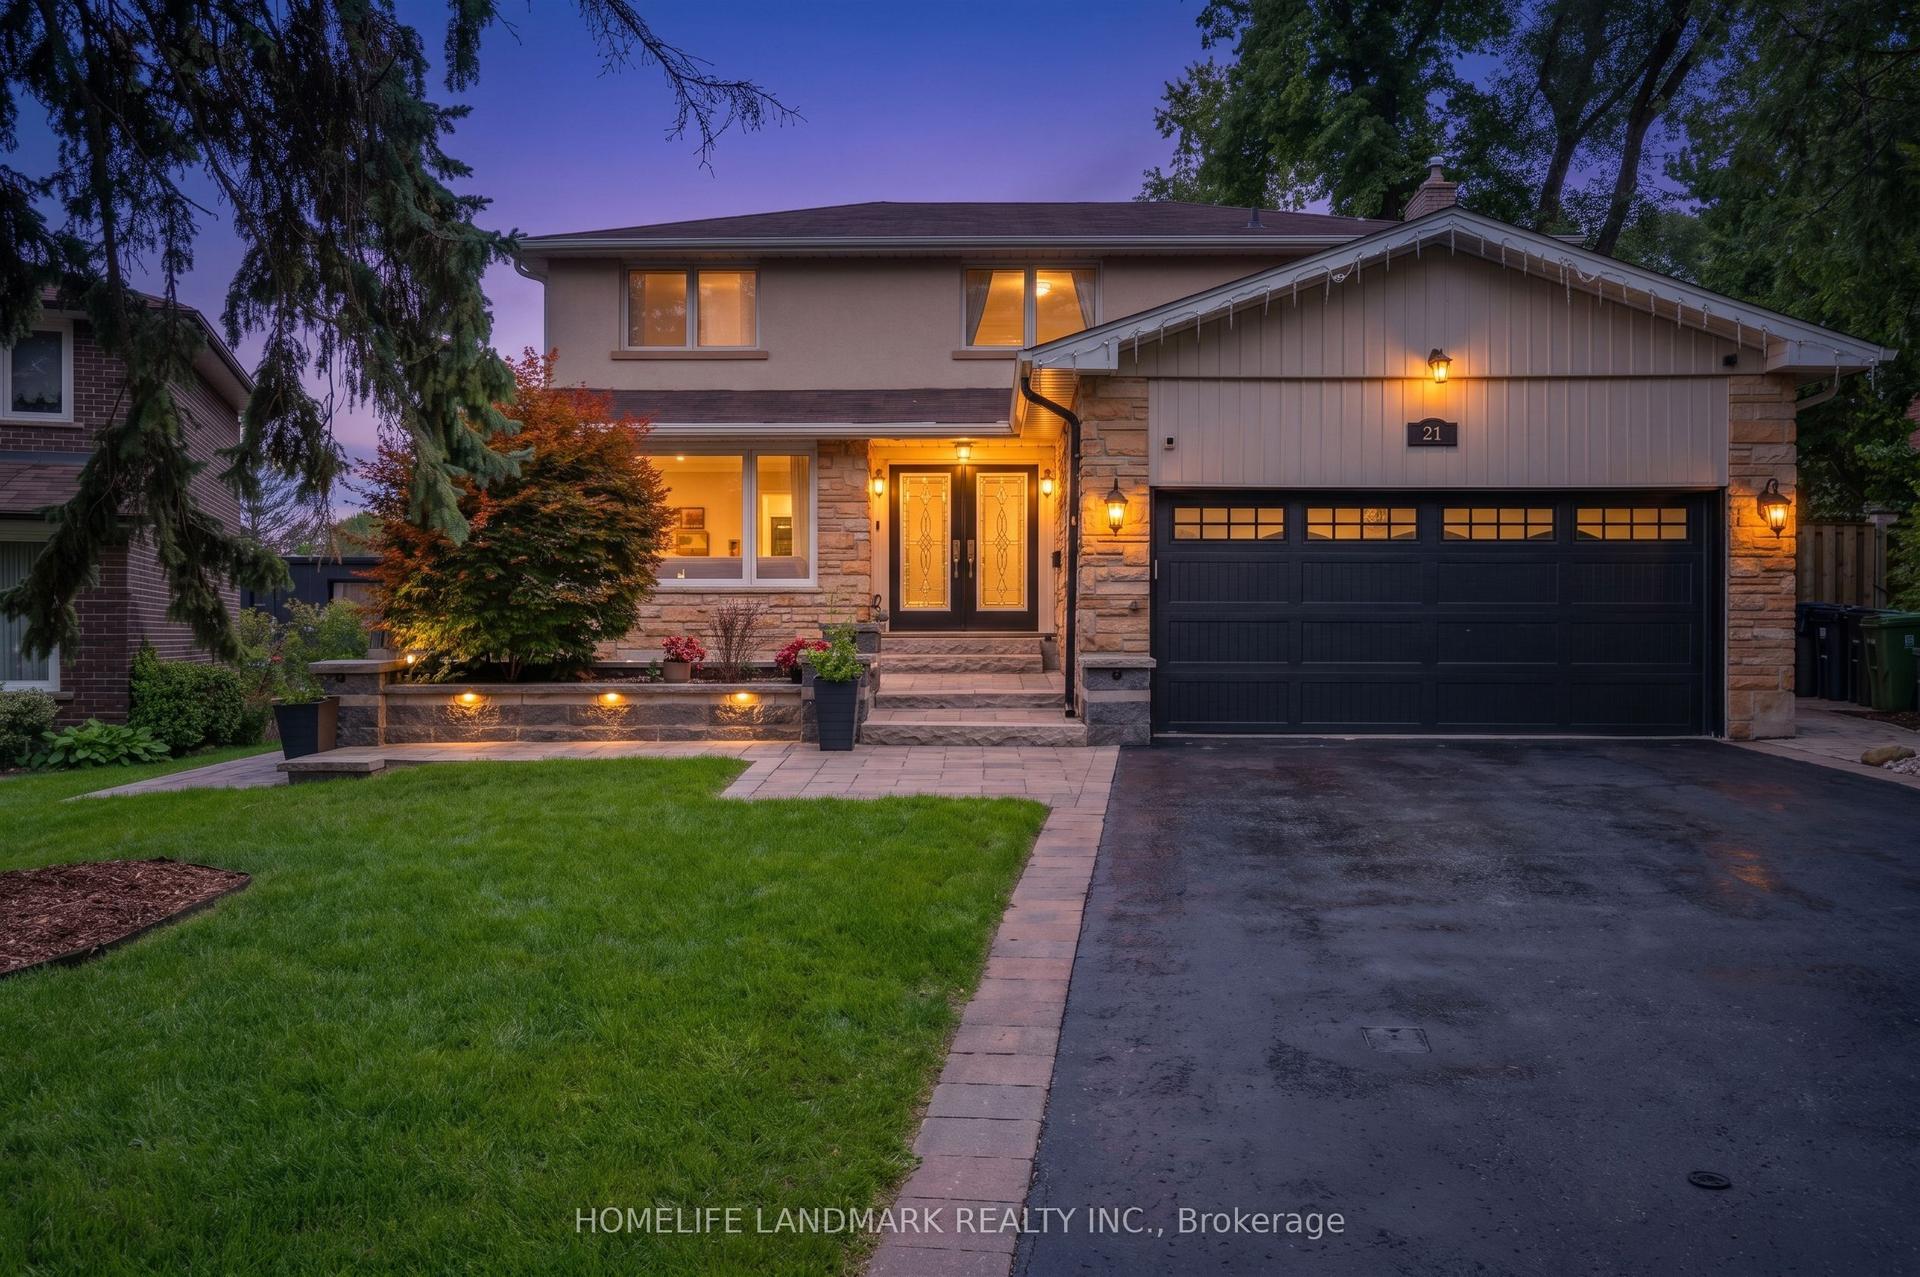
For Sale10 days ago
$2,929,999
Detached
est. $12,845/mo
21 Bearwood Drive, Edenbridge-Humber Valley
Toronto, ON
4 bd
5 ba
2,250
8
MLS# W13770162Homelife Landmark Realty Inc.
WhatsApp Aman