95 South Street
On the market for 105 days — longer than average. The seller may be open to negotiation.
About this home
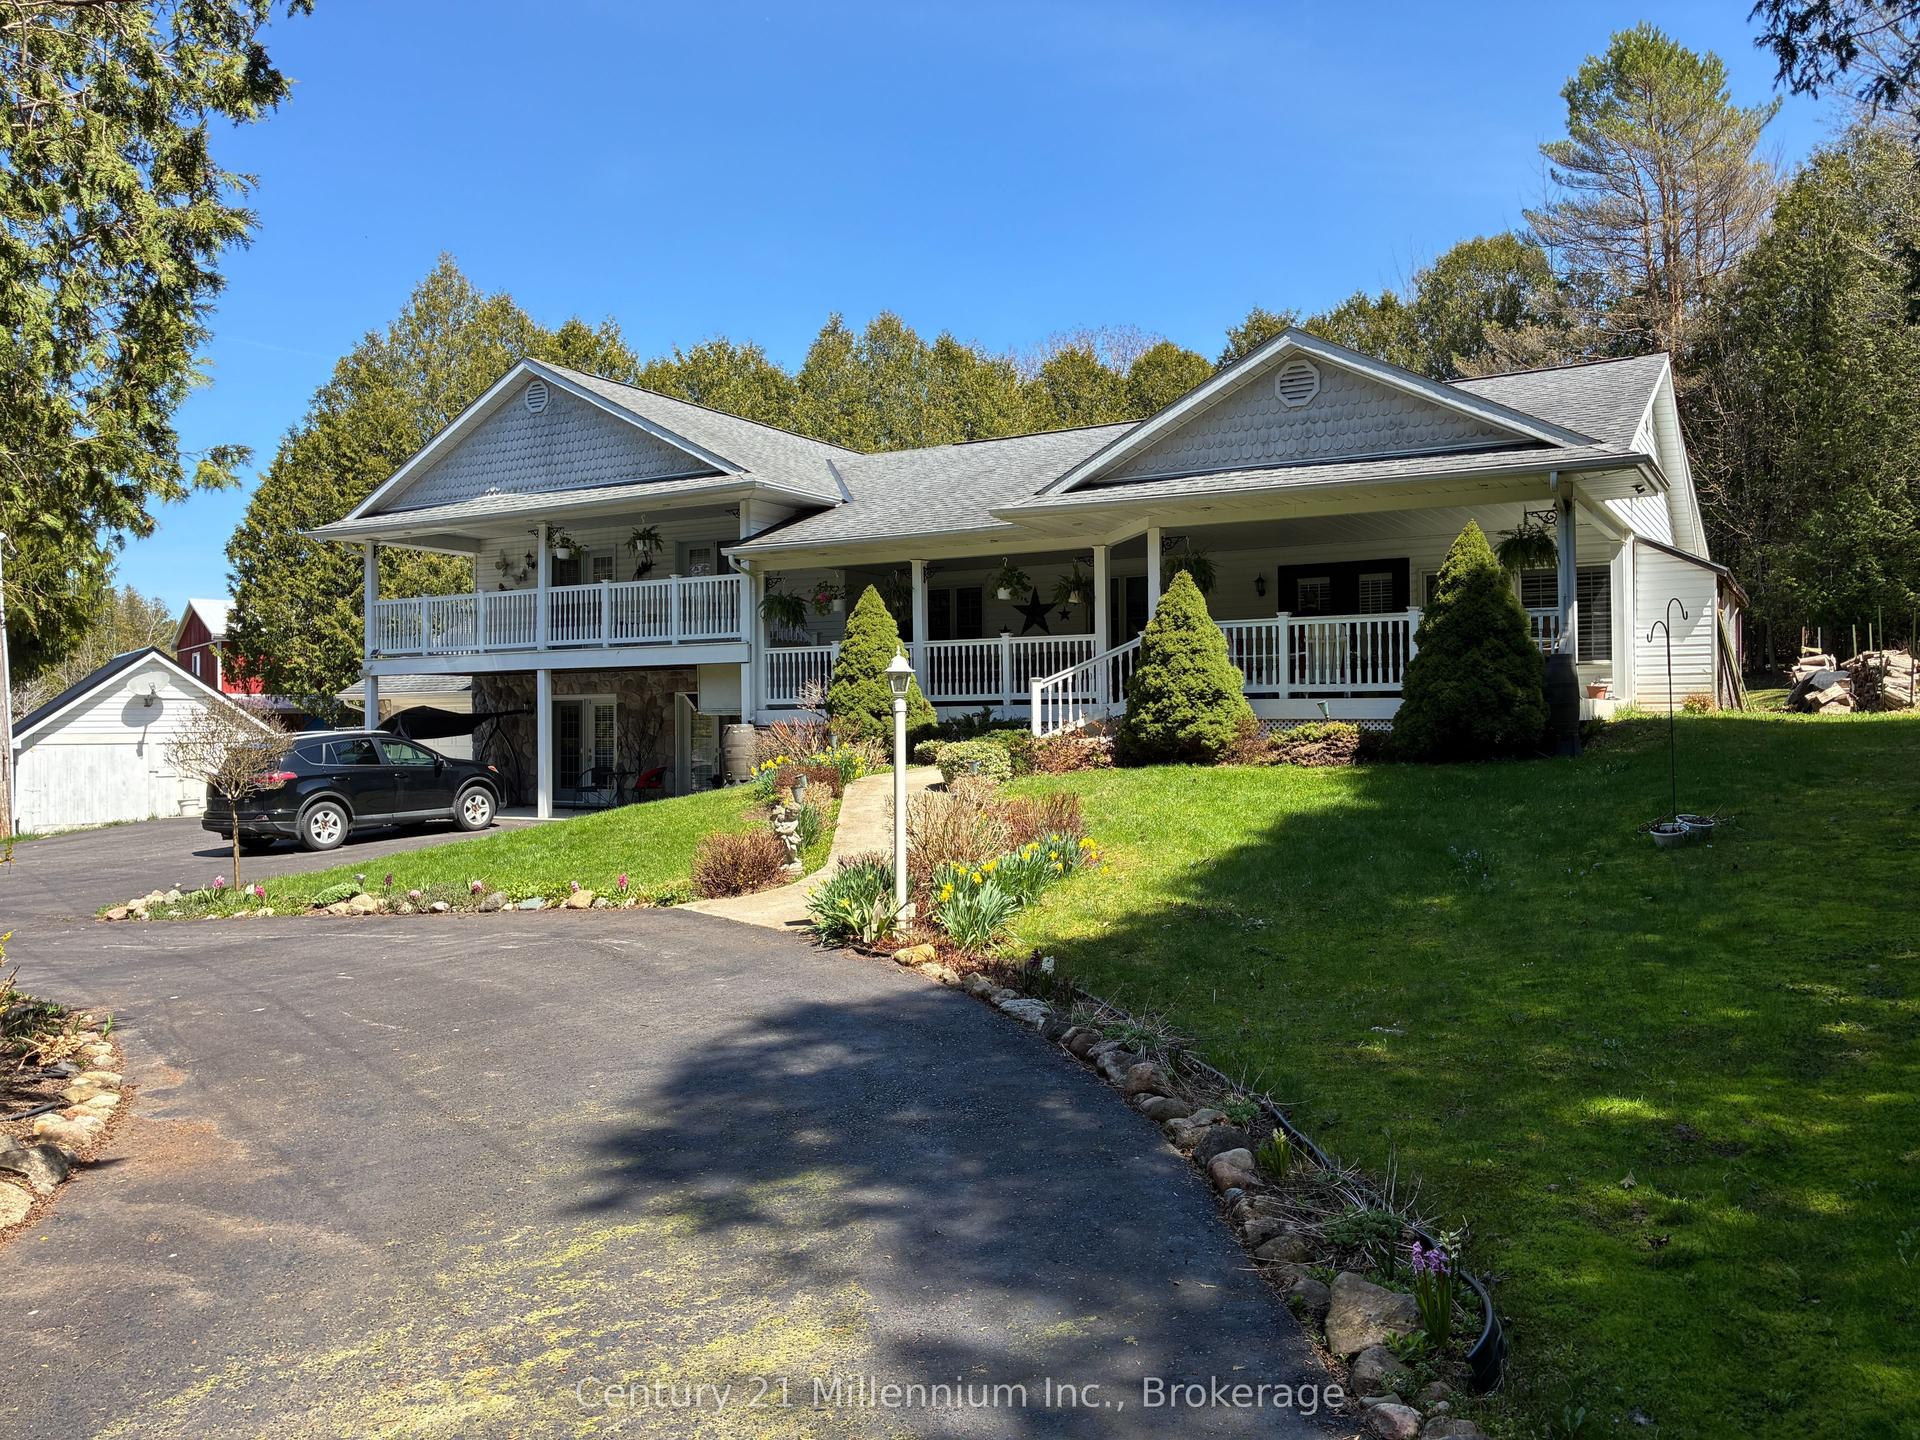
Welcome to your dream home! This stunning 4-year-old custom-built bungaloft offers modern living in a serene country setting 2-minutes from Lake Huron, situated on a sprawling 1.58-acre property, this home boasts 3711 sqft. of living space, 3+1 bedrooms and 3 full bathrooms, providing ample space for your family. As you step inside, you'll be greeted by an open-concept main floor featuring beautiful hardwood floors. The professionally designed, gourmet chef's kitchen is a showstopper, complete with granite countertops, and a large island perfect for entertaining. For added comfort, the tile floor in the kitchen and the two bathrooms have in-floor heat. The adjoining family room offers vaulted ceilings and a gas fireplace! The finished basement is an entertainer's paradise, featuring a home theatre, custom wet bar, and plenty of room for an in-law suite. Outside, you'll find a large double-car garage, a covered front porch perfect for enjoying quiet evenings and fabulous sunset views, and a private, tranquil backyard with a covered deck, patio BBQ, hot tub, and fire pit. The large driveway leads to a 2000 sqft. insulated, heated shop with 14-ft high doors, large enough to store trucks, vehicles, boats, and RVs. The property also comes with a backup generator. Located just a short drive from Goderich and the stunning beaches of Lake Huron, this property offers the perfect blend of country tranquility and convenient access to amenities. Don't miss your chance to own this one-of-a-kind home! Click the video link under Property Information to take the virtual tour. Call for more information.
Rooms
| Dining Room | 5.12 × 4.14 m | Coffered Ceiling(s) Crown Moulding Hardwood Floor |
| Kitchen | 3.84 × 3.76 m | Heated Floor Pantry Vaulted Ceiling(s) |
| Common Room | 3.12 × 2.51 m | Combined w/Kitchen Breakfast Area |
| Great Room | 6.12 × 4.42 m | Cathedral Ceiling(s) Stone Fireplace W/O To Sundeck |
| Primary Bedroom | 5.28 × 4.50 m | Walk-In Closet(s) |
| Other | 4.27 × 2.87 m | 5 Pc Ensuite Double Sink Heated Floor |
| Laundry | 1.83 × 1.65 m | |
| Bedroom | 4.17 × 3.43 m | Walk-In Closet(s) |
| Bedroom 2 | 3.63 × 3.00 m | Combined w/Office |
| Living Room | 8.31 × 4.24 m | Combined w/Den |
| Family Room | 7.92 × 6.32 m | Open Concept |
| Cold Room/Cantina | 3.45 × 2.11 m | B/I Bar Bar Sink Wet Bar |
| Game Room | 3.45 × 2.54 m | Combined w/Family |
| Media Room | 6.10 × 4.47 m | |
| Bedroom 3 | 4.47 × 4.01 m | |
| Common Room | 5.82 × 2.77 m | |
| Utility Room | 4.01 × 2.26 m |
| Workshop | 15.24 × 12.19 m | Automatic Doors Double Doors Open Concept |
Features
- Air Exchanger
- Auto Garage Door Remote
- Generator - Full
- Guest Accommodations
- In-Law Suite
- Other
- Propane Tank
- Ventilation System
- Water Heater Owned
- Water Purifier
- Water Softener
- Awnings
- Deck
- Landscaped
- Patio
- Porch Enclosed
- Seasonal Living
- Lighting
- Year Round Living
- Hot Tub
- Finished
- Walk-Up
- Full
- Central Air
- Bungaloft
Financials
Estimated Rental Income
*Estimates based on comparable rentals in the area. Actual income may vary.
Market Data — Ashfield-Colborne-Wawanosh
Based on active listings in Ashfield-Colborne-Wawanosh. Data updates daily.
Our estimate for this home
Estimated range is generated automatically from active comparables and is for informational purposes only. Not an appraisal — contact Aman for a full comparative market analysis that factors in condition, renovations, and positioning.
Getting around
How walkable, bikeable, and transit-friendly this neighbourhood is.
Scores are estimates based on neighbourhood data and are for informational purposes only.
MLS® data courtesy of the Toronto Regional Real Estate Board (TRREB).
The information provided herein must only be used by consumers that have a bona fide interest in the purchase, sale, or lease of real estate and may not be used for any commercial purpose or any other purpose. Listing information is deemed reliable but is not guaranteed accurate by the Toronto Regional Real Estate Board, the listing brokerage, or this website. The trademarks REALTOR®, REALTORS® and the REALTOR® logo are controlled by The Canadian Real Estate Association (CREA) and identify real estate professionals who are members of CREA. MLS®, Multiple Listing Service®, and the associated logos are owned by CREA. Not intended to solicit properties currently listed for sale or buyers under contract.
More homes in Ashfield-Colborne-Wawanosh
Hand-picked listings with a similar price range and style.