For Sale
36826 Dungannon Road
Ashfield, Ashfield-Colborne-Wawanosh, ON
$1,900,000
6Bd
5Ba
4,250+sqft
14Parking
334.3 x 3125 ftlot
$447/sqft
DetachedMLS# X13158004Listed 2026-05-2156 DOM
Heating
Separate Heating Controls
Cooling
Air Exchanger
Basement
Partial Basement
On the market for 56 days — longer than average. The seller may be open to negotiation.
About this home
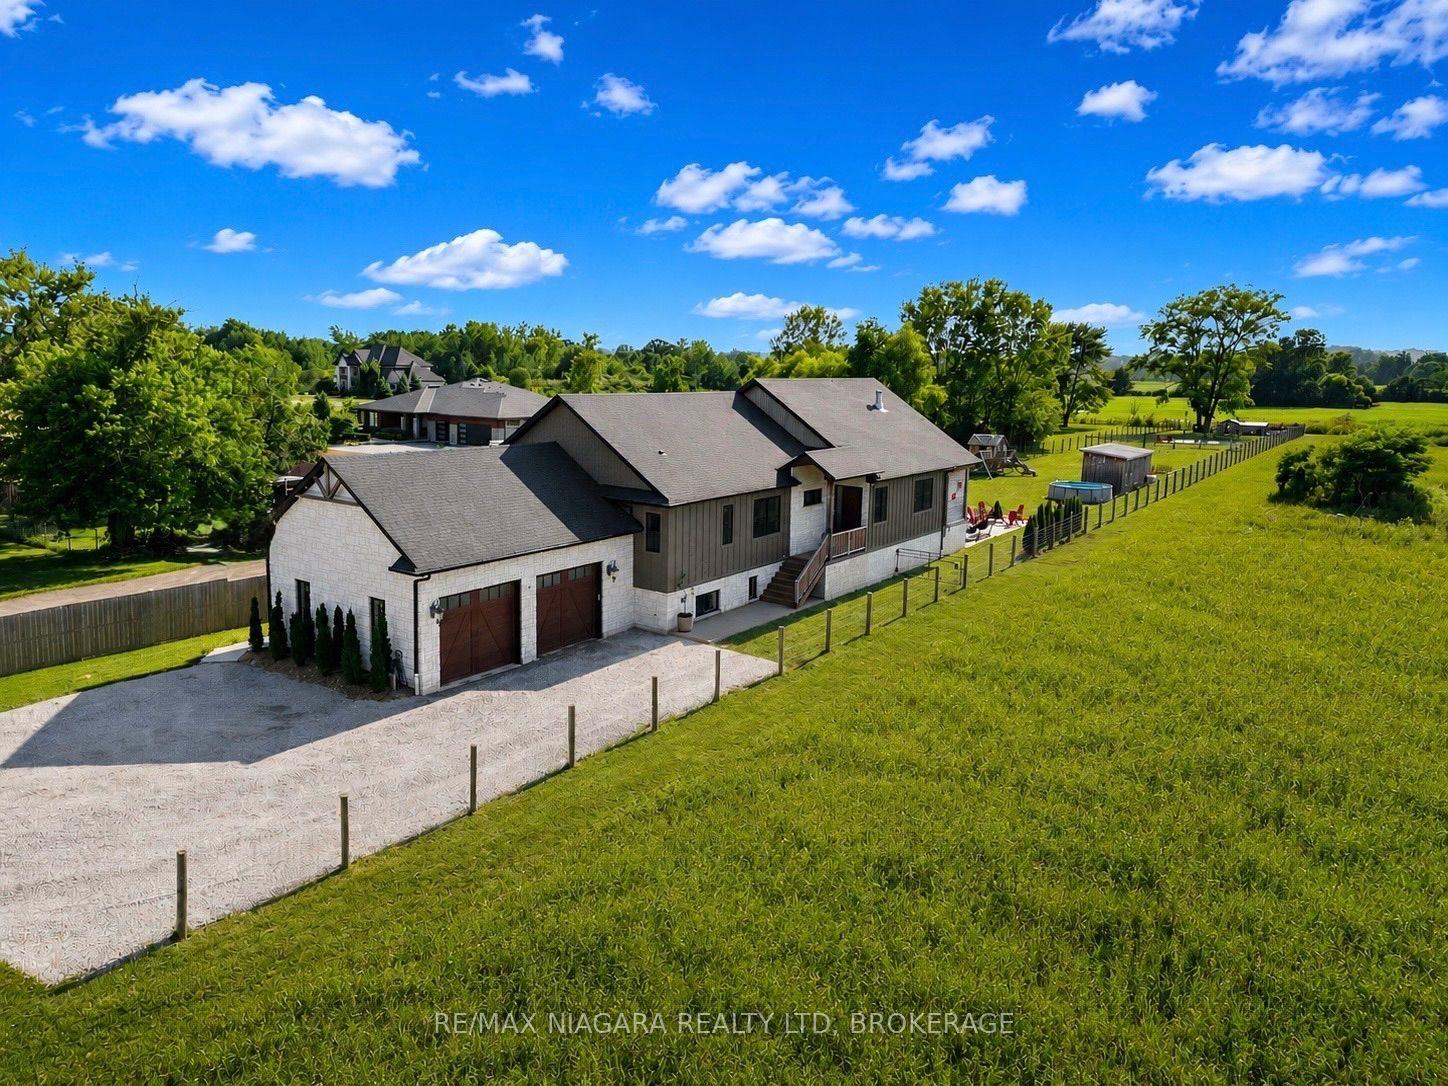
48 acre river side property with several dream options. A family home, a multi generational property, a bed and breakfast, a retreat centre or a hobby farm. This park like setting has over 3,000 feet of Nine Mile River frontage. There is approximately 15 acres of workable land and 30 acres of bush and river flats. Once through your gated entrance, you drive along a tree lined driveway until you get your first view of the 4 level, 6 bedroom, 5 bath home with attached, heated garage. Four of the six bedrooms are suites with their own bathroom, an electric fireplace and terrace door access to either, a covered riverside deck or patio to enjoy your morning coffee. The home even has a covered outside elevator lift from the parking area to the main levels spacious covered porch and main entrance. The 500 square foot, main level family room has 80% of its exterior wall in glass, so you can enjoy watching the seasons unfold around you. The property has its own 20kw automatic standby generator so no need to worry about a power outage. There are several out buildings including 6 western themed cabins with 4 being insulated. The workshop has a finished and heated upper level. There are detached garages for your toys, equipment or livestock and an unfinished, off grid cottage. So many possibilities, so when do you want to move in? Showings are by appointment only.
GarageFireplace
Rooms
Main Floor
| Family Room | 11.90 × 4.12 m | Skylight |
| Dining Room | 5.50 × 4.26 m | |
| Kitchen | 3.68 × 2.65 m | |
| Foyer | 5.03 × 1.76 m | |
| Bedroom | 3.65 × 3.02 m | |
| Bedroom | 2.90 × 2.62 m | |
| Bathroom | 2.65 × 2.65 m | 4 Pc Bath |
Upper
| Bedroom | 5.48 × 4.26 m | 4 Pc Ensuite Electric Fireplace |
| Bedroom | 5.48 × 4.26 m | 4 Pc Ensuite Electric Fireplace |
| Breakfast | 5.79 × 3.35 m | W/O To Sundeck |
Basement
| Recreation | 8.38 × 6.71 m | |
| Utility Room | 3.20 × 2.70 m | |
| Other | 6.70 × 1.80 m |
Other
| Bedroom | 5.48 × 4.23 m | 3 Pc Ensuite Electric Fireplace |
| Bedroom | 5.48 × 4.23 m | 3 Pc Ensuite Electric Fireplace |
| Sitting | 7.01 × 2.22 m |
Features
- Air Exchanger
- Auto Garage Door Remote
- Guest Accommodations
- In-Law Capability
- Propane Tank
- Workbench
- Separate Heating Controls
- Partial Basement
- Finished
- Wall Unit(s)
- Sidesplit 4
Financials
Annual Taxes
$7,403
Estimated Rental Income
Entire property$4,500 – $7,000/mo
Basement apartment$1,800 – $2,500/mo
Rental yield2.8% – 4.4%
*Estimates based on comparable rentals in the area. Actual income may vary.
Market Data — Ashfield-Colborne-Wawanosh
Days on market56 days
Buyer's MarketSeller's Market
Based on active listings in Ashfield-Colborne-Wawanosh. Data updates daily.
Our estimate for this home
Estimated range
$2.27M – $2.64M
Mid-point $2.46M · ~$578/sqft
How this listing compares
$2.27MList · $1.90M$2.64M
High confidence·Based on 6508 gta-wide comparables
Estimated range is generated automatically from active comparables and is for informational purposes only. Not an appraisal — contact Aman for a full comparative market analysis that factors in condition, renovations, and positioning.
Getting around
How walkable, bikeable, and transit-friendly this neighbourhood is.
53
/ 100
Walk Score
Somewhat Walkable
44
/ 100
Transit Score
Some Transit
55
/ 100
Bike Score
Bikeable
Scores are estimates based on neighbourhood data and are for informational purposes only.
MLS® data courtesy of the Toronto Regional Real Estate Board (TRREB).
The information provided herein must only be used by consumers that have a bona fide interest in the purchase, sale, or lease of real estate and may not be used for any commercial purpose or any other purpose. Listing information is deemed reliable but is not guaranteed accurate by the Toronto Regional Real Estate Board, the listing brokerage, or this website. The trademarks REALTOR®, REALTORS® and the REALTOR® logo are controlled by The Canadian Real Estate Association (CREA) and identify real estate professionals who are members of CREA. MLS®, Multiple Listing Service®, and the associated logos are owned by CREA. Not intended to solicit properties currently listed for sale or buyers under contract.
You may also like
More homes in Ashfield-Colborne-Wawanosh
Hand-picked listings with a similar price range and style.
For SaleJust listed
$1,499,000
Detached
est. $6,572/mo
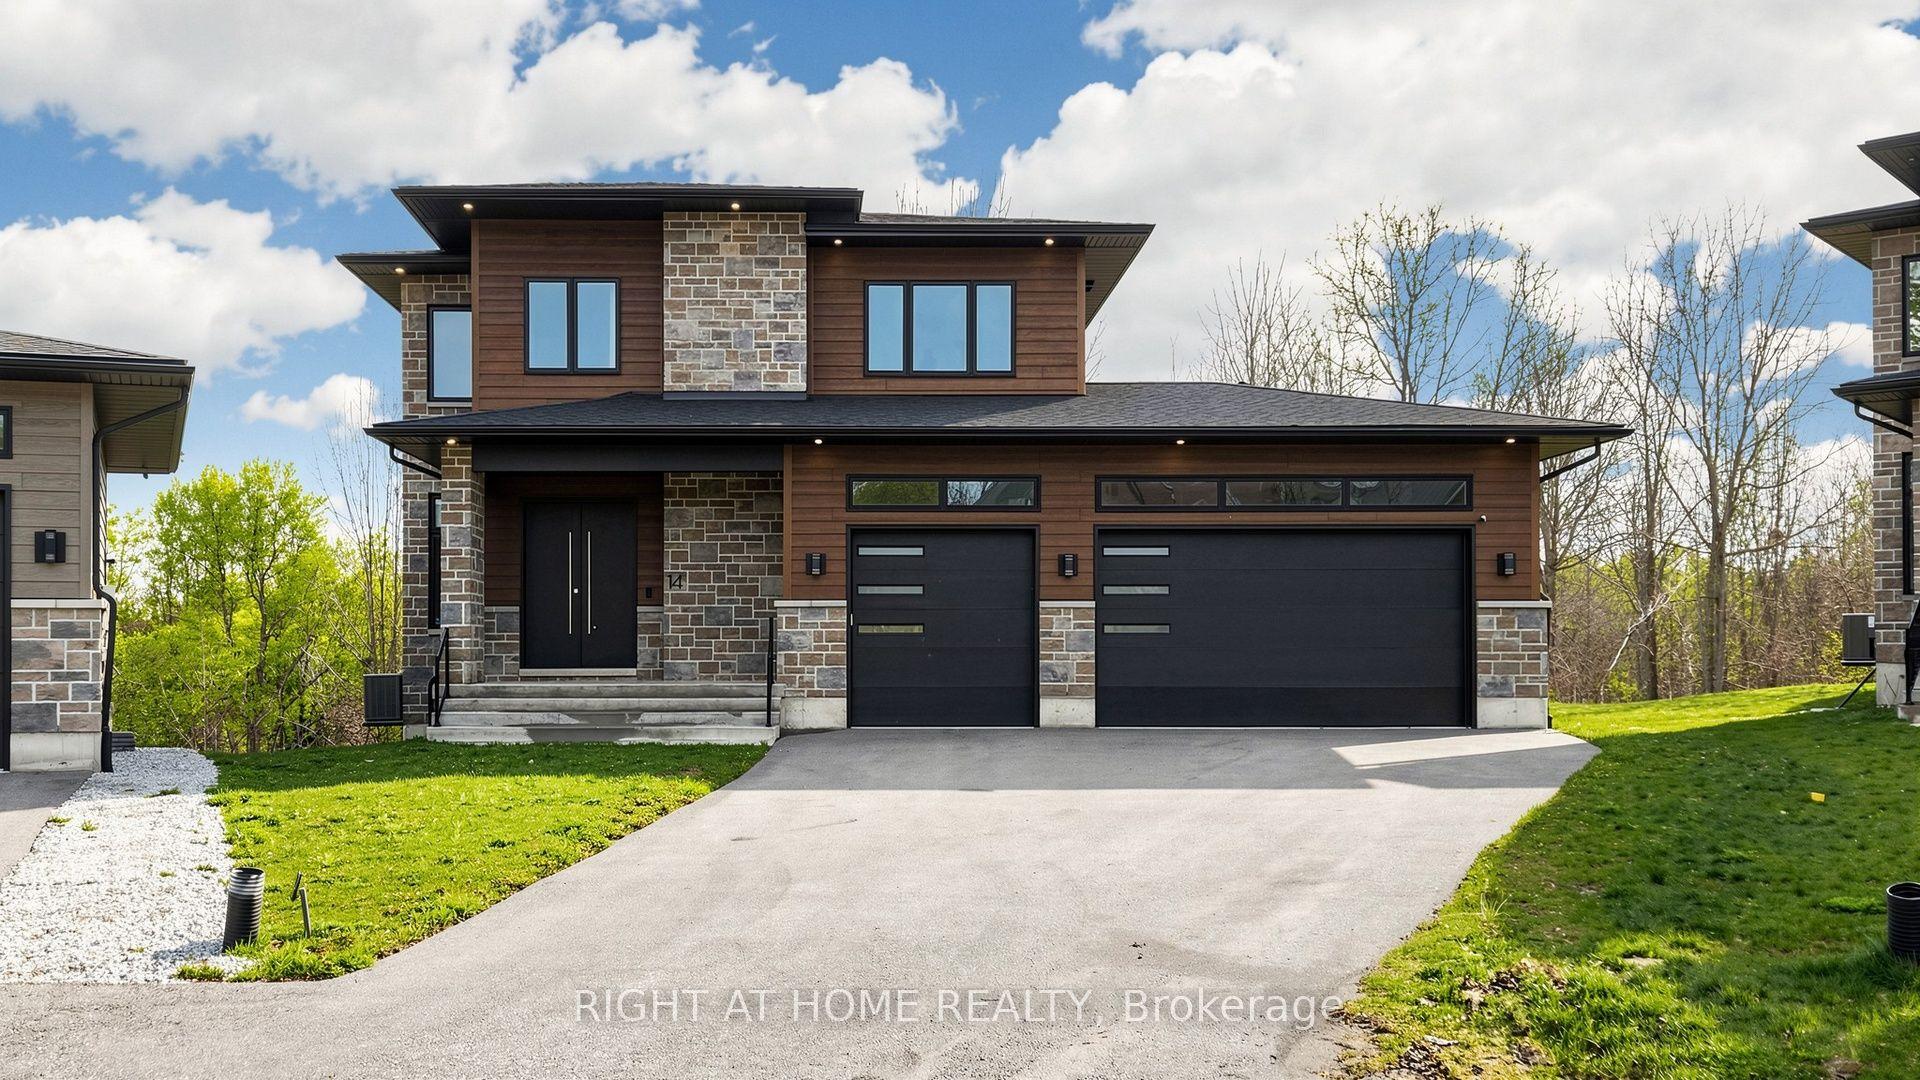
14 Dixon Court, Painswick North
Barrie, ON
4+1 bd
5 ba
2,750
9
MLS# S13575178Right At Home Realty
WhatsApp Aman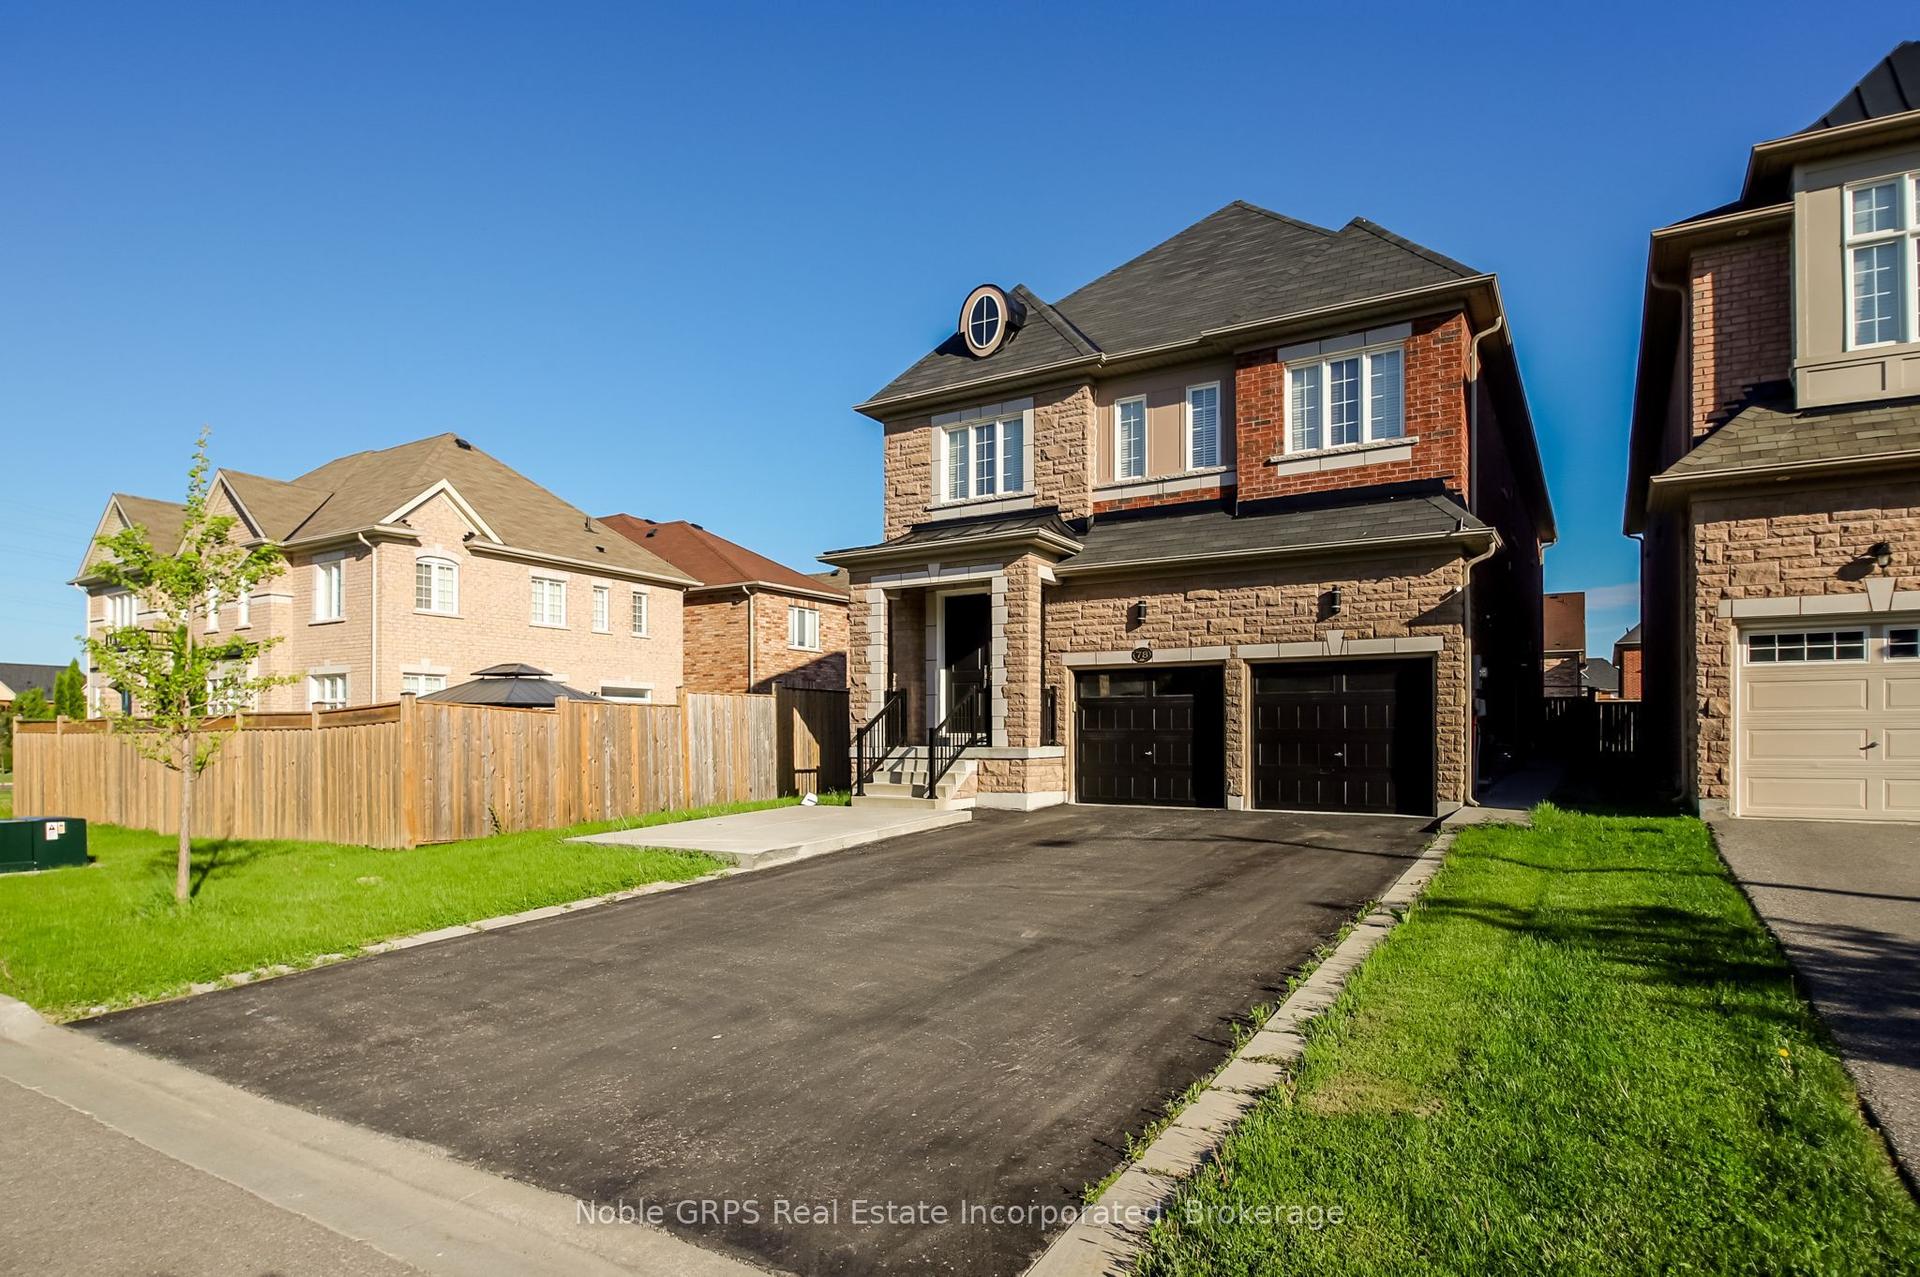
For Sale22 h ago
$1,555,555
Detached
est. $6,820/mo
78 Butson Crescent, Bowmanville
Clarington, ON
5+3 bd
6 ba
4,250
7
MLS# E13574584Noble GRPS Real Estate Incorporat…
WhatsApp Aman