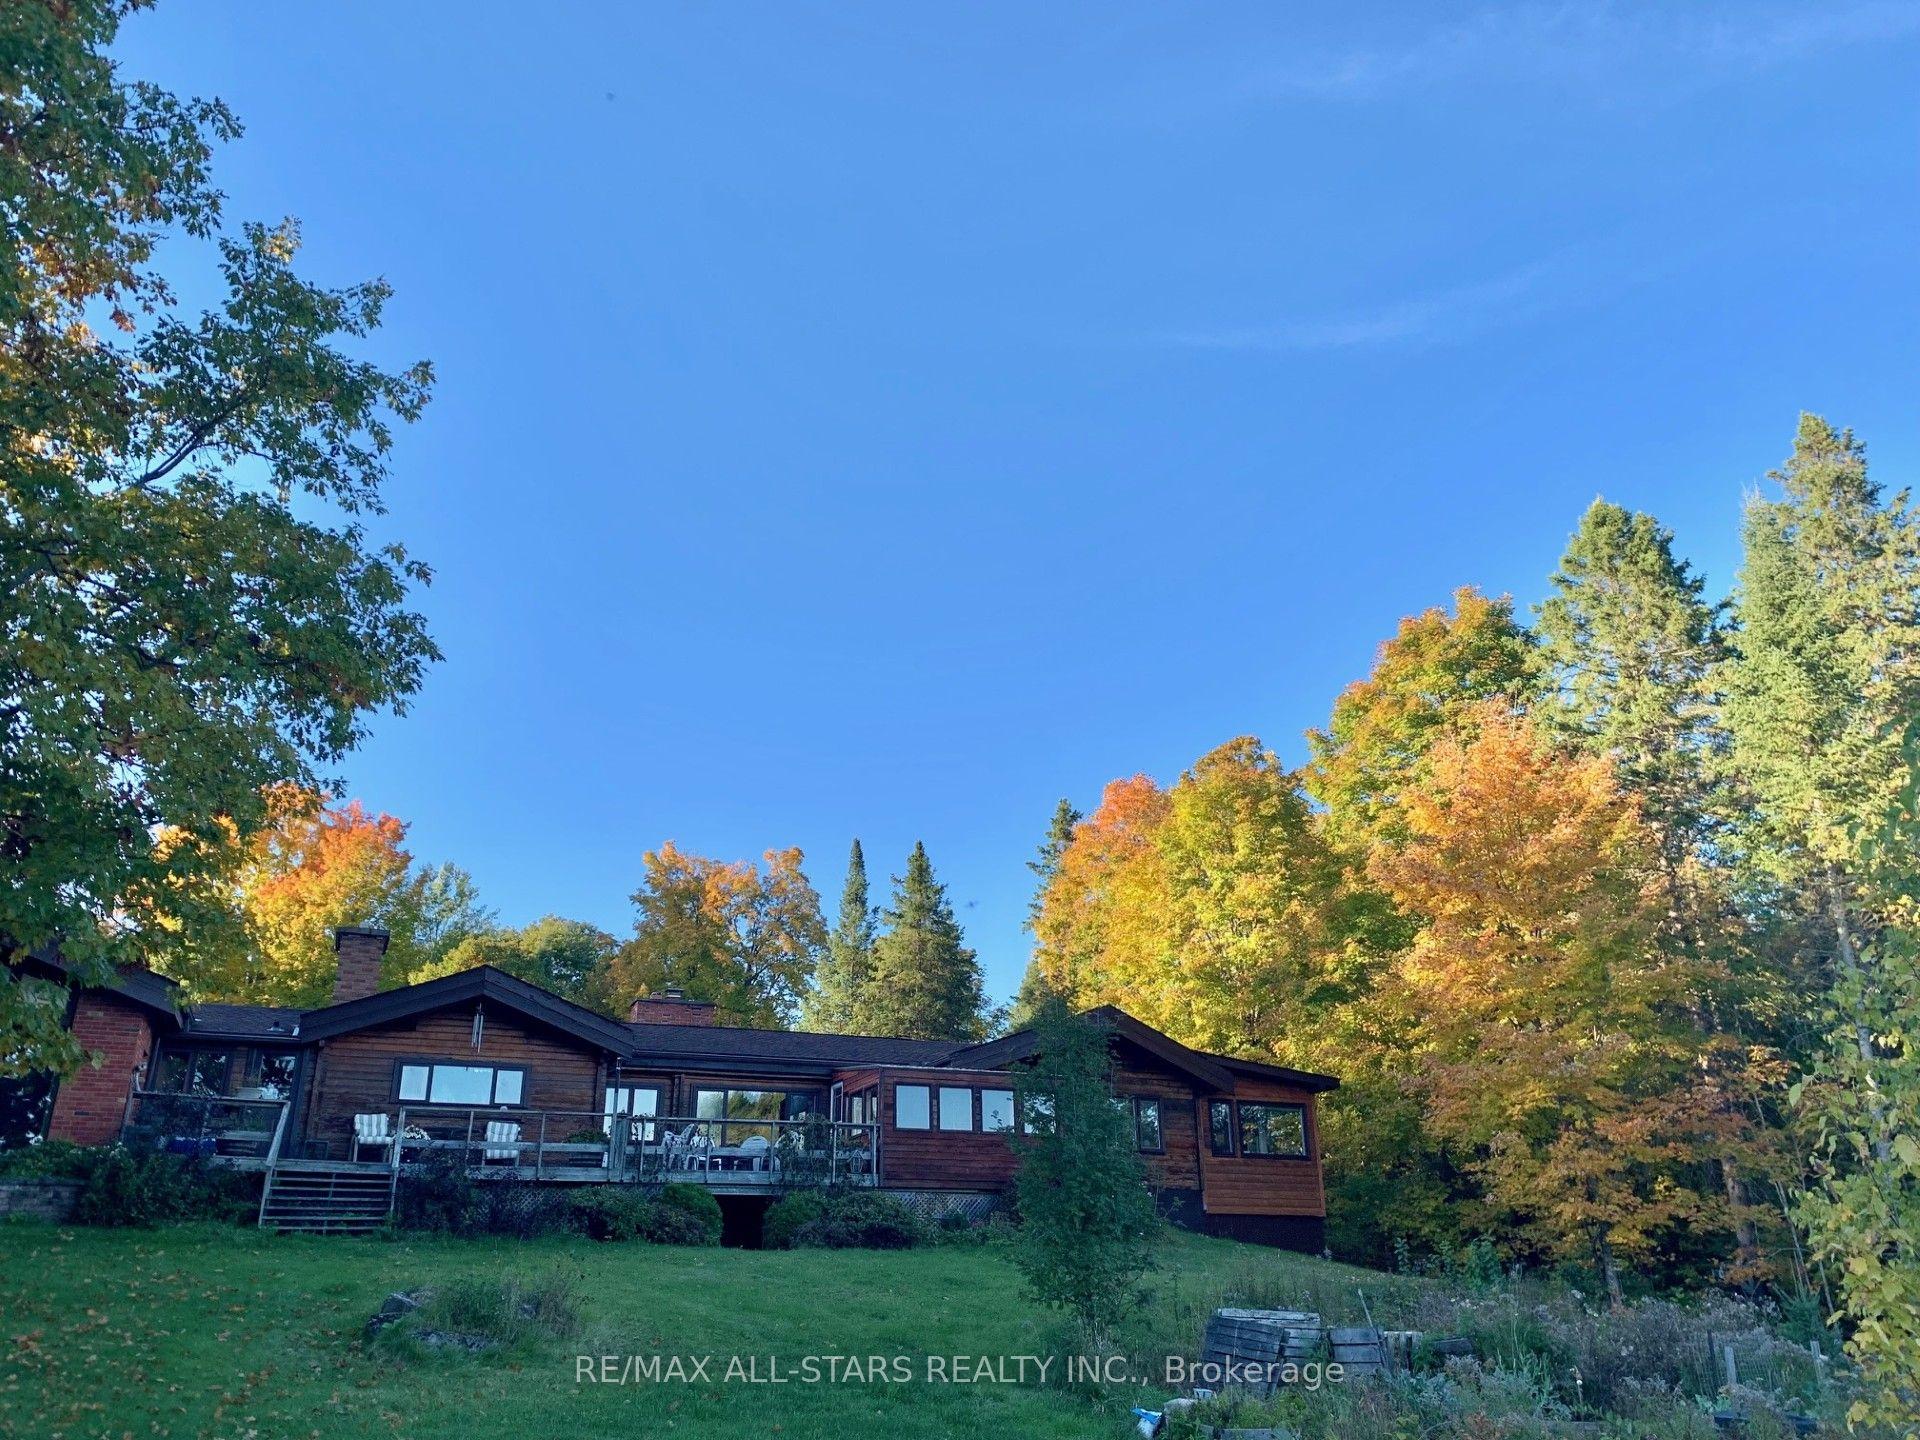

For Sale
44 Morning Flight Court
542 - Greater Madawaska, Greater Madawaska, ON
$899,900
3Bd
2Ba
1,750+sqft
13Parking
131.23 x 246.22 ftlot
$514/sqft
DetachedMLS# X12949206Listed 2026-04-02111 DOM
Heating
On Demand Water Heater
Cooling
Air Exchanger
Basement
Finished with Walk-Out
On the market for 111 days — longer than average. The seller may be open to negotiation.
About this home
Located in the desirable community of Calabogie, just steps from the Calabogie Highlands Golf Course and a short drive to the Calabogie Motorsports Park, this home is a car enthusiast's dream! This immaculate 3 bed, 2 bath bungalow was built in 2023 by Mackie Homes and features high-end finishes throughout. The open-concept kitchen and dining area are highlighted by stunning quartz countertops and a floor-to-ceiling stone gas fireplace, creating a warm and inviting space to gather. The primary bedroom offers a luxurious ensuite and a walk in closet. 2 additional large bedrooms are offered on the main floor as well as main floor laundry station located centrally to the bedrooms. The fully finished basement offers additional living space complete with a wood-burning fireplace and a walk-out with access to the backyard( no rear neighbours) . In addition to the attached garage, this property boasts a newly built 3-car detached garage featuring 10 ft high doors and a 9000 lb hoist (included in the sale)perfect for working on vehicles or storing large equipment. Below the 3 car garage is access to a lower-level garage bay, ideal for storing recreational toys, tools, or lawn equipment. Enjoy the perfect balance of comfort, functionality, and lifestyle in one of Calabogie's most sought-after locations. Whether you are looking to spend more of your days at the golf course, the race track, the beaches, hiking the incredible trails, ATVing or skiing- Calabogie's 4 seasons of recreational fun provides opportunities for everyone!
GarageFireplace
Rooms
Main Floor
| Primary Bedroom | 3.94 × 3.55 m | |
| Bedroom 2 | 3.08 × 2.76 m | |
| Bedroom 3 | 3.03 × 3.51 m | |
| Bathroom | 2.70 × 2.21 m | 4 Pc Bath |
| Room | 1.57 × 1.71 m | Walk-In Closet(s) |
| Dining Room | 7.40 × 3.86 m | Combined w/Living |
| Kitchen | 5.17 × 4.17 m |
Lower
| Recreation | 10.07 × 3.44 m |
Features
- Air Exchanger
- Water Treatment
- Auto Garage Door Remote
- Storage
- On Demand Water Heater
- Finished with Walk-Out
- Full
- Central Air
- Bungalow
Financials
Annual Taxes
$5,115
Estimated Rental Income
Entire property$3,200 – $4,800/mo
Rental yield4.3% – 6.4%
*Estimates based on comparable rentals in the area. Actual income may vary.
Market Data — Greater Madawaska
Days on market111 days
Buyer's MarketSeller's Market
Based on active listings in Greater Madawaska. Data updates daily.
Our estimate for this home
Estimated range
$991K – $1.15M
Mid-point $1.07M · ~$612/sqft
How this listing compares
$991KList · $900K$1.15M
High confidence·Based on 13092 gta-wide comparables
Estimated range is generated automatically from active comparables and is for informational purposes only. Not an appraisal — contact Aman for a full comparative market analysis that factors in condition, renovations, and positioning.
Getting around
How walkable, bikeable, and transit-friendly this neighbourhood is.
54
/ 100
Walk Score
Somewhat Walkable
43
/ 100
Transit Score
Some Transit
46
/ 100
Bike Score
Somewhat Bikeable
Scores are estimates based on neighbourhood data and are for informational purposes only.
MLS® data courtesy of the Toronto Regional Real Estate Board (TRREB).
The information provided herein must only be used by consumers that have a bona fide interest in the purchase, sale, or lease of real estate and may not be used for any commercial purpose or any other purpose. Listing information is deemed reliable but is not guaranteed accurate by the Toronto Regional Real Estate Board, the listing brokerage, or this website. The trademarks REALTOR®, REALTORS® and the REALTOR® logo are controlled by The Canadian Real Estate Association (CREA) and identify real estate professionals who are members of CREA. MLS®, Multiple Listing Service®, and the associated logos are owned by CREA. Not intended to solicit properties currently listed for sale or buyers under contract.
You may also like
More homes in Greater Madawaska
Hand-picked listings with a similar price range and style.
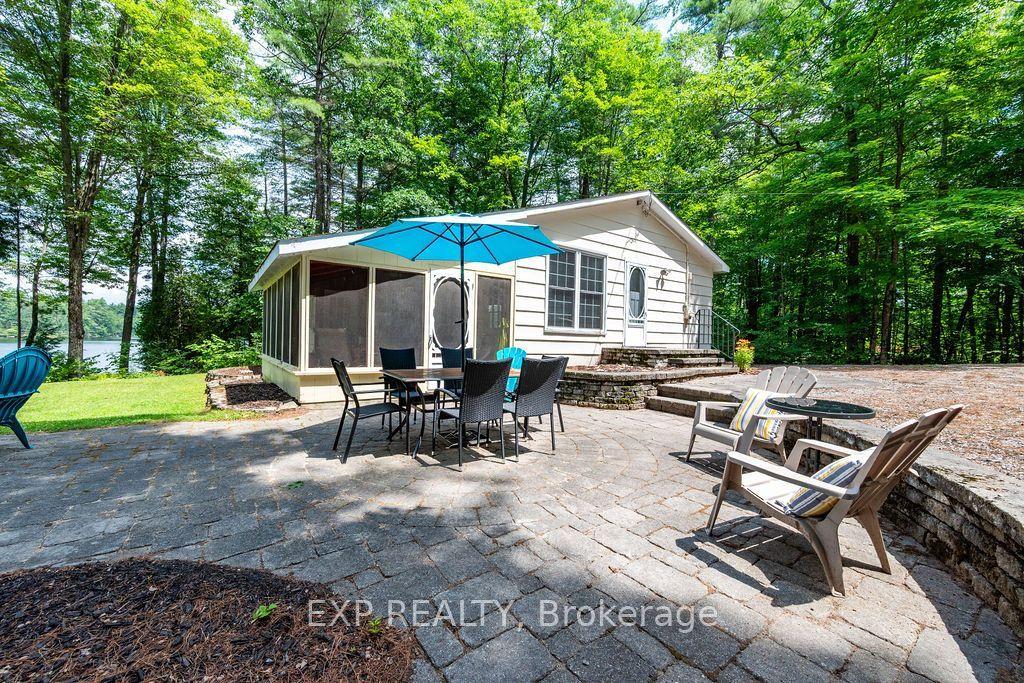
For Sale10 days ago
$849,900
Detached
est. $3,726/mo
715 Long Point Way, 542 - Greater Madawaska
Greater Madawaska, ON
5 bd
2 ba
1,750
6
MLS# X13554910Exp Realty
WhatsApp Aman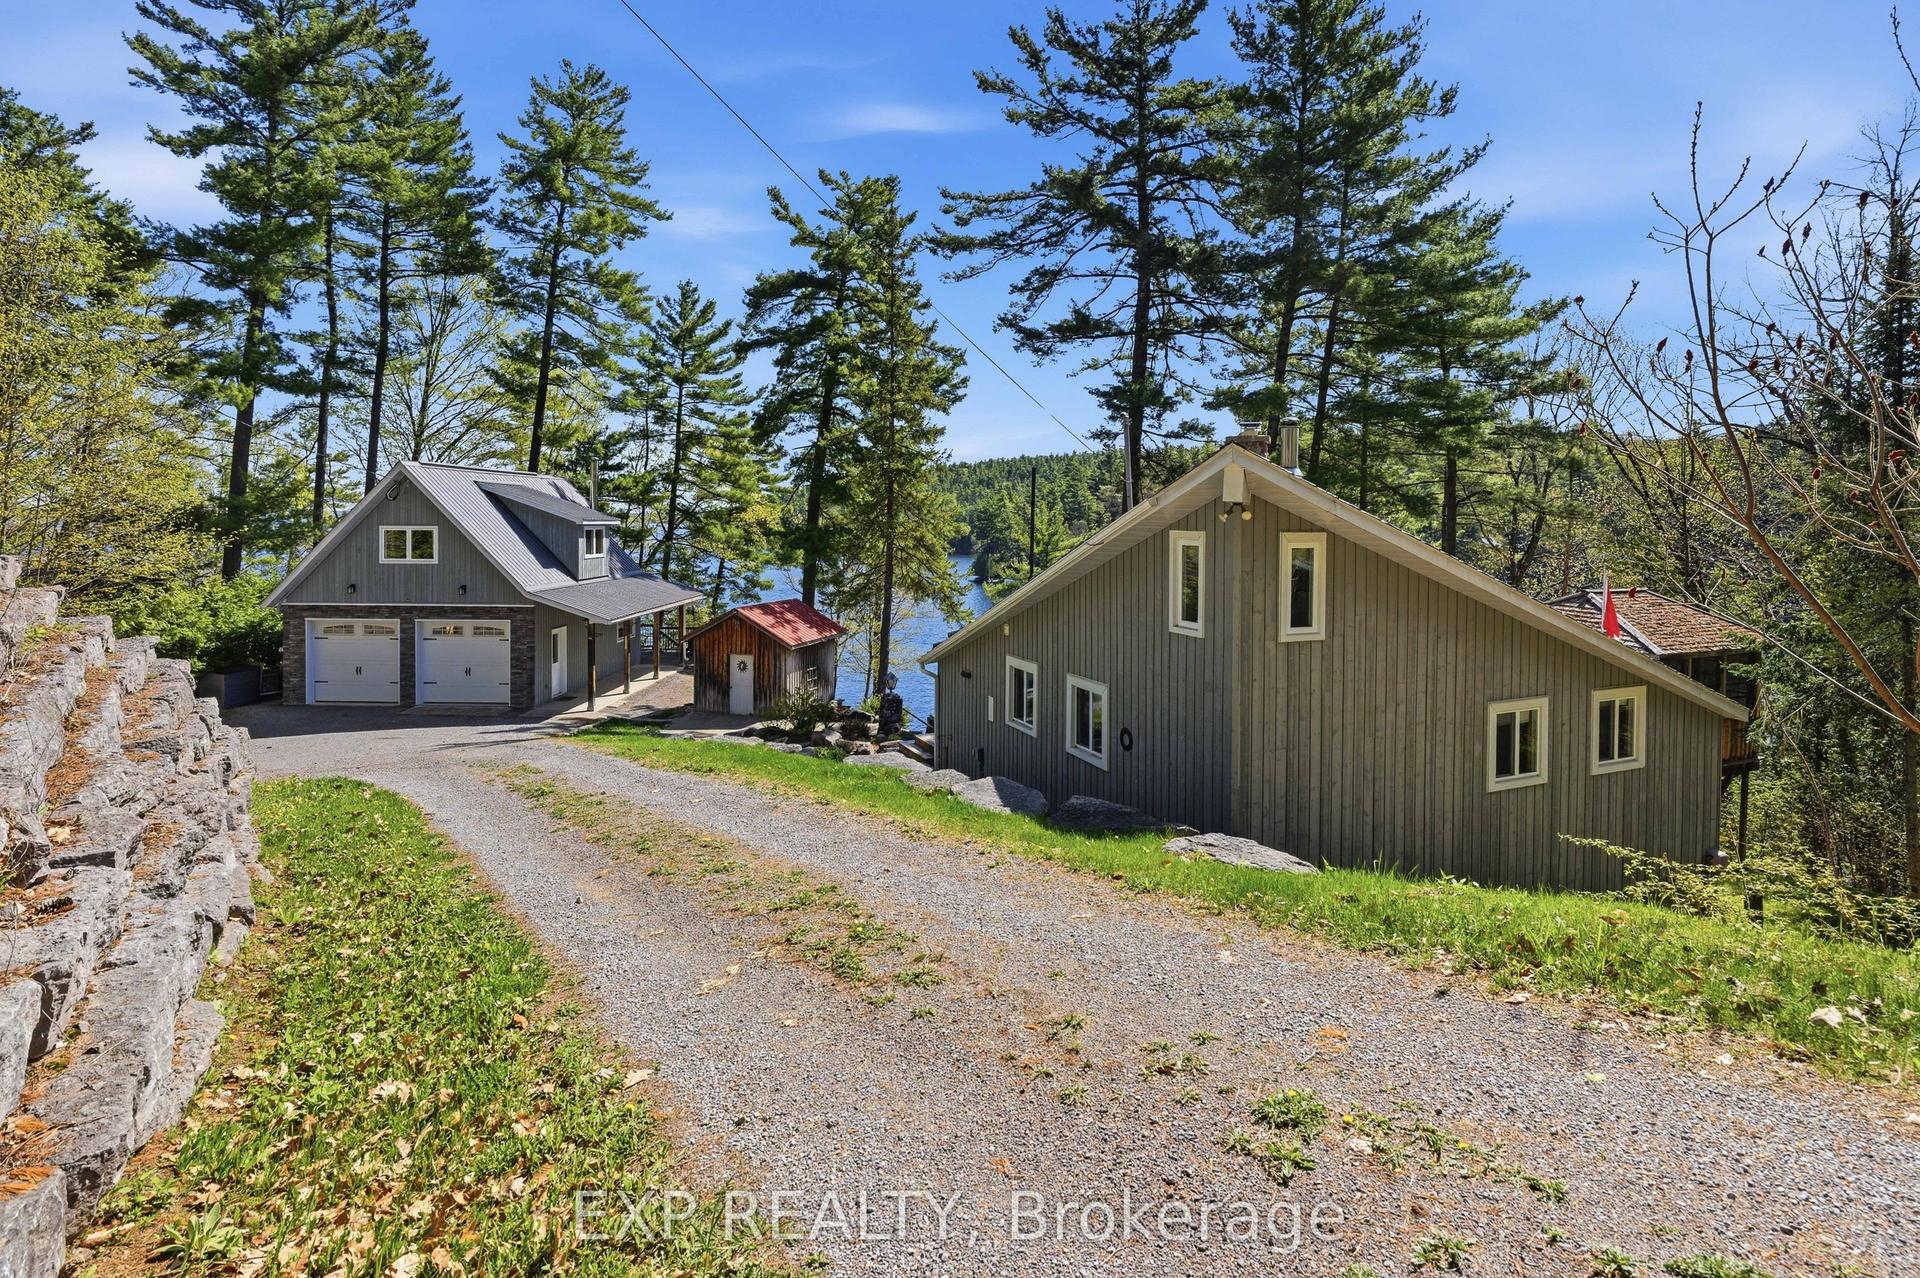
For Sale2 months ago
$1,099,000
Detached
est. $4,818/mo
4 Stackwall Lane, 542 - Greater Madawaska
Greater Madawaska, ON
3 bd
1 ba
900
8
MLS# X13150774Exp Realty
WhatsApp Aman